8354 W Weyburn
8354 W Weyburn
8354 W Weyburn
8354 W Weyburn
8354 W Weyburn
8354 W Weyburn
8354 W Weyburn
8354 W Weyburn
8354 W Weyburn
8354 W Weyburn
8354 W Weyburn
8354 W Weyburn
8354 W Weyburn
8354 W Weyburn
8354 W Weyburn
8354 W Weyburn
8354 W Weyburn
8354 W Weyburn
8354 W Weyburn
8354 W Weyburn
8354 W Weyburn
8354 W Weyburn
8354 W Weyburn
8354 W Weyburn
8354 W Weyburn
8354 W Weyburn
8354 W Weyburn
8354 W Weyburn
8354 W Weyburn
8354 W Weyburn
SEE ALL PHOTOS
8354 W Weyburn
8354 W Weyburn
8354 W Weyburn
8354 W Weyburn
8354 W Weyburn
8354 W Weyburn
8354 W Weyburn
8354 W Weyburn
8354 W Weyburn
8354 W Weyburn
8354 W Weyburn
8354 W Weyburn
8354 W Weyburn
8354 W Weyburn
8354 W Weyburn
8354 W Weyburn
8354 W Weyburn
8354 W Weyburn
8354 W Weyburn
8354 W Weyburn
8354 W Weyburn
8354 W Weyburn
8354 W Weyburn
8354 W Weyburn
8354 W Weyburn
8354 W Weyburn
8354 W Weyburn
8354 W Weyburn
8354 W Weyburn
8354 W Weyburn
Courtesy of Shaheen Ruth Martin & Fonville
Sold

8354 W Weyburn

8354 W Weyburn, Richmond, VA 23235

$600,000
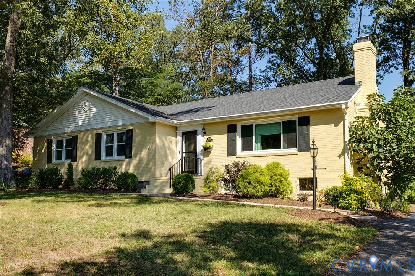
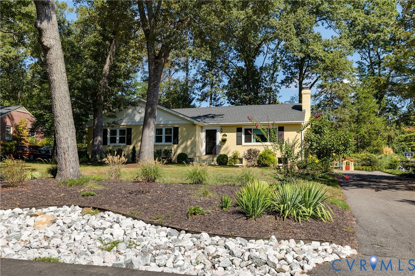
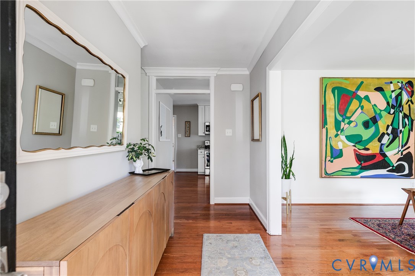
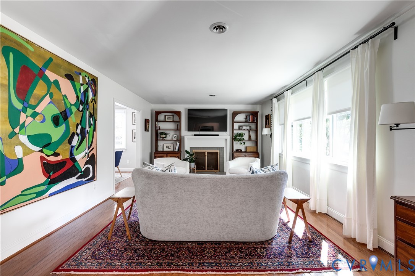
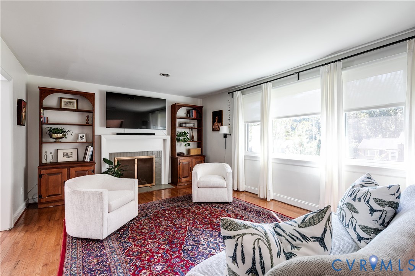
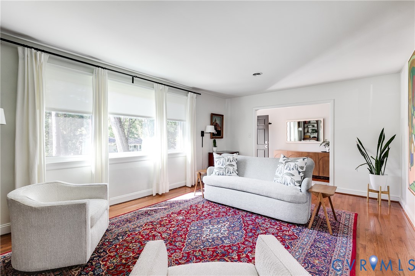
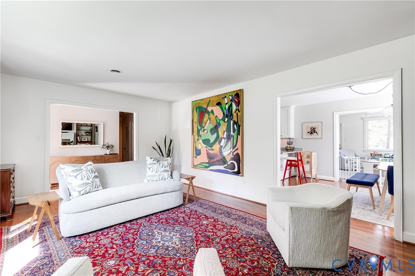
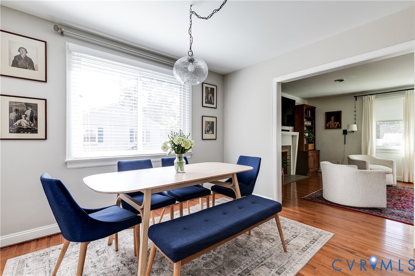
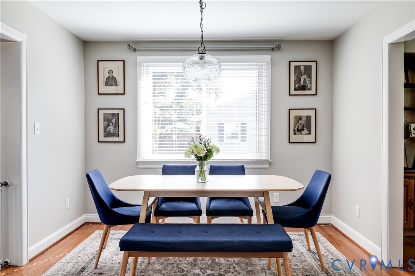
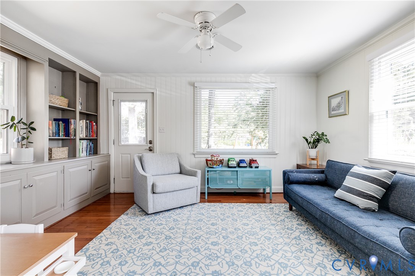
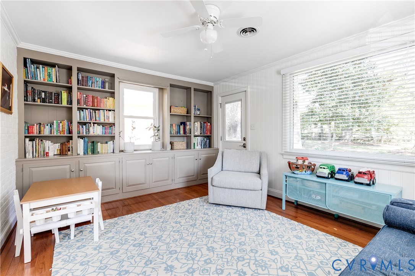
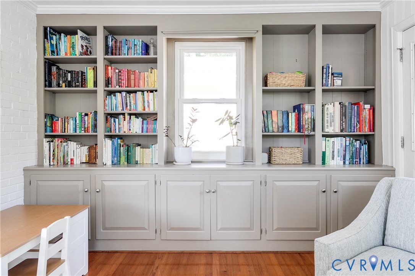
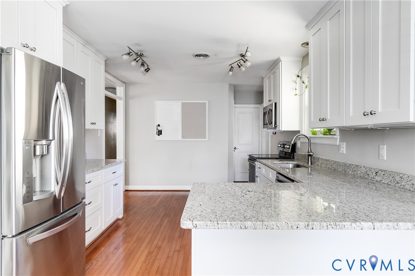
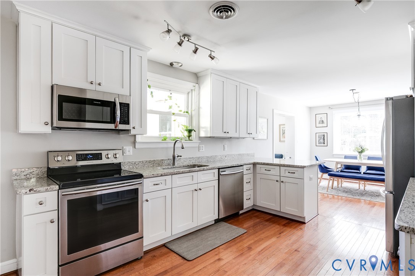
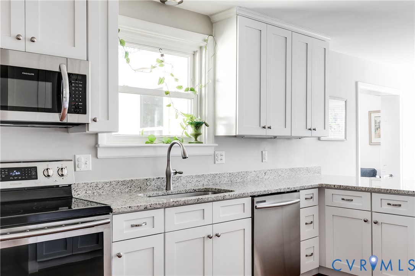
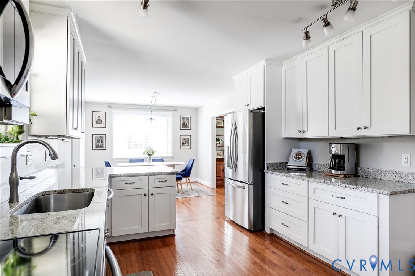
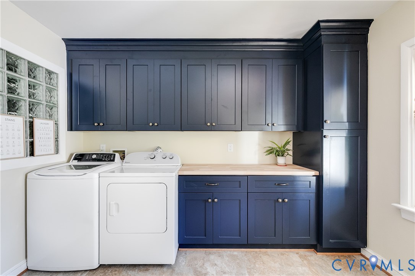
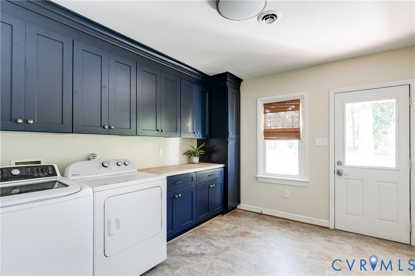
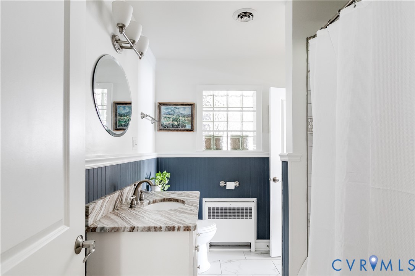
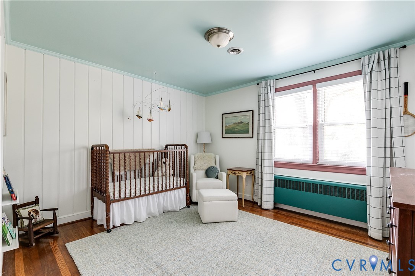
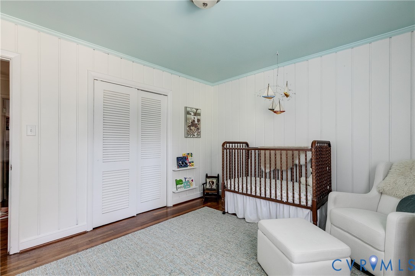
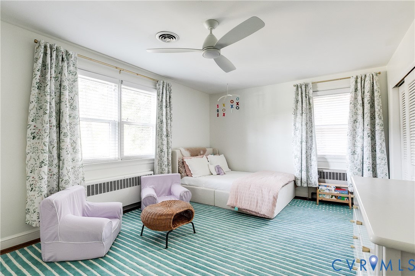
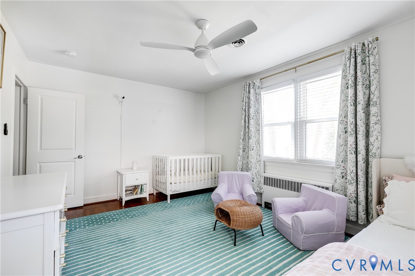
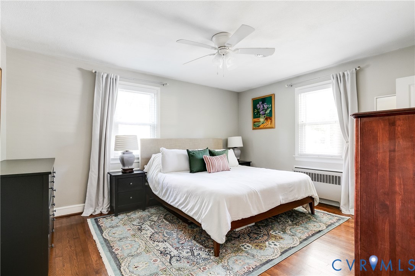
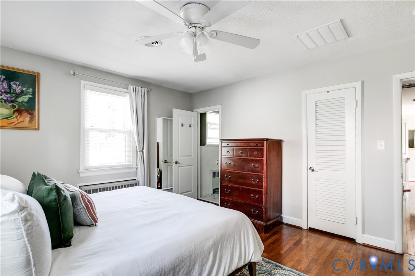
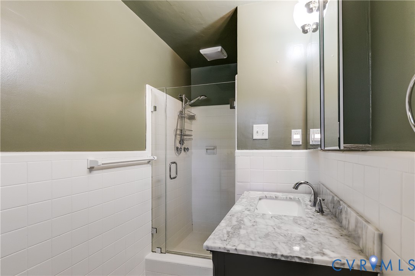
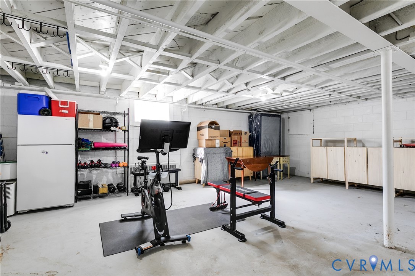
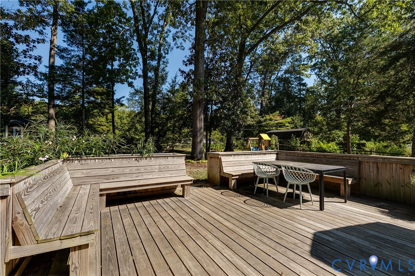
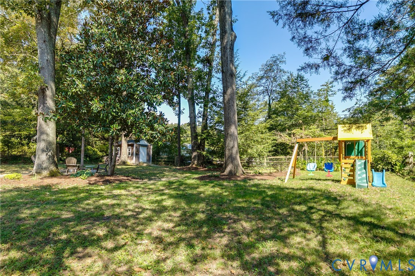
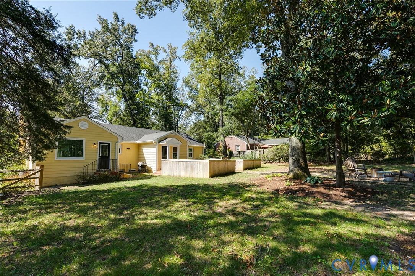
Welcome to 8354 W. Weyburn in Oxford -- one-level living at its finest. This charming mid-century ranch sits on almost 1/2-acre lot with a paved driveway. Step inside to a bright and spacious living room featuring abundant natural light and a wood-burning fireplace. The renovated kitchen, open to the dining room, boasts granite countertops, stainless steel appliances, and new cabinetry offering ample storage. Off the dining area, a handsome den with paneled walls and built-ins creates the perfect cozy retreat. A newly renovated laundry/mudroom with custom cabinetry provides excellent storage, a convenient drop zone, and access to the back deck. The bedroom wing includes two nicely sized bedrooms, an updated hall bath, and a primary suite overlooking the backyard with two closets and a renovated en-suite bath with a glass shower. The walk-out basement (not included in the square footage) is a versatile space, ideal for a home gym, workshop, or extra storage. Outside, the fully fenced backyard has been thoughtfully landscaped into a private oasis with lush lawn space and mature plantings. All this just a short walk to Pony Pasture and minutes from Larus Park and Trader Joe's. This Oxford gem is not to be missed!

3
beds

2
baths

2,103 Sq.Ft. LIVING AREA

0.48 Acres lot

Meg Traynham

Meg Traynham

Area & Lot

Status
Sold
Sold Date
October 31, 2025
Living Space
2,103 Sq.Ft.
Lot Size
0.48 Acres
MLS® ID
2525853
Type
Residential
Year Built
1957
Neighborhood
Richmond
Architecture Styles
Ranch
Elementary School
Southampton
Middle School
Lucille Brown
High School
Huguenot

Interior

Bedrooms
3
Total Bathrooms
2
Full Bathrooms
2
Flooring
Linoleum, Tile, Wood
Fireplace
Masonry, Wood Burning
Appliances
Electric Water Heater
Other Interior Features
Bookcases, Built-in Features, Bedroom on Main Level, Breakfast Area, Dining Area, Eat-in Kitchen, Fireplace, Granite Counters, Bath in Primary Bedroom, Pantry

Exterior

Stories
2
Water Source
Public
Pool
None
Lot Features
Landscaped, Level
Parking
Driveway, Oversized, Paved
Heat Type
Electric, Heat Pump, Oil
Air Conditioning
Central Air, Heat Pump
Sewer
Public Sewer
Other Exterior Features
Deck, Storage, Shed, Paved Driveway

Financial

Sales Price
$600,000
Real Estate Tax
$6,384/yr

Richmond

Richmond, Virginia, is a historic city steeped in Southern charm and significance. As the capital of Virginia, it boasts a rich tapestry of culture...

Work With Us

Providence Hill Real Estate are dedicated to helping you find your dream home and assisting with any selling needs you may have. Contact us today to start your home searching journey!

Follow Us on Instagram
