8335 Whitewood Rd
8335 Whitewood Rd
8335 Whitewood Rd
8335 Whitewood Rd
8335 Whitewood Rd
8335 Whitewood Rd
8335 Whitewood Rd
8335 Whitewood Rd
8335 Whitewood Rd
8335 Whitewood Rd
8335 Whitewood Rd
8335 Whitewood Rd
8335 Whitewood Rd
8335 Whitewood Rd
8335 Whitewood Rd
8335 Whitewood Rd
8335 Whitewood Rd
8335 Whitewood Rd
8335 Whitewood Rd
8335 Whitewood Rd
8335 Whitewood Rd
8335 Whitewood Rd
8335 Whitewood Rd
8335 Whitewood Rd
8335 Whitewood Rd
8335 Whitewood Rd
8335 Whitewood Rd
8335 Whitewood Rd
8335 Whitewood Rd
8335 Whitewood Rd
SEE ALL PHOTOS
8335 Whitewood Rd
8335 Whitewood Rd
8335 Whitewood Rd
8335 Whitewood Rd
8335 Whitewood Rd
8335 Whitewood Rd
8335 Whitewood Rd
8335 Whitewood Rd
8335 Whitewood Rd
8335 Whitewood Rd
8335 Whitewood Rd
8335 Whitewood Rd
8335 Whitewood Rd
8335 Whitewood Rd
8335 Whitewood Rd
8335 Whitewood Rd
8335 Whitewood Rd
8335 Whitewood Rd
8335 Whitewood Rd
8335 Whitewood Rd
8335 Whitewood Rd
8335 Whitewood Rd
8335 Whitewood Rd
8335 Whitewood Rd
8335 Whitewood Rd
8335 Whitewood Rd
8335 Whitewood Rd
8335 Whitewood Rd
8335 Whitewood Rd
8335 Whitewood Rd
Courtesy of Napier REALTORS ERA
Sold

8335 Whitewood Rd

8335 Whitewood Rd, Richmond, VA 23235

$423,000
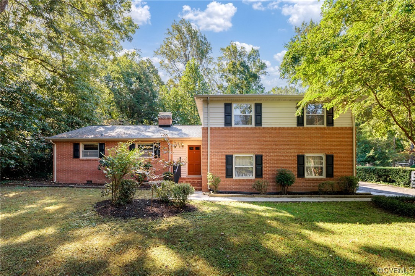
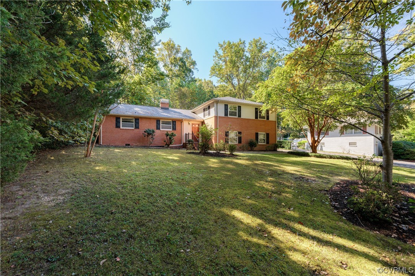
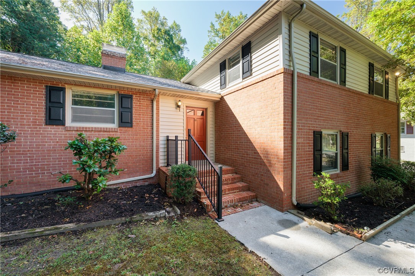
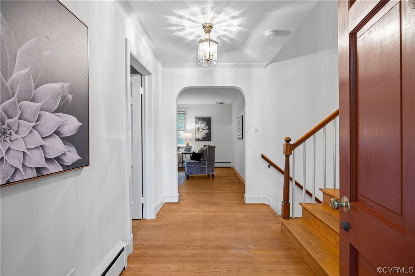
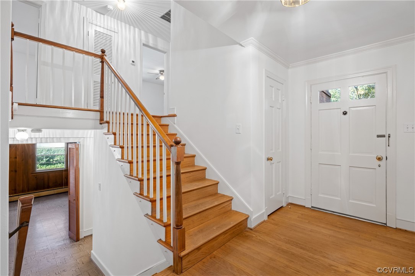
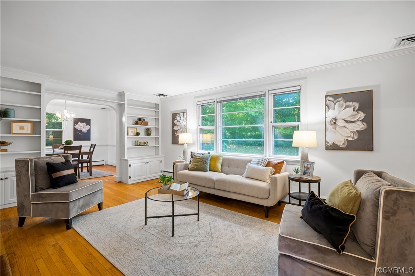
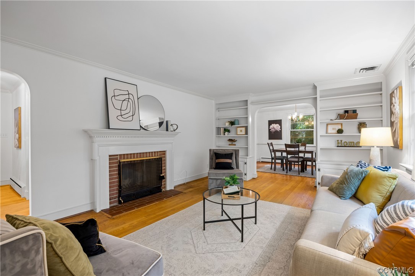
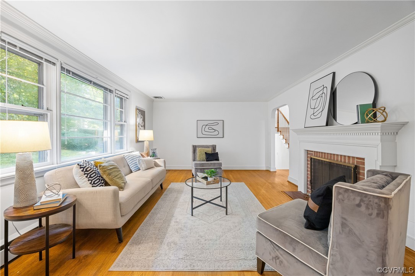
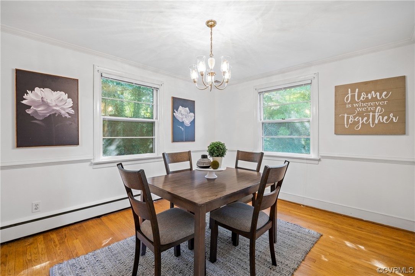
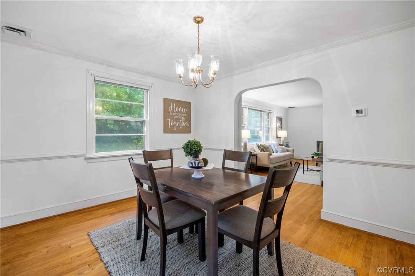
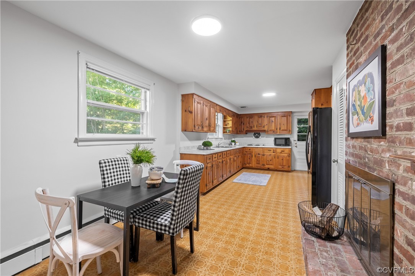
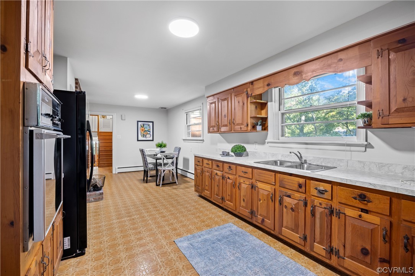
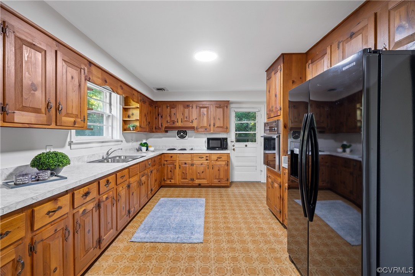
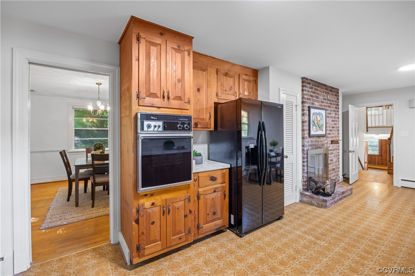
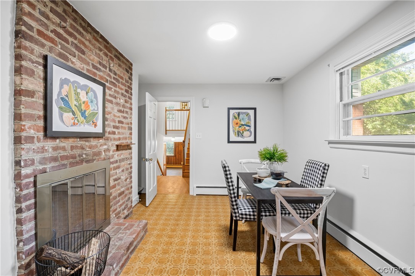
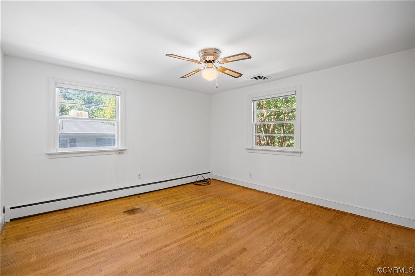
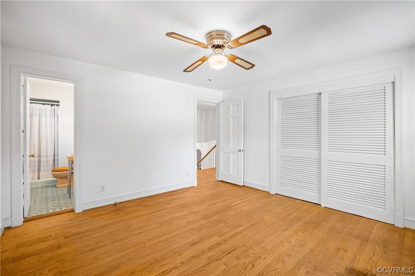
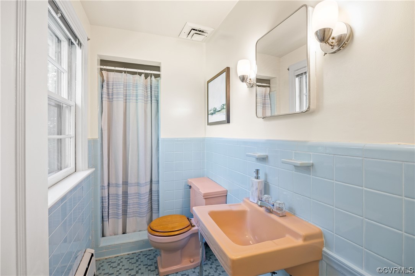
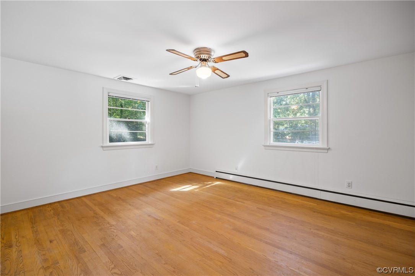
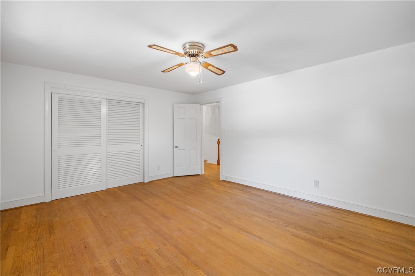
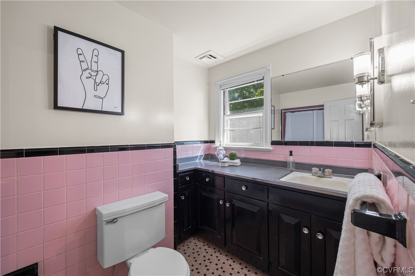
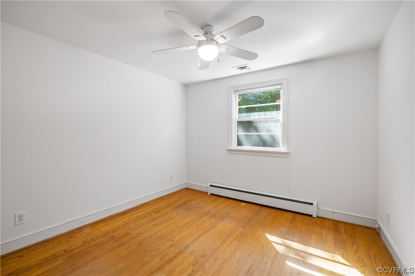
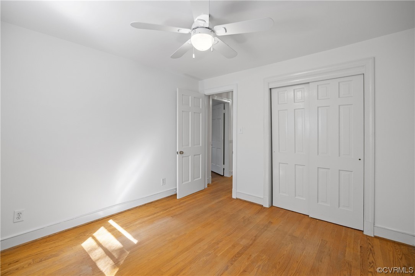
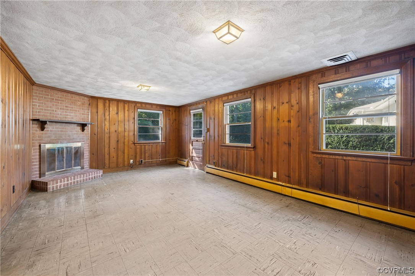
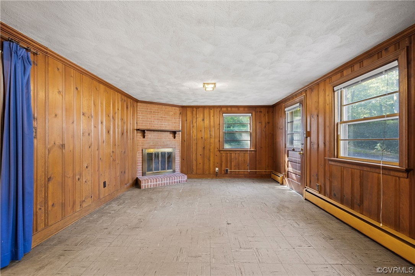
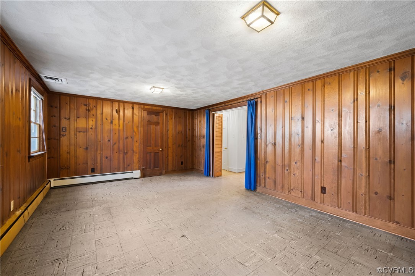
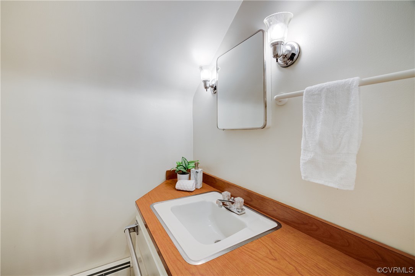
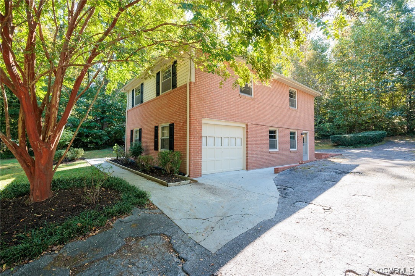
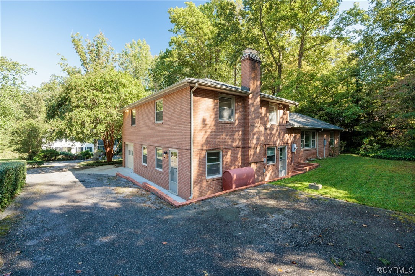
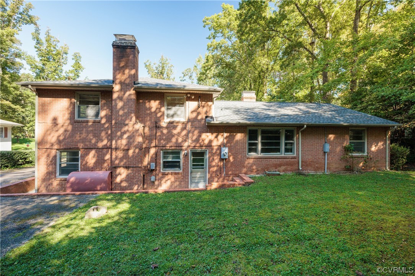
Welcome to this charming brick tri-level home in the sought after Oxford Addition neighborhood! This home has been updated with a brand-new roof, new vinyl shutters, vinyl railing and professionally painted interior. Upon entering the home, you will notice hardwood floors throughout. The foyer leads to the kitchen area with a brick fireplace & pantry. The kitchen has plenty of space for expansion & has a new solid surface countertop, new sink & new faucet. The kitchen flows into a formal dining room & spacious living room with a fireplace & built in shelves. The upstairs features a primary suite with an ensuite bathroom. The ensuite bathroom has a pedestal sink & tiled shower. There are 2 additional spacious bedrooms, a linen closet & full hall bathroom on the top level. The lower level offers a large recreational room with a brick fireplace, laminate floors, closet & access to the driveway. Additionally, on the lower level is a powder room, laundry/utility room & access to the 1 car garage. The wooded backyard offers privacy. This home is minutes away from Huguenot Flat Water Park, Pony Pasture, Stony Point Shopping Center, Powhite Parkway and more.

3
beds

3
baths

2,446 Sq.Ft. LIVING AREA

0.56 Acres lot

Brandon Spurlock

Brandon Spurlock

Area & Lot

Status
Sold
Sold Date
December 4, 2023
Living Space
2,446 Sq.Ft.
Lot Size
0.56 Acres
MLS® ID
2324016
Type
Residential
Year Built
1957
Neighborhood
Richmond
Architecture Styles
Tri-Level
Elementary School
Southampton
Middle School
Lucille Brown
High School
Huguenot

Interior

Bedrooms
3
Total Bathrooms
3
Full Bathrooms
2
Half Bathroom
1
Flooring
Wood
Fireplace
Masonry, Wood Burning
Appliances
Built-In Oven, Electric Cooking, Water Heater
Other Interior Features
Separate/Formal Dining Room, Eat-in Kitchen, Pantry, Solid Surface Counters

Exterior

Stories
2
Garage Space
1.0
Water Source
Public
Pool
None
Roof
Composition, Shingle
Lot Features
Sloped
Parking
Direct Access, Driveway, Paved
Heat Type
Baseboard, Oil
Air Conditioning
Central Air, Electric
Sewer
Public Sewer
Other Exterior Features
Paved Driveway

Financial

Sales Price
$423,000
Real Estate Tax
$4,692/yr

Richmond

Richmond, Virginia, is a historic city steeped in Southern charm and significance. As the capital of Virginia, it boasts a rich tapestry of culture...

Work With Us

Providence Hill Real Estate are dedicated to helping you find your dream home and assisting with any selling needs you may have. Contact us today to start your home searching journey!

Follow Us on Instagram
