8301 Autumn Way
8301 Autumn Way
8301 Autumn Way
8301 Autumn Way
8301 Autumn Way
8301 Autumn Way
8301 Autumn Way
8301 Autumn Way
8301 Autumn Way
8301 Autumn Way
8301 Autumn Way
8301 Autumn Way
8301 Autumn Way
8301 Autumn Way
8301 Autumn Way
8301 Autumn Way
8301 Autumn Way
8301 Autumn Way
8301 Autumn Way
8301 Autumn Way
8301 Autumn Way
8301 Autumn Way
8301 Autumn Way
8301 Autumn Way
8301 Autumn Way
8301 Autumn Way
8301 Autumn Way
8301 Autumn Way
8301 Autumn Way
8301 Autumn Way
8301 Autumn Way
8301 Autumn Way
8301 Autumn Way
8301 Autumn Way
8301 Autumn Way
8301 Autumn Way
8301 Autumn Way
8301 Autumn Way
8301 Autumn Way
8301 Autumn Way
8301 Autumn Way
8301 Autumn Way
8301 Autumn Way
8301 Autumn Way
8301 Autumn Way
8301 Autumn Way
8301 Autumn Way
8301 Autumn Way
8301 Autumn Way
8301 Autumn Way
SEE ALL PHOTOS
8301 Autumn Way
8301 Autumn Way
8301 Autumn Way
8301 Autumn Way
8301 Autumn Way
8301 Autumn Way
8301 Autumn Way
8301 Autumn Way
8301 Autumn Way
8301 Autumn Way
8301 Autumn Way
8301 Autumn Way
8301 Autumn Way
8301 Autumn Way
8301 Autumn Way
8301 Autumn Way
8301 Autumn Way
8301 Autumn Way
8301 Autumn Way
8301 Autumn Way
8301 Autumn Way
8301 Autumn Way
8301 Autumn Way
8301 Autumn Way
8301 Autumn Way
8301 Autumn Way
8301 Autumn Way
8301 Autumn Way
8301 Autumn Way
8301 Autumn Way
8301 Autumn Way
8301 Autumn Way
8301 Autumn Way
8301 Autumn Way
8301 Autumn Way
8301 Autumn Way
8301 Autumn Way
8301 Autumn Way
8301 Autumn Way
8301 Autumn Way
8301 Autumn Way
8301 Autumn Way
8301 Autumn Way
8301 Autumn Way
8301 Autumn Way
8301 Autumn Way
8301 Autumn Way
8301 Autumn Way
8301 Autumn Way
8301 Autumn Way
Courtesy of ICON Realty Group
Sold

8301 Autumn Way

8301 Autumn Way, Chesterfield, VA 23235

$550,000
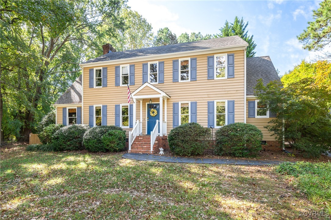
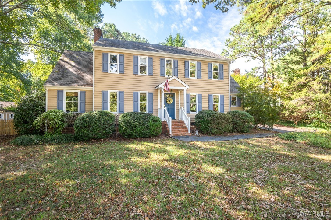
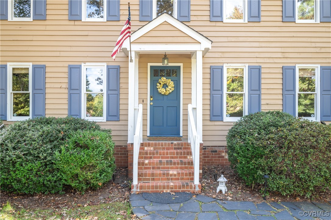
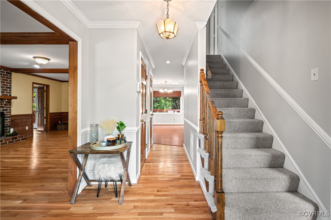
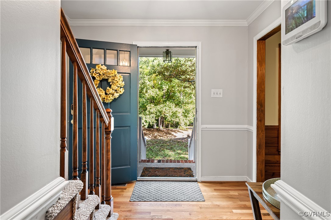
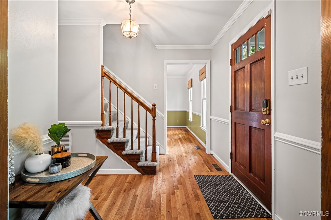
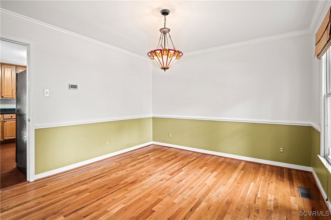
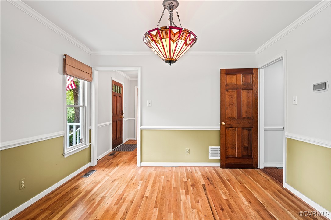
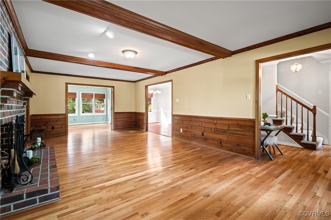
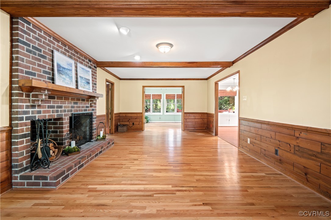
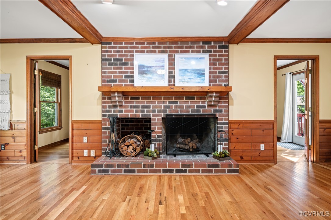
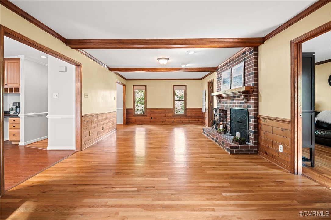
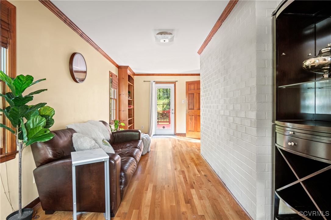
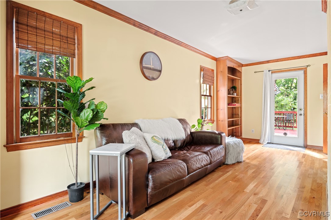
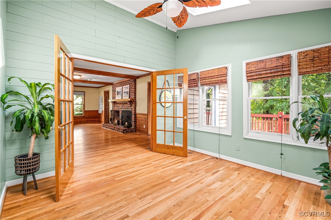
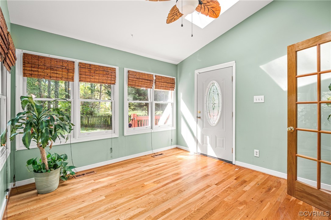
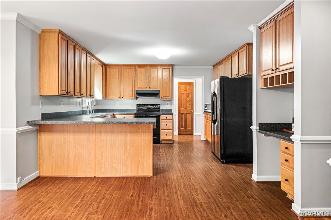
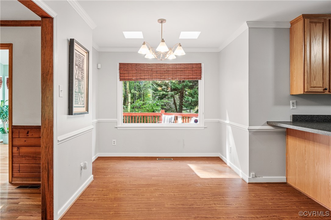
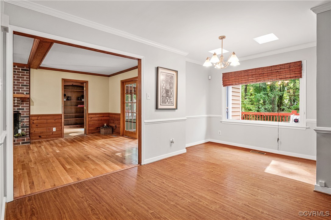
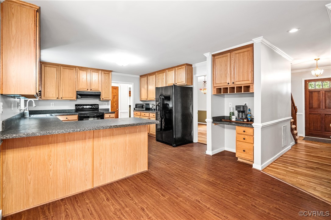
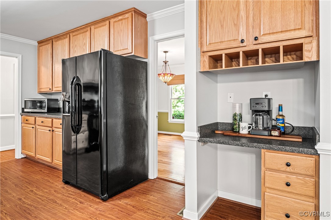
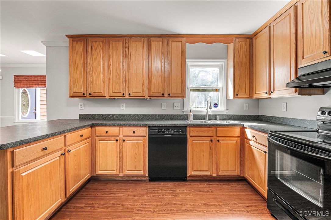
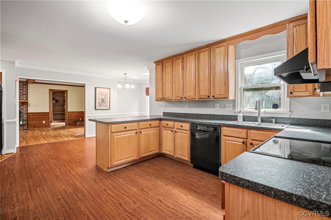
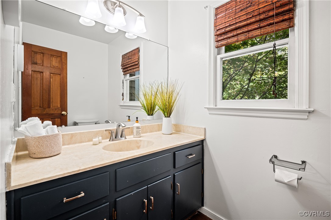
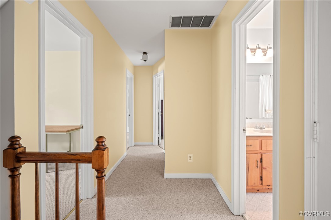
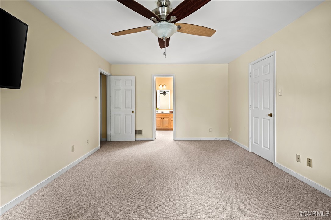
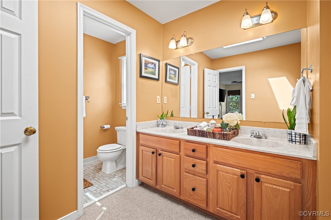
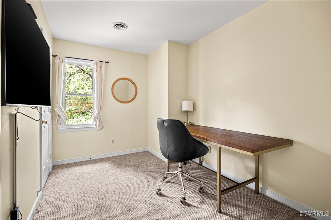
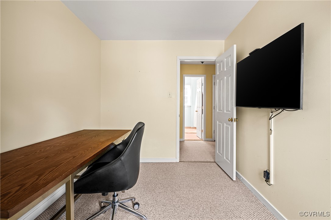
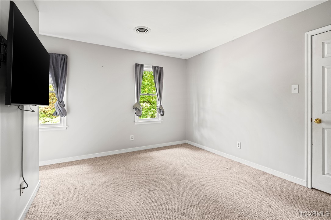
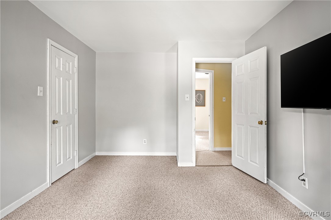
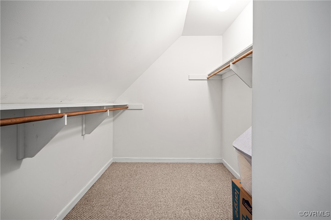
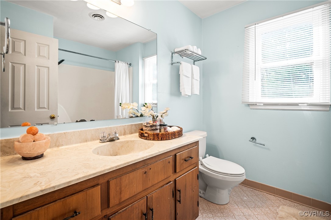
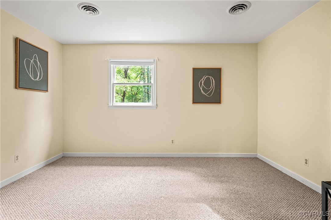
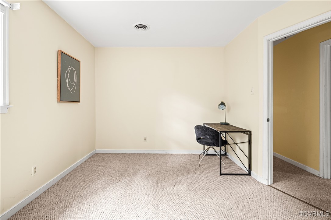
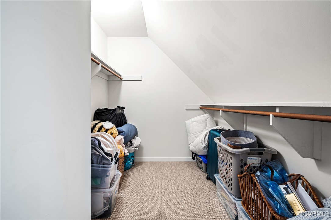
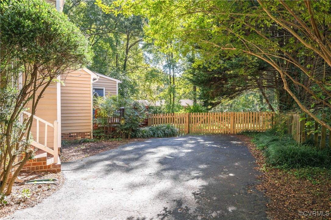
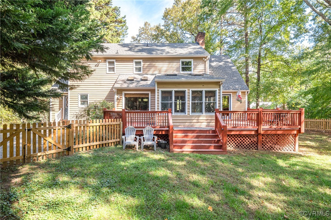
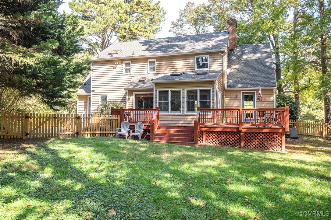
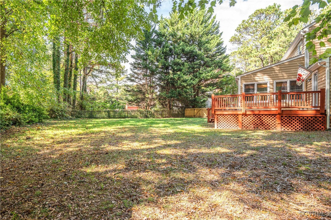
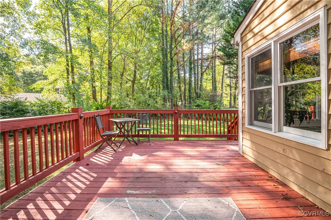
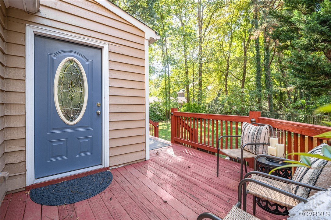
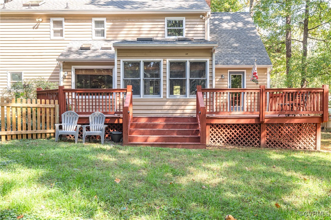
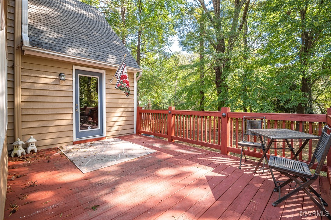
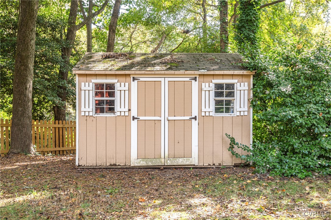
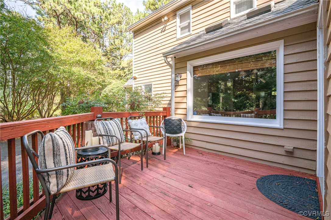
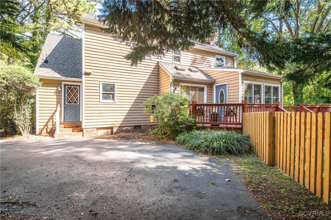
Welcome to 8301 Autumn Way, a charming and elegant 2-story Colonial home nestled in the desirable Spring Grove subdivision of Bon Air. This spacious residence offers 4 bedrooms and 2.5 bathrooms across 2,619 square feet, situated on an elevated .47-acre lot. As you step inside, you'll be welcomed by elegant hardwood floors and detailed mouldings that grace the foyer and formal dining room. The living room, adorned with a cozy brick fireplace and faux beam ceiling, seamlessly flows into a custom study/office and a sunlit Florida room, as well as a delightful morning room that opens to the kitchen. The kitchen features a breakfast bar, pantry, and skylights that flood the space with natural light. Conveniently, the first floor offers direct access to the deck and driveway through separate entrances, making outdoor entertaining a breeze. Upstairs, the primary suite boasts a spacious walk-in closet and a luxurious ensuite bathroom with a double vanity, water closet, and a beautifully designed set-in shower. Three additional bedrooms--two with generous walk-in closets--along with walk-up attic storage and a full hallway bathroom complete this inviting home. Outside, enjoy the benefits of a paved driveway, a private rear deck, and a detached shed, all enhanced by custom exterior uplighting that adds a touch of elegance. With quick access to all points in RVA via Powhite and Chippenham Parkway, and just 12 minutes to downtown Richmond and VCU, this home truly combines convenience with comfort. Don't miss the opportunity to make this stunning property your own!

4
beds

3
baths

2,619 Sq.Ft. LIVING AREA

0.48 Acres lot

Owen Thatcher

Owen Thatcher

Area & Lot

Status
Sold
Sold Date
December 3, 2024
Living Space
2,619 Sq.Ft.
Lot Size
0.48 Acres
MLS® ID
2426631
Type
Residential
Year Built
1984
Architecture Styles
Colonial, Two Story
Elementary School
Crestwood
Middle School
Robious
High School
James River

Interior

Bedrooms
4
Total Bathrooms
3
Full Bathrooms
2
Half Bathroom
1
Laundry Room
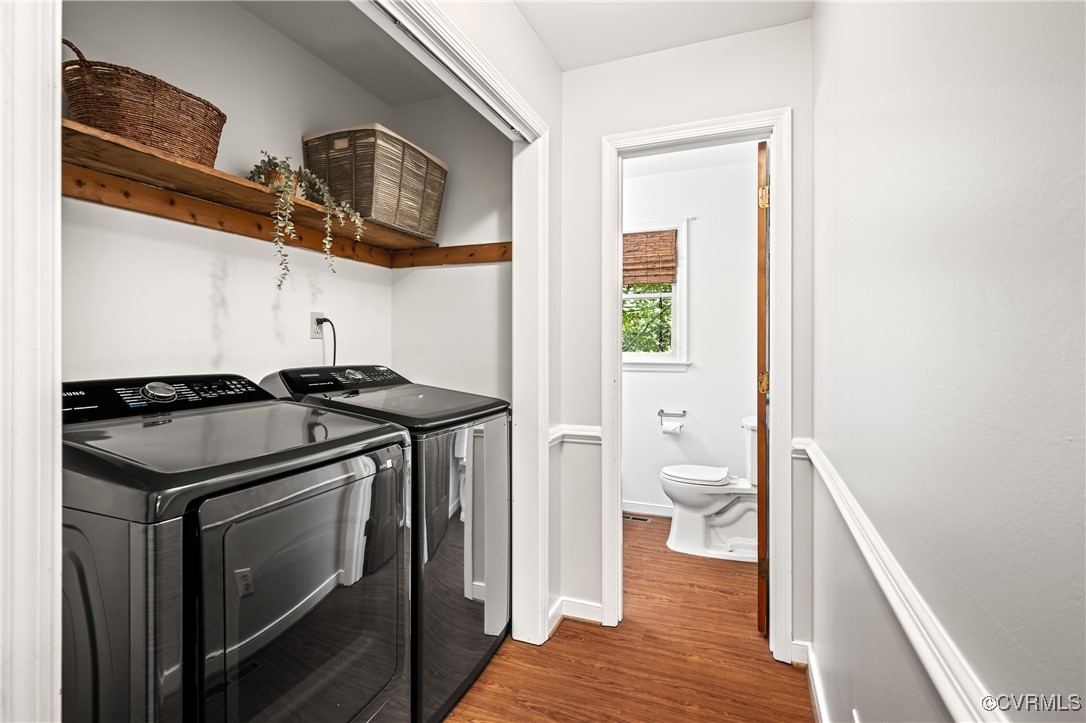
Washer Hookup, Dryer Hookup
Flooring
Partially Carpeted, Wood
Fireplace
Masonry
Appliances
Electric Water Heater
Other Interior Features
Dining Area, Separate/Formal Dining Room, Eat-in Kitchen, Fireplace, Bath in Primary Bedroom, Walk-In Closet(s)

Exterior

Stories
2
Water Source
Public
Pool
None
Roof
Composition, Shingle
Lot Features
Cul-De-Sac
Heat Type
Electric, Heat Pump, Zoned
Air Conditioning
Heat Pump, Zoned
Sewer
Public Sewer
Other Exterior Features
Deck, Lighting, Storage, Shed

Financial

Sales Price
$550,000
Real Estate Tax
$3,766/yr

Work With Us

Providence Hill Real Estate are dedicated to helping you find your dream home and assisting with any selling needs you may have. Contact us today to start your home searching journey!

Follow Us on Instagram