830 Elaine Ave
830 Elaine Ave
830 Elaine Ave
830 Elaine Ave
830 Elaine Ave
830 Elaine Ave
830 Elaine Ave
830 Elaine Ave
830 Elaine Ave
830 Elaine Ave
830 Elaine Ave
830 Elaine Ave
830 Elaine Ave
830 Elaine Ave
830 Elaine Ave
830 Elaine Ave
830 Elaine Ave
830 Elaine Ave
830 Elaine Ave
830 Elaine Ave
830 Elaine Ave
830 Elaine Ave
830 Elaine Ave
830 Elaine Ave
830 Elaine Ave
830 Elaine Ave
830 Elaine Ave
830 Elaine Ave
830 Elaine Ave
830 Elaine Ave
830 Elaine Ave
830 Elaine Ave
830 Elaine Ave
830 Elaine Ave
830 Elaine Ave
830 Elaine Ave
830 Elaine Ave
830 Elaine Ave
830 Elaine Ave
830 Elaine Ave
SEE ALL PHOTOS
830 Elaine Ave
830 Elaine Ave
830 Elaine Ave
830 Elaine Ave
830 Elaine Ave
830 Elaine Ave
830 Elaine Ave
830 Elaine Ave
830 Elaine Ave
830 Elaine Ave
830 Elaine Ave
830 Elaine Ave
830 Elaine Ave
830 Elaine Ave
830 Elaine Ave
830 Elaine Ave
830 Elaine Ave
830 Elaine Ave
830 Elaine Ave
830 Elaine Ave
830 Elaine Ave
830 Elaine Ave
830 Elaine Ave
830 Elaine Ave
830 Elaine Ave
830 Elaine Ave
830 Elaine Ave
830 Elaine Ave
830 Elaine Ave
830 Elaine Ave
830 Elaine Ave
830 Elaine Ave
830 Elaine Ave
830 Elaine Ave
830 Elaine Ave
830 Elaine Ave
830 Elaine Ave
830 Elaine Ave
830 Elaine Ave
830 Elaine Ave
Sold

830 Elaine Ave

830 Elaine Ave, Chesterfield, VA 23235

$555,000
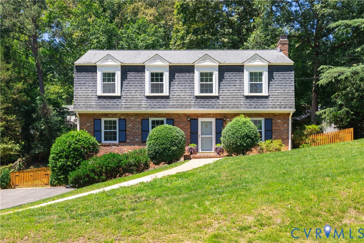
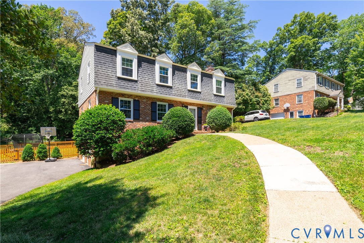
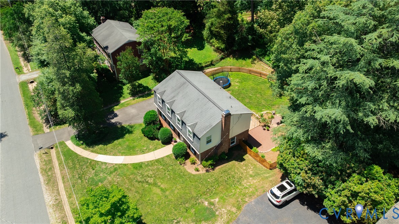
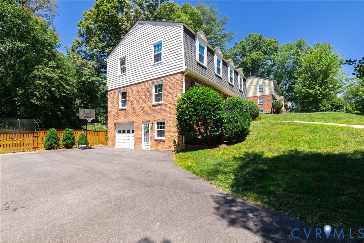
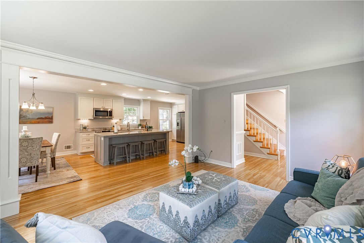
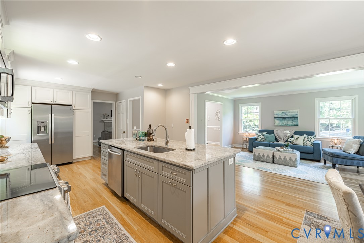
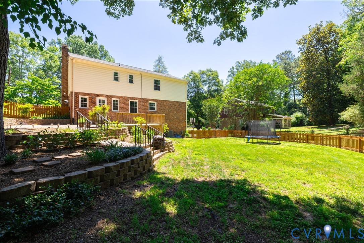
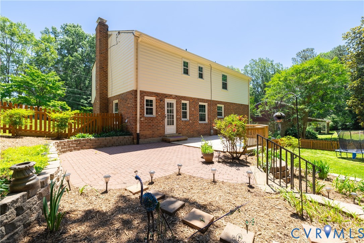
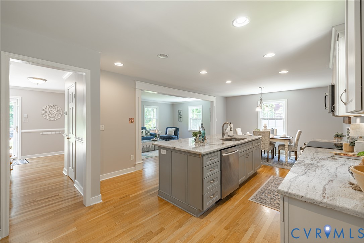
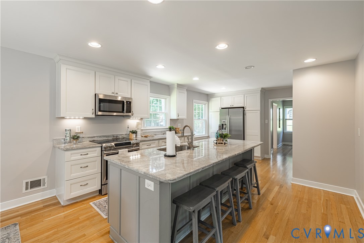
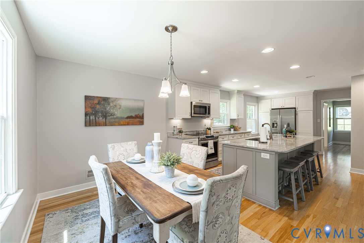
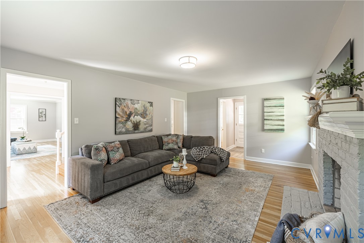
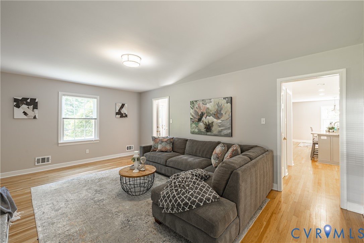
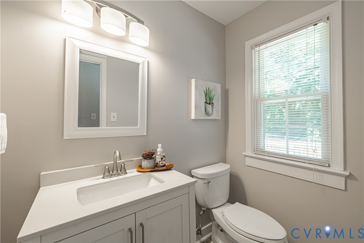
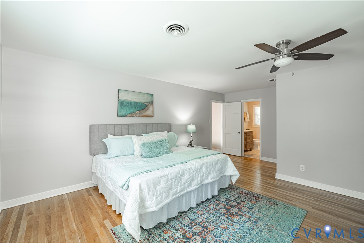
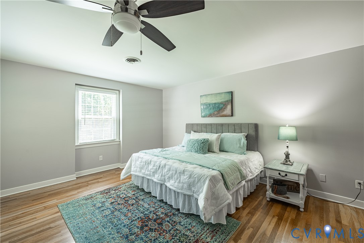
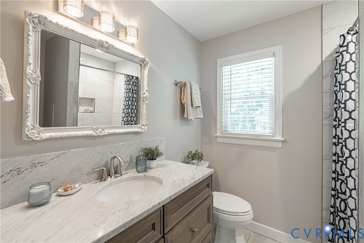
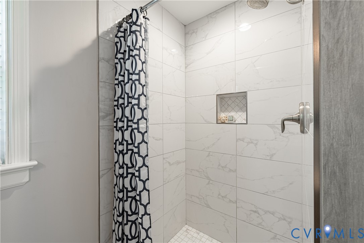
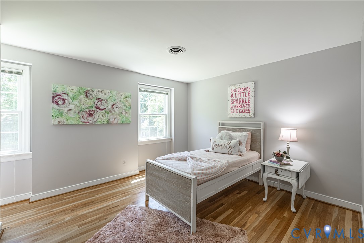
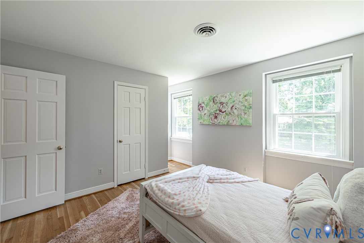
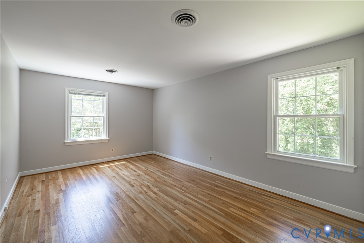
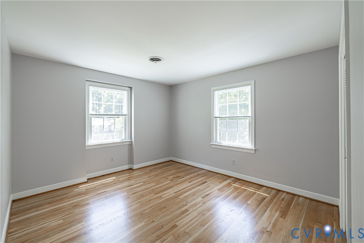
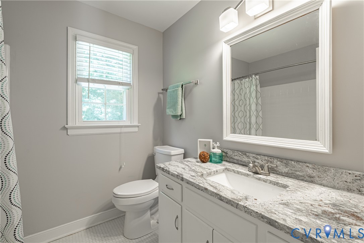
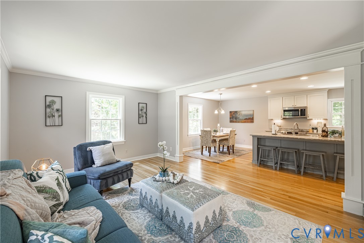
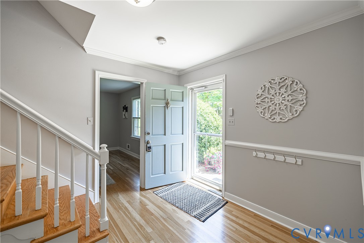
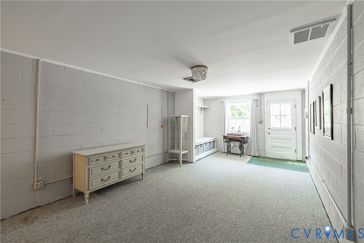
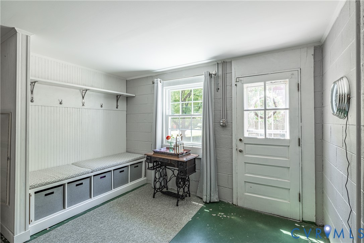
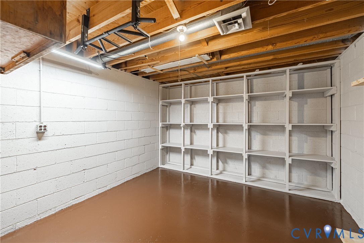
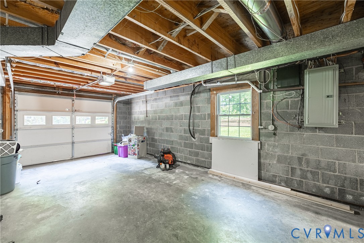
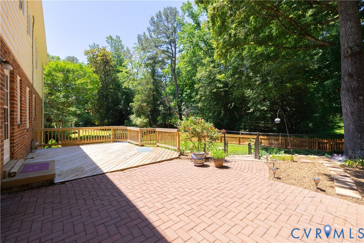
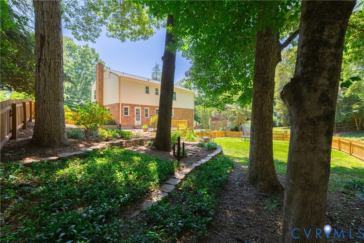
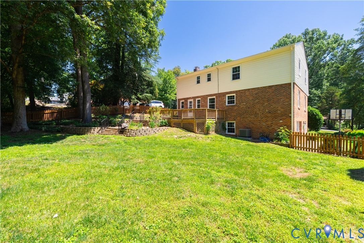
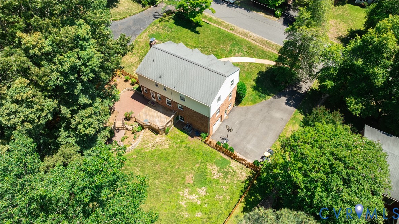
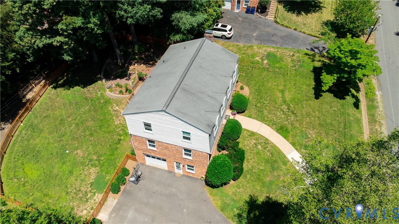
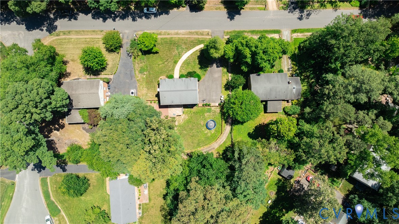
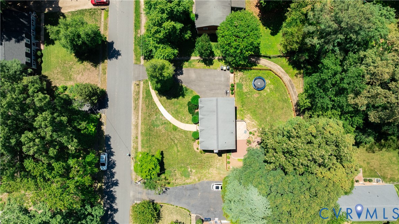
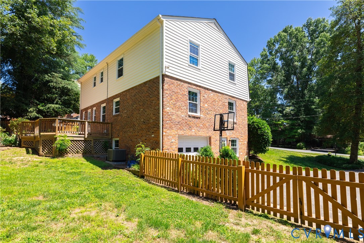
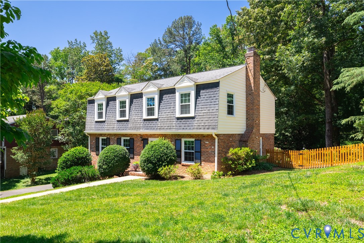
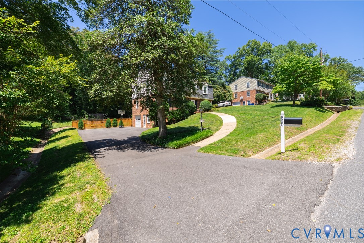
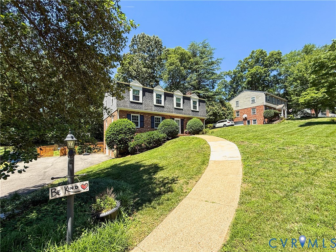
Nestled in Brighton Green, 830 Elaine Ave is a beautifully updated 3-level, 4-bedroom, 2.5-bath home blending everyday comfort with refined luxury, complete with a full finished walk-out basement featuring a private office and separate man cave or flex retreat. Inside, the home unfolds into an inviting, open layout showcasing a custom renovated kitchen, both a living room and family room, newly refinished hardwood flooring, fresh interior paint, updated windows, updated HVAC, walk-up attic access, and additional thoughtful improvements throughout. The upper level offers four spacious bedrooms and two full baths. Outside, this home is beautifully finished with custom hardscaping and landscaping, a brand-new deck, and an expansive fully fenced rear yard perfect for children, dogs, entertaining, and everyday enjoyment. Residents enjoy quick access to Brighton Green Community Association amenities, including the pool and neighborhood activities, without the burden of an HOA, while being located less than five minutes from major shopping, dining, commerce, and highway access. This is a rare opportunity to own a move-in-ready home in an established Bon Air neighborhood that offers both lifestyle appeal and daily convenience.

4
beds

3
baths

2,552 Sq.Ft. LIVING AREA

0.35 Acres lot

Elliott Gravitt

Elliott Gravitt

Area & Lot

Status
Sold
Sold Date
July 17, 2026
Living Space
2,552 Sq.Ft.
Lot Size
0.35 Acres
MLS® ID
2614637
Type
Residential
Year Built
1969
Architecture Styles
Colonial
Elementary School
Crestwood
Middle School
Robious
High School
James River

Interior

Bedrooms
4
Total Bathrooms
3
Full Bathrooms
2
Half Bathroom
1
Laundry Room
Dryer Hookup
Flooring
Concrete, Wood
Fireplace
Wood Burning
Appliances
Dryer, Dishwasher, Electric Cooking, Electric Water Heater, Disposal, Microwave, Refrigerator, Stove, Washer, ENERGY STAR Qualified Appliances
Other Interior Features
Ceiling Fan(s), Dining Area, Eat-in Kitchen, Fireplace, Granite Counters, High Speed Internet, Bath in Primary Bedroom, Pantry, Recessed Lighting, Wired for Data

Exterior

Stories
2
Garage Space
2.0
Water Source
Public
Pool
Pool, Community
Roof
Composition
Lot Features
Cleared
Parking
Attached, Direct Access, Driveway, Garage, Garage Door Opener, Paved
Heat Type
Electric
Air Conditioning
Electric
Sewer
Public Sewer
Disability Features
Accessibility Features, Accessible Entrance
Security Features
Smoke Detector(s)
Other Exterior Features
Deck, Paved Driveway

Financial

Sales Price
$555,000
Real Estate Tax
$3,620/yr

Work With Us

Providence Hill Real Estate are dedicated to helping you find your dream home and assisting with any selling needs you may have. Contact us today to start your home searching journey!

Follow Us on Instagram