8287 Carneal Ln
8287 Carneal Ln
8287 Carneal Ln
8287 Carneal Ln
8287 Carneal Ln
8287 Carneal Ln
8287 Carneal Ln
8287 Carneal Ln
8287 Carneal Ln
8287 Carneal Ln
8287 Carneal Ln
8287 Carneal Ln
8287 Carneal Ln
8287 Carneal Ln
8287 Carneal Ln
8287 Carneal Ln
8287 Carneal Ln
8287 Carneal Ln
8287 Carneal Ln
8287 Carneal Ln
8287 Carneal Ln
8287 Carneal Ln
8287 Carneal Ln
8287 Carneal Ln
8287 Carneal Ln
8287 Carneal Ln
8287 Carneal Ln
8287 Carneal Ln
8287 Carneal Ln
8287 Carneal Ln
8287 Carneal Ln
8287 Carneal Ln
8287 Carneal Ln
8287 Carneal Ln
8287 Carneal Ln
SEE ALL PHOTOS
8287 Carneal Ln
8287 Carneal Ln
8287 Carneal Ln
8287 Carneal Ln
8287 Carneal Ln
8287 Carneal Ln
8287 Carneal Ln
8287 Carneal Ln
8287 Carneal Ln
8287 Carneal Ln
8287 Carneal Ln
8287 Carneal Ln
8287 Carneal Ln
8287 Carneal Ln
8287 Carneal Ln
8287 Carneal Ln
8287 Carneal Ln
8287 Carneal Ln
8287 Carneal Ln
8287 Carneal Ln
8287 Carneal Ln
8287 Carneal Ln
8287 Carneal Ln
8287 Carneal Ln
8287 Carneal Ln
8287 Carneal Ln
8287 Carneal Ln
8287 Carneal Ln
8287 Carneal Ln
8287 Carneal Ln
8287 Carneal Ln
8287 Carneal Ln
8287 Carneal Ln
8287 Carneal Ln
8287 Carneal Ln
Courtesy of Providence Hill Real Estate
Coming Soon

8287 Carneal Ln

8287 Carneal Ln, Mechanicsville, VA 23111

$380,000
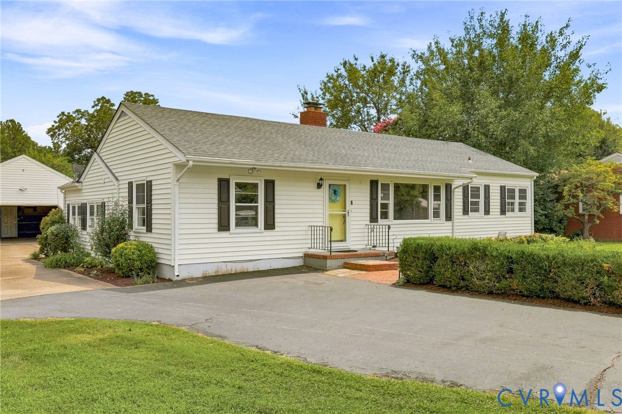
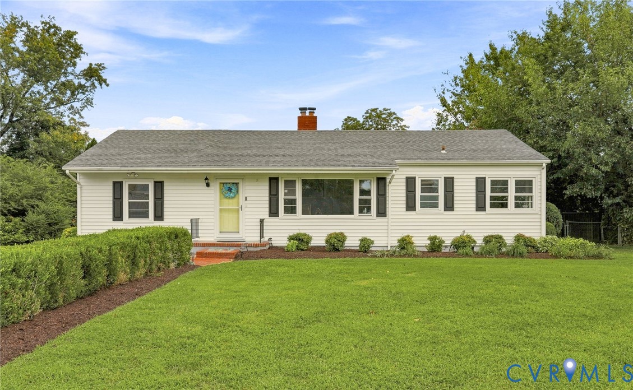
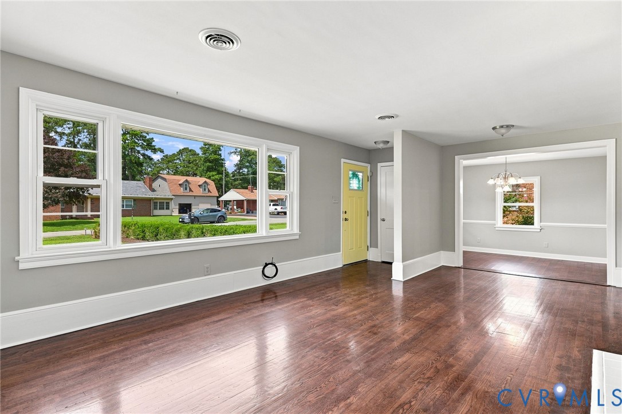
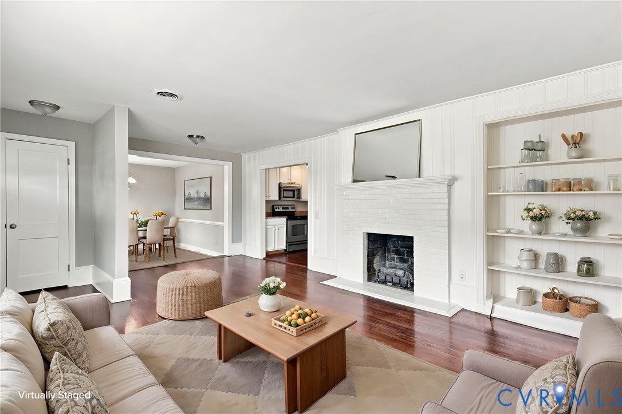
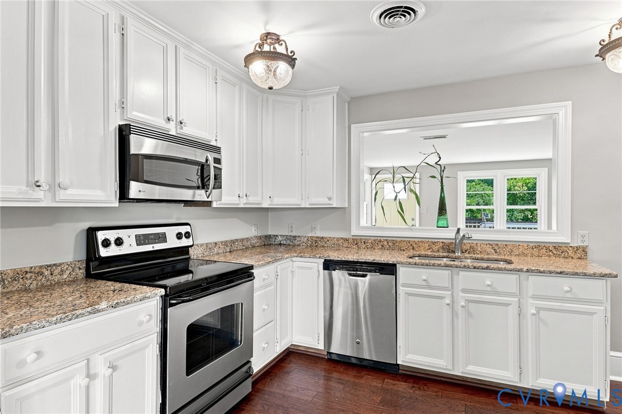
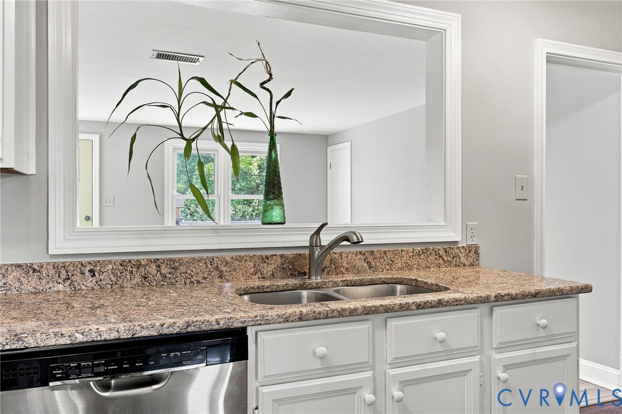
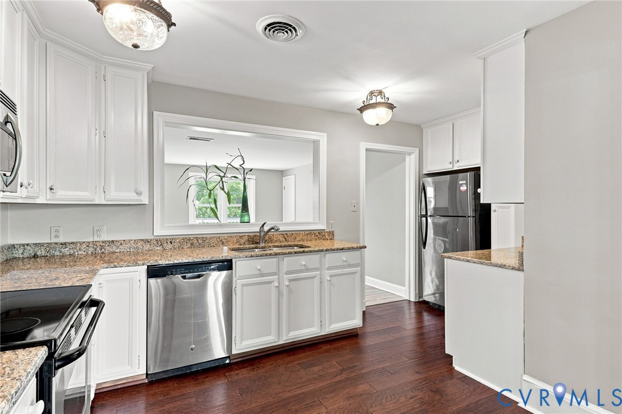
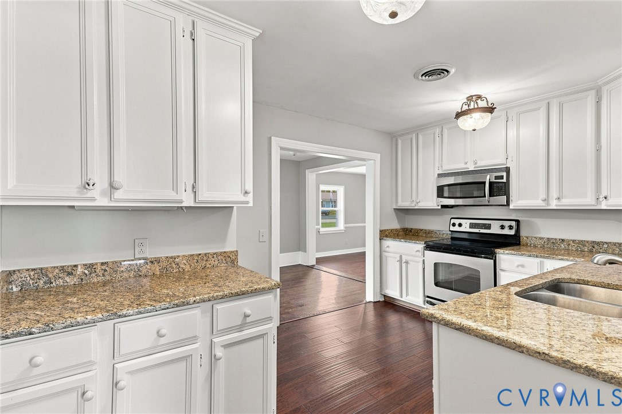
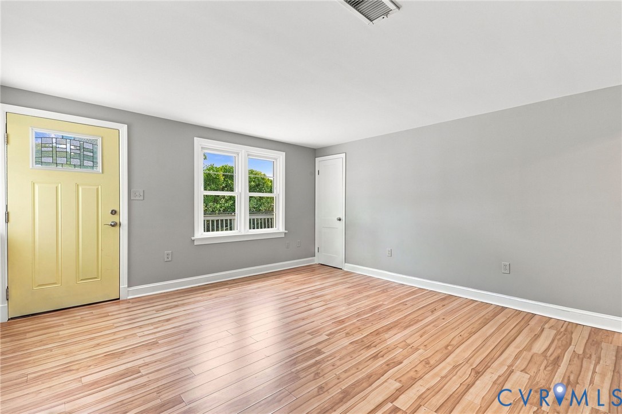
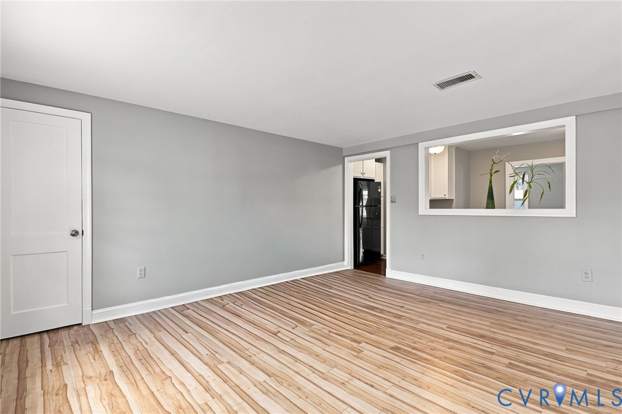
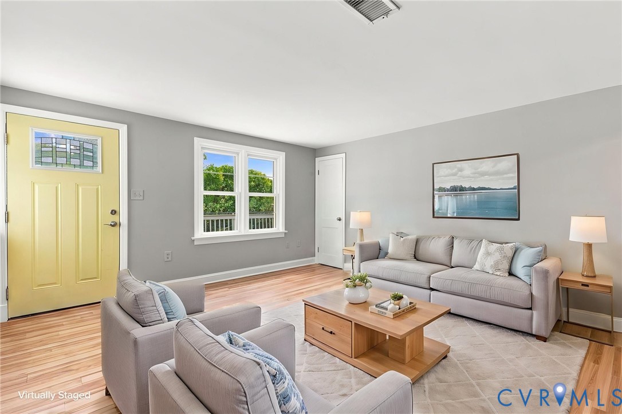
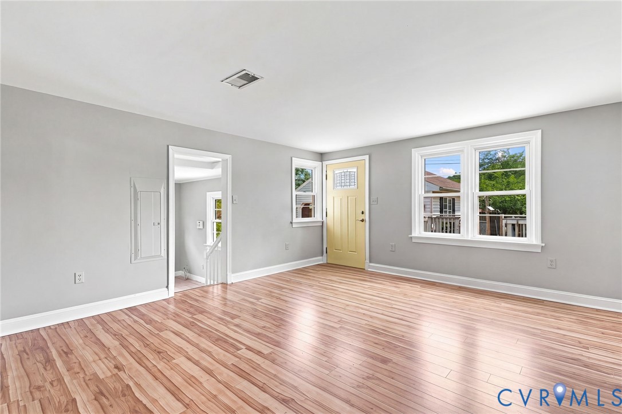
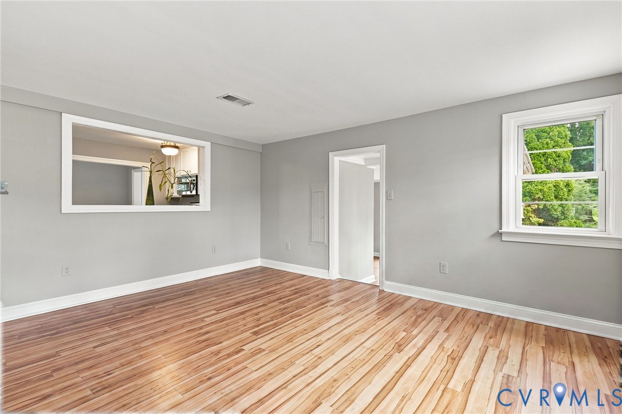
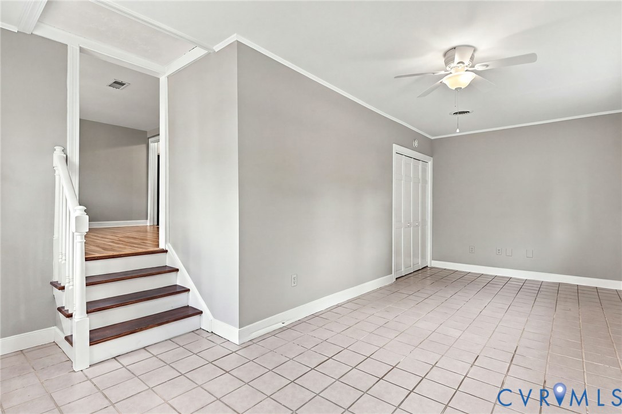
Welcome home to this charming single-level home in Mechanicsville, offering a flexible floor plan, generous outdoor space, and an oversized detached garage with room for much more than just parking. The interior has been freshly painted, creating a clean, bright, move-in-ready feel throughout. The inviting living room features a large picture window and an easy flow into the dining area. The kitchen offers granite countertops, abundant white cabinetry, stainless steel appliances, and a convenient pass-through that keeps the living spaces connected.

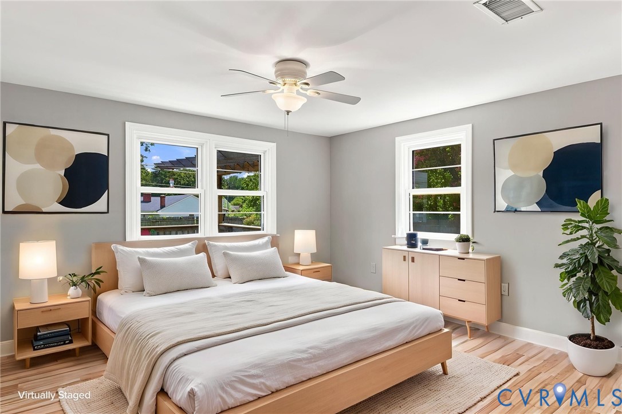
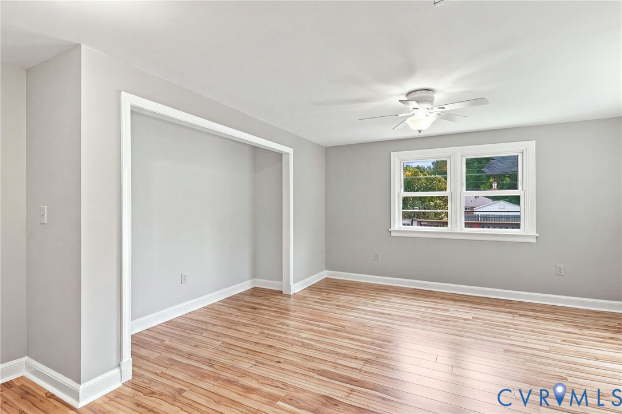
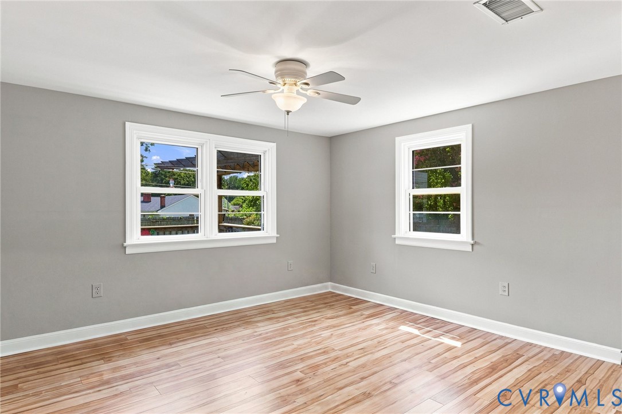
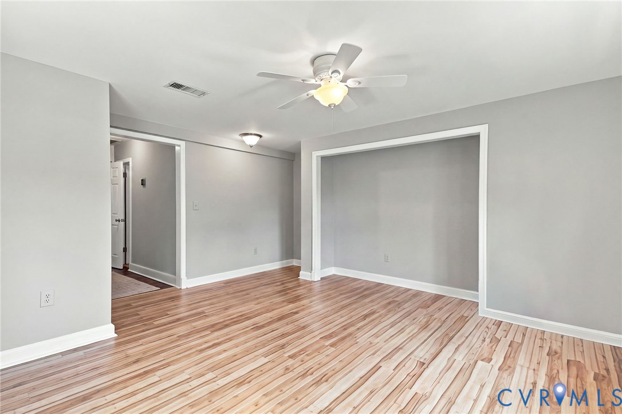
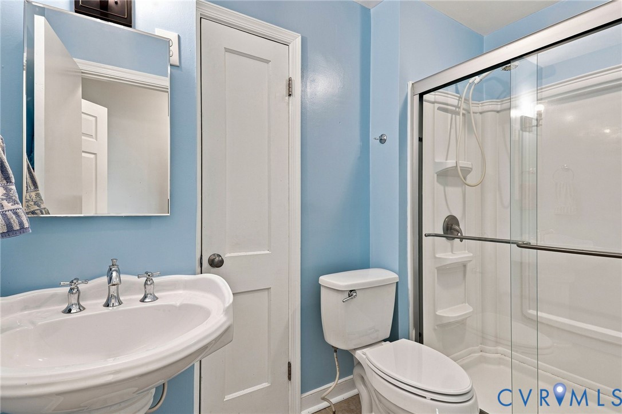
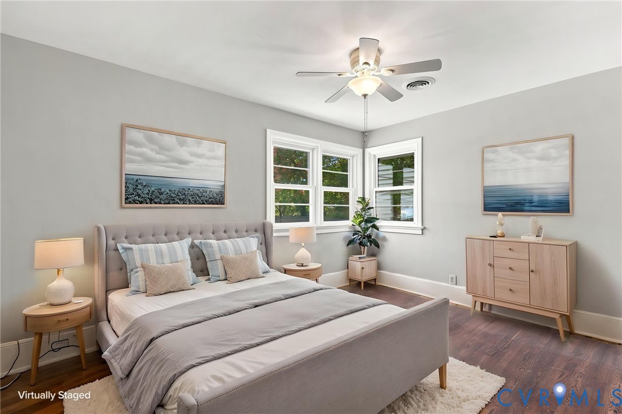
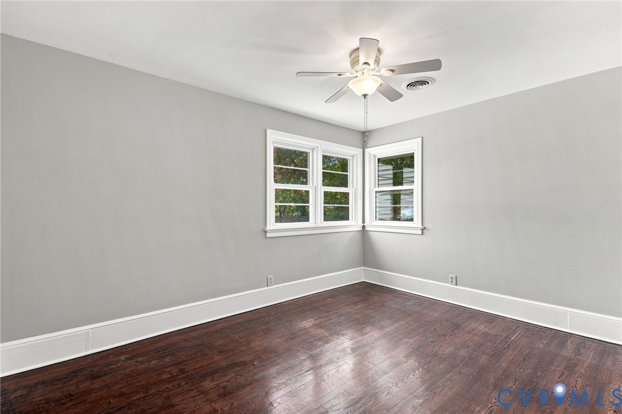
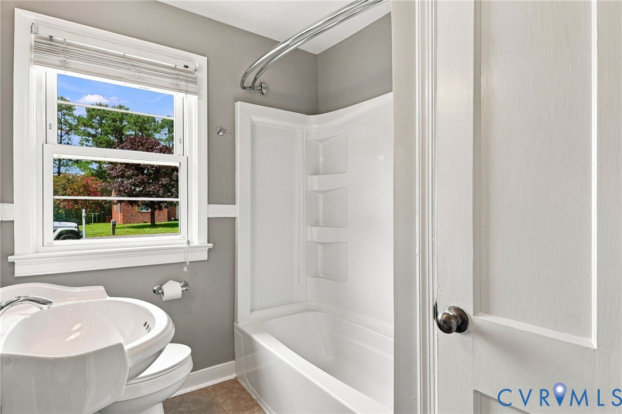
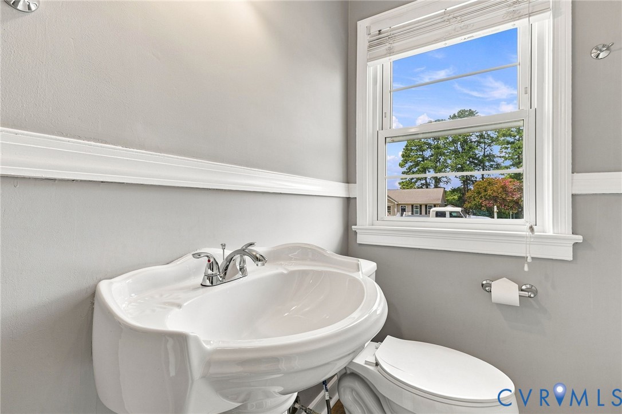
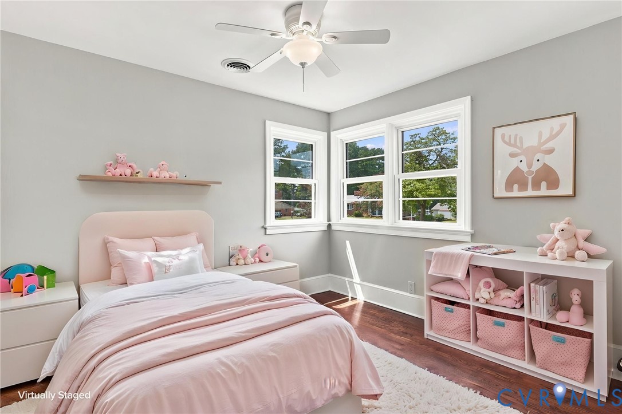
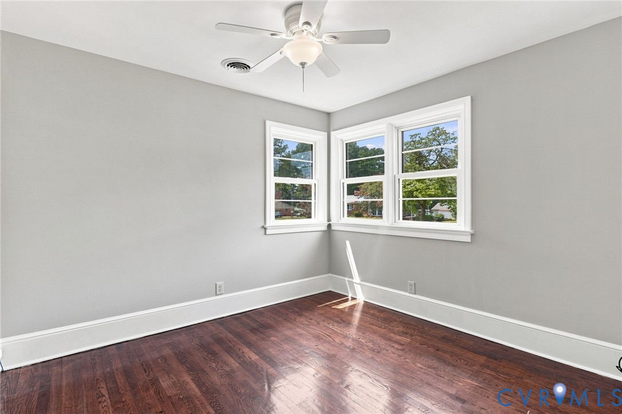
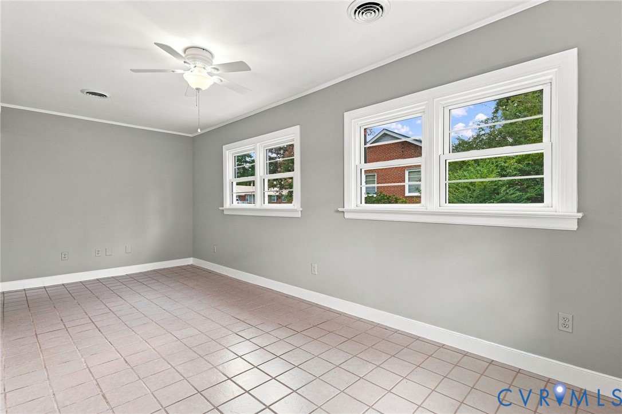
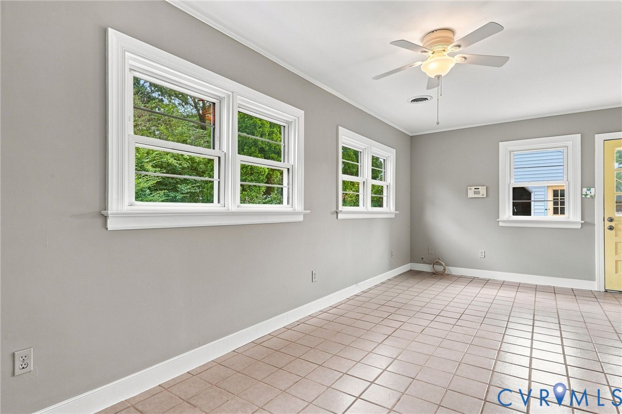
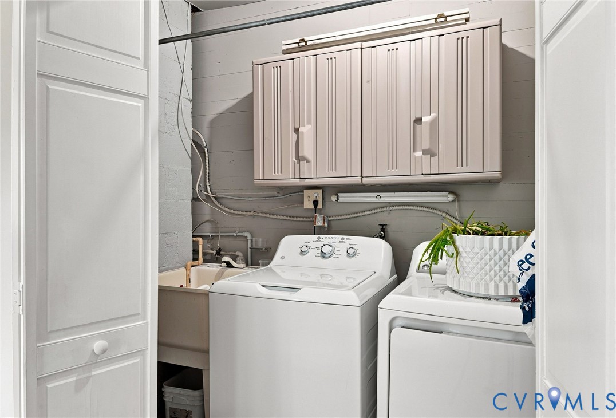
The home features three bedrooms, including a spacious primary bedroom with multiple windows and plenty of natural light. Two full baths include a guest bath with a tub/shower combination and an additional full bath with a walk-in shower. An oversized utility/mudroom adds valuable flexibility and could easily serve as a home office, hobby room, flex space, or additional sleeping area.

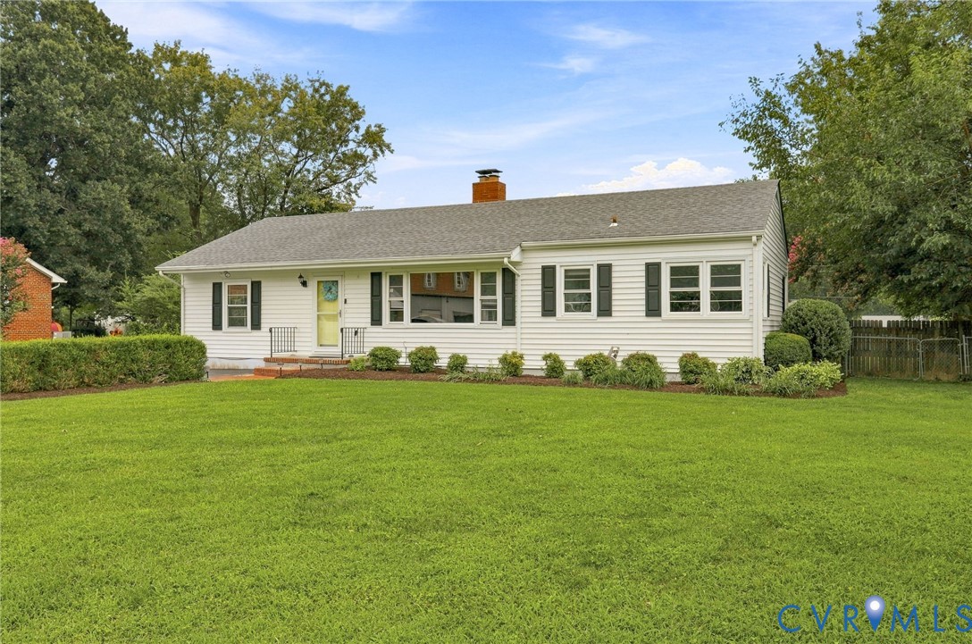
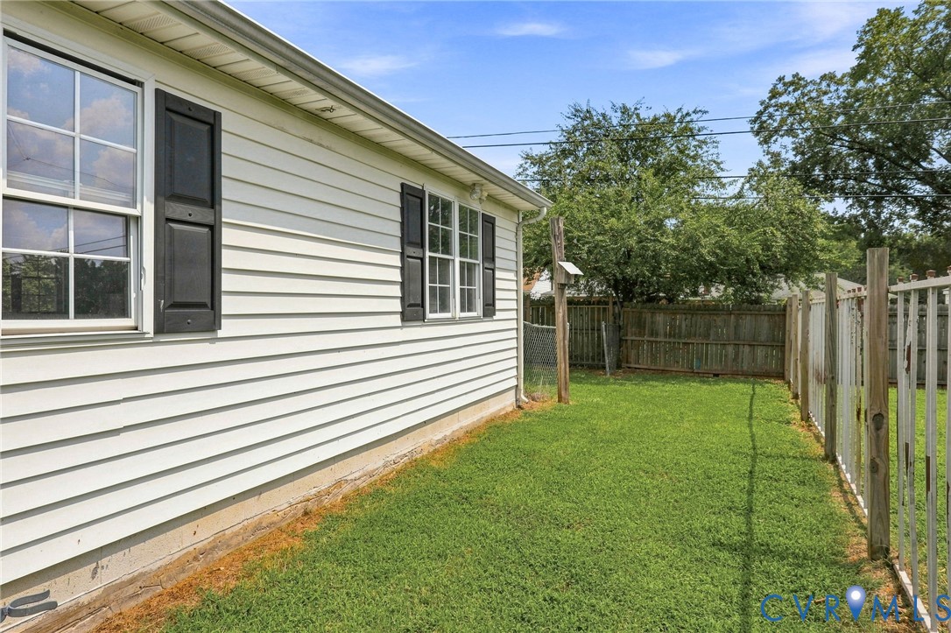
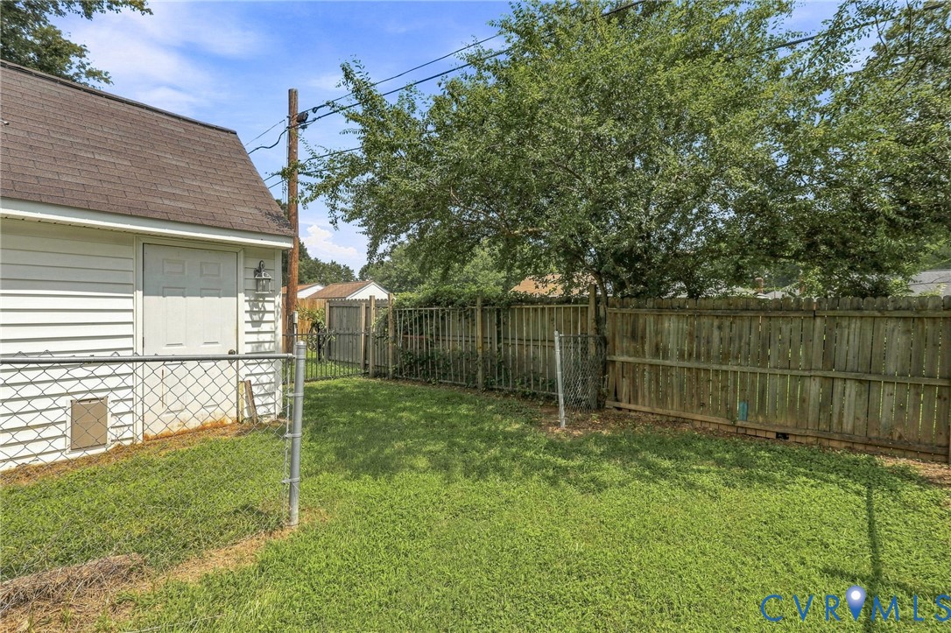
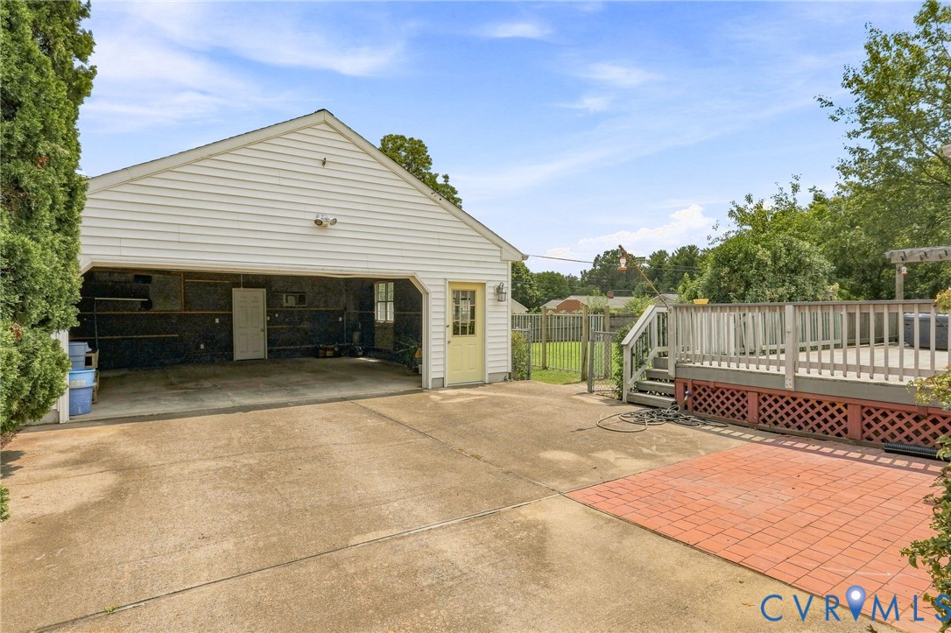
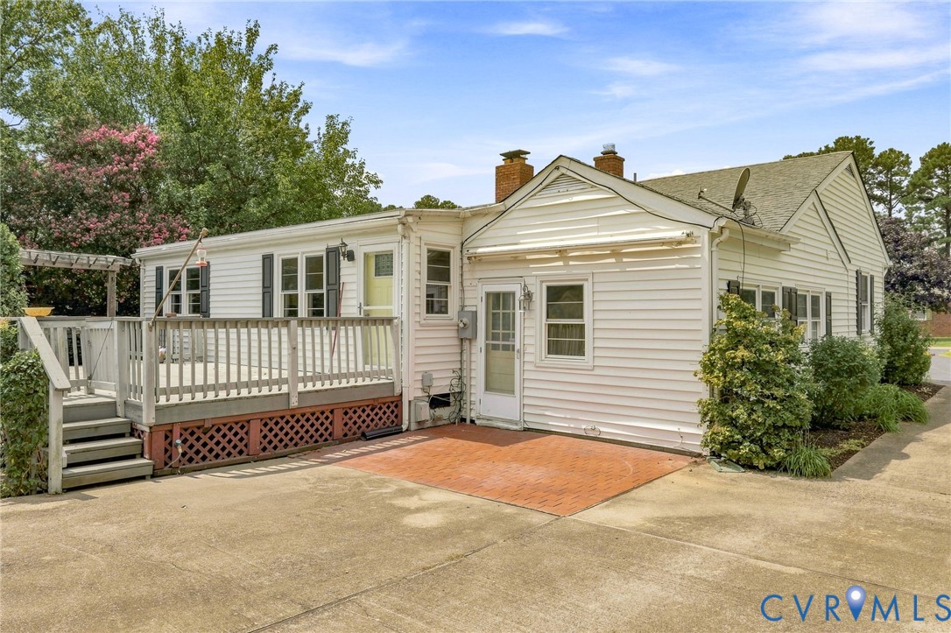
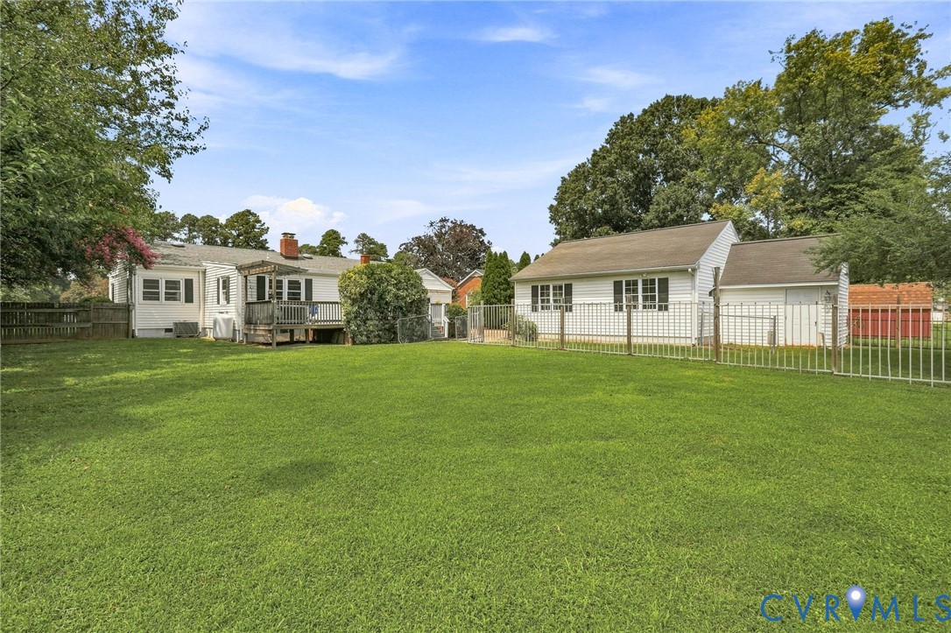
Outside, there is plenty of room to enjoy. The expansive, level backyard offers space for entertaining, recreation, pets, or gardening, while a separately fenced side area is ideal for a dog run or dedicated garden. The rear deck features a hot tub and retractable awning, creating a comfortable spot to relax or entertain.

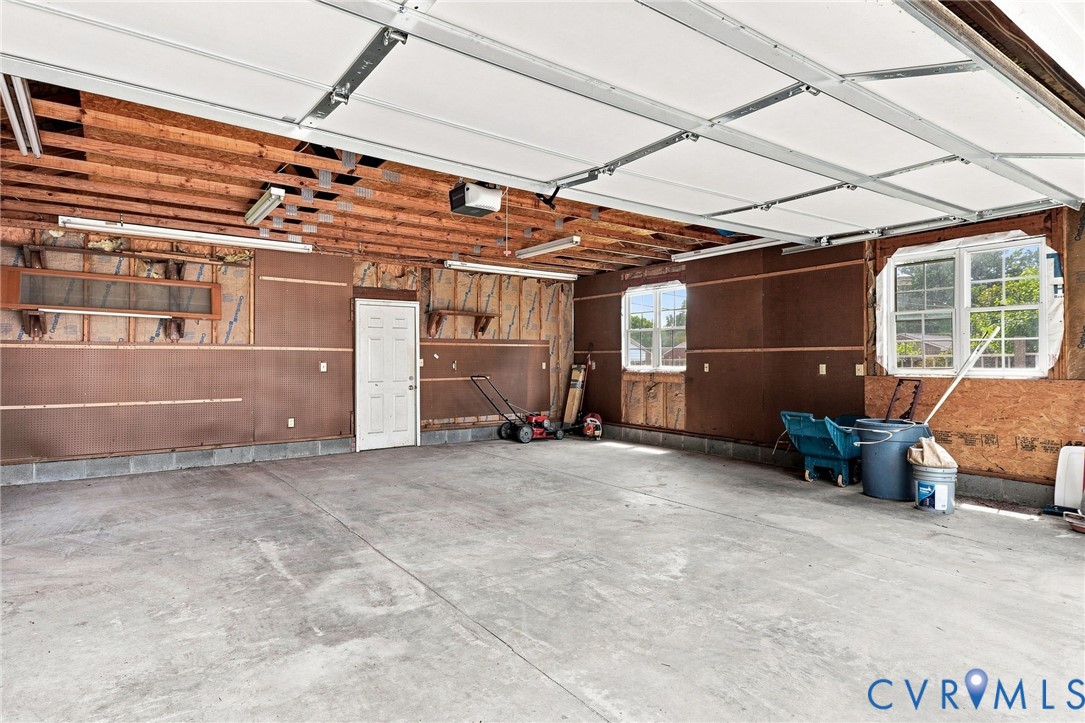
Car enthusiasts, hobbyists, or anyone needing extra workspace will appreciate the oversized detached garage, complete with an additional rear workshop area. An expansive paved driveway and rear parking area provide plenty of off-street parking for multiple vehicles.

Fresh interior paint, newly refreshed landscaping, classic curb appeal, versatile living spaces, a large backyard, and exceptional garage and workshop space make this Mechanicsville home one you'll want to see. Conveniently located with easy access to shopping, dining, major highways, and everything Mechanicsville has to offer.

3
beds

2
baths

1,977 Sq.Ft. LIVING AREA

0.33 Acres lot

Kimberly Ligh

Kimberly Ligh

View Virtual Tour

Area & Lot

Status
Coming Soon
Living Space
1,977 Sq.Ft.
Lot Size
0.33 Acres
MLS® ID
2618855
Type
Residential
Year Built
1954
Architecture Styles
Ranch
Elementary School
Mechanicsville
Middle School
Chickahominy
High School
Atlee

Interior

Bedrooms
3
Total Bathrooms
2
Full Bathrooms
2
Laundry Room
Washer Hookup, Dryer Hookup
Flooring
Partially Carpeted, Vinyl, Wood
Fireplace
Wood Burning
Appliances
Dryer, Dishwasher, Electric Water Heater, Microwave, Washer
Other Interior Features
Bedroom on Main Level, Granite Counters, Bath in Primary Bedroom, Pantry

Exterior

Stories
1
Garage Space
2.0
Water Source
Public
Pool
None
Roof
Composition
Parking
Driveway, Detached, Garage, Paved
Heat Type
Electric
Air Conditioning
Central Air
Sewer
Public Sewer
Other Exterior Features
Deck, Paved Driveway

Financial

Sales Price
$380,000
Real Estate Tax
$2,867/yr

Mortgage Calculator

Estimate your monthly mortgage payment, including the principal and interest, property taxes, and HOA. Adjust the values to generate a more accurate rate.

All estimates are provided for informational purposes only. Actual amounts may vary.
$0,000 Your Payment 20 15 65
$0,000 Your Payment

Work With Us

Providence Hill Real Estate are dedicated to helping you find your dream home and assisting with any selling needs you may have. Contact us today to start your home searching journey!

Follow Us on Instagram