8282 Wonderland Ln
8282 Wonderland Ln
8282 Wonderland Ln
8282 Wonderland Ln
8282 Wonderland Ln
8282 Wonderland Ln
8282 Wonderland Ln
8282 Wonderland Ln
8282 Wonderland Ln
8282 Wonderland Ln
8282 Wonderland Ln
8282 Wonderland Ln
8282 Wonderland Ln
8282 Wonderland Ln
8282 Wonderland Ln
8282 Wonderland Ln
8282 Wonderland Ln
8282 Wonderland Ln
8282 Wonderland Ln
8282 Wonderland Ln
8282 Wonderland Ln
8282 Wonderland Ln
8282 Wonderland Ln
8282 Wonderland Ln
8282 Wonderland Ln
8282 Wonderland Ln
8282 Wonderland Ln
8282 Wonderland Ln
8282 Wonderland Ln
8282 Wonderland Ln
8282 Wonderland Ln
8282 Wonderland Ln
8282 Wonderland Ln
8282 Wonderland Ln
8282 Wonderland Ln
8282 Wonderland Ln
8282 Wonderland Ln
8282 Wonderland Ln
8282 Wonderland Ln
SEE ALL PHOTOS
8282 Wonderland Ln
8282 Wonderland Ln
8282 Wonderland Ln
8282 Wonderland Ln
8282 Wonderland Ln
8282 Wonderland Ln
8282 Wonderland Ln
8282 Wonderland Ln
8282 Wonderland Ln
8282 Wonderland Ln
8282 Wonderland Ln
8282 Wonderland Ln
8282 Wonderland Ln
8282 Wonderland Ln
8282 Wonderland Ln
8282 Wonderland Ln
8282 Wonderland Ln
8282 Wonderland Ln
8282 Wonderland Ln
8282 Wonderland Ln
8282 Wonderland Ln
8282 Wonderland Ln
8282 Wonderland Ln
8282 Wonderland Ln
8282 Wonderland Ln
8282 Wonderland Ln
8282 Wonderland Ln
8282 Wonderland Ln
8282 Wonderland Ln
8282 Wonderland Ln
8282 Wonderland Ln
8282 Wonderland Ln
8282 Wonderland Ln
8282 Wonderland Ln
8282 Wonderland Ln
8282 Wonderland Ln
8282 Wonderland Ln
8282 Wonderland Ln
8282 Wonderland Ln
Courtesy of Providence Hill Real Estate
Sold

8282 Wonderland Ln

8282 Wonderland Ln, Mechanicsville, VA 23111

$355,000
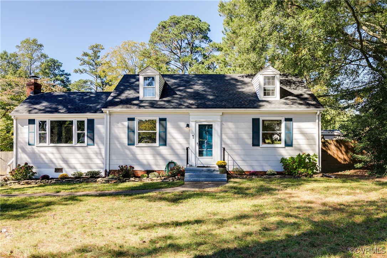
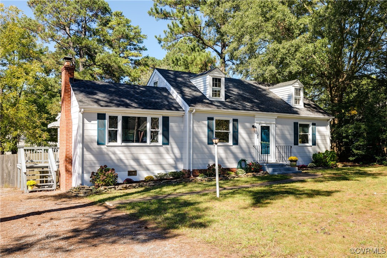
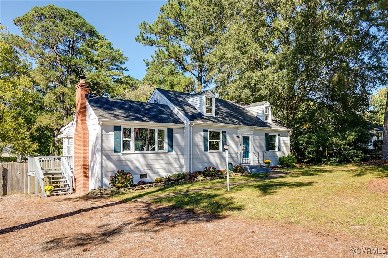
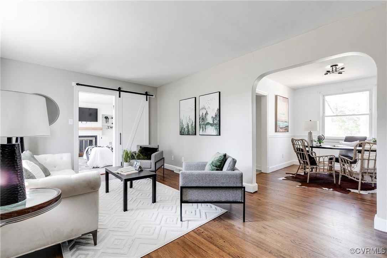
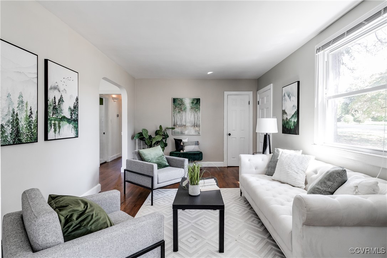
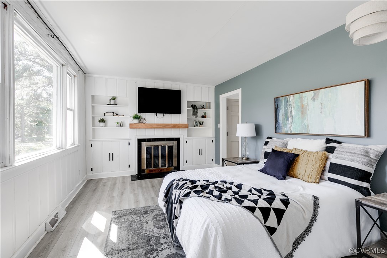
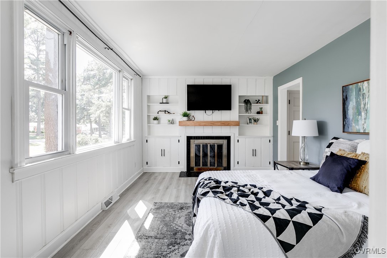
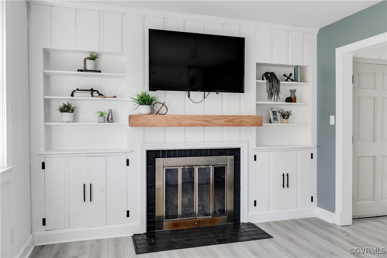
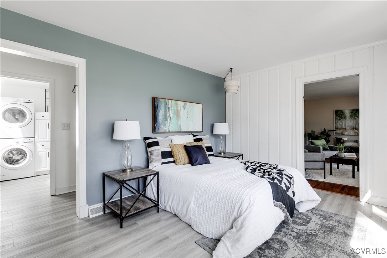
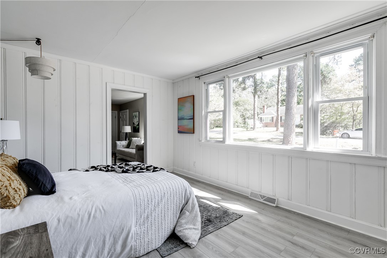
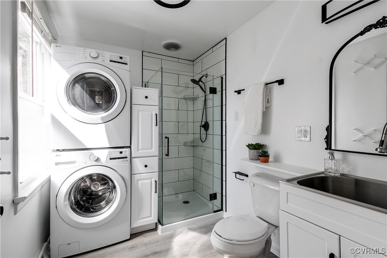
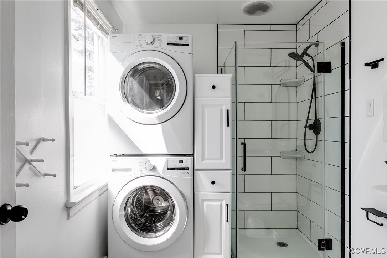
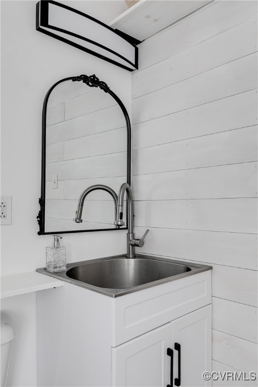
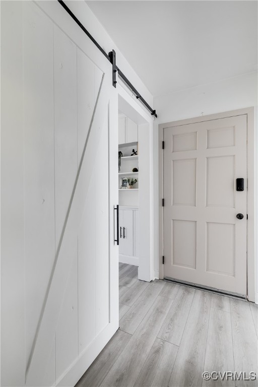
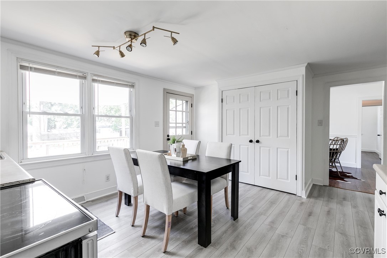
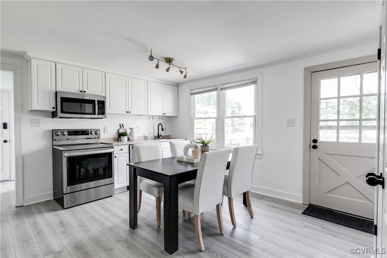
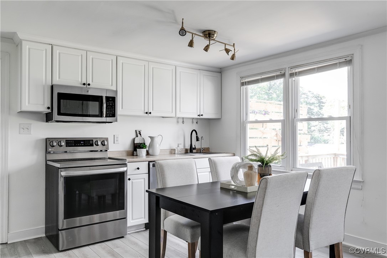
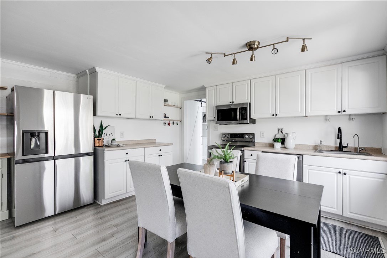
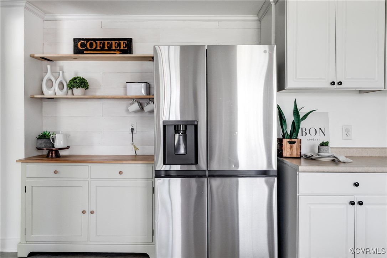
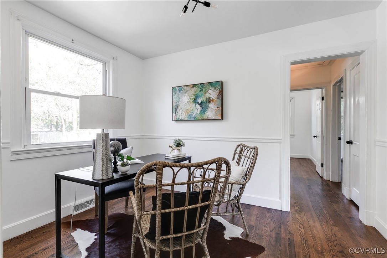
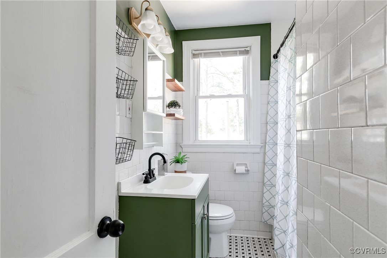
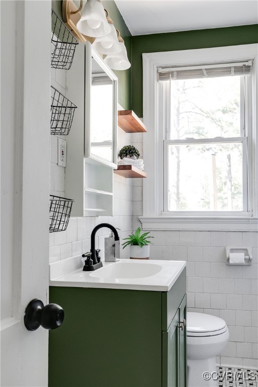
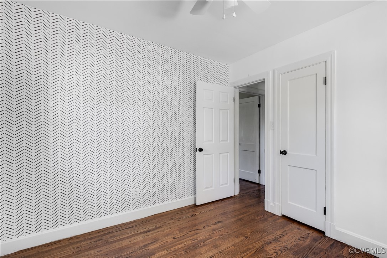
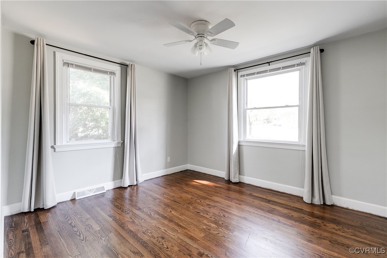
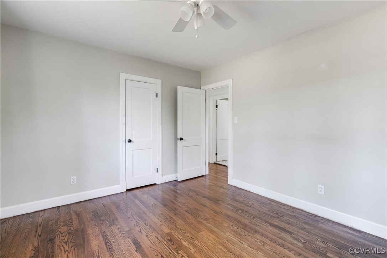
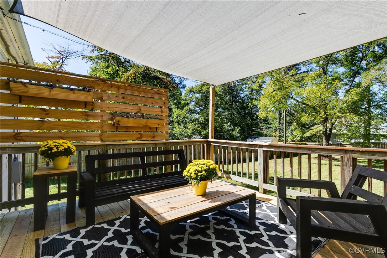
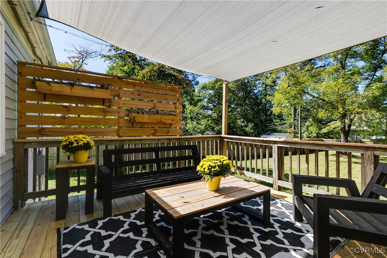
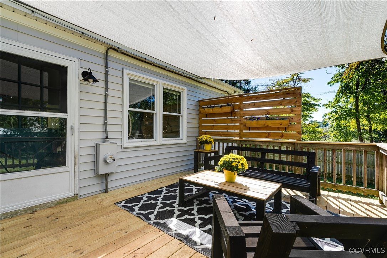
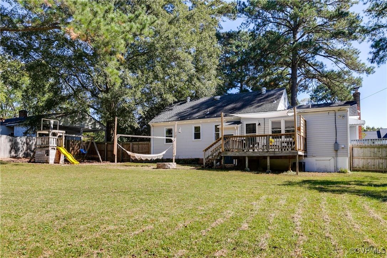
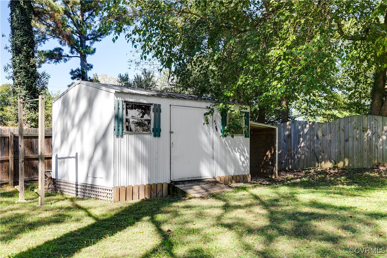
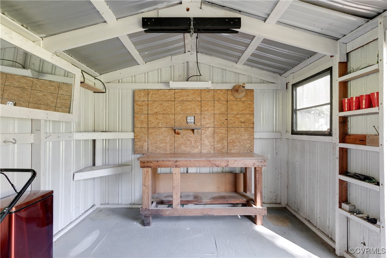
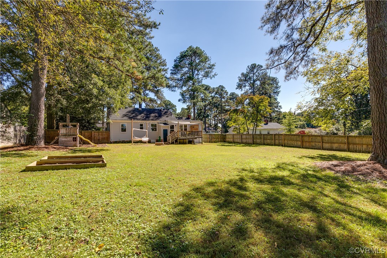
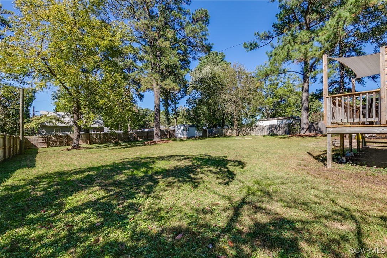
Welcome to 8282 Wonderland Lane, an absolutely adorable 3-bedroom, 2-bathroom cape nestled in the sought-after Atlee High School district. This home boasts sizable and versatile rooms, perfect for a variety of living needs. With beautiful hardwood and vinyl flooring throughout and an abundance of natural light, the home offers a warm and welcoming ambiance. The single-level living allows for a seamless flow between spaces, enhancing its cozy appeal. As you step inside, you're greeted by a bright and airy living room that leads into the dining room, currently staged as a functional office space. From there, you'll find the updated kitchen, which features modern white cabinetry, stainless steel appliances, and an eat-in nook--ideal for everyday meals or entertaining. The primary bedroom is tucked away on the side of the home behind a stylish sliding barn door. This versatile room offers built-in cabinetry and shelving, a cozy fireplace, and direct access to a full bathroom and laundry area. Whether you choose to keep it as a primary suite, transform it into a family room, or use it as a rec space, the possibilities are endless! On the opposite side of the home, two additional bedrooms with hardwood floors and ample closet space and full bathroom remain, providing comfort and privacy for family or guests. Outside, enjoy the brand-new deck, perfect for outdoor entertaining, and a fully fenced rear yard complete with a storage shed for added convenience. The home has been meticulously maintained with numerous recent improvements, including a new refrigerator, toilets, and air handler in 2023, a washer, dryer, and water heater in 2022, fence is less than 5 years old, exterior was painted in 2022. This home offers a blend of modern updates with timeless charm--don't miss your chance to call 8282 Wonderland Lane home!

3
beds

2
baths

1,327 Sq.Ft. LIVING AREA

0.48 Acres lot

Brandon Spurlock

Brandon Spurlock

Brandon Tusing

Brandon Tusing

Area & Lot

Status
Sold
Sold Date
November 8, 2024
Living Space
1,327 Sq.Ft.
Lot Size
0.48 Acres
MLS® ID
2425968
Type
Residential
Year Built
1955
Architecture Styles
Cape Cod
Elementary School
Washington Henry
Middle School
Chickahominy
High School
Atlee

Interior

Bedrooms
3
Total Bathrooms
2
Full Bathrooms
2
Laundry Room
Stacked
Flooring
Vinyl, Wood
Fireplace
Masonry
Appliances
Dryer, Washer/Dryer Stacked, Dishwasher, Exhaust Fan, Electric Cooking, Freezer, Microwave, Oven, Refrigerator, Range Hood, Stove, Water Heater, Water Purifier, Washer
Other Interior Features
Bookcases, Built-in Features, Bedroom on Main Level, Butlers Pantry, Ceiling Fan(s), Dining Area, Separate/Formal Dining Room, Eat-in Kitchen, High Speed Internet, Main Level Primary, Pantry, Cable TV, Wired for Data, Workshop

Exterior

Stories
1
Water Source
Public
Pool
None
Roof
Composition
Parking
Driveway, No Garage, Off Street, On Street, Unpaved
Heat Type
Electric, Heat Pump
Air Conditioning
Heat Pump, Attic Fan
Sewer
Public Sewer
Security Features
Security System, Smoke Detector(s)
Other Exterior Features
Awning(s), Deck, Play Structure, Storage, Shed, Unpaved Driveway

Financial

Sales Price
$355,000
Buyer Agency Compensation
2.5%
Real Estate Tax
$1,878/yr

Work With Us

Providence Hill Real Estate are dedicated to helping you find your dream home and assisting with any selling needs you may have. Contact us today to start your home searching journey!

Follow Us on Instagram