8261 Killbevan Dr
8261 Killbevan Dr
8261 Killbevan Dr
8261 Killbevan Dr
8261 Killbevan Dr
8261 Killbevan Dr
8261 Killbevan Dr
8261 Killbevan Dr
8261 Killbevan Dr
8261 Killbevan Dr
8261 Killbevan Dr
8261 Killbevan Dr
8261 Killbevan Dr
8261 Killbevan Dr
8261 Killbevan Dr
8261 Killbevan Dr
8261 Killbevan Dr
8261 Killbevan Dr
8261 Killbevan Dr
8261 Killbevan Dr
8261 Killbevan Dr
8261 Killbevan Dr
8261 Killbevan Dr
8261 Killbevan Dr
8261 Killbevan Dr
8261 Killbevan Dr
8261 Killbevan Dr
8261 Killbevan Dr
8261 Killbevan Dr
8261 Killbevan Dr
8261 Killbevan Dr
8261 Killbevan Dr
SEE ALL PHOTOS
8261 Killbevan Dr
8261 Killbevan Dr
8261 Killbevan Dr
8261 Killbevan Dr
8261 Killbevan Dr
8261 Killbevan Dr
8261 Killbevan Dr
8261 Killbevan Dr
8261 Killbevan Dr
8261 Killbevan Dr
8261 Killbevan Dr
8261 Killbevan Dr
8261 Killbevan Dr
8261 Killbevan Dr
8261 Killbevan Dr
8261 Killbevan Dr
8261 Killbevan Dr
8261 Killbevan Dr
8261 Killbevan Dr
8261 Killbevan Dr
8261 Killbevan Dr
8261 Killbevan Dr
8261 Killbevan Dr
8261 Killbevan Dr
8261 Killbevan Dr
8261 Killbevan Dr
8261 Killbevan Dr
8261 Killbevan Dr
8261 Killbevan Dr
8261 Killbevan Dr
8261 Killbevan Dr
8261 Killbevan Dr
Courtesy of Providence Hill Real Estate
Sold

8261 Killbevan Dr

8261 Killbevan Dr, Chesterfield, VA 23838

$660,000
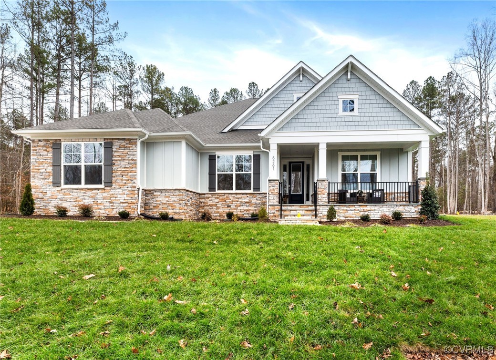
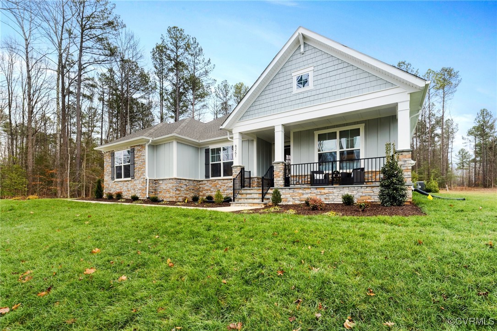
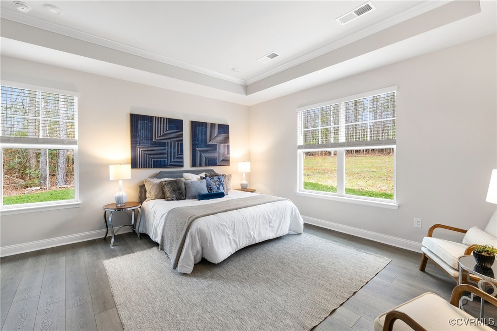
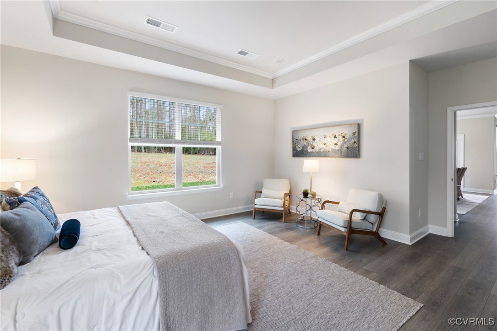
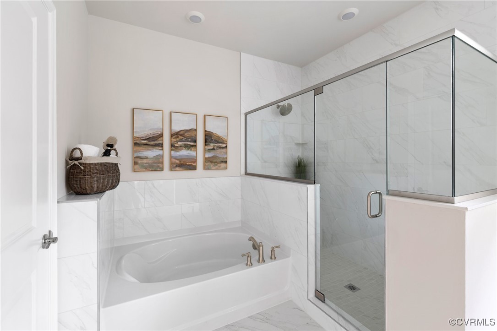
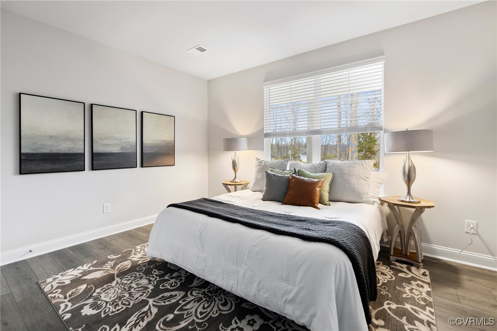
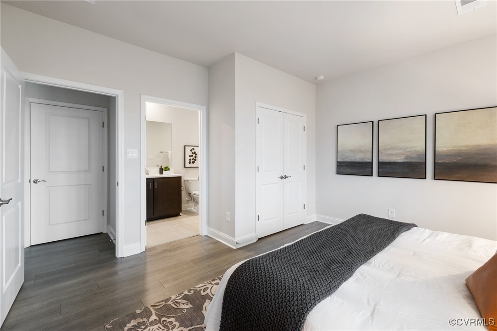
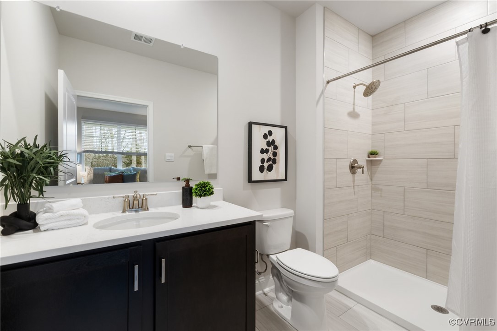
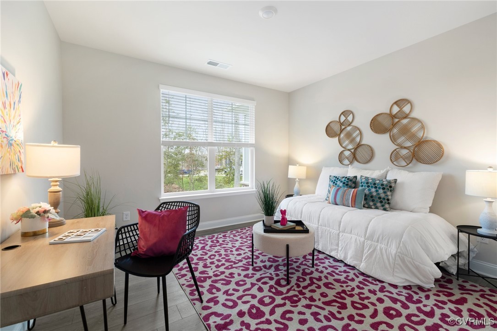
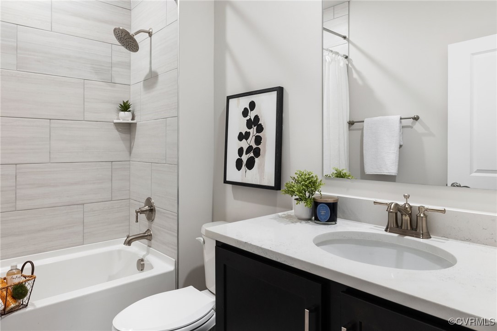
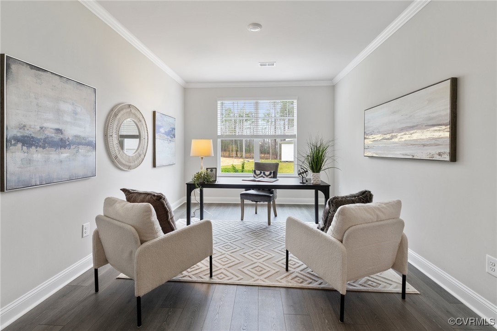
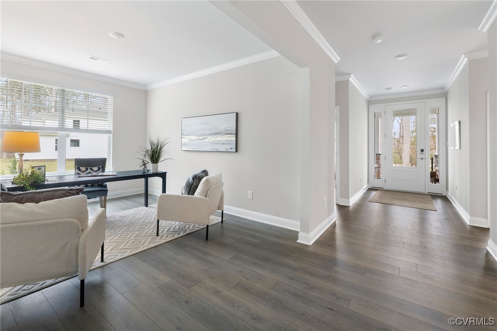
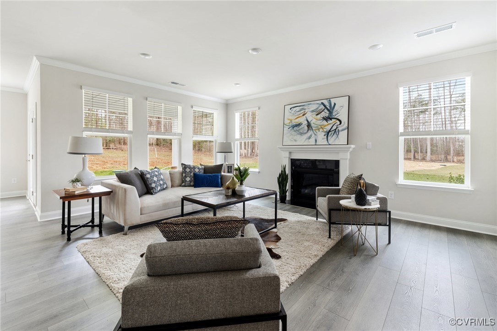
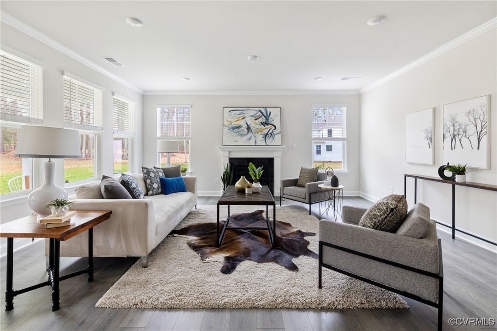
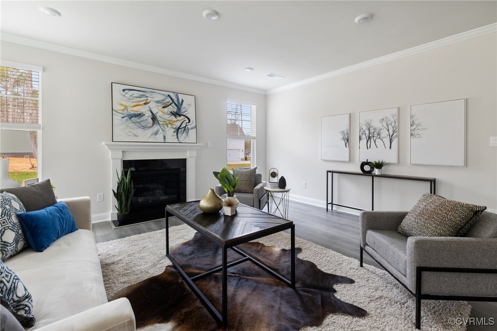
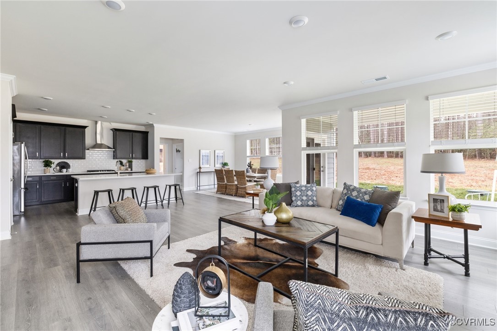
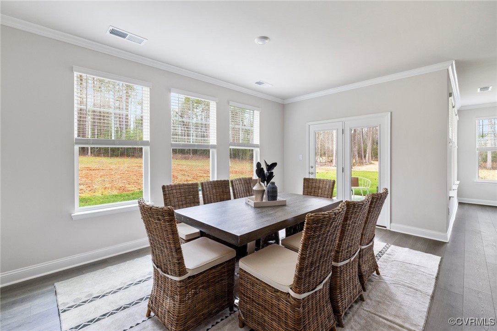
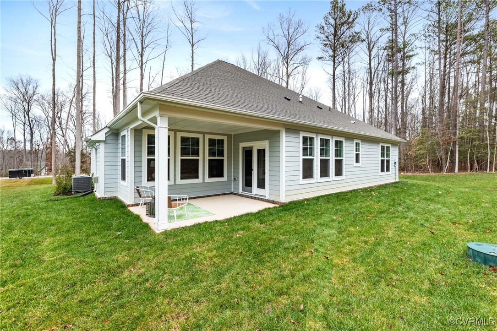
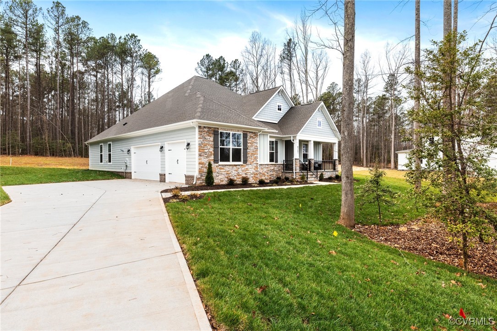
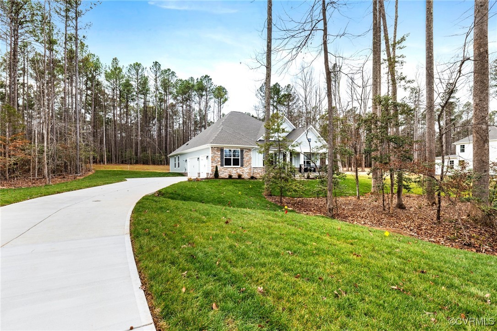
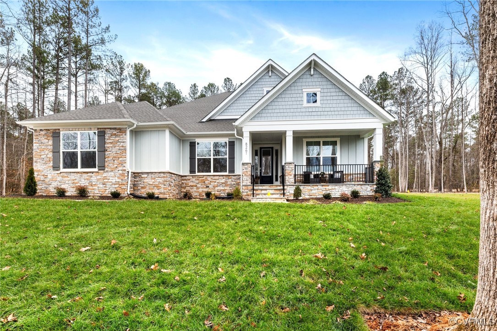
Welcome to this stunning new construction ranch-style home, offering the perfect blend of modern design and comfort. Situated on a spacious 1.5-acre lot, this beautiful property features 3 bedrooms and 3 bathrooms, providing ample space for family living and entertaining.
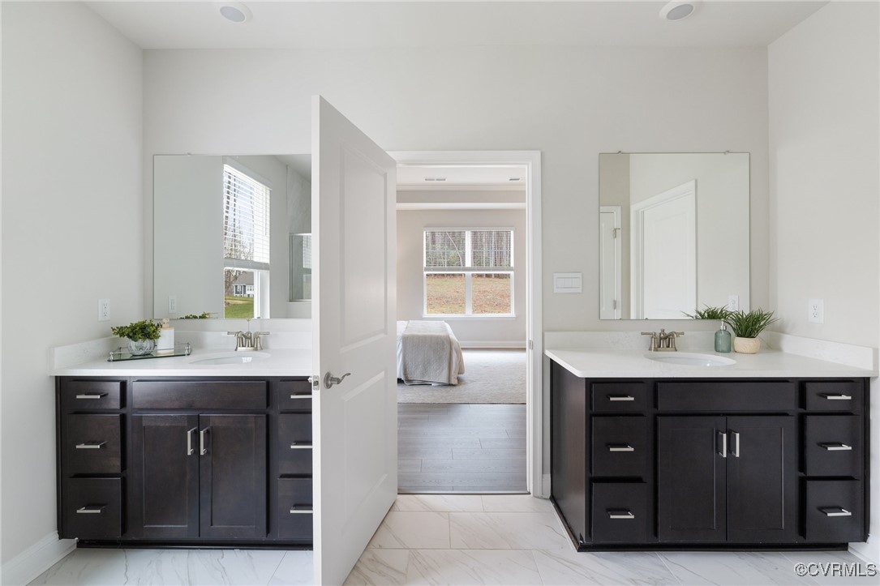
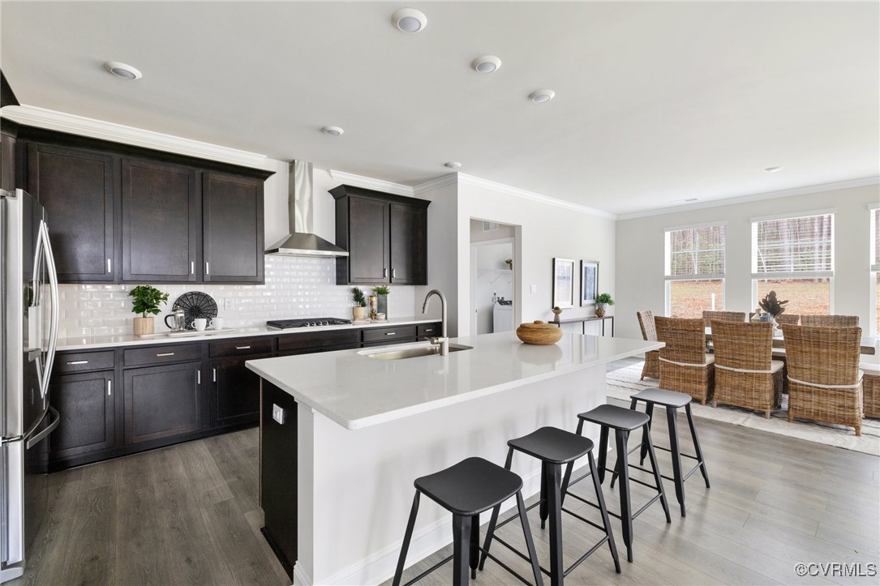
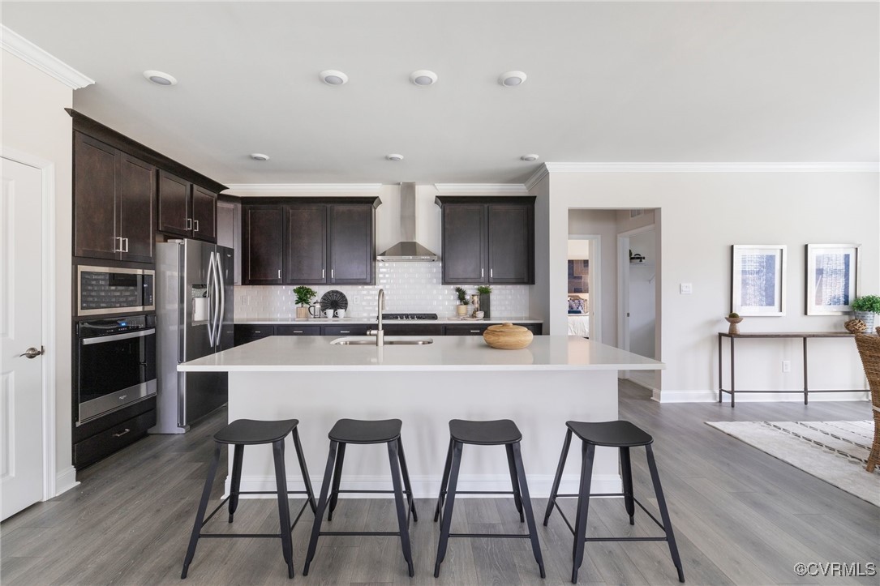
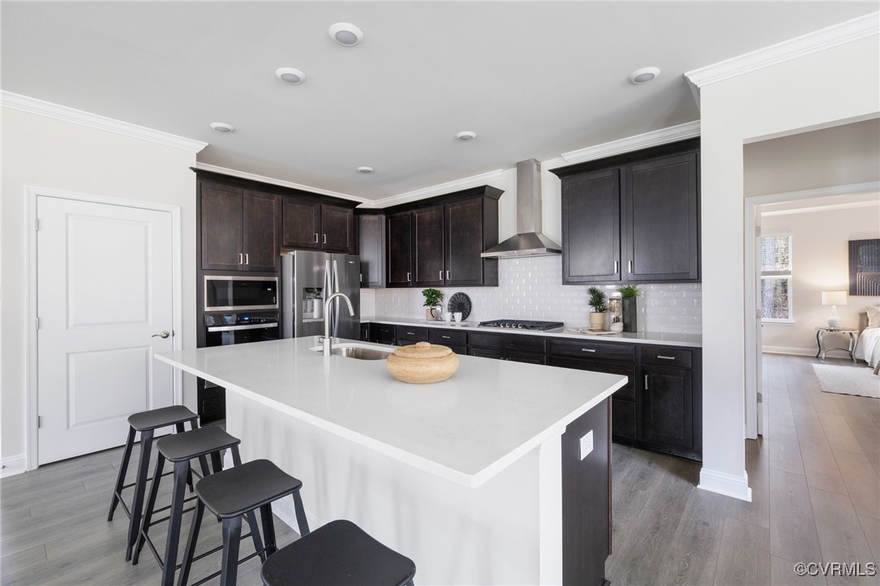
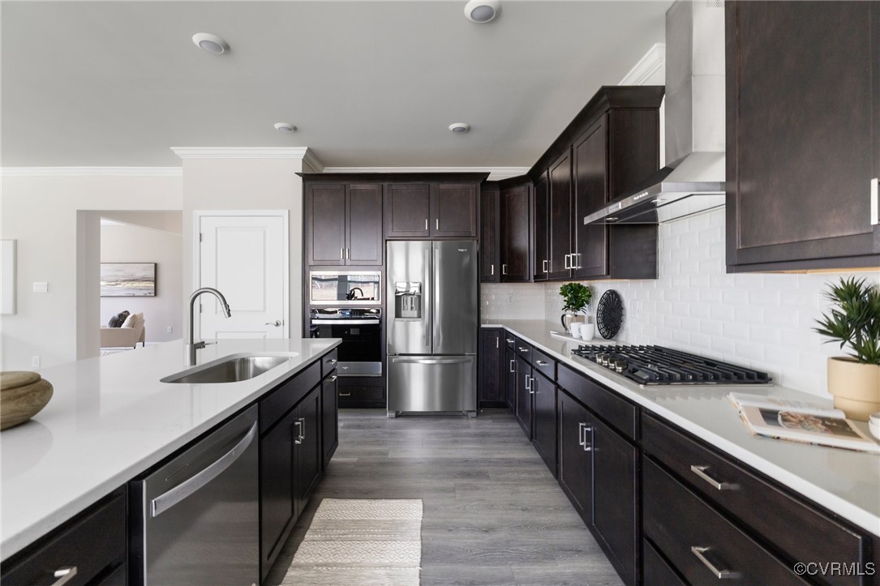
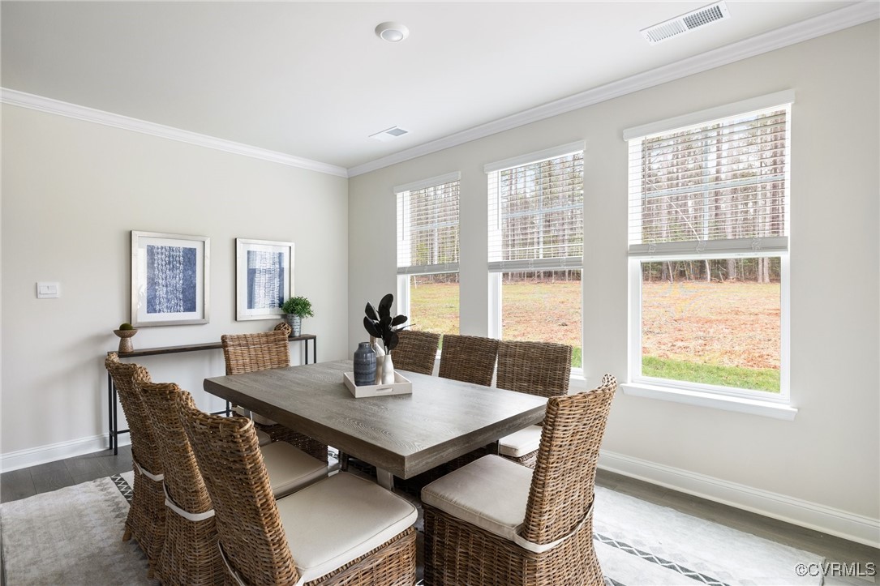
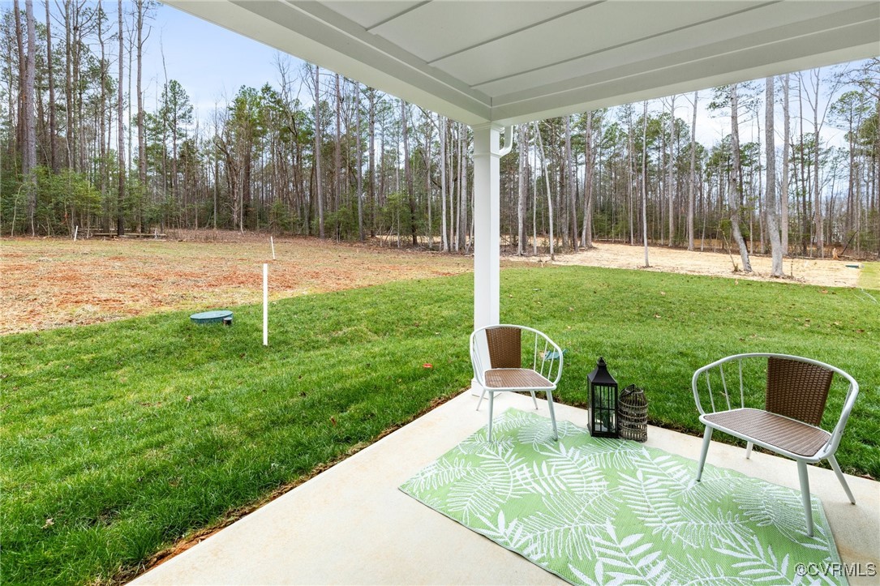
The open-concept floor plan showcases a bright, airy living area with plenty of natural light. The gourmet kitchen is a chef's dream, equipped with premium gas cooking, sleek countertops, and a generous island. Whether you're hosting dinner parties or enjoying casual meals, this kitchen is built to impress. The primary suite is a true retreat, complete with a spacious walk-in closet and a luxurious en-suite bathroom. The two additional bedrooms are generously sized, offering plenty of room for guests or family members with one having an en-suite bathroom as well. Step outside to your rear covered patio overlooking the spacious lot. This amenity rich community features a championship 18- hole golf course, three gorgeous pools, tennis courts, trails, a playground, and two lakes. Don't miss out on this amazing home!

3
beds

3
baths

2,652 Sq.Ft. LIVING AREA

1.54 Acres lot

Lacey Kearney

Lacey Kearney

Area & Lot

Status
Sold
Sold Date
March 11, 2025
Living Space
2,652 Sq.Ft.
Lot Size
1.54 Acres
MLS® ID
2500141
Type
Residential
Year Built
2024
Architecture Styles
Ranch
Elementary School
Ettrick
Middle School
Matoaca
High School
Matoaca

Interior

Bedrooms
3
Total Bathrooms
3
Full Bathrooms
3
Fireplace
Gas
Appliances
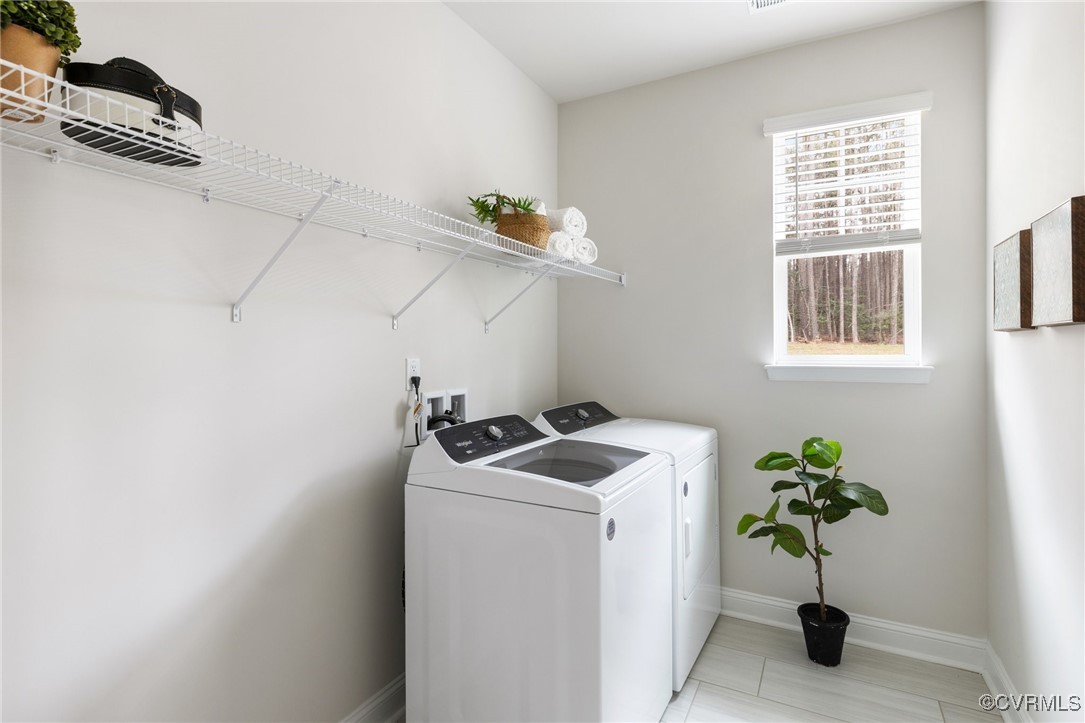
Built-In Oven, Dryer, Dishwasher, Gas Cooking, Disposal, Gas Water Heater, Microwave, Refrigerator, Tankless Water Heater, Washer
Other Interior Features
Bedroom on Main Level, Tray Ceiling(s), Dining Area, Double Vanity, Granite Counters, High Ceilings, Main Level Primary, Pantry, Recessed Lighting, Walk-In Closet(s), Window Treatments

Exterior

Stories
1
Garage Space
3.0
Water Source
Public
Pool
None
Roof
Shingle
Parking
Attached, Driveway, Garage, Oversized, Paved
Heat Type
Natural Gas, Zoned
Air Conditioning
Central Air, Zoned
Sewer
Septic Tank
Substructure
Slab
Security Features
Smoke Detector(s)
Other Exterior Features
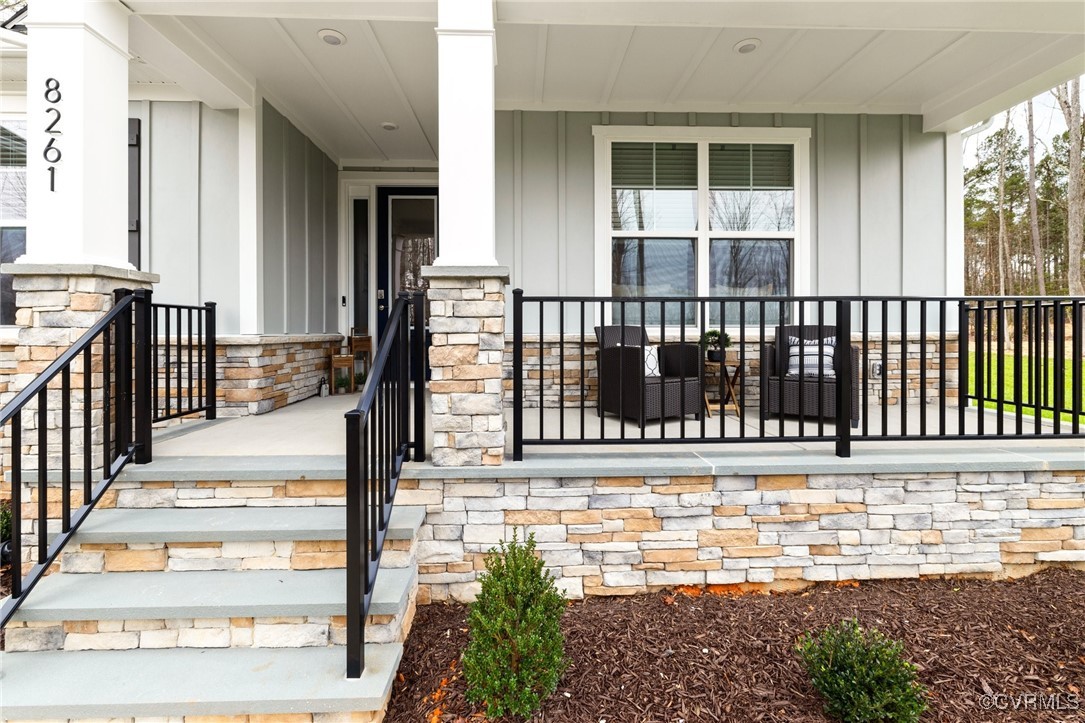
Deck, Sprinkler/Irrigation, Porch, Paved Driveway

Financial

Sales Price
$660,000
Real Estate Tax
$800/yr
HOA Fees
$41/mo

Work With Us

Providence Hill Real Estate are dedicated to helping you find your dream home and assisting with any selling needs you may have. Contact us today to start your home searching journey!

Follow Us on Instagram