8227 Starling Creek Ct
SEE ALL PHOTOS
8227 Starling Creek Ct
Sold

8227 Starling Creek Ct

8227 Starling Creek Ct, VA 23116

$289,000
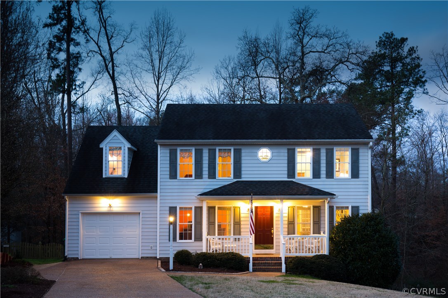
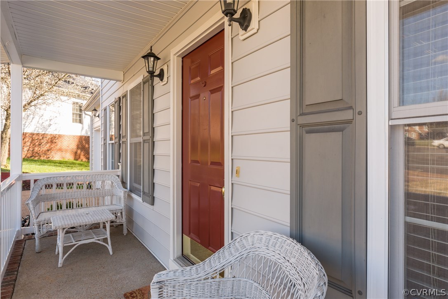
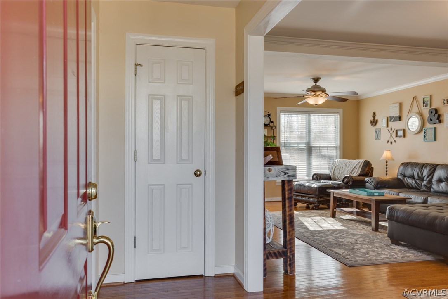
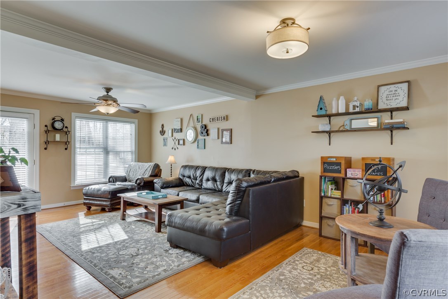
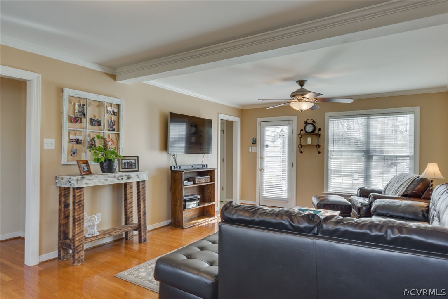
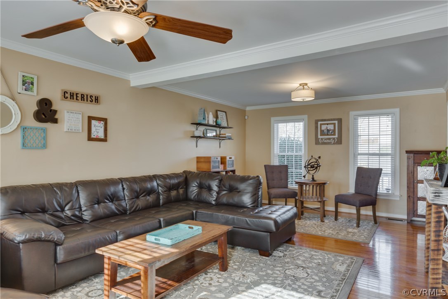
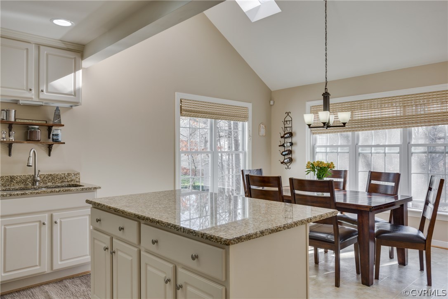
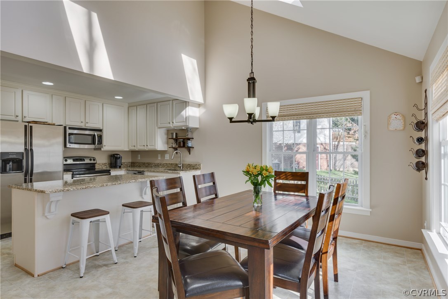
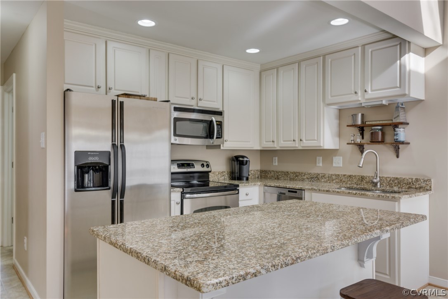
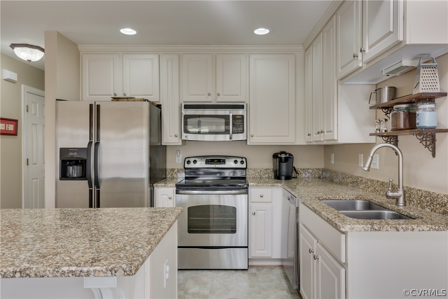
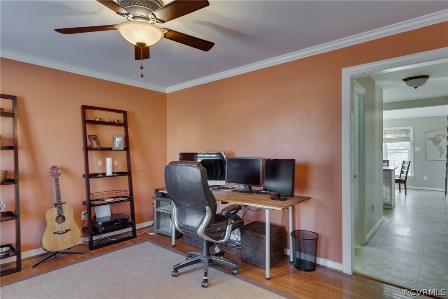
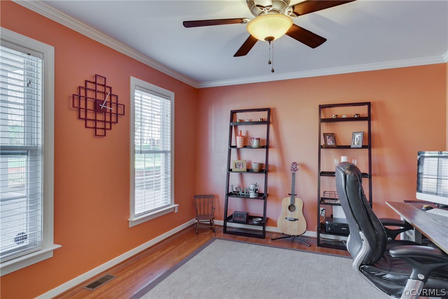
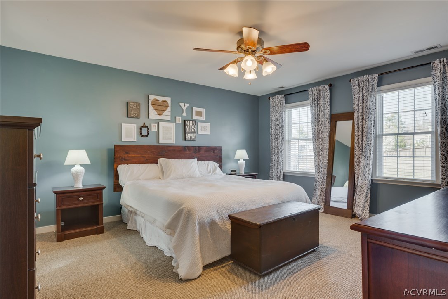
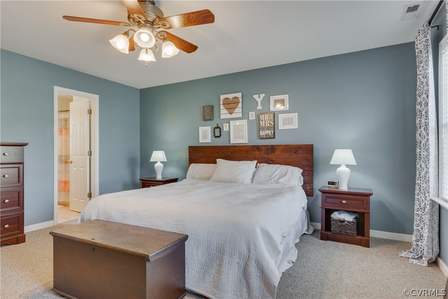
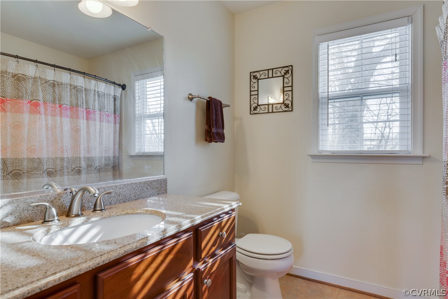
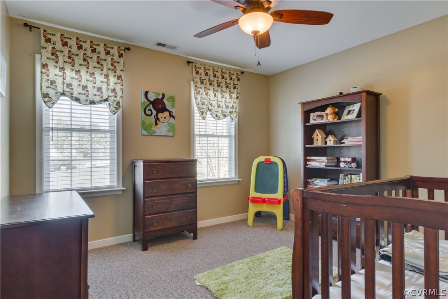
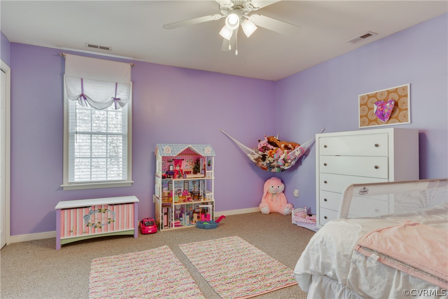
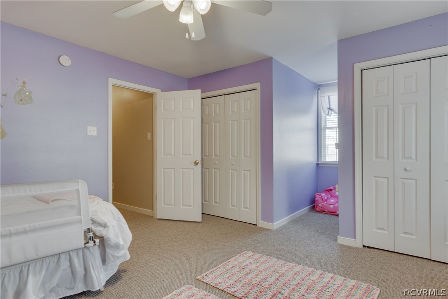
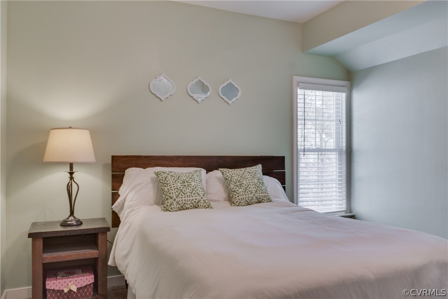
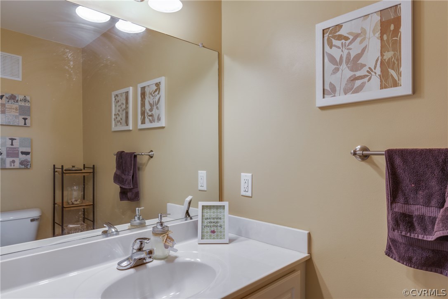
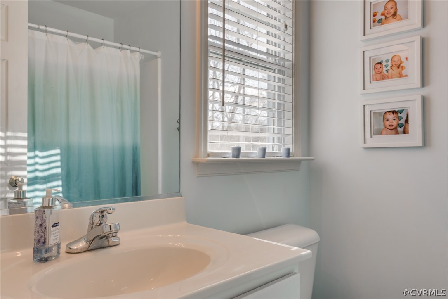
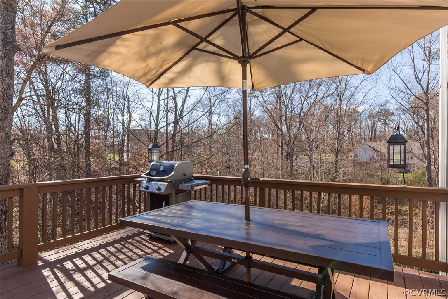
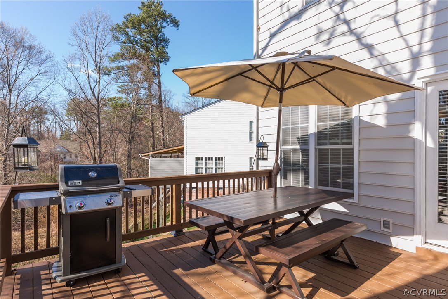
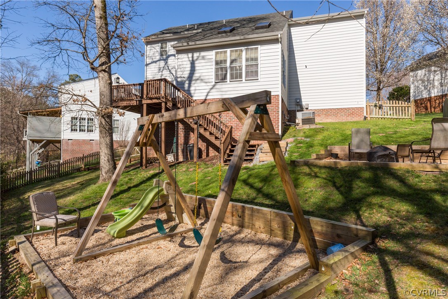
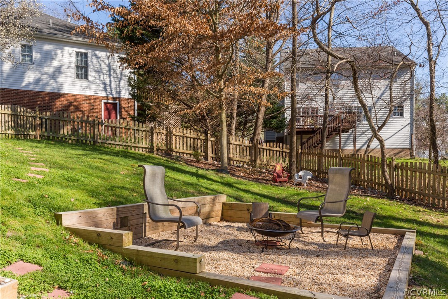
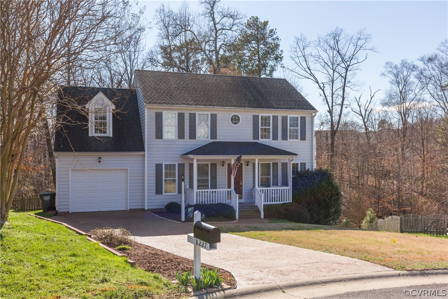
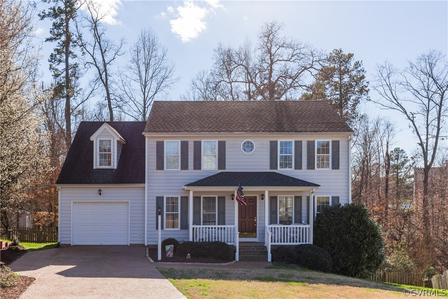
Location, condition and price have together on this one! Conveniently located to the major RVA highways to make your commute a breeze, this 2 story Colonial with an attached garage has so much to offer! Cul-de-sac lot, wooded back yard for amazing privacy, graded playset yard, graded terrace for your firepit, open floor plan on the first floor with 4 bedrooms on the second. Let's go back to the kitchen - GRANITE counters and STAINLESS STEEL appliances! The open foyer invites your guests into the home and into an amazingly huge living room. Send your guests out to the deck to enjoy the VA spring. Downstairs features hardwood floors and updated lighting. The upstairs has new carpet, ceiling fans in every room, massive closet storage in each bedroom including a walk-in closet in the master. The master also has a private ensuite bathroom. Don't miss the newly sealed driveway and maintenance-free front porch rails and posts of vinyl and aluminum. Hanover County Schools.

4
beds

2.5
baths

2,091 Sq.Ft. LIVING AREA

0.357 Acres lot

Brooke Barnard

Brooke Barnard

Area & Lot

Status
Sold
Sold Date
April 26, 2017
Living Space
2,091 Sq.Ft.
Lot Size
0.357 Acres
MLS® ID
1706591
Type
Residential
Year Built
2004
Architecture Styles
Colonial, Two Story
Elementary School
Washington Henry
Middle School
Chickahominy
High School
Atlee

Interior

Bedrooms
4
Total Bathrooms
2.5
Full Bathrooms
2
Half Bathroom
1
Kitchen
Dishwasher, Electric Cooking, Disposal, Gas Water Heater, Microwave, Stove
Flooring
Carpet, Ceramic Tile, Wood
Other Interior Features
Ceiling Fan(s), Dining Area, Eat-in Kitchen, Granite Counters, Bath in Primary Bedroom, Pantry, Recessed Lighting, Skylights, Walk-In Closet(s)

Exterior

Stories
2
Garage Space
1.0
Water Source
Public
Pool
None
Parking
Attached, Direct Access, Driveway, Garage, Garage Door Opener, Off Street, Paved
Heat Type
Natural Gas, Zoned
Air Conditioning
Zoned
Sewer
Public Sewer
Other Exterior Features
Deck, Paved Driveway

Financial

Sales Price
$289,000
Real Estate Tax
$1,977/yr
HOA Fees
$175

Work With Us

Providence Hill Real Estate are dedicated to helping you find your dream home and assisting with any selling needs you may have. Contact us today to start your home searching journey!

Follow Us on Instagram