8213 Longlands Ct
8213 Longlands Ct
8213 Longlands Ct
8213 Longlands Ct
8213 Longlands Ct
8213 Longlands Ct
8213 Longlands Ct
8213 Longlands Ct
8213 Longlands Ct
8213 Longlands Ct
8213 Longlands Ct
8213 Longlands Ct
8213 Longlands Ct
8213 Longlands Ct
8213 Longlands Ct
8213 Longlands Ct
8213 Longlands Ct
8213 Longlands Ct
8213 Longlands Ct
8213 Longlands Ct
8213 Longlands Ct
8213 Longlands Ct
8213 Longlands Ct
8213 Longlands Ct
8213 Longlands Ct
8213 Longlands Ct
8213 Longlands Ct
8213 Longlands Ct
8213 Longlands Ct
8213 Longlands Ct
8213 Longlands Ct
8213 Longlands Ct
8213 Longlands Ct
8213 Longlands Ct
8213 Longlands Ct
8213 Longlands Ct
8213 Longlands Ct
8213 Longlands Ct
8213 Longlands Ct
8213 Longlands Ct
8213 Longlands Ct
8213 Longlands Ct
8213 Longlands Ct
8213 Longlands Ct
8213 Longlands Ct
8213 Longlands Ct
8213 Longlands Ct
8213 Longlands Ct
8213 Longlands Ct
8213 Longlands Ct
SEE ALL PHOTOS
8213 Longlands Ct
8213 Longlands Ct
8213 Longlands Ct
8213 Longlands Ct
8213 Longlands Ct
8213 Longlands Ct
8213 Longlands Ct
8213 Longlands Ct
8213 Longlands Ct
8213 Longlands Ct
8213 Longlands Ct
8213 Longlands Ct
8213 Longlands Ct
8213 Longlands Ct
8213 Longlands Ct
8213 Longlands Ct
8213 Longlands Ct
8213 Longlands Ct
8213 Longlands Ct
8213 Longlands Ct
8213 Longlands Ct
8213 Longlands Ct
8213 Longlands Ct
8213 Longlands Ct
8213 Longlands Ct
8213 Longlands Ct
8213 Longlands Ct
8213 Longlands Ct
8213 Longlands Ct
8213 Longlands Ct
8213 Longlands Ct
8213 Longlands Ct
8213 Longlands Ct
8213 Longlands Ct
8213 Longlands Ct
8213 Longlands Ct
8213 Longlands Ct
8213 Longlands Ct
8213 Longlands Ct
8213 Longlands Ct
8213 Longlands Ct
8213 Longlands Ct
8213 Longlands Ct
8213 Longlands Ct
8213 Longlands Ct
8213 Longlands Ct
8213 Longlands Ct
8213 Longlands Ct
8213 Longlands Ct
8213 Longlands Ct
Courtesy of BHG Base Camp
Sold

8213 Longlands Ct

8213 Longlands Ct, Chesterfield, VA 23832

$687,500
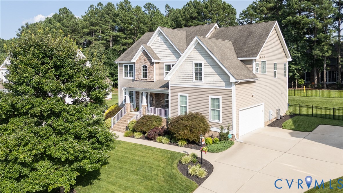
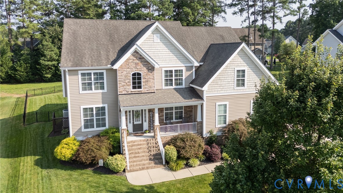
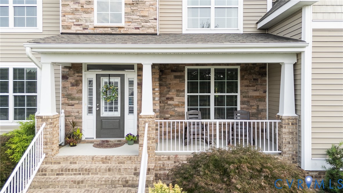
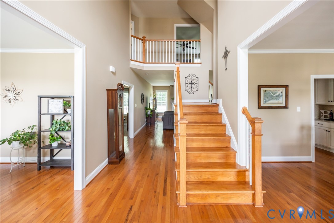
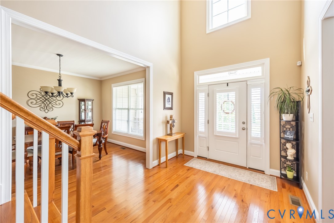
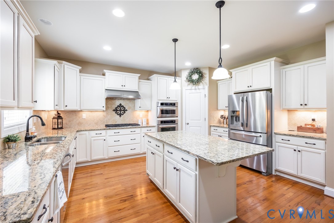
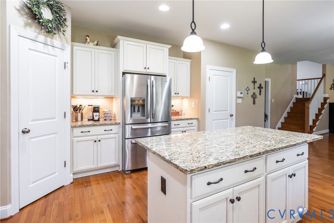
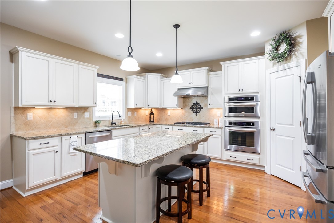
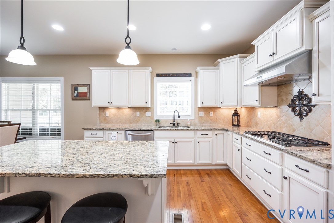
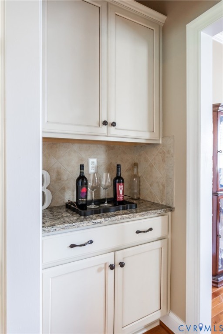
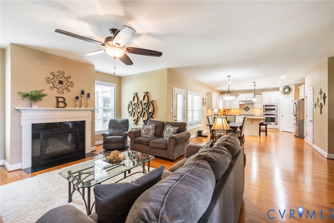
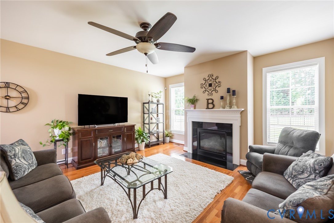
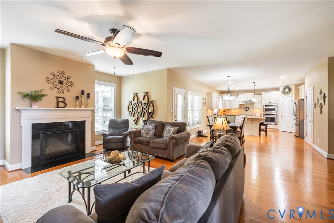
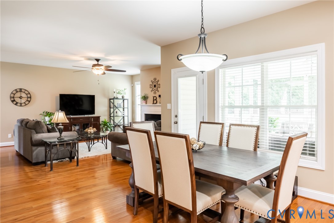
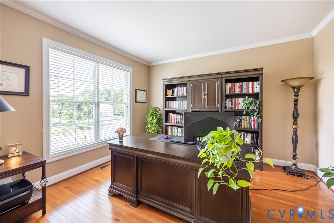
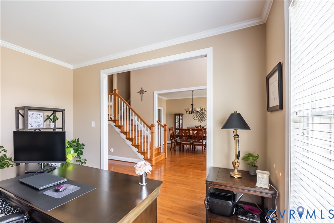
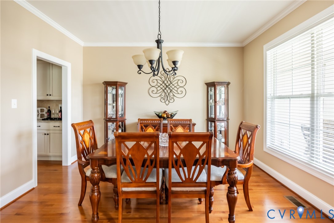
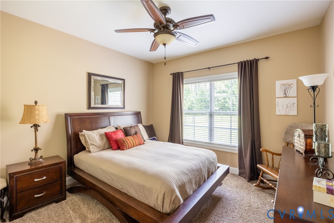
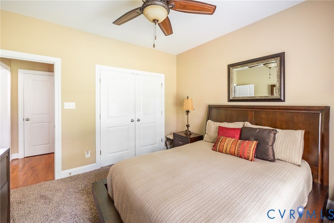
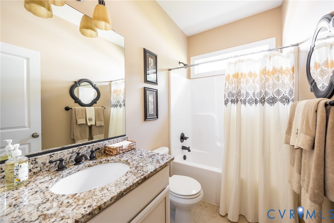
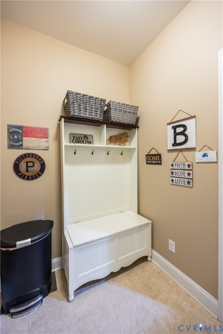
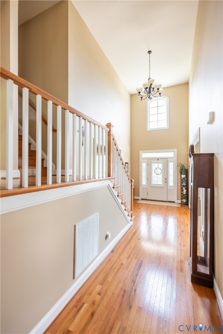
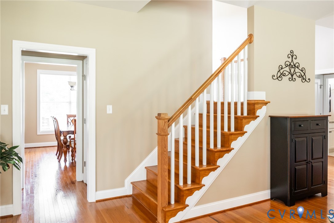
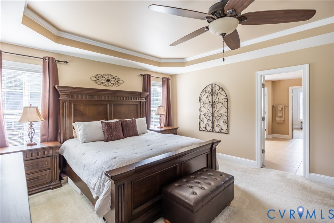
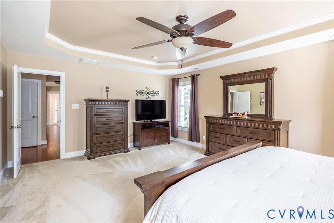
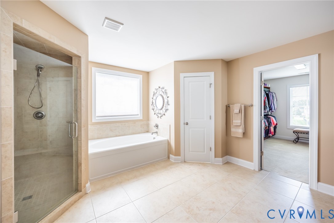
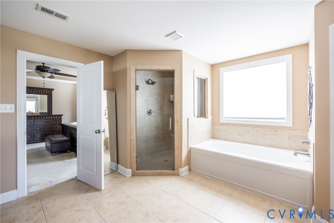
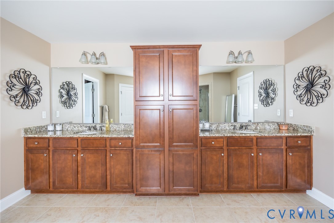
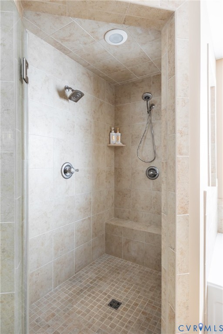
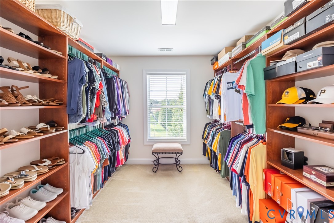
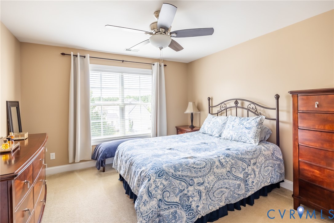
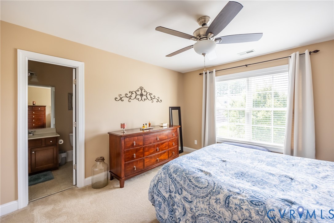
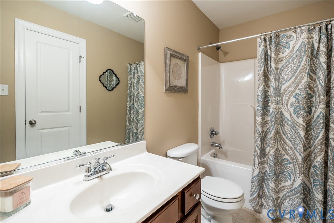
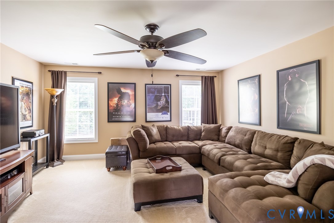
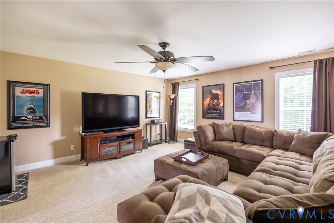
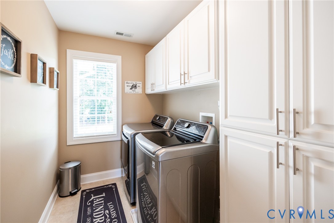
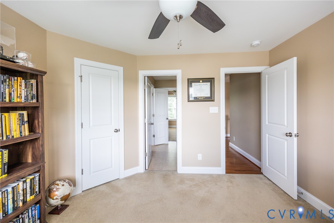
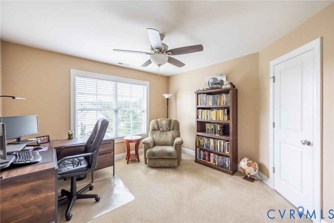
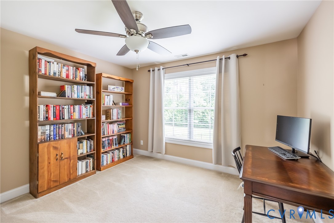
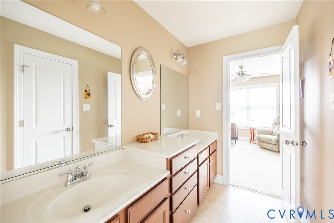
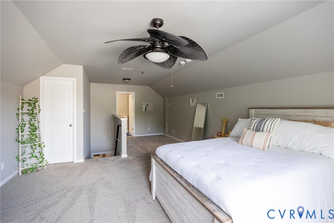
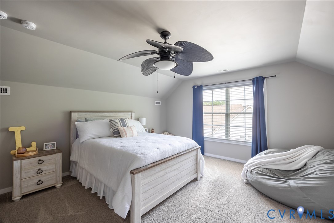
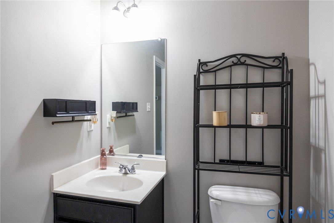
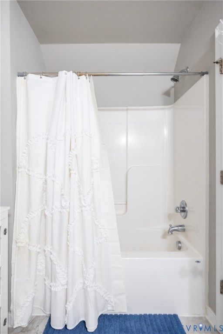
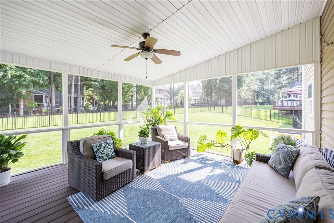
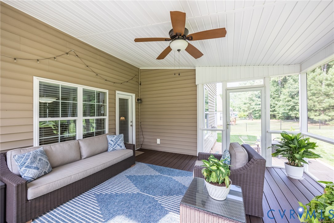
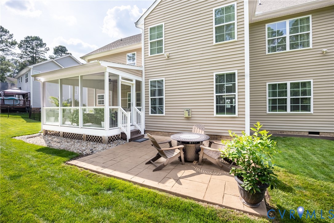
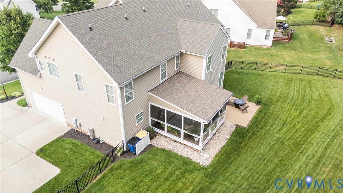
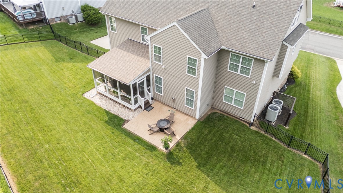
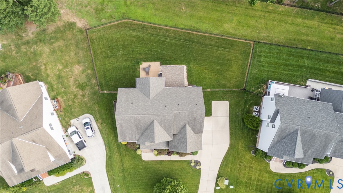
Why wait for new construction or pay new construction prices, when you can be moved into this like-new Harpers Mill beauty this summer! Immaculately maintained, boasting 6 bedroom and 5 full baths and almost 4,000 sq ft, this Main Street Lancaster model shows like brand new. Enjoy mornings on the front porch, overlooking a private cul-de-sac. Walk in to find the grand entrance two story foyer and double staircase. First floor provides a dedicated office space, formal dining room to fit everyone for the holidays, and 1st floor bedroom and full bath perfect for guests or multi-generational living. Open concept main floor includes living room with fireplace, butlers pantry, and a chef's dream kitchen! Granite throughout including large island with room for all, plus double wall ovens, gas cooking, s/s/appliances, walk in pantry, and soft close drawers and cabinets. Mudroom between kitchen and 2 car garage for convenient landing space. Double sided staircase leads upstairs to bedroom with en suite full bath and two bedrooms with Jack and Jill bathroom, so everyone gets their space! Huge bonus room makes perfect play room, media room, home gym, or man cave. The primary suite is its own separate getaway, with an oversized bedroom with tray ceilings, and the largest primary bathroom you may have ever seen, with spa shower, deep tub, double vanity and tons of storage! Primary custom closet with built ins gives you the organized space you've always wanted. Massive finished 3rd floor with walk in closet and full bathroom allows for teen room, additional hang out space or office away from it all. The interior of the home has it all, but so does the exterior! Gorgeous screened in porch, stamped concrete patio and large fenced in backyard make it the perfect relaxation or entertaining space. All this walkable to elementary school and Harpers Mill amenities such as pool, dog park, clubhouse, trails, and short drive off all Hull St has to offer. This one checks every single box and shows like a dream--come fall in love!

6
beds

5
baths

3,977 Sq.Ft. LIVING AREA

0.3 Acres lot

Nikki Axman

Nikki Axman

View Virtual Tour

Area & Lot

Status
Sold
Sold Date
October 10, 2025
Living Space
3,977 Sq.Ft.
Lot Size
0.3 Acres
MLS® ID
2520953
Type
Residential
Year Built
2012
Architecture Styles
Two Story, Transitional
Elementary School
Winterpock
Middle School
Deep Creek
High School
Cosby

Interior

Bedrooms
6
Total Bathrooms
5
Full Bathrooms
5
Flooring
Partially Carpeted, Wood
Fireplace
Gas
Appliances
Tankless Water Heater
Other Interior Features
Bedroom on Main Level, Butlers Pantry, Tray Ceiling(s), Ceiling Fan(s), Dining Area, Separate/Formal Dining Room, Double Vanity, Eat-in Kitchen, Fireplace, Granite Counters, High Ceilings, Kitchen Island, Bath in Primary Bedroom, Pantry, Walk-In Closet(s)

Exterior

Stories
3
Garage Space
2.0
Water Source
Public
Pool
None, Community
Roof
Composition
Lot Features
Cul-De-Sac
Parking
Attached, Direct Access, Driveway, Garage, Paved
Heat Type
Natural Gas, Zoned
Air Conditioning
Zoned
Sewer
Septic Tank
Other Exterior Features
Deck, Sprinkler/Irrigation, Porch, Paved Driveway

Financial

Sales Price
$687,500
Real Estate Tax
$5,784/yr
HOA Fees
$800/yr

Work With Us

Providence Hill Real Estate are dedicated to helping you find your dream home and assisting with any selling needs you may have. Contact us today to start your home searching journey!

Follow Us on Instagram