8212 Babbler Ln
8212 Babbler Ln
8212 Babbler Ln
8212 Babbler Ln
8212 Babbler Ln
8212 Babbler Ln
8212 Babbler Ln
8212 Babbler Ln
8212 Babbler Ln
8212 Babbler Ln
8212 Babbler Ln
8212 Babbler Ln
8212 Babbler Ln
8212 Babbler Ln
8212 Babbler Ln
8212 Babbler Ln
8212 Babbler Ln
8212 Babbler Ln
8212 Babbler Ln
8212 Babbler Ln
8212 Babbler Ln
8212 Babbler Ln
8212 Babbler Ln
8212 Babbler Ln
8212 Babbler Ln
8212 Babbler Ln
8212 Babbler Ln
8212 Babbler Ln
8212 Babbler Ln
8212 Babbler Ln
8212 Babbler Ln
8212 Babbler Ln
8212 Babbler Ln
8212 Babbler Ln
8212 Babbler Ln
8212 Babbler Ln
8212 Babbler Ln
8212 Babbler Ln
8212 Babbler Ln
8212 Babbler Ln
8212 Babbler Ln
8212 Babbler Ln
8212 Babbler Ln
8212 Babbler Ln
8212 Babbler Ln
8212 Babbler Ln
8212 Babbler Ln
8212 Babbler Ln
8212 Babbler Ln
8212 Babbler Ln
8212 Babbler Ln
8212 Babbler Ln
8212 Babbler Ln
8212 Babbler Ln
SEE ALL PHOTOS
8212 Babbler Ln
8212 Babbler Ln
8212 Babbler Ln
8212 Babbler Ln
8212 Babbler Ln
8212 Babbler Ln
8212 Babbler Ln
8212 Babbler Ln
8212 Babbler Ln
8212 Babbler Ln
8212 Babbler Ln
8212 Babbler Ln
8212 Babbler Ln
8212 Babbler Ln
8212 Babbler Ln
8212 Babbler Ln
8212 Babbler Ln
8212 Babbler Ln
8212 Babbler Ln
8212 Babbler Ln
8212 Babbler Ln
8212 Babbler Ln
8212 Babbler Ln
8212 Babbler Ln
8212 Babbler Ln
8212 Babbler Ln
8212 Babbler Ln
8212 Babbler Ln
8212 Babbler Ln
8212 Babbler Ln
8212 Babbler Ln
8212 Babbler Ln
8212 Babbler Ln
8212 Babbler Ln
8212 Babbler Ln
8212 Babbler Ln
8212 Babbler Ln
8212 Babbler Ln
8212 Babbler Ln
8212 Babbler Ln
8212 Babbler Ln
8212 Babbler Ln
8212 Babbler Ln
8212 Babbler Ln
8212 Babbler Ln
8212 Babbler Ln
8212 Babbler Ln
8212 Babbler Ln
8212 Babbler Ln
8212 Babbler Ln
8212 Babbler Ln
8212 Babbler Ln
8212 Babbler Ln
8212 Babbler Ln
For Sale

8212 Babbler Ln

8212 Babbler Ln, North Chesterfield, VA 23235

$379,950
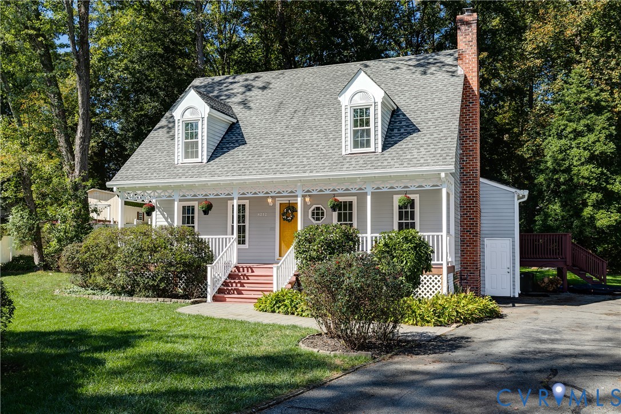
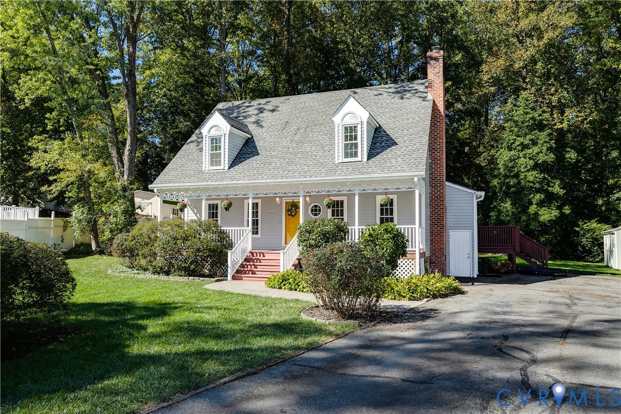
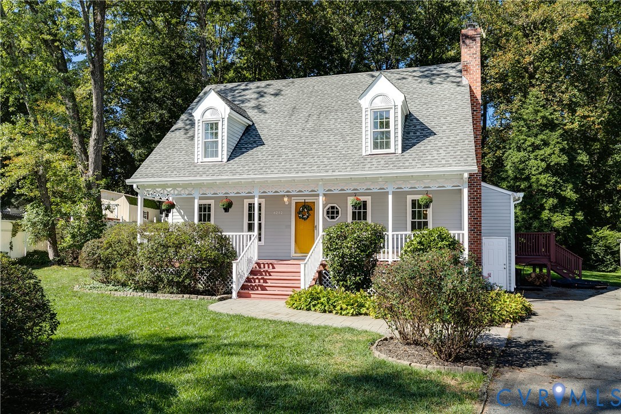
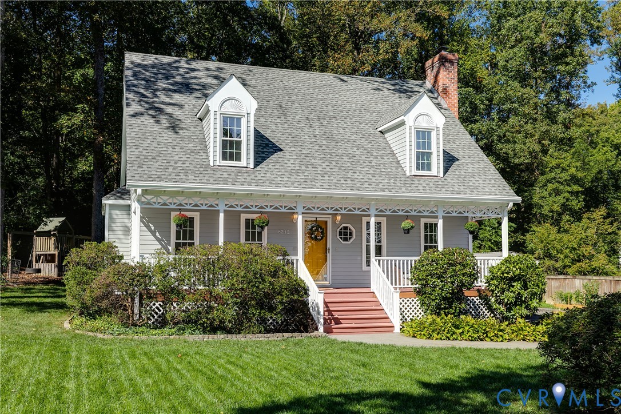
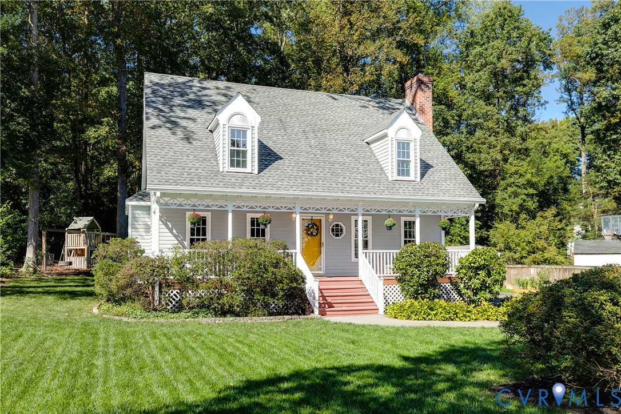
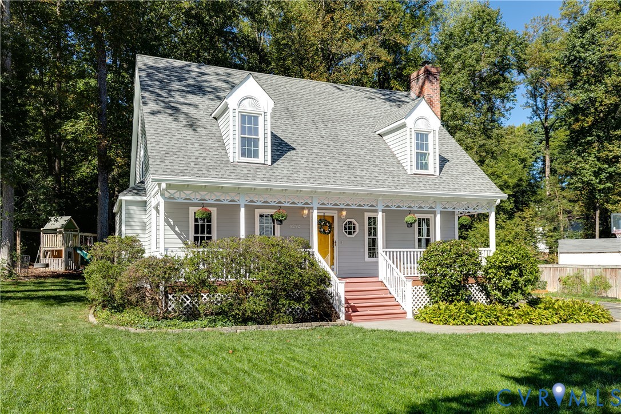
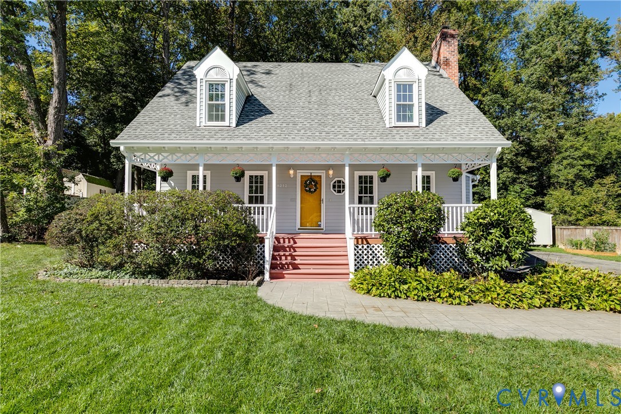
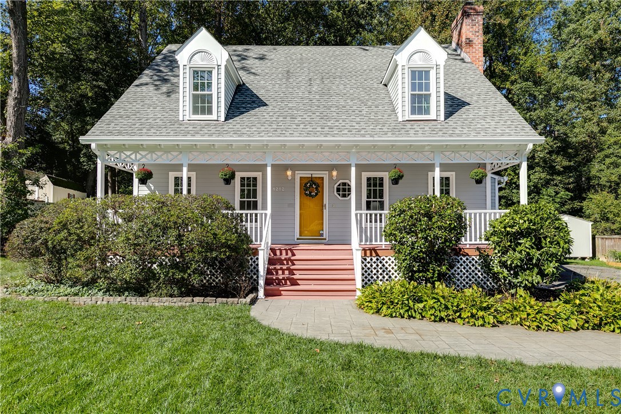
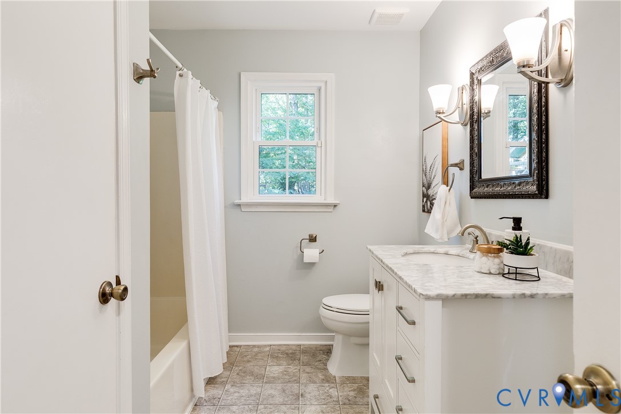
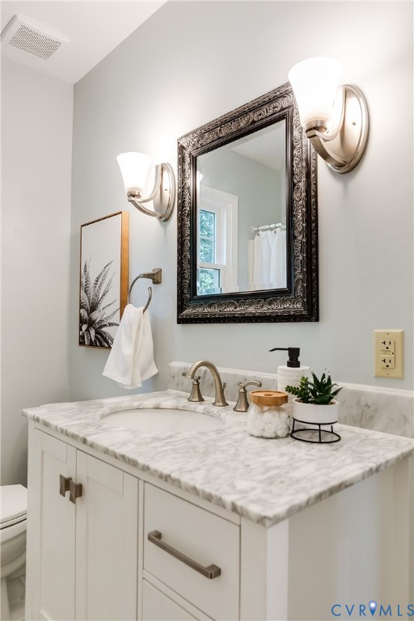
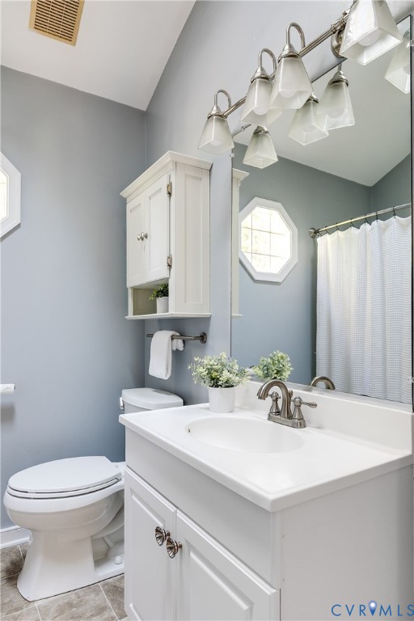
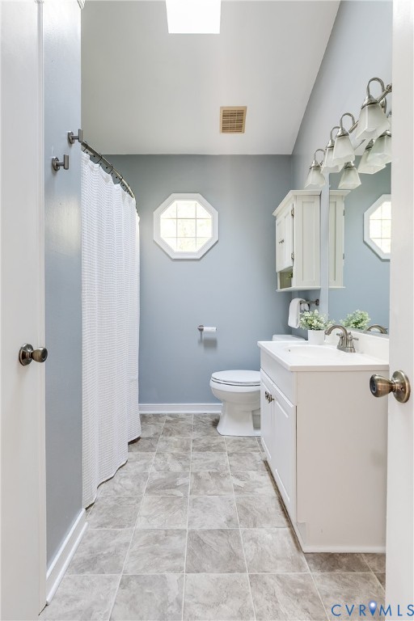
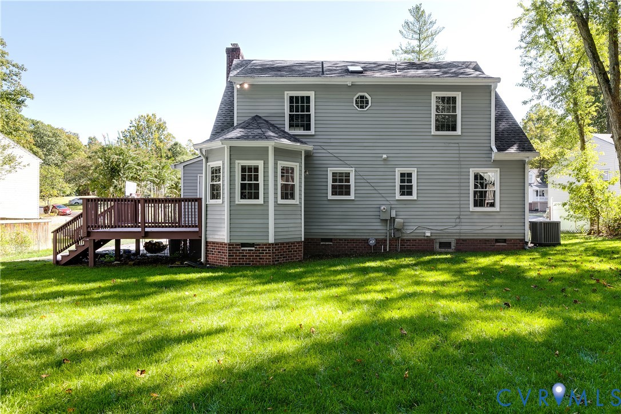
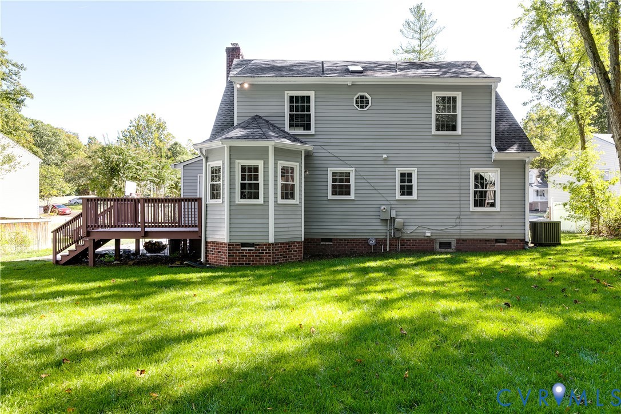
Welcome to this inviting four bedroom, two bath cape nestled in the peaceful Foxberry neighborhood. Set on a wonderfully flat and spacious lot, this home combines comfortable living spaces, abundant storage, and flexible rooms designed to adapt to a variety of needs.

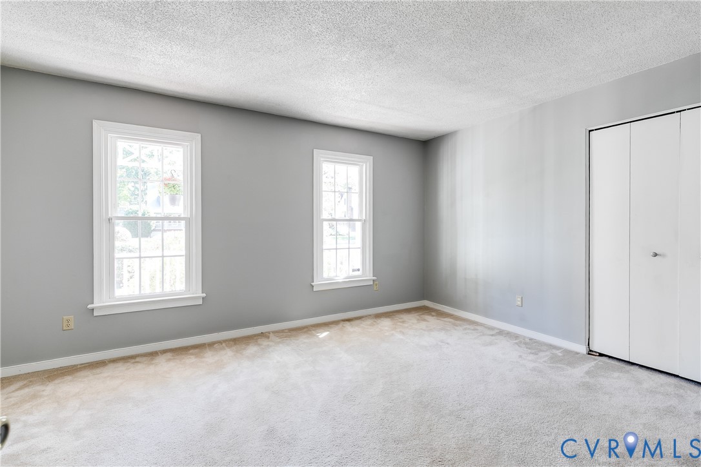
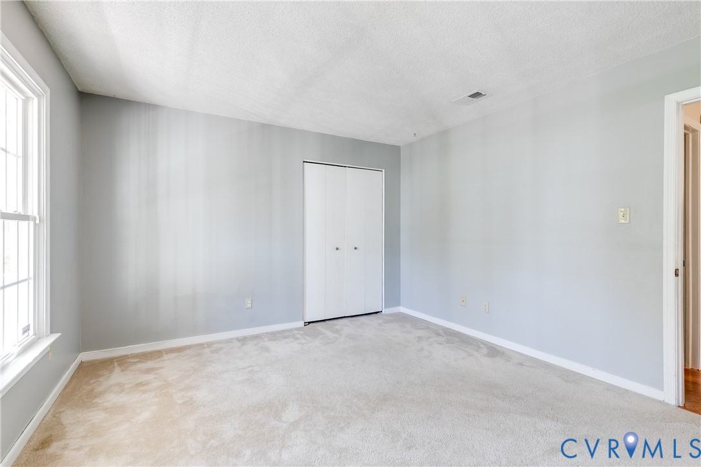
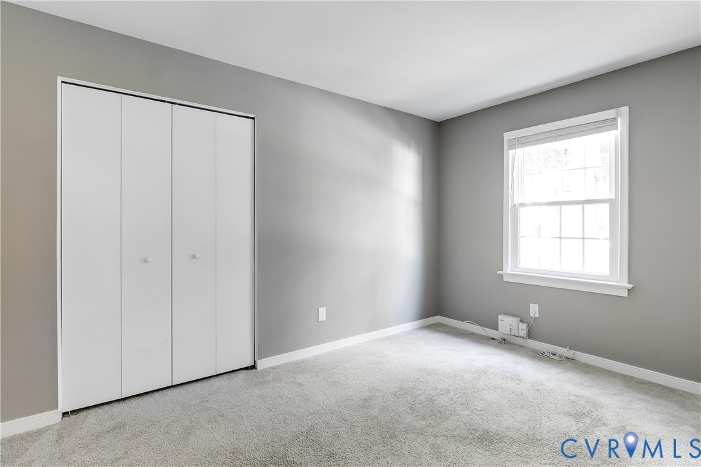
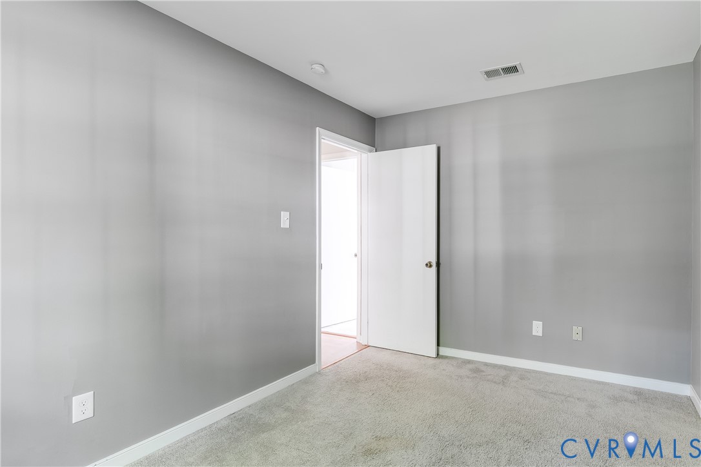
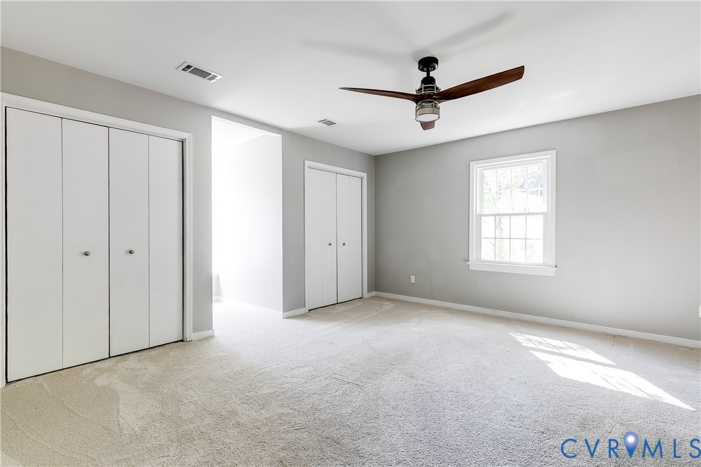
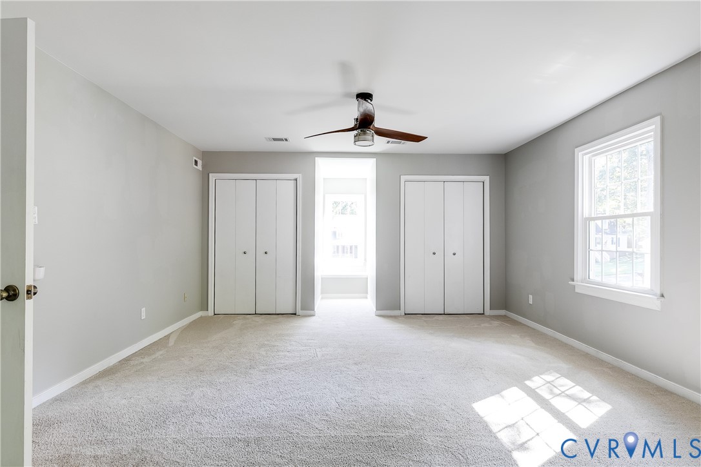
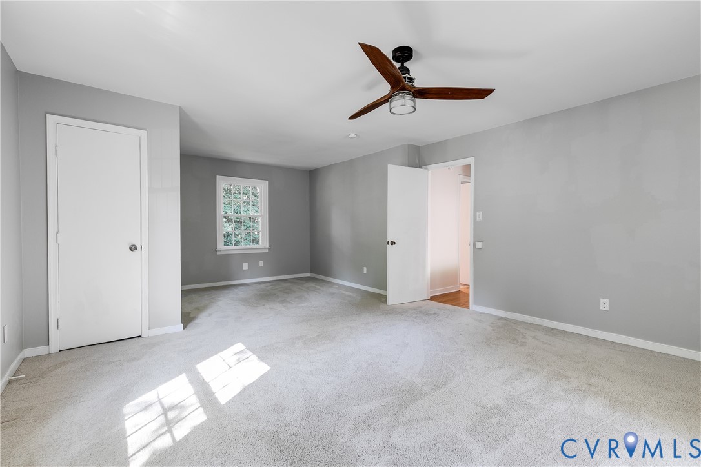
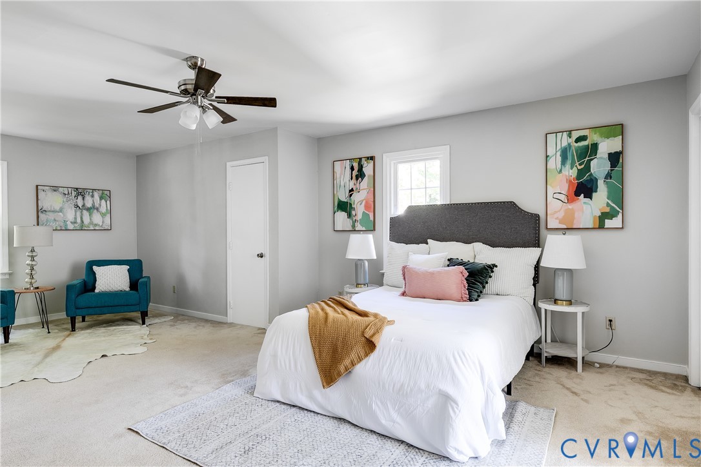
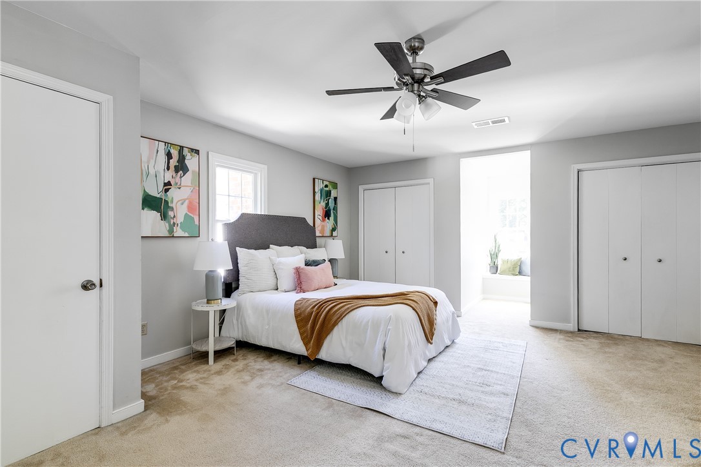
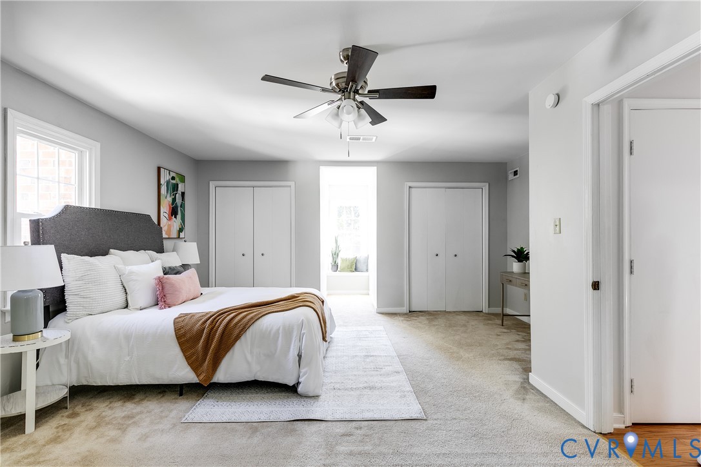
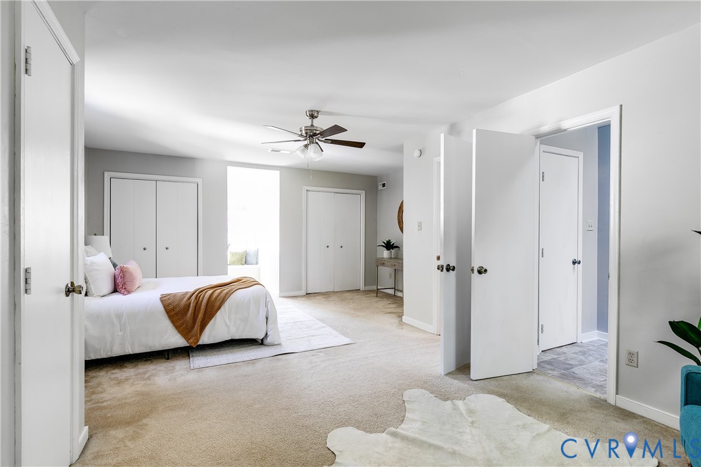
The main level features two generously sized bedrooms, while two additional bedrooms are located upstairs. The spacious primary bedroom offers carpeting and a large closet. The second upstairs bedroom provides exceptional versatility and could easily serve as a nursery and playroom, home office and guest room, exercise space, or a combination of uses.

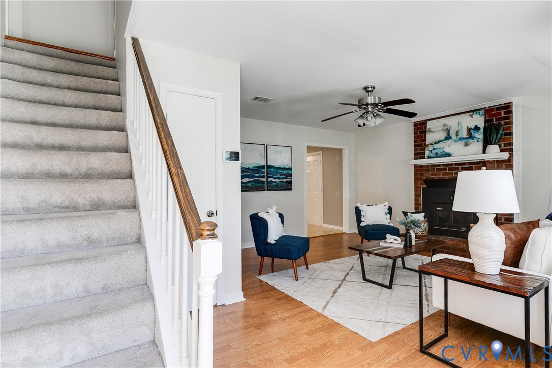
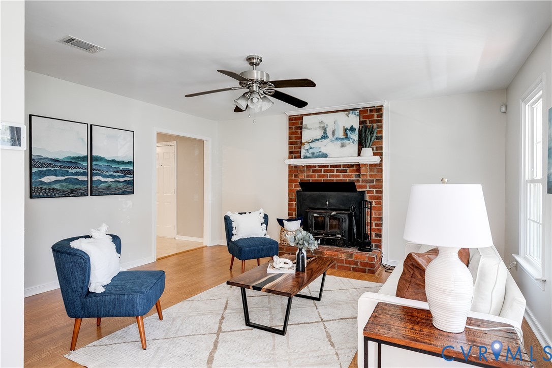
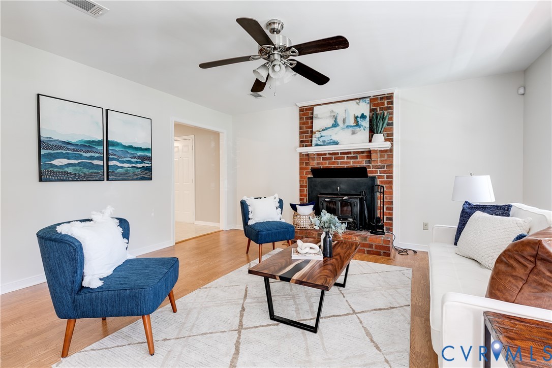
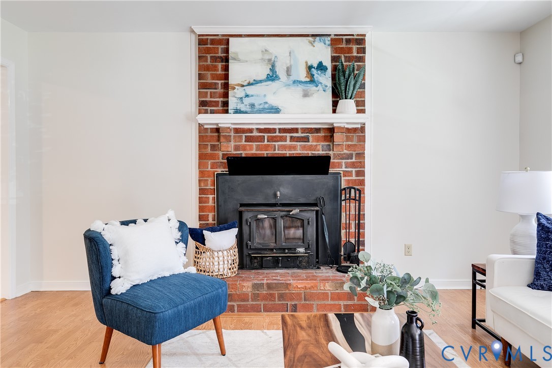
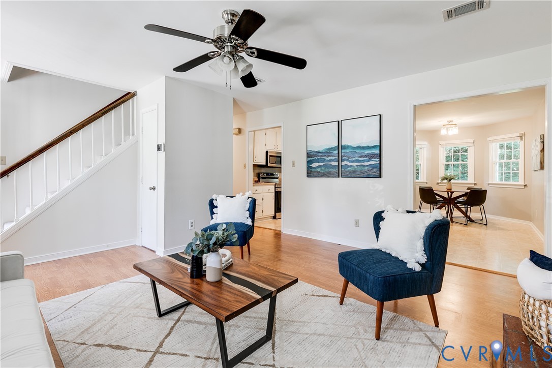
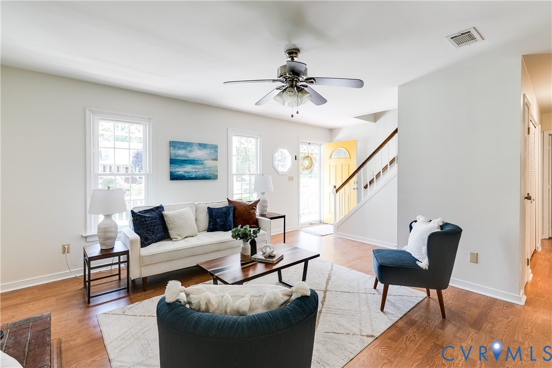
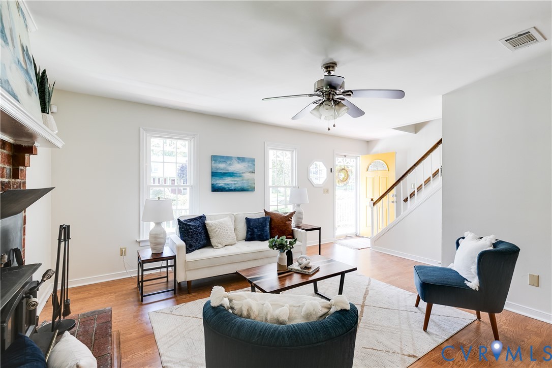
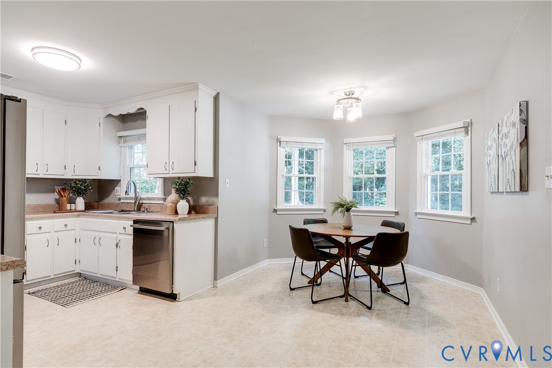
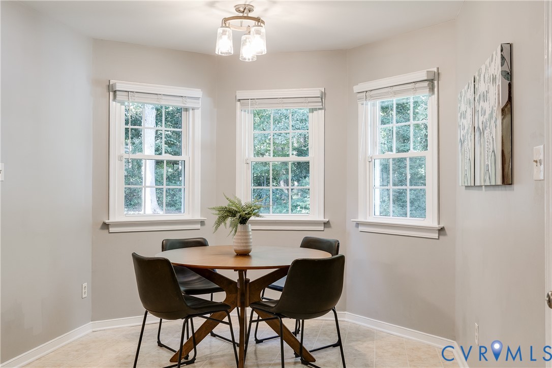
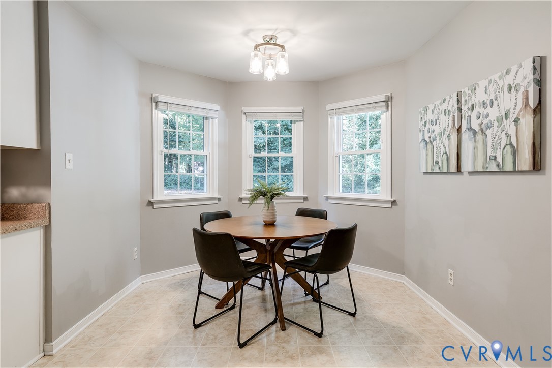
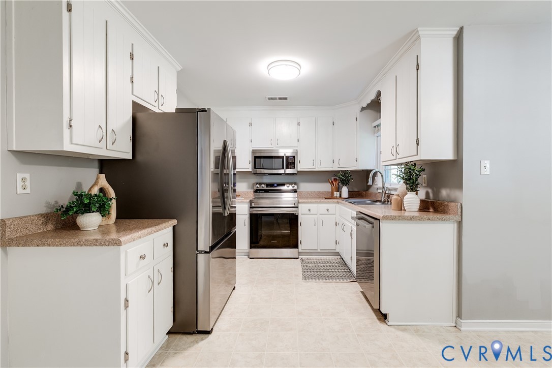
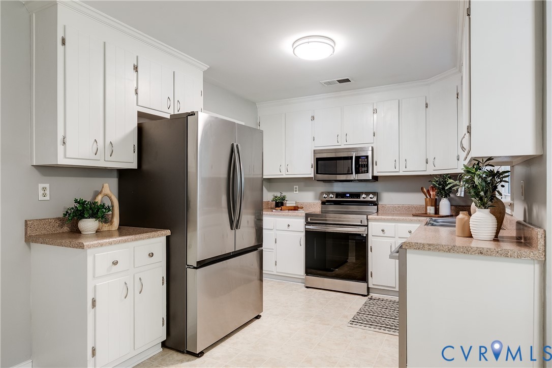
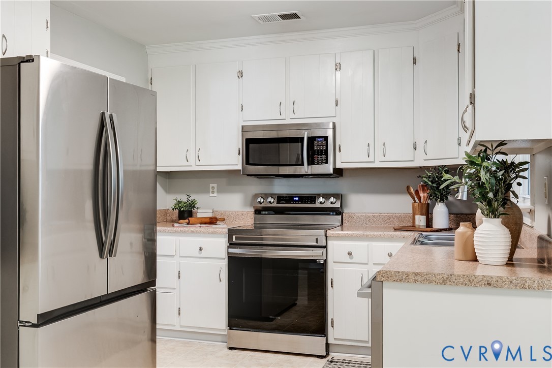
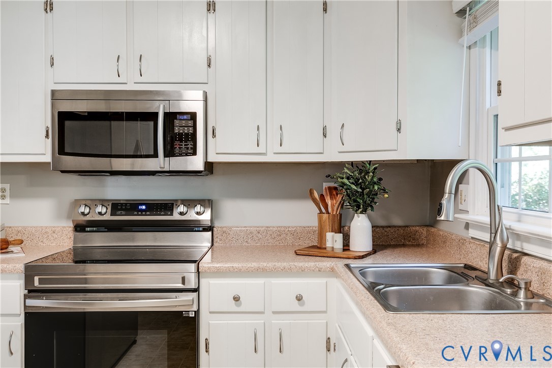
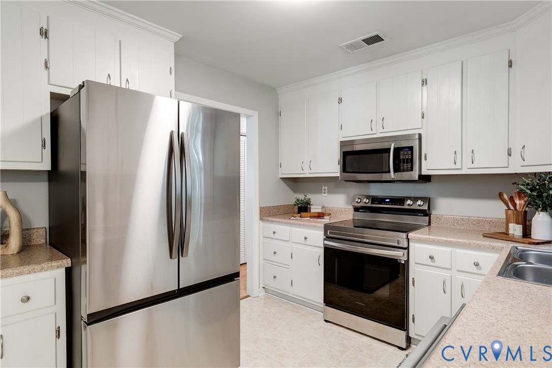
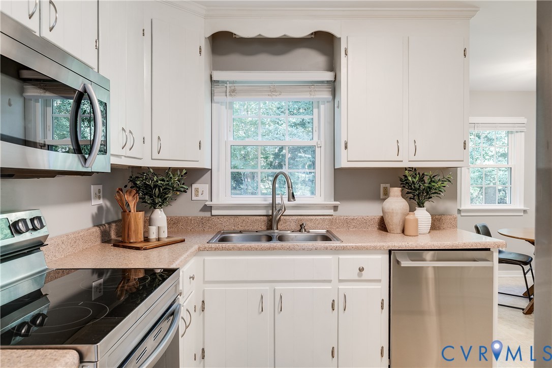
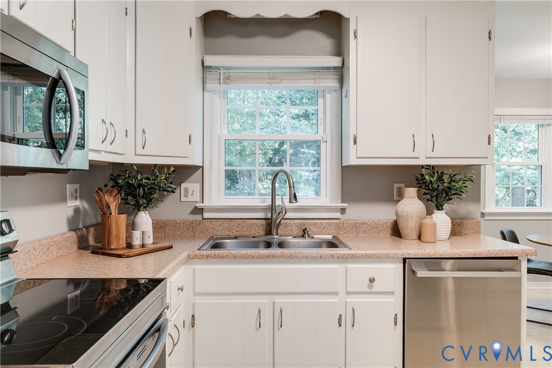
A cozy living room with a wood-burning stove creates a warm and welcoming focal point. The generously sized eat-in kitchen features crisp white cabinetry, stainless-steel appliances, and direct access to the porch and expansive backyard. Most of the stainless-steel appliances have been replaced within the past two years.

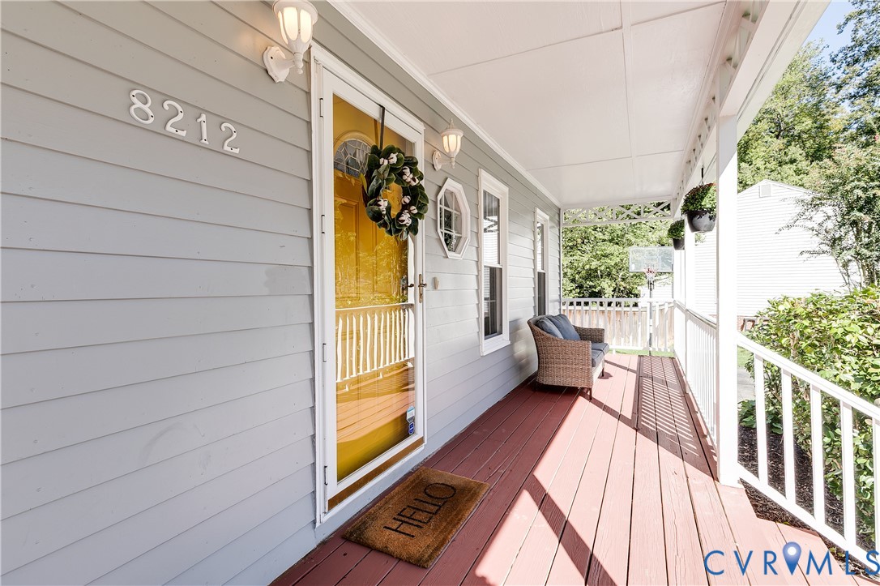
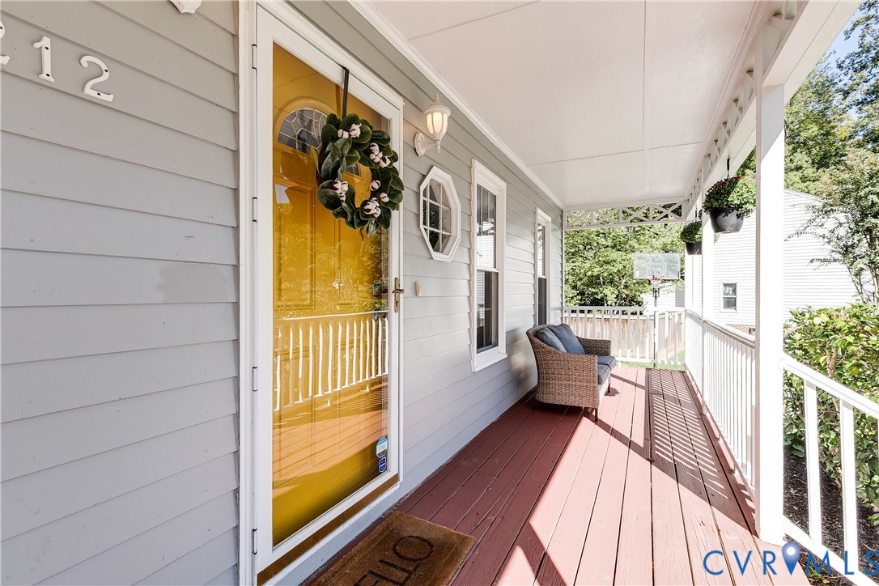
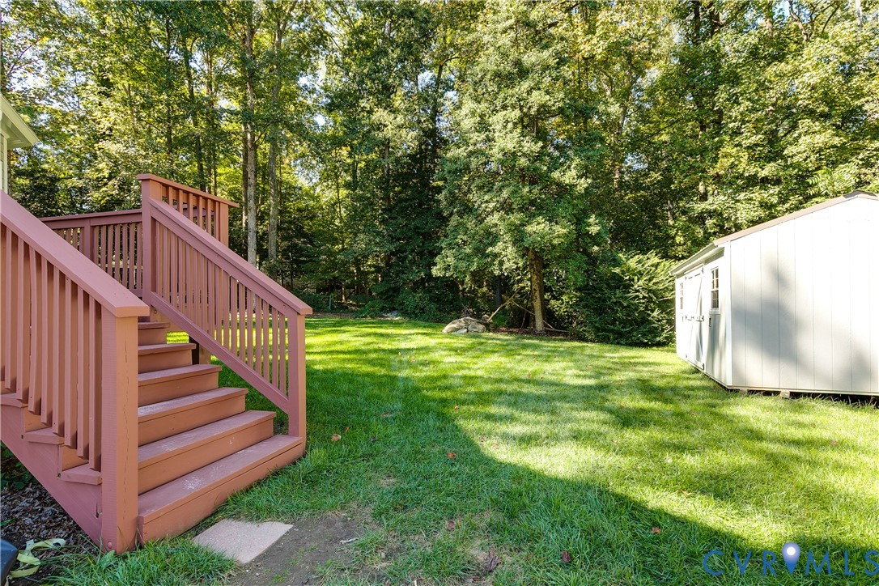
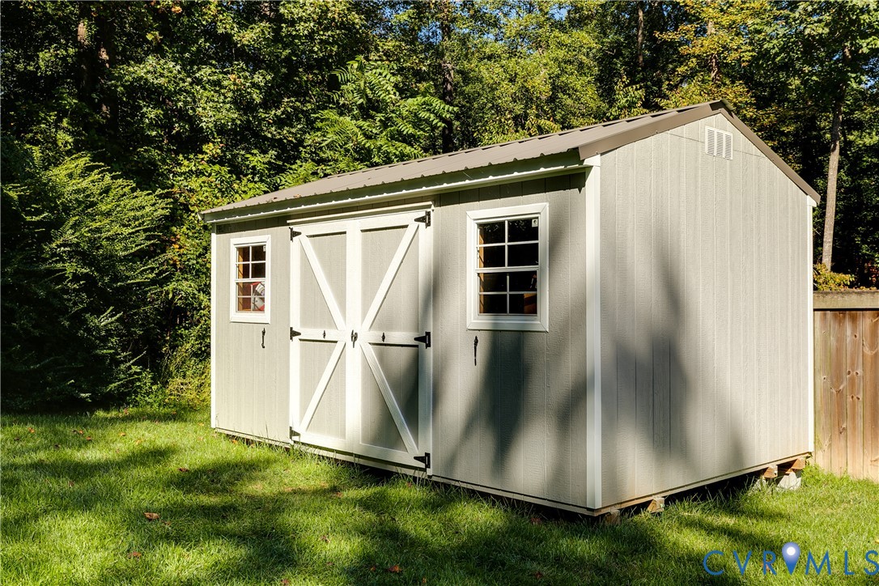
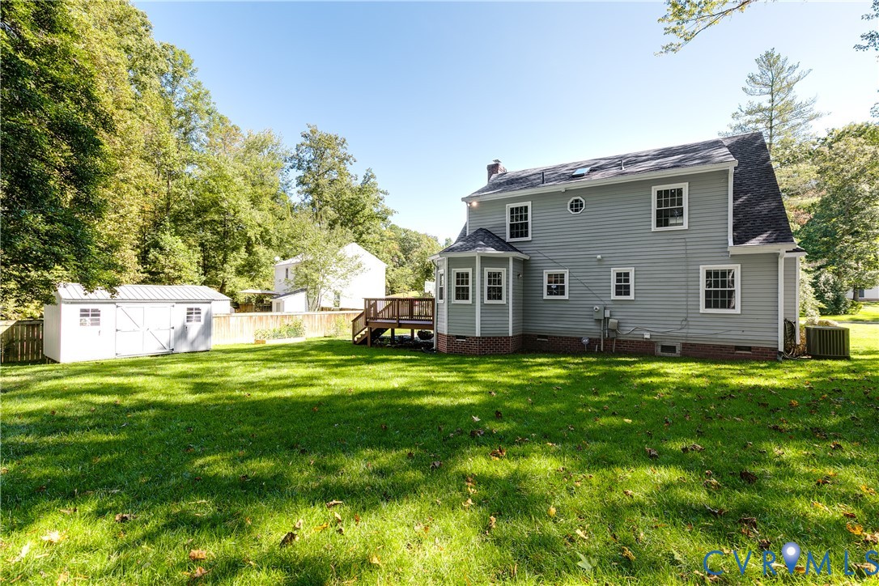
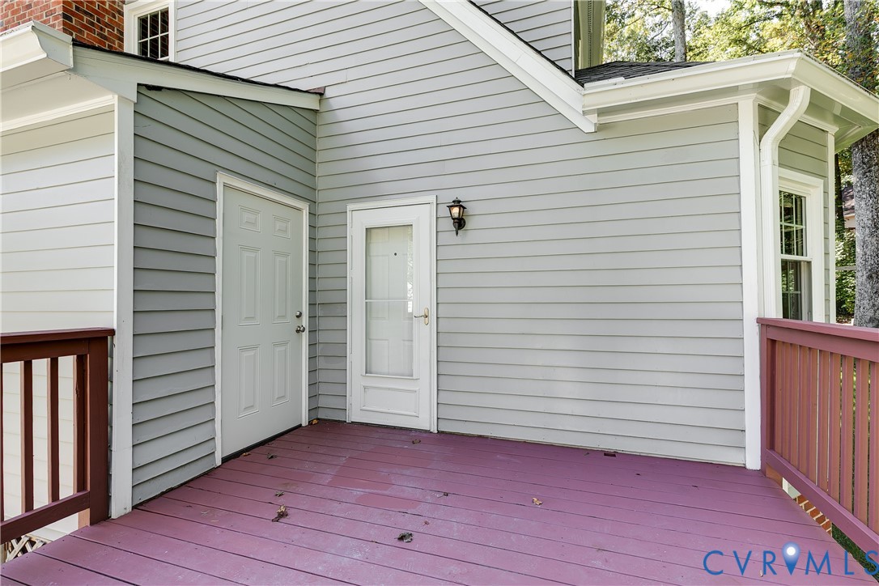
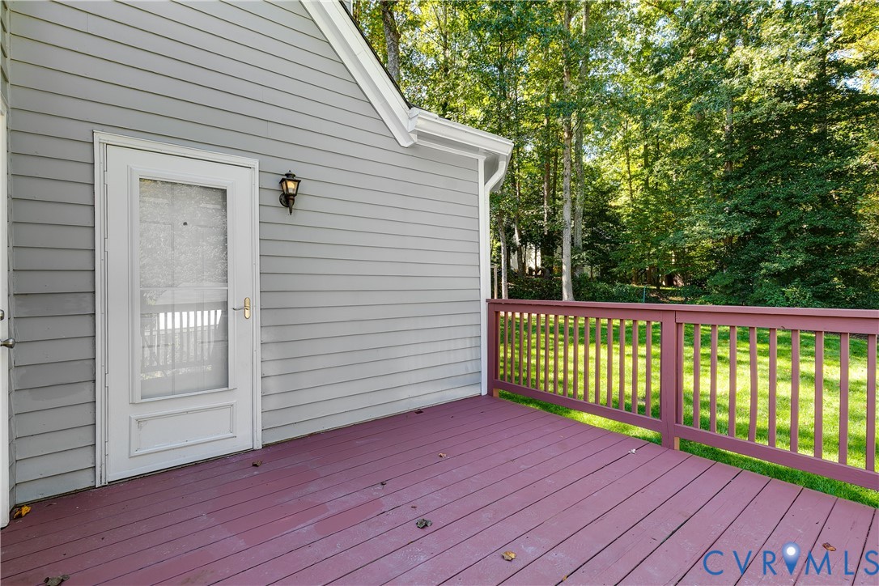
Outdoor living is equally appealing, with a large front porch and a giant backyard offering plenty of space to relax, garden, entertain, or play. Storage will never be an issue, thanks to a huge attic, large detached shed, attached shed, and abundant closet space throughout the home.

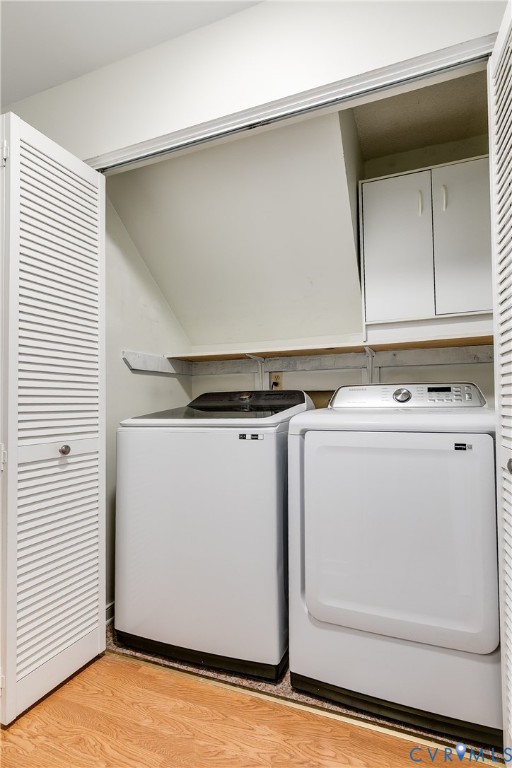
Recent improvements include a new large shed in 2025, a 2023 water heater, and newer washer and dryer. With its spacious, level lot, flexible floor plan, generous bedrooms, inviting outdoor spaces, and exceptional storage, this Foxberry cape offers comfort, character, and room to make it your own.

10/11/2026 12:00PM - 2:00PM EDT

4
beds

2
baths

2,029 Sq.Ft. LIVING AREA

0.41 Acres lot

PH Partners

PH Partners

Area & Lot

Status
For Sale
Open House

10/11/2026 12:00PM - 2:00PM EDT

Living Space
2,029 Sq.Ft.
Lot Size
0.41 Acres
MLS® ID
2626700
Type
Residential
Year Built
1985
Architecture Styles
Cape Cod, Two Story
Elementary School
A. M. Davis
Middle School
Providence
High School
Monacan

Interior

Bedrooms
4
Total Bathrooms
2
Full Bathrooms
2
Flooring
Carpet, Laminate, Vinyl
Fireplace
Masonry, Wood Burning
Appliances
Dryer, Dishwasher, Electric Cooking, Electric Water Heater, Microwave, Oven, Refrigerator, Smooth Cooktop, Stove, Washer
Other Interior Features
Bedroom on Main Level, Bay Window, Ceiling Fan(s), Eat-in Kitchen, Fireplace, Laminate Counters, Pantry, Skylights

Exterior

Stories
1
Water Source
Public
Pool
None
Roof
Composition, Shingle
Parking
Driveway, Oversized, Paved
Heat Type
Electric, Heat Pump, Wood Stove
Air Conditioning
Electric, Heat Pump
Sewer
Public Sewer
Other Exterior Features
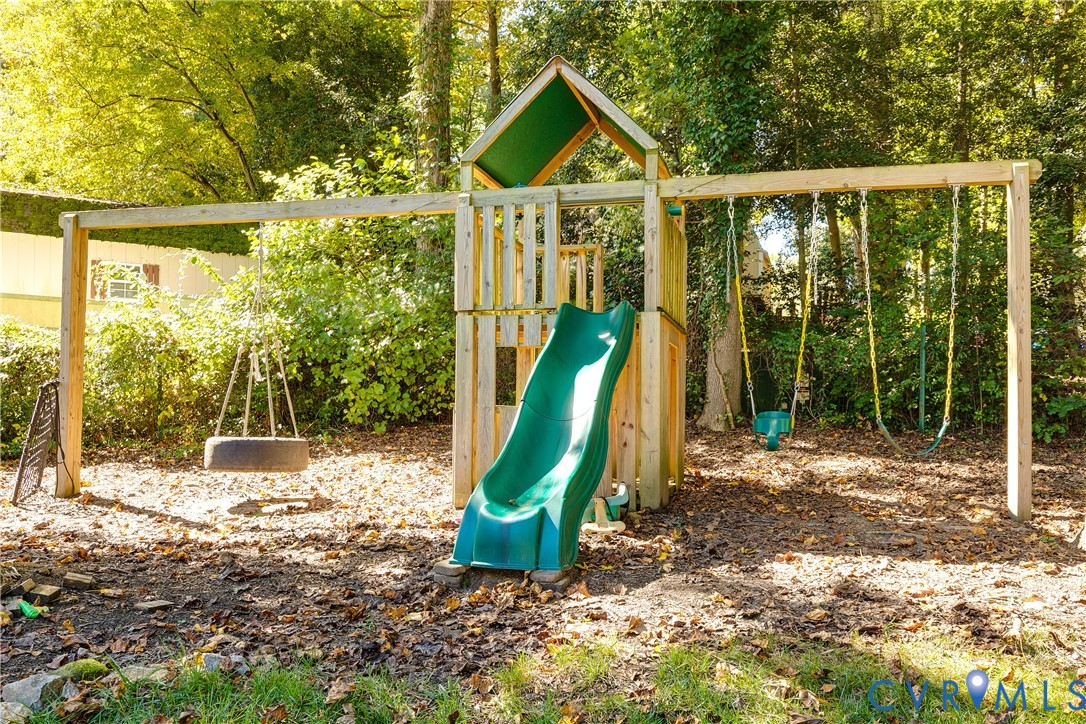
Deck, Play Structure, Porch, Storage, Shed, Paved Driveway

Financial

Sales Price
$379,950
Real Estate Tax
$3,210/yr
image

Schedule a Showing

We would love to show you our beautiful property. Please select your preferred date and time below. An agent will be in touch shortly to confirm your appointment.

Schedule a Showing

We would love to show you our beautiful property. Please select your preferred date and time below. An agent will be in touch shortly to confirm your appointment.

Thank you for your interest in 8212 Babbler Ln, North Chesterfield, VA 23235. We are reviewing your request and will be in touch shortly!

Mortgage Calculator

Estimate your monthly mortgage payment, including the principal and interest, property taxes, and HOA. Adjust the values to generate a more accurate rate.

All estimates are provided for informational purposes only. Actual amounts may vary.
$0,000 Your Payment 20 15 65
$0,000 Your Payment

Work With Us

Providence Hill Real Estate are dedicated to helping you find your dream home and assisting with any selling needs you may have. Contact us today to start your home searching journey!

Follow Us on Instagram