8209 St Charles Rd
8209 St Charles Rd
8209 St Charles Rd
8209 St Charles Rd
8209 St Charles Rd
8209 St Charles Rd
8209 St Charles Rd
8209 St Charles Rd
8209 St Charles Rd
8209 St Charles Rd
8209 St Charles Rd
8209 St Charles Rd
8209 St Charles Rd
8209 St Charles Rd
8209 St Charles Rd
8209 St Charles Rd
8209 St Charles Rd
8209 St Charles Rd
8209 St Charles Rd
8209 St Charles Rd
8209 St Charles Rd
8209 St Charles Rd
8209 St Charles Rd
8209 St Charles Rd
8209 St Charles Rd
SEE ALL PHOTOS
8209 St Charles Rd
8209 St Charles Rd
8209 St Charles Rd
8209 St Charles Rd
8209 St Charles Rd
8209 St Charles Rd
8209 St Charles Rd
8209 St Charles Rd
8209 St Charles Rd
8209 St Charles Rd
8209 St Charles Rd
8209 St Charles Rd
8209 St Charles Rd
8209 St Charles Rd
8209 St Charles Rd
8209 St Charles Rd
8209 St Charles Rd
8209 St Charles Rd
8209 St Charles Rd
8209 St Charles Rd
8209 St Charles Rd
8209 St Charles Rd
8209 St Charles Rd
8209 St Charles Rd
8209 St Charles Rd
Sold

8209 St Charles Rd

8209 St Charles Rd, Richmond, VA 23227

$255,000
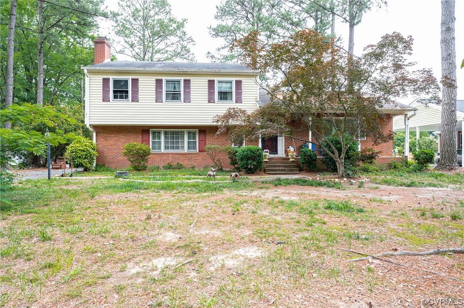
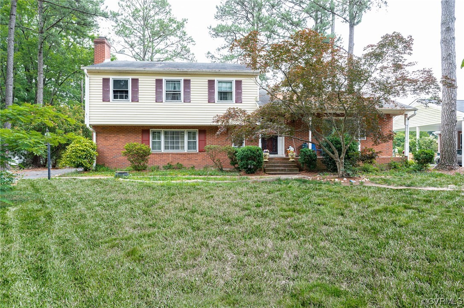
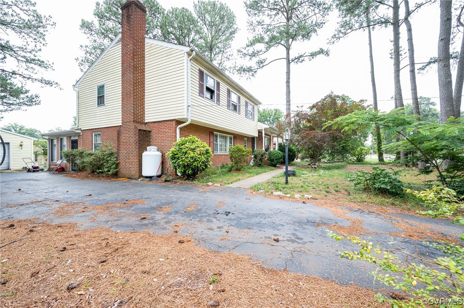
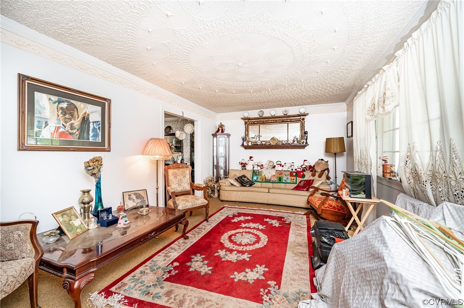
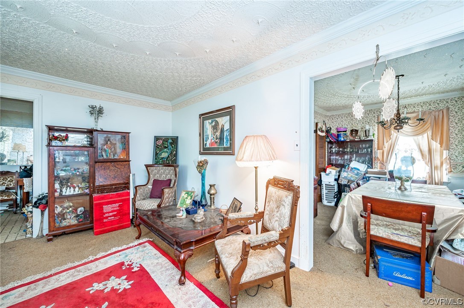
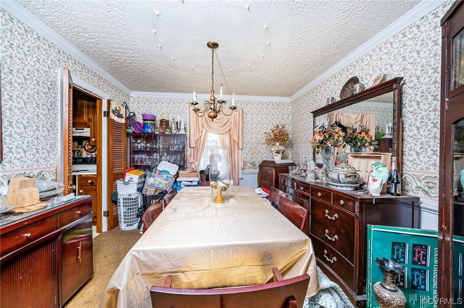
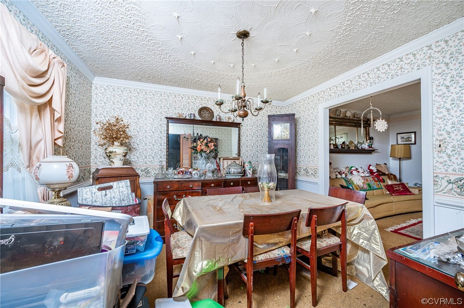
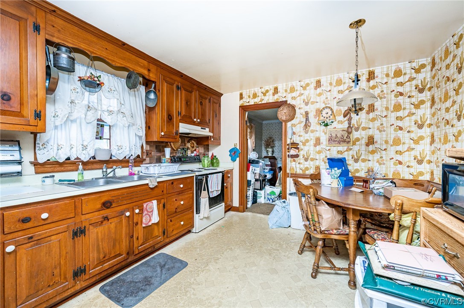
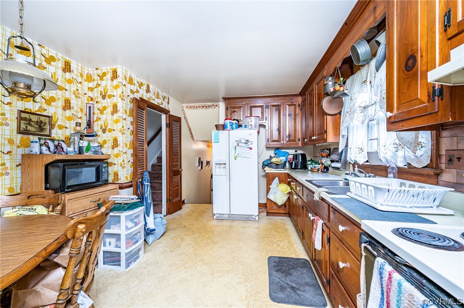
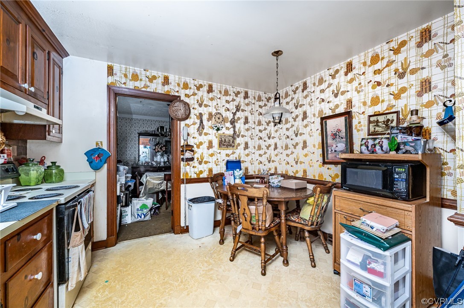
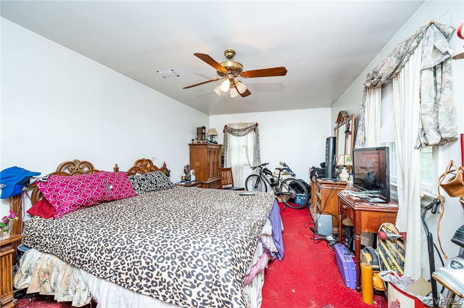
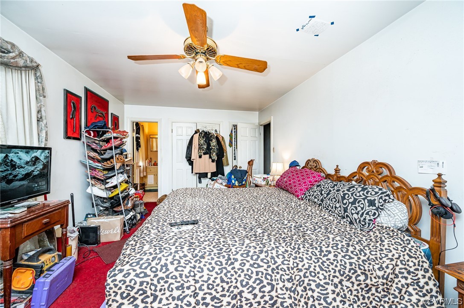
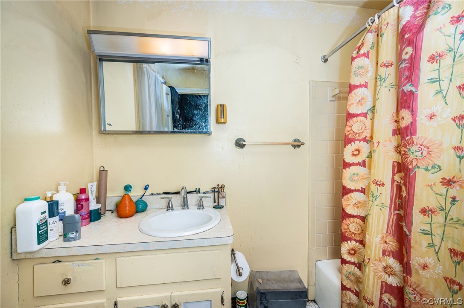
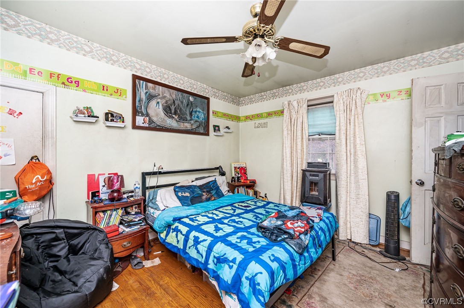
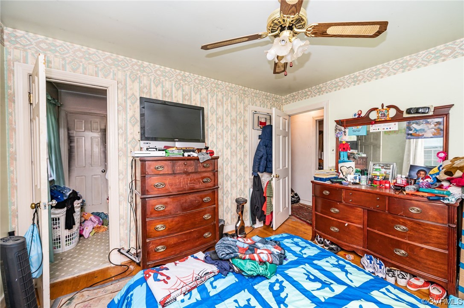
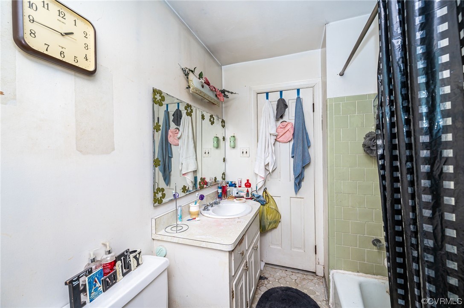
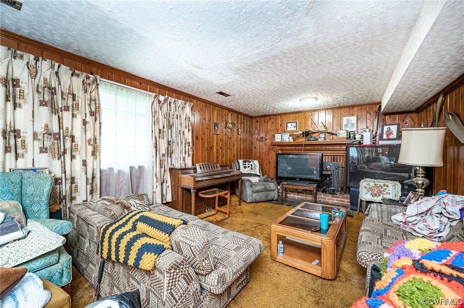
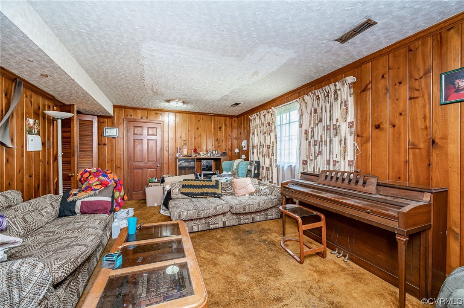
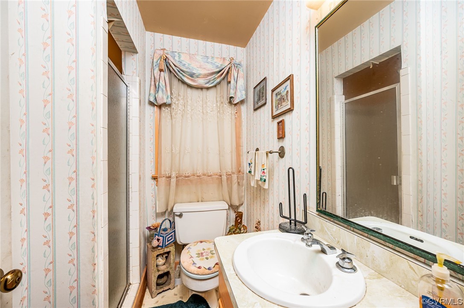
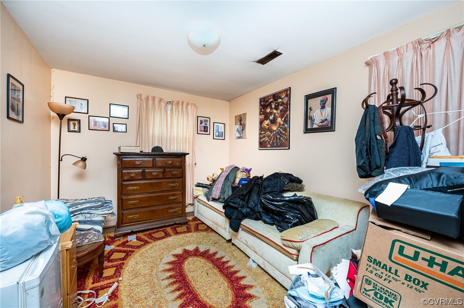
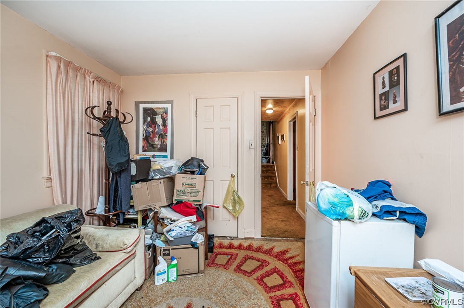
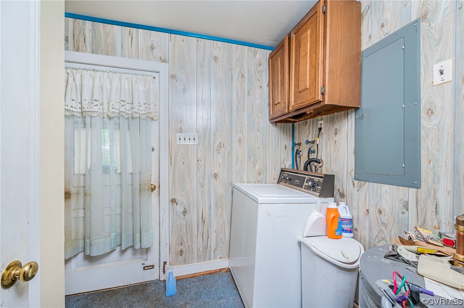
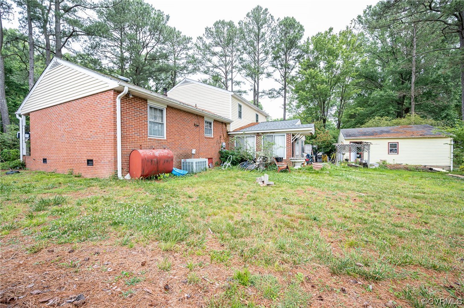
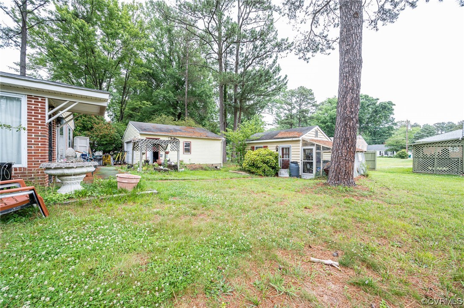
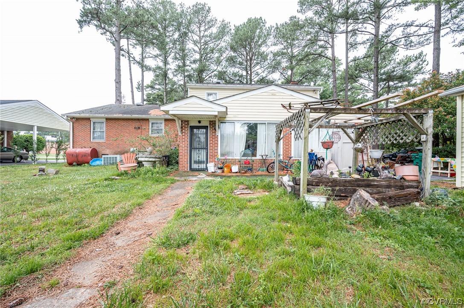
A CLASSIC HOME THAT CAN BE CUSTOMIZED TO YOUR LIKING! This 4 BDRM 3 BA home in the Wildwood Subdivision in Henrico County is ready for a new owner. Step inside the foyer to find a spacious LR w/carpet & CRWN, formal dining room w/ CRWN & CHR MLDG, kitchen w/ plenty of wood cabinetry & LAM C/TOPs. On the lower level of this home you will find a family room w/ carpet & gas FP, bedroom w/ample closet space, hall bath and laundry room w/ access to 26X14 enclosed porch area overlooking the backyard. Continue upstairs to find the PRIM BR w/ carpet, C/FAN, ample closet space & ATT BA w/single vanity w/storage & tub/shower combo; 2 additional bedrooms w/ HDWD floors & ample closet space, a shared full hall bath w/access from hallway or bedrooms & linen closet complete the space. Located close to shopping, dining and entertainment this home is a MUST SEE! SCHEDULE YOUR TOUR TODAY!

4
beds

3
baths

2,127 Sq.Ft. LIVING AREA

0.32 Acres lot

Elliott Gravitt

Elliott Gravitt

Area & Lot

Status
Sold
Sold Date
July 18, 2023
Living Space
2,127 Sq.Ft.
Lot Size
0.32 Acres
MLS® ID
2309978
Type
Residential
Year Built
1969
Neighborhood
Henrico
Architecture Styles
Tri-Level
Elementary School
Chamberlayne
Middle School
Brookland
High School
Hermitage

Interior

Bedrooms
4
Total Bathrooms
3
Full Bathrooms
3
Flooring
Wood
Fireplace
Gas
Appliances
Electric Water Heater
Other Interior Features
Ceiling Fan(s), Dining Area, Eat-in Kitchen, Fireplace, Laminate Counters, Bath in Primary Bedroom

Exterior

Stories
3
Garage Space
2.0
Water Source
Public
Pool
None
Roof
Composition
Parking
Driveway, Detached, Garage, Paved
Heat Type
Electric, Forced Air
Air Conditioning
Central Air
Sewer
Public Sewer
Other Exterior Features
Storage, Shed, Paved Driveway

Financial

Sales Price
$255,000
Real Estate Tax
$2,459/yr

Henrico

Henrico, Virginia, is a dynamic suburban community just outside Richmond. Known for its schools, neighborhoods, and thriving economy, Henrico offer...

Work With Us

Providence Hill Real Estate are dedicated to helping you find your dream home and assisting with any selling needs you may have. Contact us today to start your home searching journey!

Follow Us on Instagram