815 Porter St Unit#U106
SEE ALL PHOTOS
815 Porter St Unit#U106
Sold

815 Porter St Unit#U106

815 Porter St Unit#U106, Richmond, VA 23224

$259,000
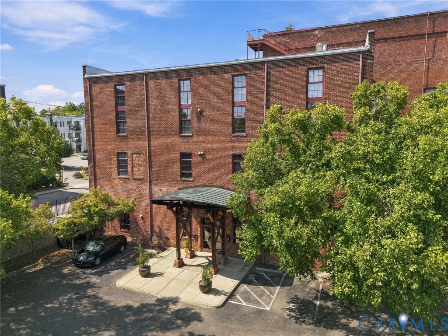
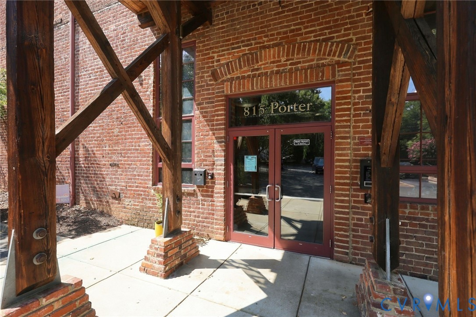
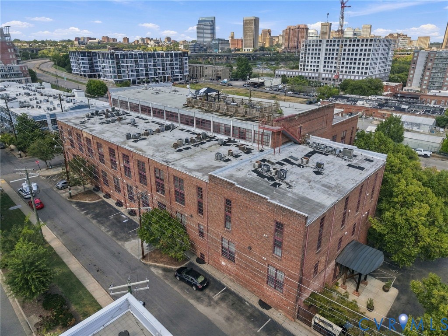
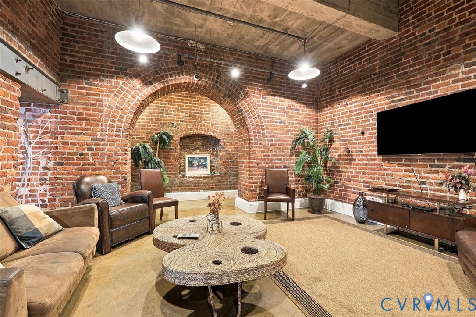
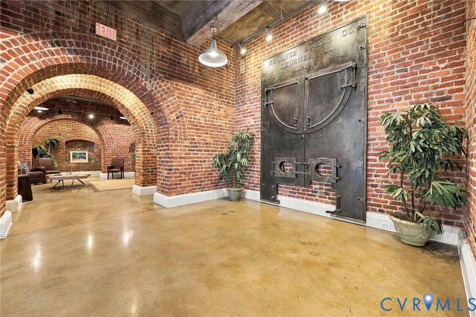
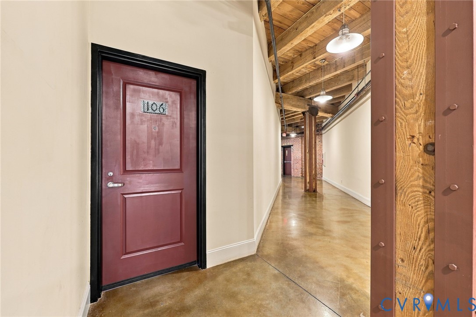
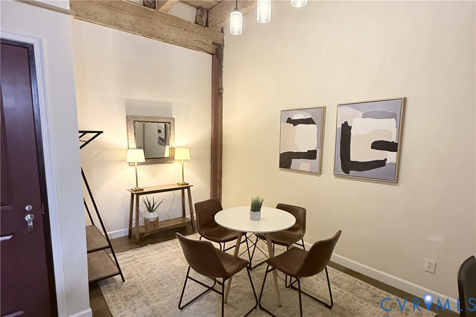
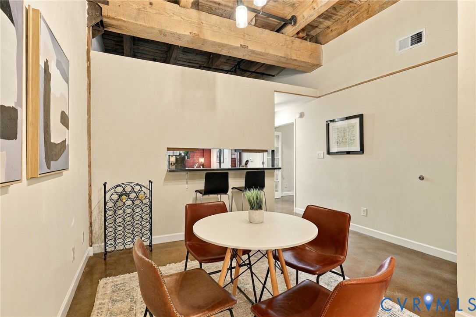
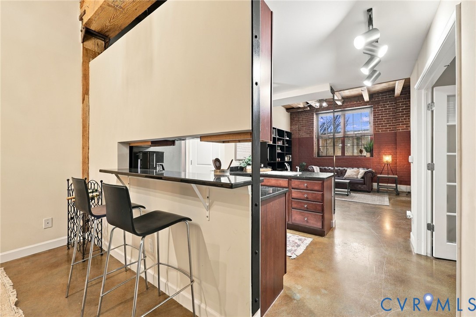
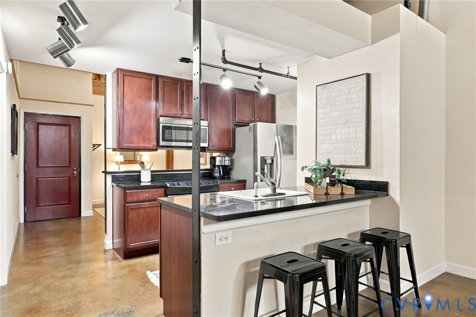
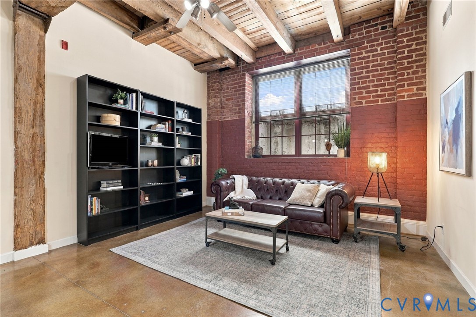
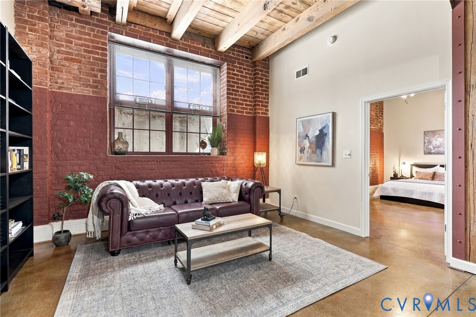
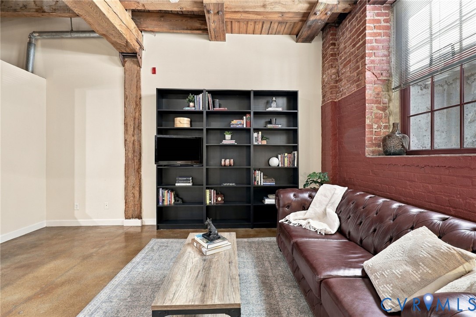
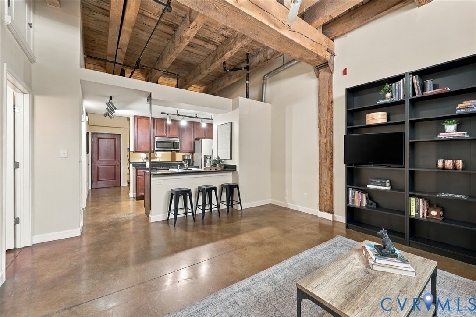
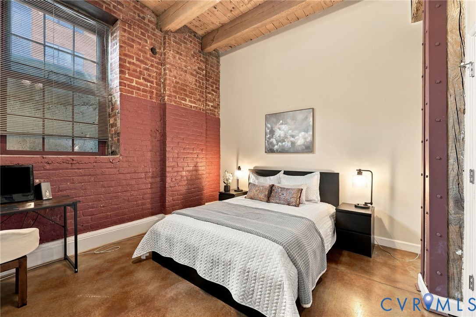
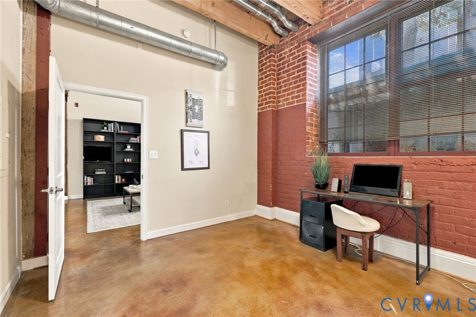
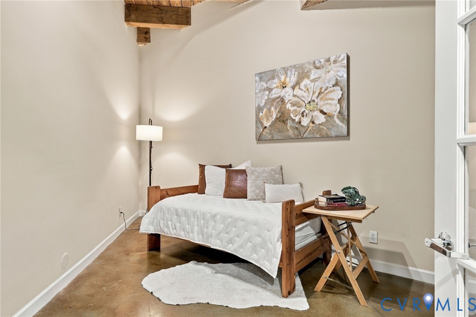
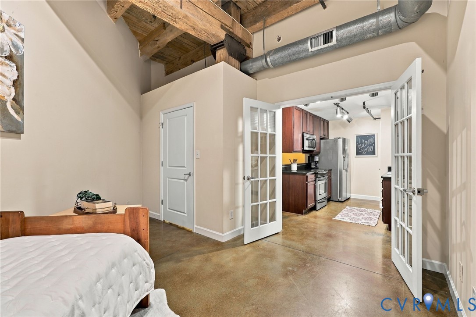
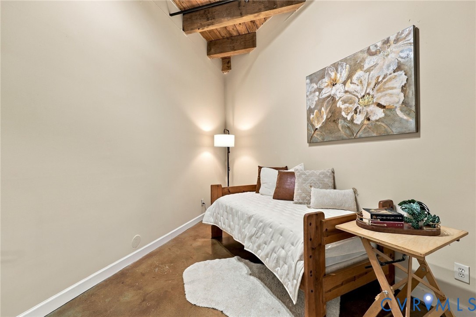
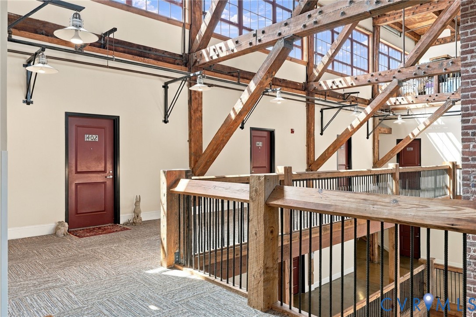
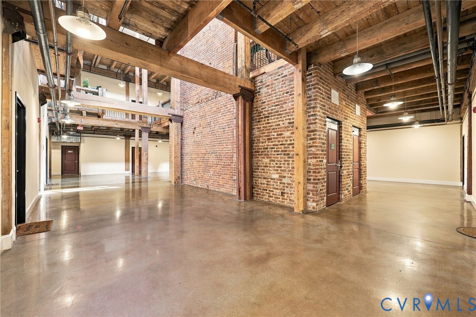
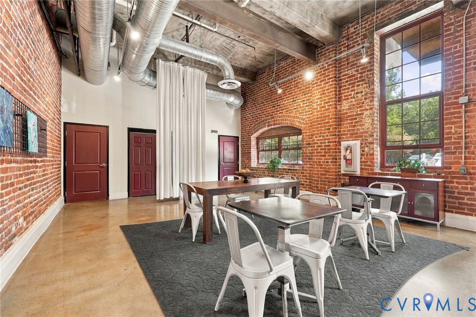
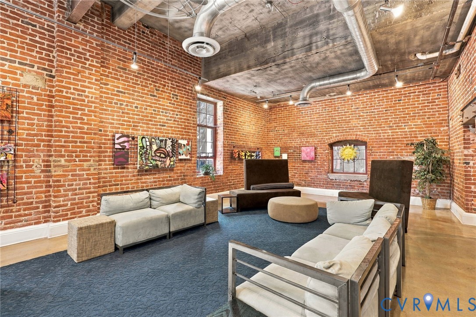
Historic character, two true bedrooms, and a building with rooftop views of the river and city--this is Manchester loft living with the space and flexibility to fit real life. Originally built as a bakery in 1895, Old Manchester Lofts makes an unforgettable first impression with a soaring central atrium framed by original brick and massive timber beams. Inside this convenient first-floor condo, those same architectural details continue with exposed brick, wood-plank ceilings, polished concrete floors, and substantial beams that give the home warmth and character.
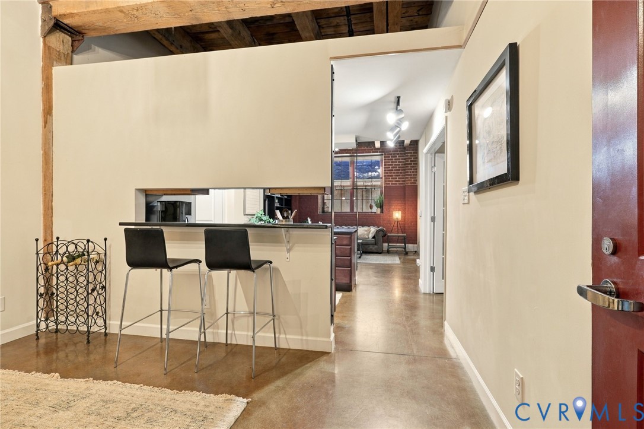
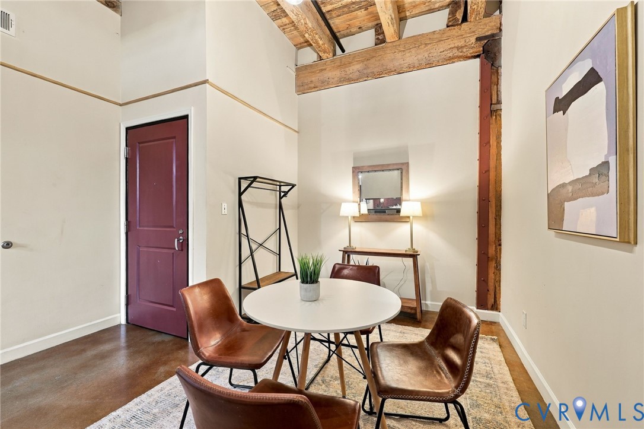
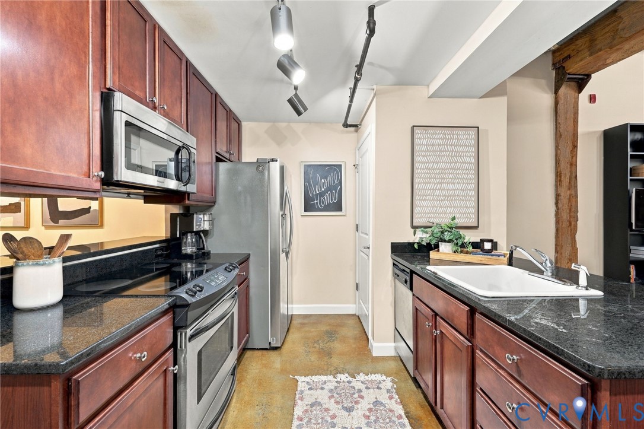
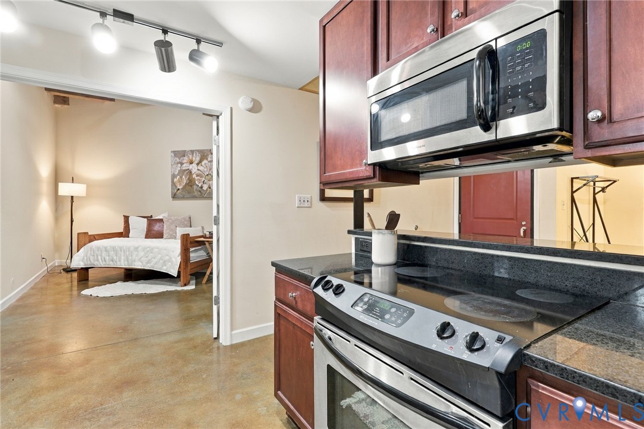
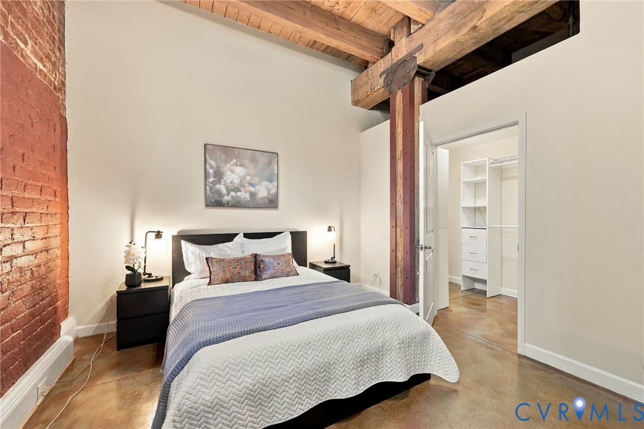
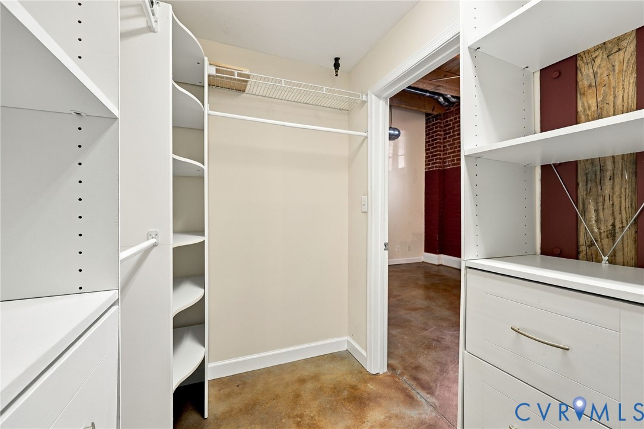
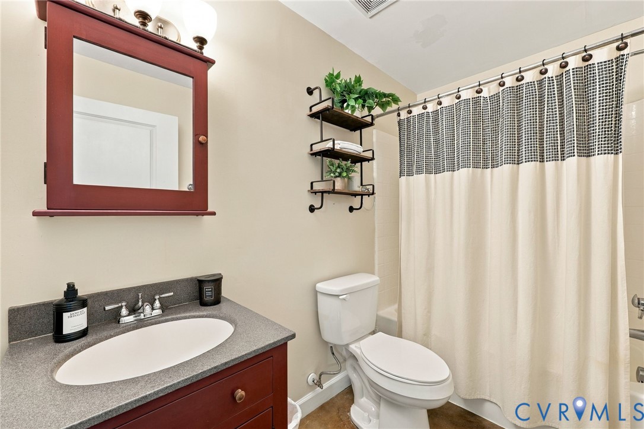
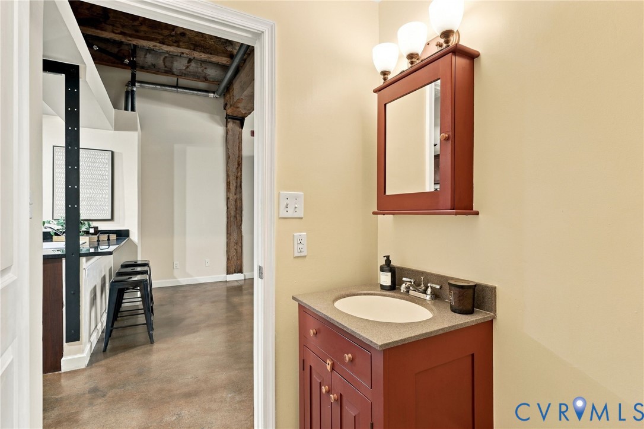
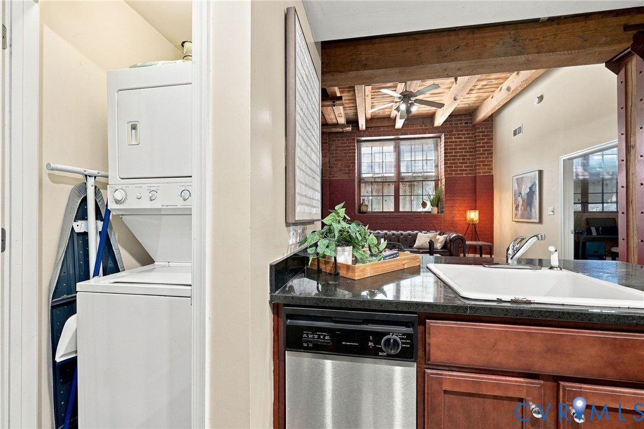
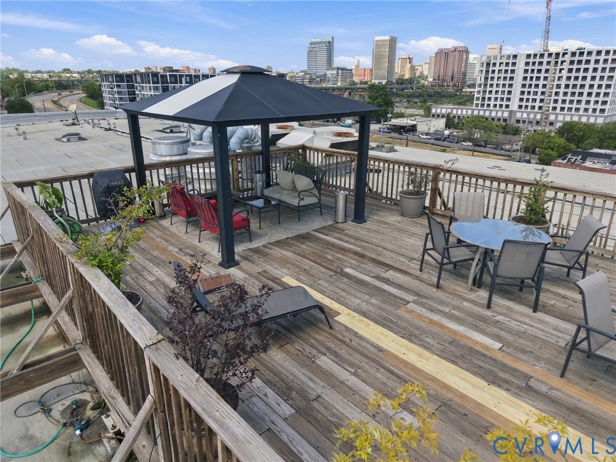
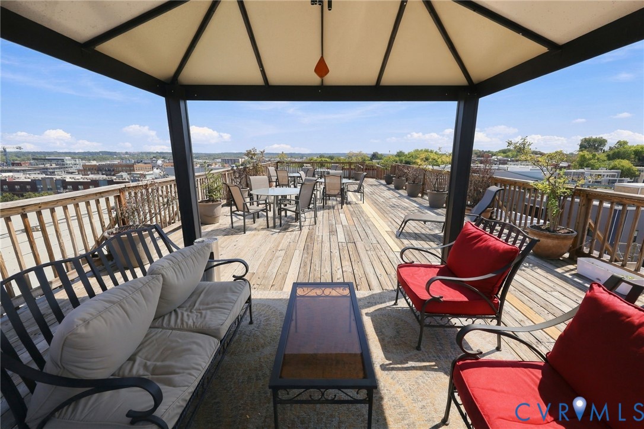
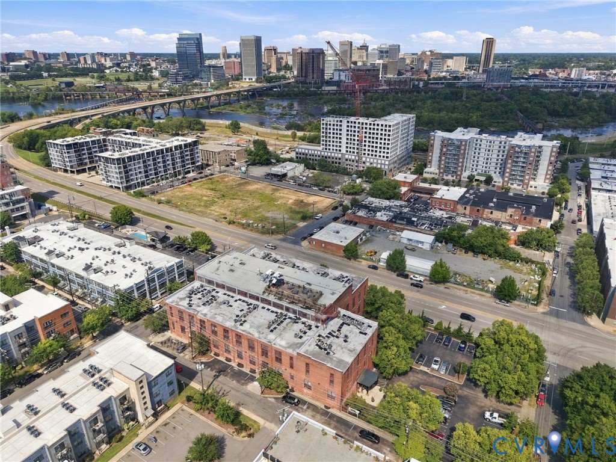
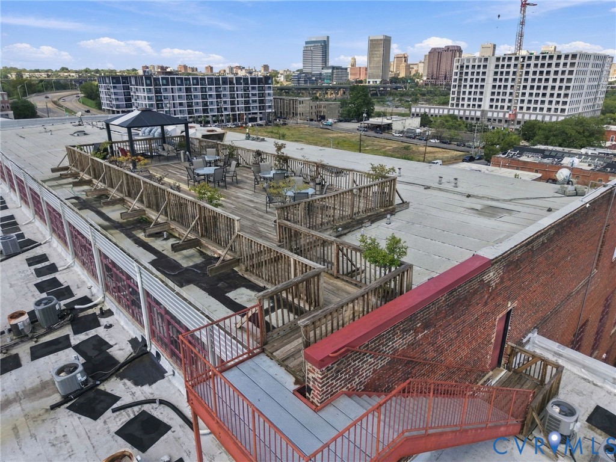
The 1,037-square-foot layout includes open living and dining areas separated by a kitchen with granite counters, stainless steel appliances and breakfast-bar seating. Unlike many loft-style condos, both bedrooms in the unit are fully enclosed with doors and generous closets. The spacious primary bedroom features a large walk-in closet with a custom organization system, while the second bedroom offers the flexibility to become a comfortable guest room, home office, creative space, or shared living option. An in-unit stackable washer and dryer and all kitchen appliances convey, and the unit includes a designated parking space. The building features multiple common areas with space to gather, work, or entertain. Head upstairs to the rooftop deck overlooking the James River and Richmond skyline, or explore nearby Manchester restaurants and breweries, the riverfront and trails, and downtown Richmond just across the bridge.

2
beds

1
bath

1,037 Sq.Ft. LIVING AREA

1,045.44 Sq.Ft. lot

Gary Martin

Gary Martin

Area & Lot

Status
Sold
Sold Date
October 21, 2026
Living Space
1,037 Sq.Ft.
Lot Size
1,045.44 Sq.Ft.
MLS® ID
2624860
Type
Condo
Year Built
1895
Neighborhood
Richmond
Architecture Styles
Low Rise
View Description
City
Elementary School
Blackwell
Middle School
Dogwood
High School
Armstrong

Interior

Bedrooms
2
Total Bathrooms
1
Full Bathroom
1
Laundry Room
Washer Hookup, Dryer Hookup, Stacked
Flooring
Concrete
Appliances
Dryer, Dishwasher, Electric Cooking, Electric Water Heater, Disposal, Microwave, Refrigerator, Stove, Water Heater, Washer
Other Interior Features
Beamed Ceilings, Bedroom on Main Level, Ceiling Fan(s), Dining Area, En Suite Bathroom, Full Bath on Main Level, Granite Counters, High Ceilings, Main Level Primary, Walk-In Closet(s)

Exterior

Stories
1
Garage Space
1.0
Water Source
Public
Pool
None
Roof
Composition
Parking
Assigned, No Garage, Off Street
Heat Type
Electric
Air Conditioning
Heat Pump
Sewer
Public Sewer
Substructure
Slab
Disability Features
Accessible Elevator Installed
HOA Amenities
Management
Security Features
Fire Sprinkler System

Financial

Sales Price
$259,000
Real Estate Tax
$2,688/yr
HOA Fees
$283/mo

Richmond

Richmond, Virginia, is a historic city steeped in Southern charm and significance. As the capital of Virginia, it boasts a rich tapestry of culture...

Work With Us

Providence Hill Real Estate are dedicated to helping you find your dream home and assisting with any selling needs you may have. Contact us today to start your home searching journey!

Follow Us on Instagram