8117 University Dr
8117 University Dr
8117 University Dr
8117 University Dr
8117 University Dr
8117 University Dr
8117 University Dr
8117 University Dr
8117 University Dr
8117 University Dr
8117 University Dr
8117 University Dr
8117 University Dr
8117 University Dr
8117 University Dr
8117 University Dr
8117 University Dr
8117 University Dr
8117 University Dr
8117 University Dr
8117 University Dr
8117 University Dr
8117 University Dr
8117 University Dr
8117 University Dr
8117 University Dr
8117 University Dr
8117 University Dr
8117 University Dr
8117 University Dr
8117 University Dr
8117 University Dr
8117 University Dr
8117 University Dr
8117 University Dr
8117 University Dr
8117 University Dr
8117 University Dr
8117 University Dr
8117 University Dr
8117 University Dr
8117 University Dr
8117 University Dr
8117 University Dr
8117 University Dr
8117 University Dr
8117 University Dr
8117 University Dr
8117 University Dr
8117 University Dr
SEE ALL PHOTOS
8117 University Dr
8117 University Dr
8117 University Dr
8117 University Dr
8117 University Dr
8117 University Dr
8117 University Dr
8117 University Dr
8117 University Dr
8117 University Dr
8117 University Dr
8117 University Dr
8117 University Dr
8117 University Dr
8117 University Dr
8117 University Dr
8117 University Dr
8117 University Dr
8117 University Dr
8117 University Dr
8117 University Dr
8117 University Dr
8117 University Dr
8117 University Dr
8117 University Dr
8117 University Dr
8117 University Dr
8117 University Dr
8117 University Dr
8117 University Dr
8117 University Dr
8117 University Dr
8117 University Dr
8117 University Dr
8117 University Dr
8117 University Dr
8117 University Dr
8117 University Dr
8117 University Dr
8117 University Dr
8117 University Dr
8117 University Dr
8117 University Dr
8117 University Dr
8117 University Dr
8117 University Dr
8117 University Dr
8117 University Dr
8117 University Dr
8117 University Dr
Courtesy of Providence Hill Real Estate
Sold

8117 University Dr

8117 University Dr, Richmond, VA 23229

$1,100,000
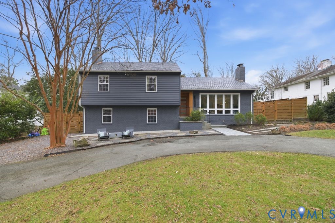
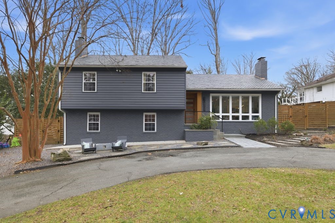
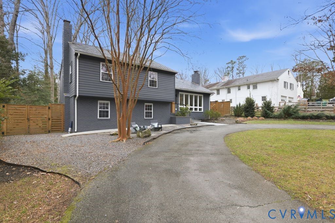
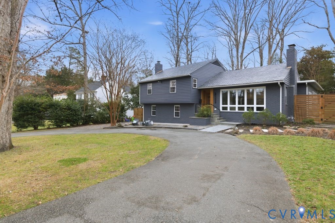
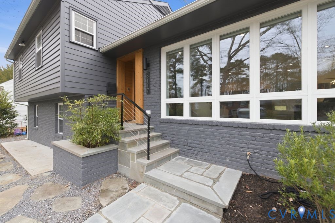
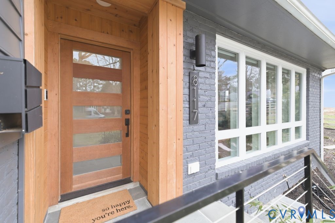
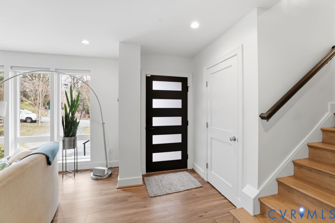
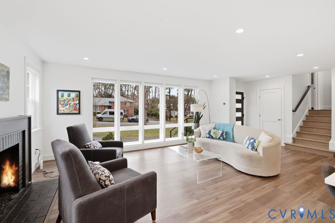
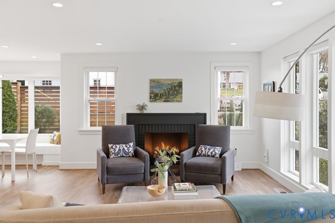
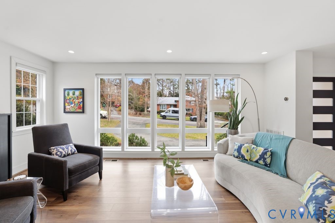


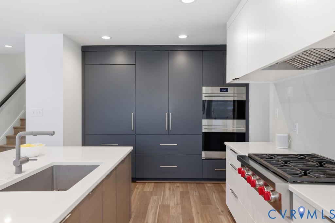
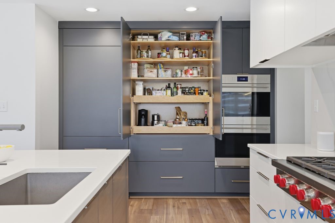
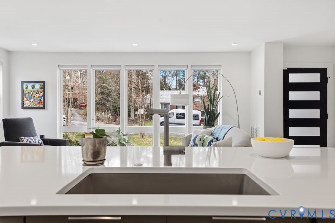
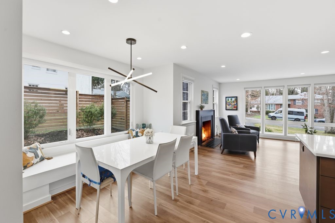
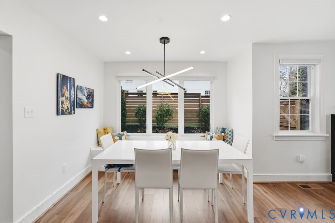
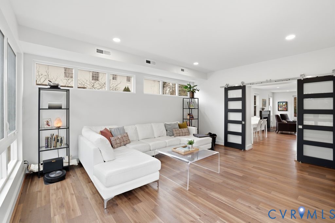
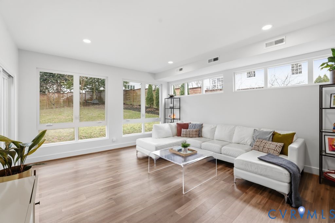
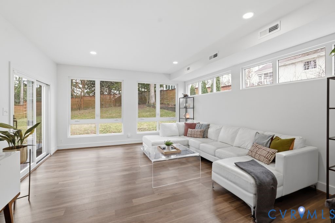
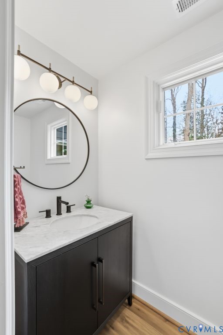
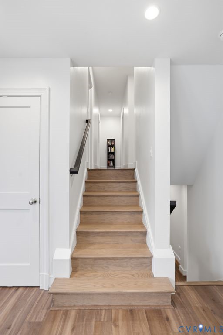
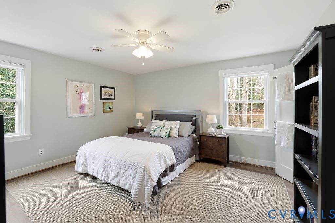
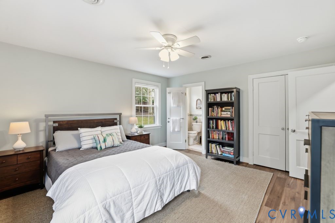
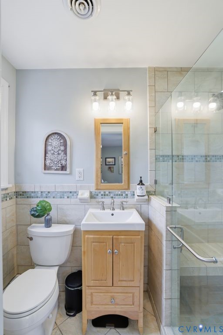
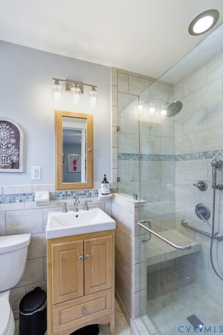
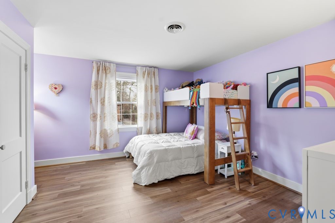
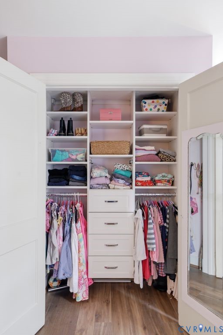
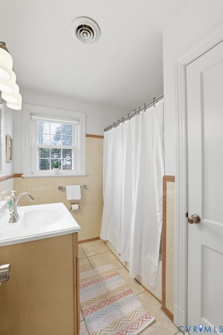
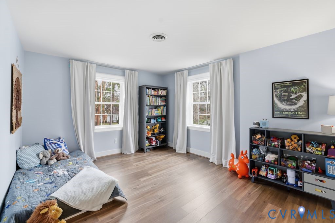
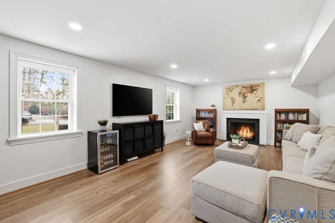
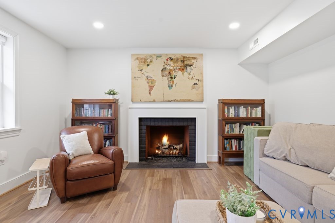
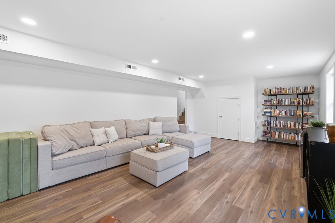
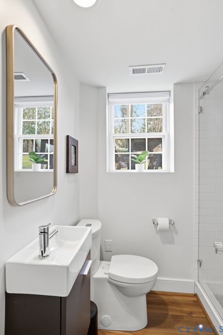

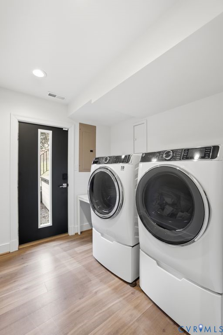

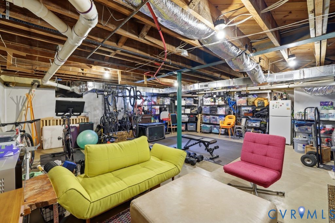
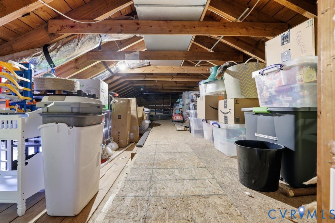
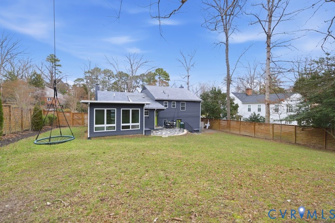
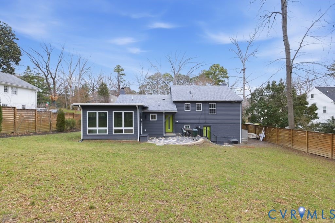
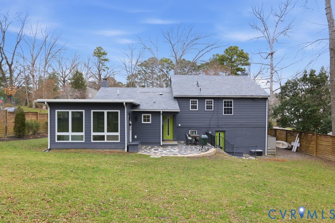
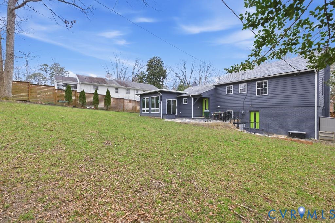
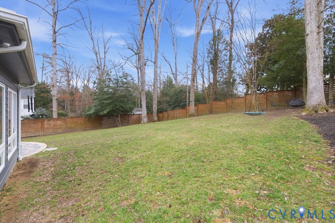
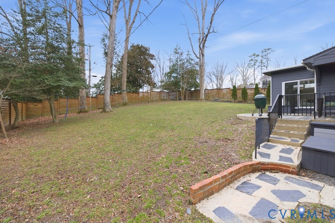
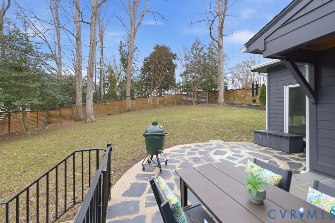
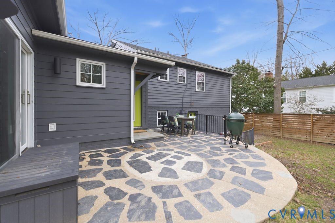
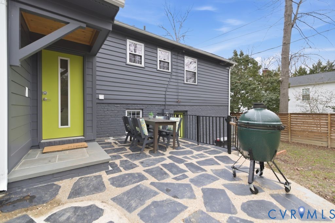
Completely remodeled in 2022, this beautifully reimagined 4-bedroom, 3.5 bath home in the highly desirable River Road Hills neighborhood of Tuckahoe offers the perfect blend of timeless charm and modern design. With 2,778 square feet plus 628 square feet of heated/cooled and waterproofed unfinished basement space, this home delivers flexibility, function, and room to grow. The main level was thoughtfully opened to create an airy, light-filled layout ideal for both everyday living and entertaining. Luxury vinyl plank flooring flows throughout, complemented by recessed lighting and abundant natural light. The gourmet kitchen is a true showpiece featuring quartz countertops, a Wolf range, Sub-Zero refrigerator, oversized island with bar seating, and a dedicated dining area added during the renovation. Just off the kitchen, the spacious great room was extended to create an inviting retreat wrapped in windows. A convenient half bath is also located on the main level. Upstairs, all bedrooms are generously sized with ample closet space. The primary suite offers dual closets and a private full bath. The lower level features a large family room with gas fireplace, a fully renovated full bath, and a fourth bedroom, creating an ideal guest suite or private flex space. The unfinished basement has been waterproofed, includes a sump pump, and is heated and conditioned, making it perfect for storage, a workout area, or future finishing. Renovations were also completed with future attic expansion in mind. Outside, enjoy a circular driveway, expansive fenced backyard with new privacy fencing, and a rear patio, perfect for entertaining. Located in the Freeman High School district and within walking distance to Kanawha Swim & Racquet Club, Tuckahoe Elementary, Tuckahoe shopping center's local dining and shopping favorites, this home offers both lifestyle and location. A rare opportunity to own a fully renovated home in one of Tuckahoe's most sought-after neighborhoods.

4
beds

4
baths

2,778 Sq.Ft. LIVING AREA

0.36 Acres lot

Elliott Gravitt

Elliott Gravitt

Area & Lot

Status
Sold
Sold Date
March 19, 2026
Living Space
2,778 Sq.Ft.
Lot Size
0.36 Acres
MLS® ID
2603224
Type
Residential
Year Built
1957
Neighborhood
Henrico
Architecture Styles
Tri-Level
Elementary School
Tuckahoe
Middle School
Tuckahoe
High School
Freeman

Interior

Bedrooms
4
Total Bathrooms
4
Full Bathrooms
3
Half Bathroom
1
Laundry Room
Washer Hookup, Dryer Hookup
Flooring
Vinyl
Fireplace
Gas
Appliances
Built-In Oven, Double Oven, Dryer, Dishwasher, Gas Cooking, Disposal, Gas Water Heater, Microwave, Refrigerator, Range Hood, Wine Cooler, Washer
Other Interior Features
Bookcases, Built-in Features, Breakfast Area, Ceiling Fan(s), Eat-in Kitchen, Fireplace, Granite Counters, Kitchen Island, Bath in Primary Bedroom, Pantry, Recessed Lighting

Exterior

Stories
3
Water Source
Public
Pool
None
Roof
Slate
Parking
Circular Driveway, Driveway, Paved
Heat Type
Electric, Forced Air, Natural Gas
Air Conditioning
Central Air
Sewer
Public Sewer
Other Exterior Features
Lighting, Paved Driveway

Financial

Sales Price
$1,100,000
Real Estate Tax
$6,872/yr

Henrico

Henrico, Virginia, is a dynamic suburban community just outside Richmond. Known for its schools, neighborhoods, and thriving economy, Henrico offer...

Work With Us

Providence Hill Real Estate are dedicated to helping you find your dream home and assisting with any selling needs you may have. Contact us today to start your home searching journey!

Follow Us on Instagram
