8099 Rose Hill Dr
Courtesy of United Real Estate Richmond
Sold

8099 Rose Hill Dr

8099 Rose Hill Dr, Mechanicsville, VA 23111

$460,000
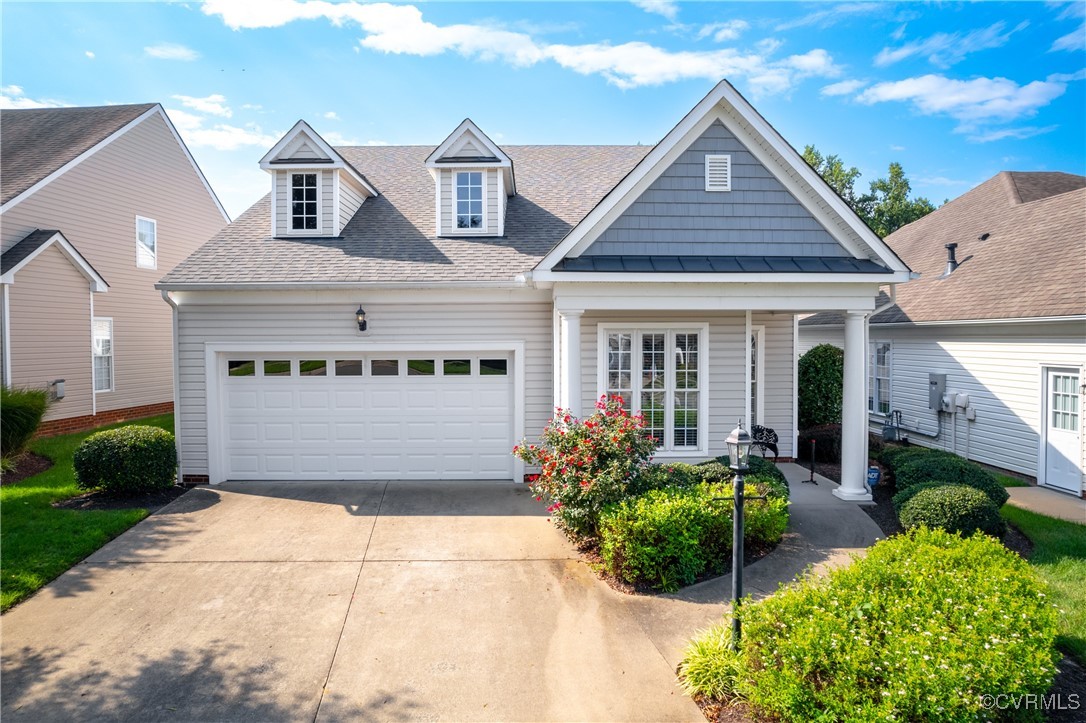
WELCOME HOME, to your 3 bedroom, 3 bath, Single Family Home with 9' ceilings, amazing arched doorways, stately pillars, crown, chair & portrait molding, as well as hardwood floors, a 2-sided fireplace, a formal dining room, separate laundry room, the spacious eat-in kitchen features an island with plenty storage and access to the newly built (2022) sunroom, where you can start and end the day with your favorite beverage. There is also a patio, perfect for grilling and entertaining guest on this well selected lot with beautiful views.
The Owner's suite is an oasis w/ tray ceiling, a walk-in closet and direct access to the bathroom suite featuring double vanities, soaker tub & separate accessible walk-in shower. A second bedroom, also located on the main level, has easy access to a full-hall bath & nearby laundry room. Bedroom 3 is a second suite, with privacy on the 2nd level of this home & features a walk-in closet and direct access to a full bath. There are also 2 separate walk-in storage areas on the 2nd level for your convenience. The 2-car attached garage and 2-car width driveway provide plenty of parking for you and your guest. The community club-house with in-ground, salt water pool and fitness center are ideally located just steps away from this property w/ a monthly activities schedule in this vibrant community. Topped with a new dimensional shingled roof (2022). The Washer, Dryer & Refrigerator are ALL being offered by the Seller & this property is wired for a whole-house generator, along with a one-year CINCH Home Warranty for your peace of mind on this as-is estate sale. Click on the tour to view entire home & schedule your showing if interested.

3
beds

3
baths

1,789 Sq.Ft. LIVING AREA

7,405.2 Sq.Ft. lot

Jacques vonBechmann

Jacques vonBechmann

View Virtual Tour

Area & Lot

Status
Sold
Sold Date
October 24, 2024
Living Space
1,789 Sq.Ft.
Lot Size
7,405.2 Sq.Ft.
MLS® ID
2419607
Type
Residential
Year Built
2007
Architecture Styles
Cape Cod
Elementary School
Mechanicsville
Middle School
Chickahominy
High School
Atlee

Interior

Bedrooms
3
Total Bathrooms
3
Full Bathrooms
3
Laundry Room
Washer Hookup, Dryer Hookup
Flooring
Laminate, Partially Carpeted, Wood
Fireplace
Gas
Appliances
Dishwasher, Electric Cooking, Gas Water Heater, Microwave, Smooth Cooktop, Water Heater
Other Interior Features
Bedroom on Main Level, Tray Ceiling(s), Separate/Formal Dining Room, Double Vanity, Eat-in Kitchen, Fireplace, Garden Tub/Roman Tub, High Ceilings, Laminate Counters, Main Level Primary, Walk-In Closet(s)

Exterior

Stories
1
Garage Space
2.0
Water Source
Public
Pool
In Ground, Outdoor Pool, Pool, Community
Roof
Composition, Shingle
Parking
Attached, Driveway, Garage, Garage Door Opener, Off Street, Oversized, Paved
Heat Type
Forced Air, Natural Gas
Air Conditioning
Central Air
Sewer
Community/Coop Sewer
Substructure
Slab
Security Features
Smoke Detector(s)
Other Exterior Features
Sprinkler/Irrigation, Porch, Paved Driveway

Financial

Sales Price
$460,000
Real Estate Tax
$3,401/yr
HOA Fees
$190/mo

Work With Us

Providence Hill Real Estate are dedicated to helping you find your dream home and assisting with any selling needs you may have. Contact us today to start your home searching journey!

Follow Us on Instagram