8092 Rose Hill Dr
8092 Rose Hill Dr
8092 Rose Hill Dr
8092 Rose Hill Dr
8092 Rose Hill Dr
8092 Rose Hill Dr
8092 Rose Hill Dr
8092 Rose Hill Dr
8092 Rose Hill Dr
8092 Rose Hill Dr
8092 Rose Hill Dr
8092 Rose Hill Dr
8092 Rose Hill Dr
8092 Rose Hill Dr
8092 Rose Hill Dr
8092 Rose Hill Dr
8092 Rose Hill Dr
8092 Rose Hill Dr
8092 Rose Hill Dr
8092 Rose Hill Dr
8092 Rose Hill Dr
8092 Rose Hill Dr
8092 Rose Hill Dr
8092 Rose Hill Dr
8092 Rose Hill Dr
8092 Rose Hill Dr
8092 Rose Hill Dr
8092 Rose Hill Dr
8092 Rose Hill Dr
8092 Rose Hill Dr
8092 Rose Hill Dr
8092 Rose Hill Dr
8092 Rose Hill Dr
8092 Rose Hill Dr
8092 Rose Hill Dr
8092 Rose Hill Dr
8092 Rose Hill Dr
8092 Rose Hill Dr
8092 Rose Hill Dr
8092 Rose Hill Dr
8092 Rose Hill Dr
8092 Rose Hill Dr
8092 Rose Hill Dr
8092 Rose Hill Dr
8092 Rose Hill Dr
8092 Rose Hill Dr
8092 Rose Hill Dr
8092 Rose Hill Dr
8092 Rose Hill Dr
8092 Rose Hill Dr
SEE ALL PHOTOS
8092 Rose Hill Dr
8092 Rose Hill Dr
8092 Rose Hill Dr
8092 Rose Hill Dr
8092 Rose Hill Dr
8092 Rose Hill Dr
8092 Rose Hill Dr
8092 Rose Hill Dr
8092 Rose Hill Dr
8092 Rose Hill Dr
8092 Rose Hill Dr
8092 Rose Hill Dr
8092 Rose Hill Dr
8092 Rose Hill Dr
8092 Rose Hill Dr
8092 Rose Hill Dr
8092 Rose Hill Dr
8092 Rose Hill Dr
8092 Rose Hill Dr
8092 Rose Hill Dr
8092 Rose Hill Dr
8092 Rose Hill Dr
8092 Rose Hill Dr
8092 Rose Hill Dr
8092 Rose Hill Dr
8092 Rose Hill Dr
8092 Rose Hill Dr
8092 Rose Hill Dr
8092 Rose Hill Dr
8092 Rose Hill Dr
8092 Rose Hill Dr
8092 Rose Hill Dr
8092 Rose Hill Dr
8092 Rose Hill Dr
8092 Rose Hill Dr
8092 Rose Hill Dr
8092 Rose Hill Dr
8092 Rose Hill Dr
8092 Rose Hill Dr
8092 Rose Hill Dr
8092 Rose Hill Dr
8092 Rose Hill Dr
8092 Rose Hill Dr
8092 Rose Hill Dr
8092 Rose Hill Dr
8092 Rose Hill Dr
8092 Rose Hill Dr
8092 Rose Hill Dr
8092 Rose Hill Dr
8092 Rose Hill Dr
Courtesy of Napier REALTORS ERA
Sold

8092 Rose Hill Dr

8092 Rose Hill Dr, Mechanicsville, VA 23111

$470,000
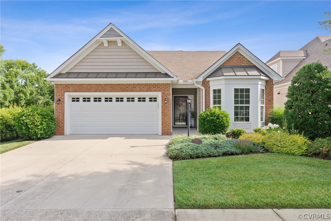
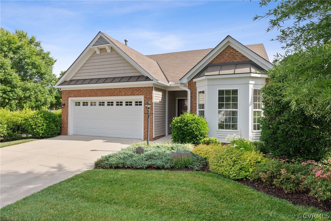
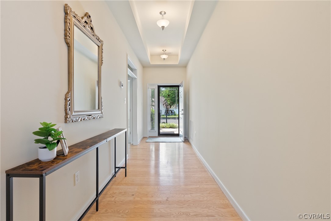
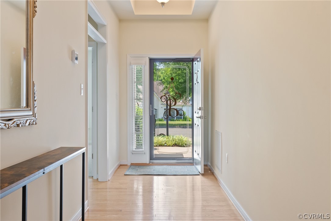
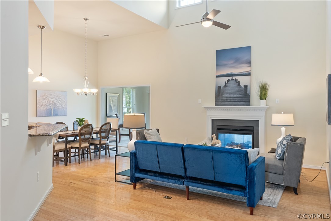
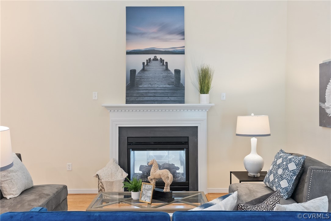
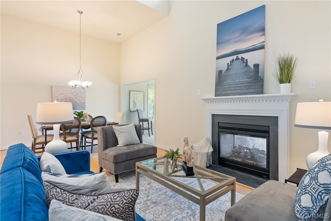
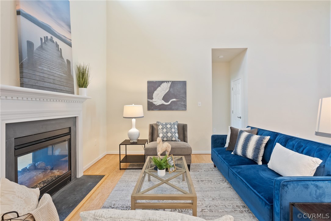
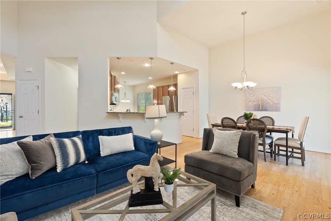
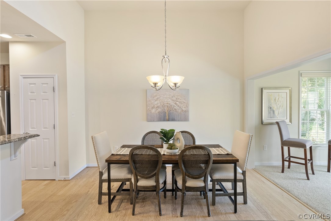
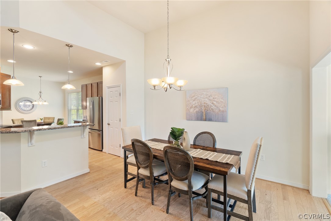
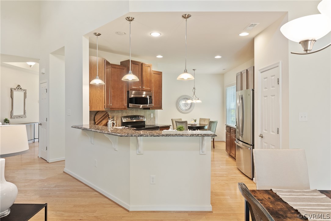
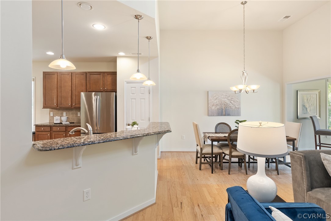
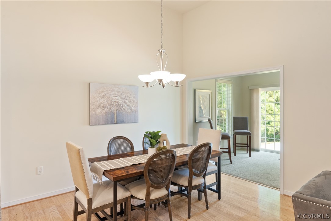
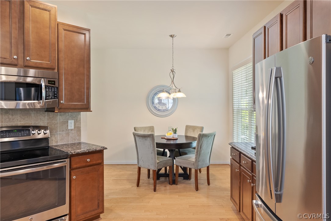
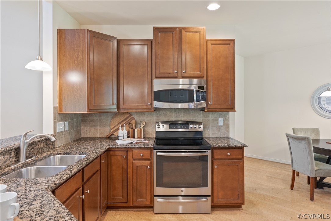
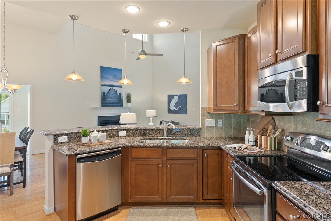
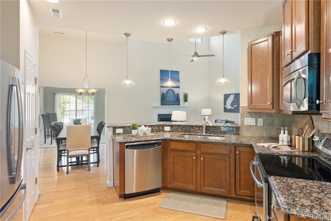
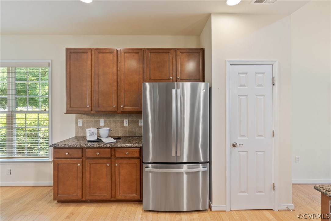
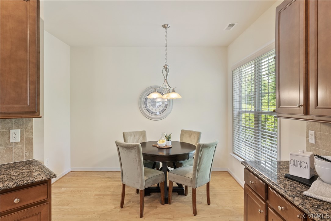
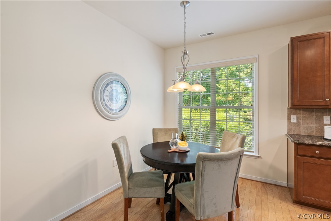
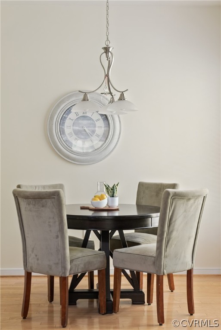
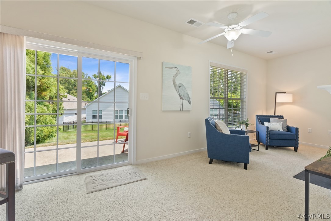
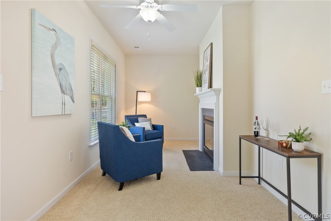
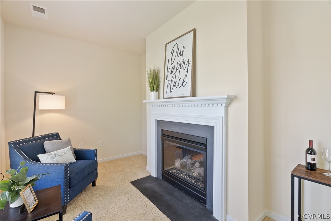
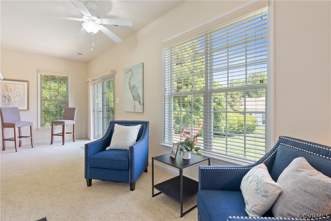
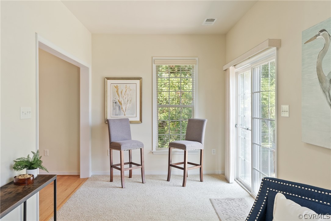
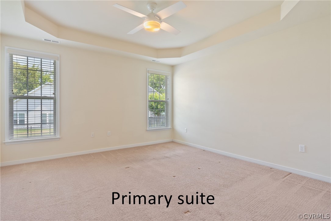
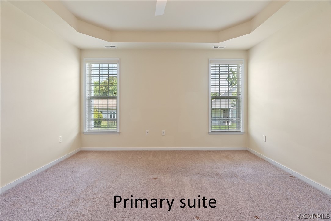
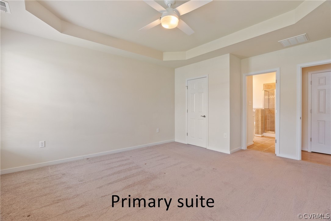
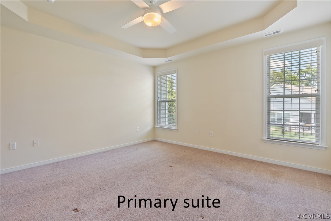
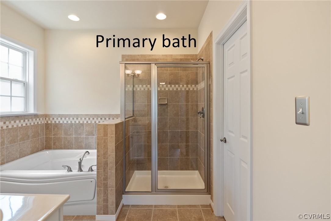
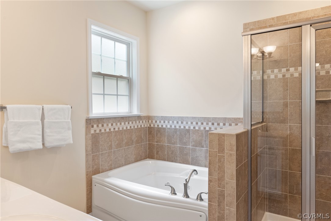
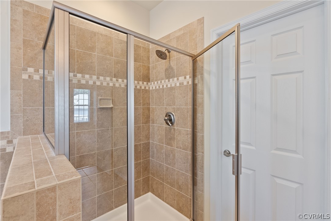
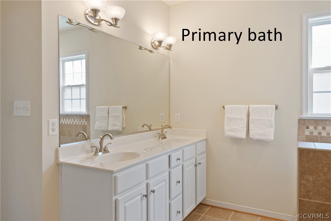
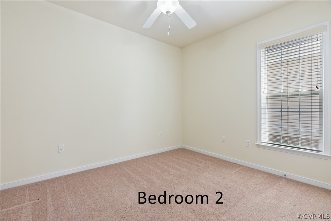
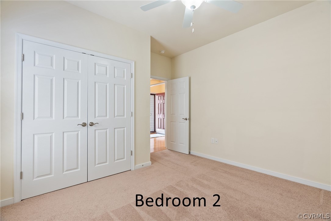
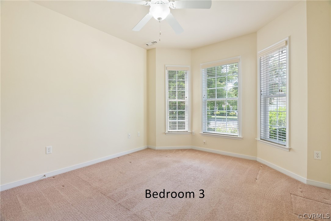
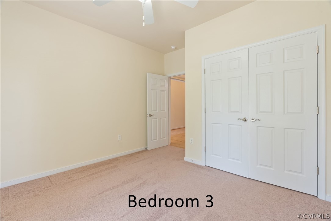
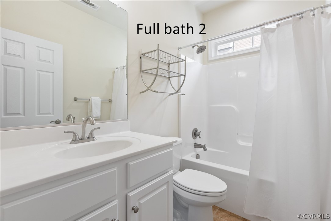
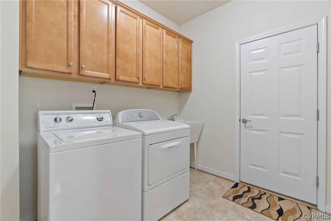
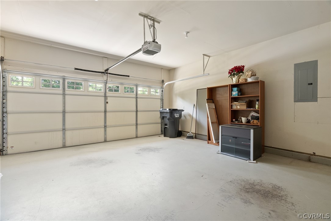
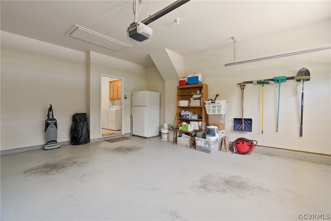
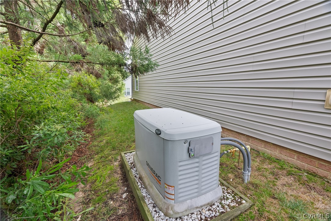
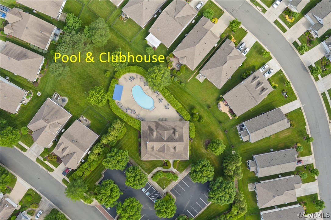
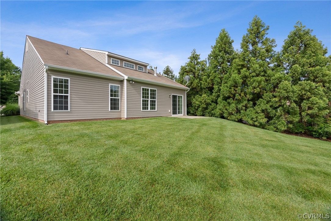
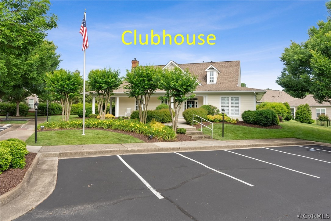
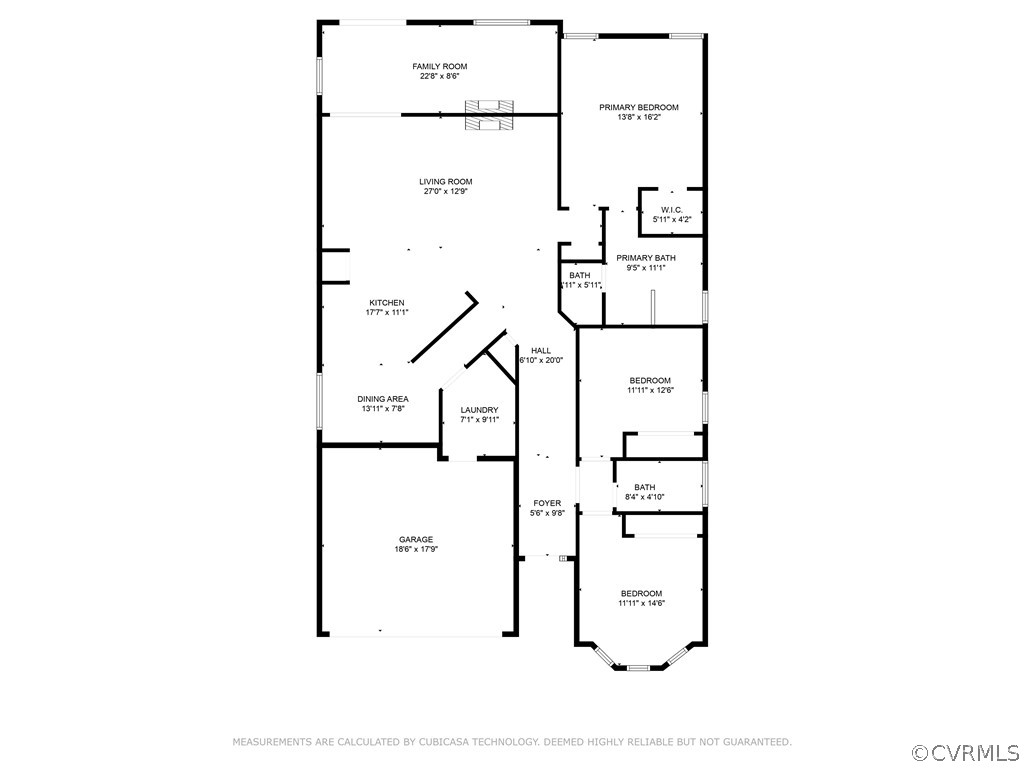
***Price Improvement - Now $474,500***. Welcome to the Villas at Rose Hill. What a beautiful 55+ community. 1st offering by the original owner. Built by Stylecraft in 2011, this 1-level patio home has been wonderfully cared for and is one of the larger 3 bedroom homes with 2 full baths and 1881 sqft! Its bright and sunny, with 9ft ceilings, engineered hardwood flooring throughout most of the house except for the bedrooms/baths and sunroom. Fabulous great room with soaring ceilings, DOUBLE-SIDED FIREPLACE and wired over the Fireplace for a TV. Plus all open to the dining rom and kitchen. The sunroom is cozy and perfect for reading, crafts, card games or TV watching plus you will absolutely love the double-sided FIREPLACE and sliding doors to the patio. Lovely kitchen with 42" cabinets with pulls out shelves, granite counters, stainless appliances (fridge conveys), pantry plus breakfast area AND counter seating at the breakfast bar. HUGE primary suite with tray ceiling, walk-in closet and attached full bath with walk-in shower and separate jetted tub. 2 additional bedrooms, 1 with the stunning bay window and another full bath. Laundry room (washer/dryer convey) with cabinets and laundry sink. Whole house generator (2016)! HVAC - gas furnace & central air (2019) and maintained 2x year. Gas water water. Pool and clubhouse just steps away. Plus no more grass cutting and lawn work. The HOA takes care of it all.

3
beds

2
baths

1,881 Sq.Ft. LIVING AREA

7,797.24 Sq.Ft. lot

Ashley Harris

Ashley Harris

Features & Amenities

Interior

  • total bedrooms3
  • Total bathrooms2
  • full bathrooms2
  • Laundry room Washer Hookup, Dryer Hookup
  • Flooring Partially Carpeted, Wood
  • Fireplace Gas
  • APPLIANCES Dryer, Dishwasher, Disposal, Gas Water Heater, Microwave, Oven, Refrigerator, Washer
  • other interior Features Breakfast Area, Bay Window, Tray Ceiling(s), Ceiling Fan(s), Cathedral Ceiling(s), Dining Area, Double Vanity, Eat-in Kitchen, Fireplace, Granite Counters, High Ceilings, High Speed Internet, Jetted Tub, Bath in Primary Bedroom, Main Level Primary, Pantry, Recessed Lighting, Cable TV, Wired for Data, Walk-In Closet(s)

Area & Lot

  • Status Sold
  • Date Sold September 19, 2024
  • Living Area1,881 Sq.Ft.
  • Lot Area7,797.24 Sq.Ft.
  • MLS® ID2414847
  • TypeResidential
  • YEAR BUILT2011
  • Architecture StylesPatio Home, Ranch
  • Elementary SchoolMechanicsville
  • Middle SchoolChickahominy
  • High SchoolAtlee

Exterior

  • STORIES1
  • Garage Space2.0
  • water SourcePublic
  • PoolPool, Community
  • roofComposition
  • lot featuresLandscaped, Level
  • parkingAttached, Direct Access, Driveway, Garage, Garage Door Opener, Paved
  • HEAT TYPEForced Air, Natural Gas
  • AIR CONDITIONINGCentral Air
  • sewerPublic Sewer
  • SubstructureSlab
  • HOA AmenitiesManagement
  • other exterior FeaturesSprinkler/Irrigation, Paved Driveway

Financial

  • Sales Price$470,000
  • Real Estate Tax $3,555/yr
  • HOA $190/mo
View Virtual Tour

Work With Us

Providence Hill Real Estate are dedicated to helping you find your dream home and assisting with any selling needs you may have. Contact us today to start your home searching journey!

Follow Us on Instagram