Sold

809 First Ave, Farmville, VA 23901

809 First Ave

$462,500
Courtesy of Providence Hill Real Estate
Sold

809 First Ave

809 First Ave, Farmville, VA 23901

$462,500

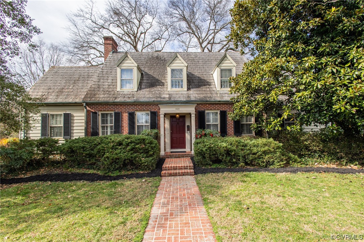
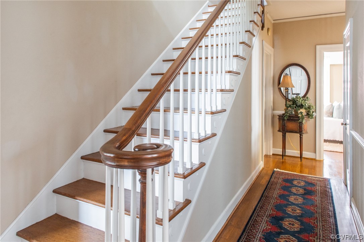
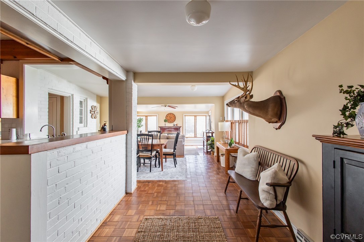
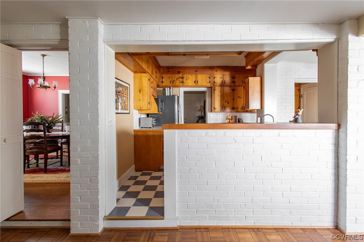

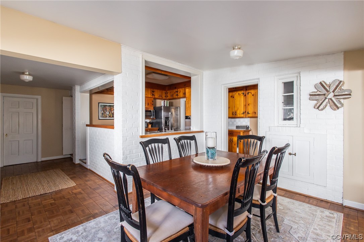
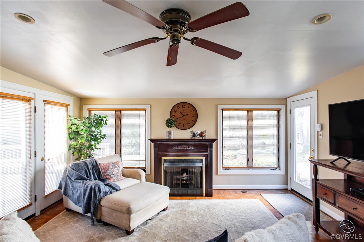



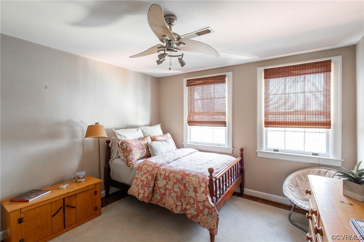
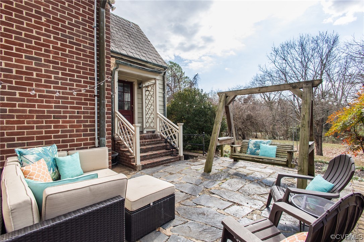
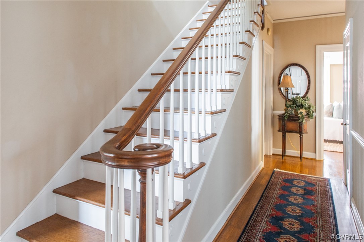
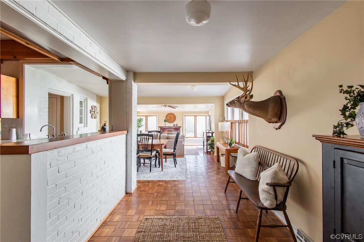
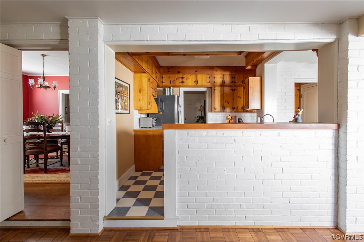
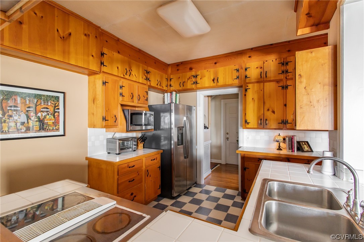
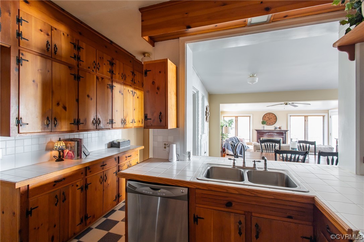
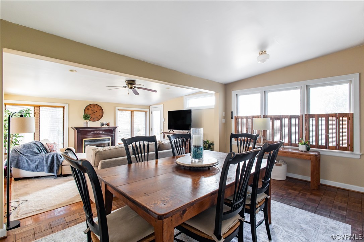
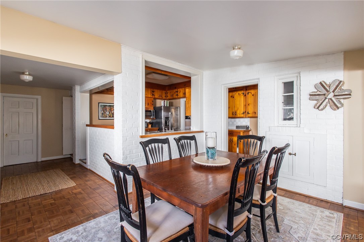
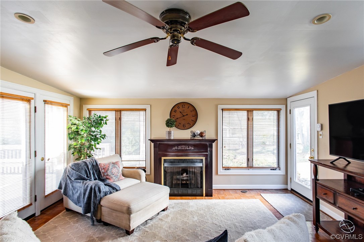
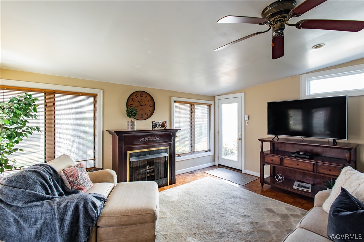
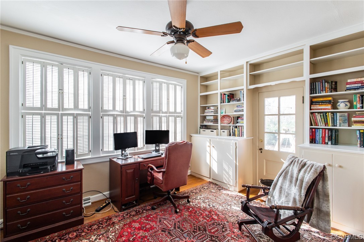
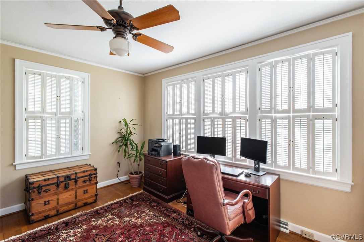
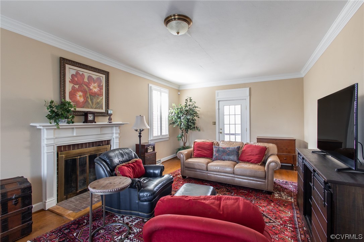
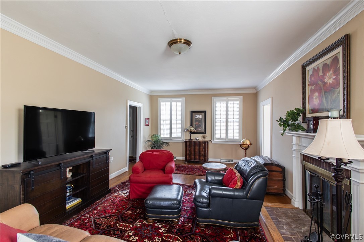
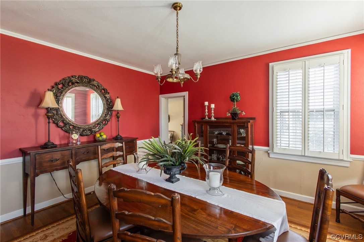
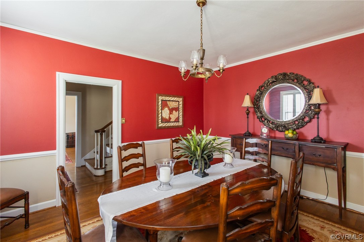
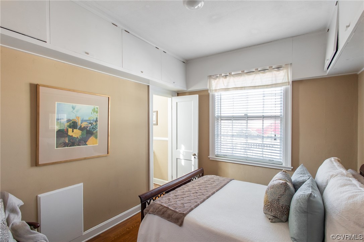
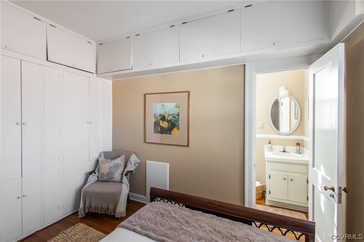
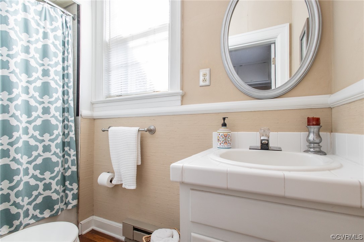
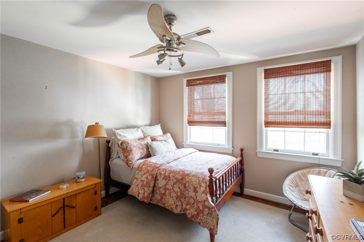

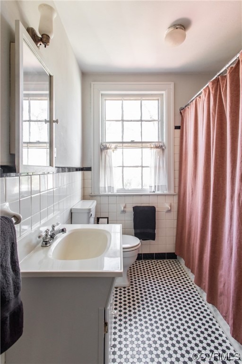
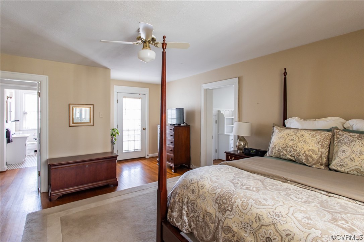
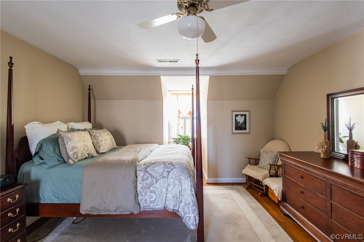
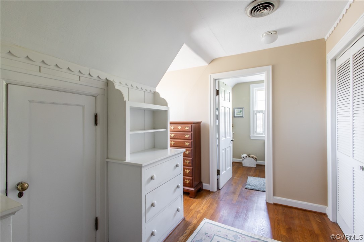
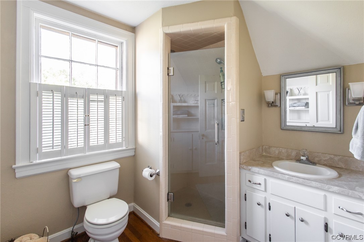
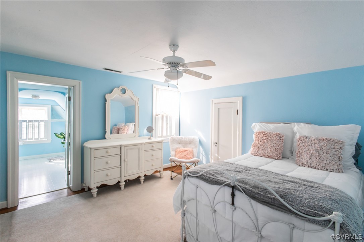
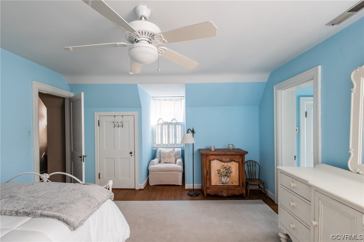
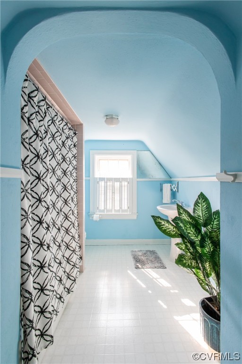
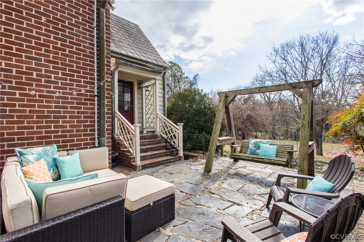
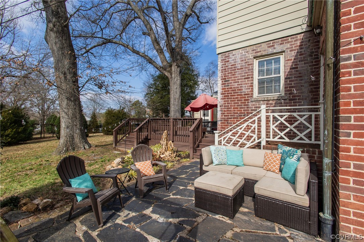
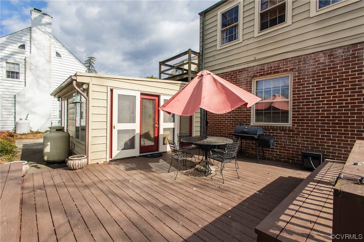
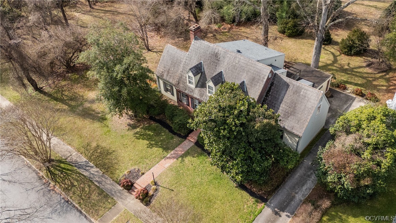
Nestled in one of Farmville's most desirable locations, This charming historic Cape Cod offers 4 beds, and 4 baths all within walking distance of downtown Main Street! This home features a first-floor bedroom with an ensuite, two spacious living rooms, a large dining room, and an office all adorned with beautiful hardwood floors throughout. The first living room boasts a fireplace with easy access to the patio, while the second living room features a propane gas fireplace, recessed lighting, and abundant natural light through large windows. The primary bedroom includes a generous closet/dressing room leading to the bathroom with a walk-in shower, as well as a private balcony. Upstairs, two additional bedrooms enjoy ample natural light and private access to their bathrooms. Additional features include an unfinished BASEMENT for storage, built-in cabinets, and a PRIVATE backyard/ patio perfect for entertaining! Conveniently located near Longwood University and Hampden Sydney College, dining options, include Charley's Waterfront Cafe, The Fishin' Pig, and Three Roads Brewing Company, plus shopping and entertainment!

4
beds

4
baths

3,308 Sq.Ft. LIVING AREA

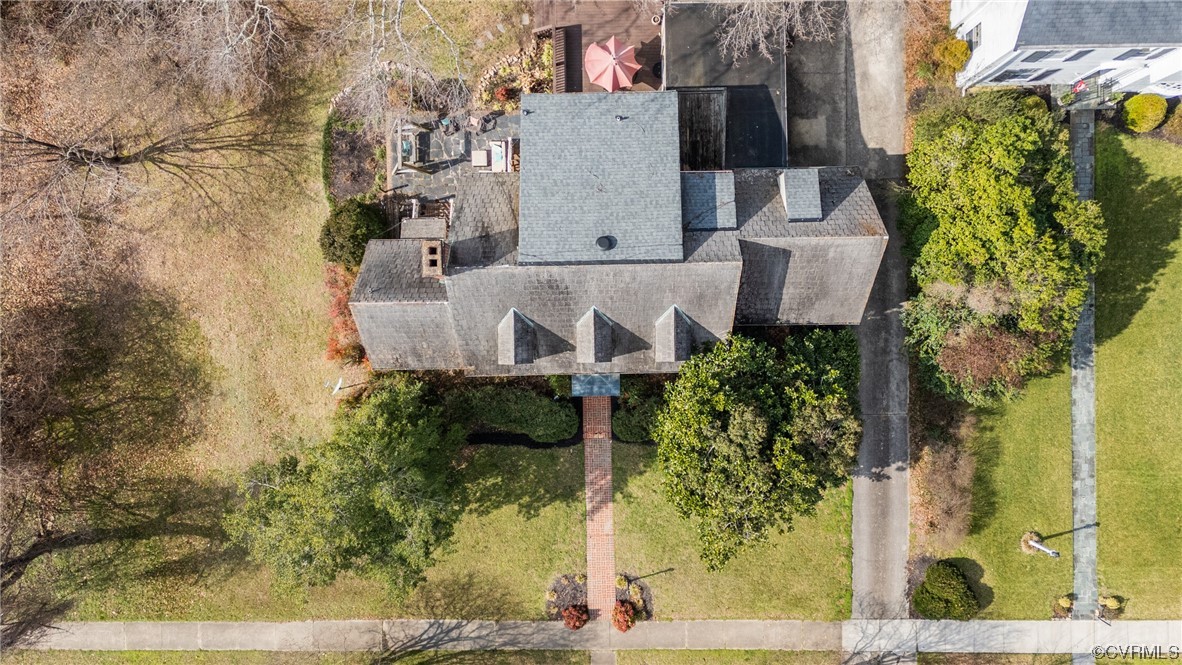
0.41 Acres lot

Area & Lot

Status
Sold
Sold Date
August 15, 2024
Living Space
3,308 Sq.Ft.
Lot Size
0.41 Acres
MLS® ID
2403548
Type
Residential
Year Built
1935
Architecture Styles
Cape Cod, Two Story
Elementary School
Prince Edward
Middle School
Prince Edward
High School
Prince Edward

Interior

Bedrooms
4
Total Bathrooms
4
Full Bathrooms
4
Laundry Room
Washer Hookup, Dryer Hookup
Flooring
Laminate, Linoleum, Parquet, Tile, Wood
Fireplace
Gas, Wood Burning
Appliances
Dishwasher, Electric Water Heater, Disposal, Microwave, Oven, Refrigerator, Stove, Water Heater
Other Interior Features
Bookcases, Built-in Features, Balcony, Bedroom on Main Level, Ceiling Fan(s), Dining Area, Separate/Formal Dining Room, Double Vanity, Fireplace, Bath in Primary Bedroom, Multiple Primary Suites, Pantry, Tile Countertop, Tile Counters, Walk-In Closet(s), Window Treatments

Exterior

Stories
2
Garage Space
1.0
Water Source
Public
Pool
None
Roof
Asbestos Shingle
Parking
Attached, Driveway, Garage, Off Street, Paved, Garage Faces Rear, On Street, Workshop in Garage
Heat Type
Electric, Heat Pump, Propane, Zoned
Air Conditioning
Zoned
Sewer
Public Sewer
Other Exterior Features
Deck, Porch, Paved Driveway

Financial

Sales Price
$462,500
Real Estate Tax
$1,592/yr
Chelsea Walters

Chelsea Walters

Work With Us

Providence Hill Real Estate are dedicated to helping you find your dream home and assisting with any selling needs you may have. Contact us today to start your home searching journey!

Follow Us on Instagram