805 Haversack Hunt Way Unit#B
SEE ALL PHOTOS
805 Haversack Hunt Way Unit#B
Courtesy of Long & Foster REALTORS
Sold

805 Haversack Hunt Way Unit#B

805 Haversack Hunt Way Unit#B, Glen Allen, VA 23060

$375,000
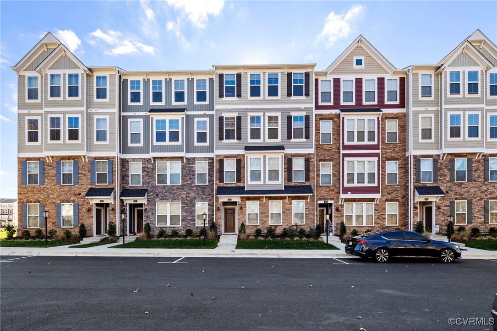
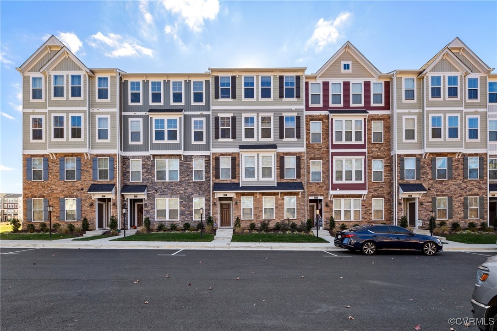
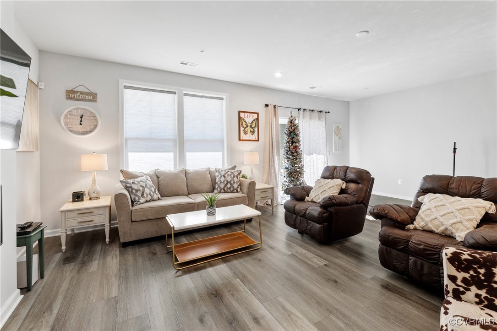
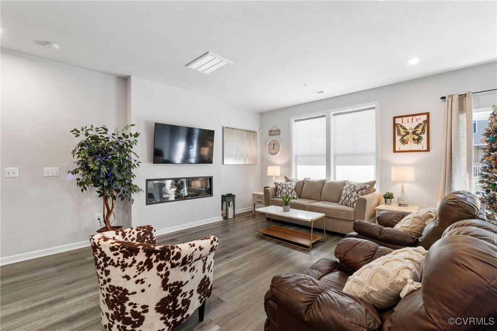
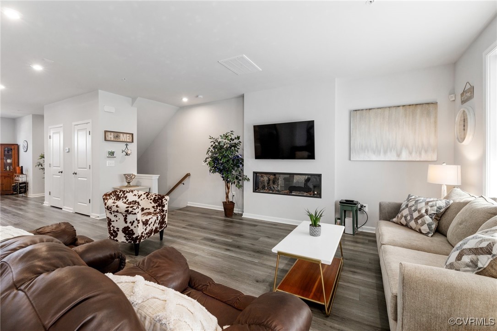
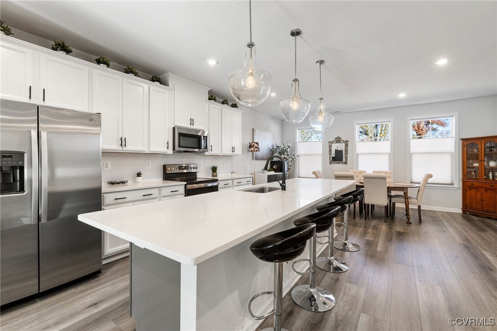
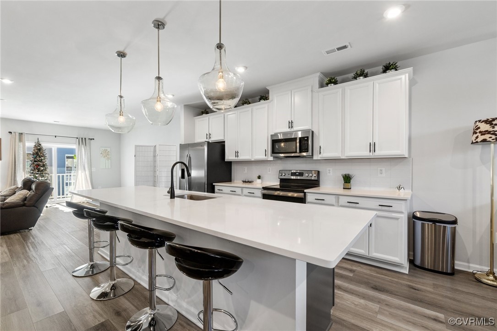
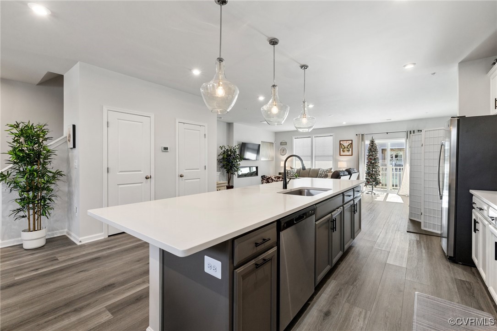
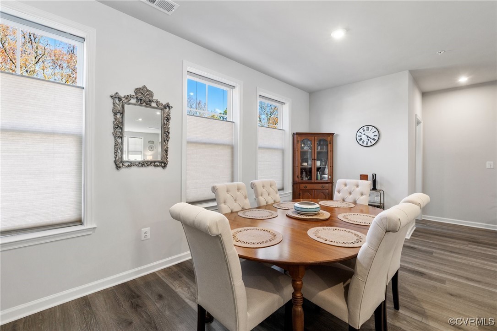
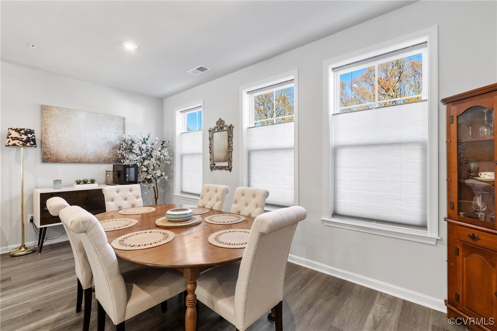
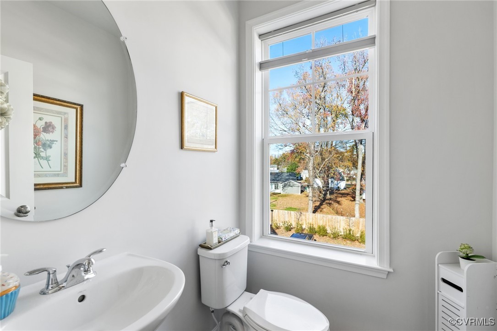
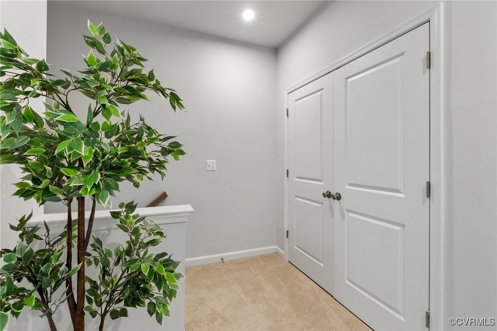
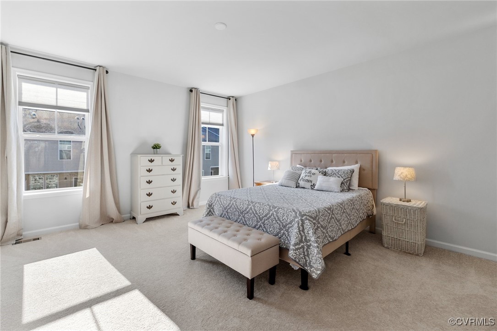
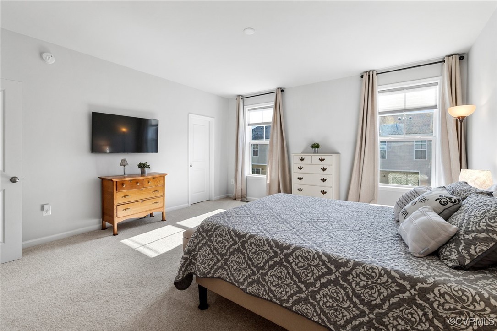
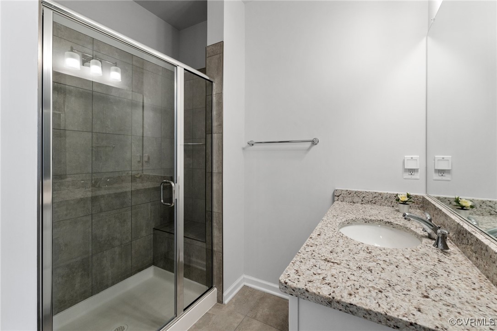
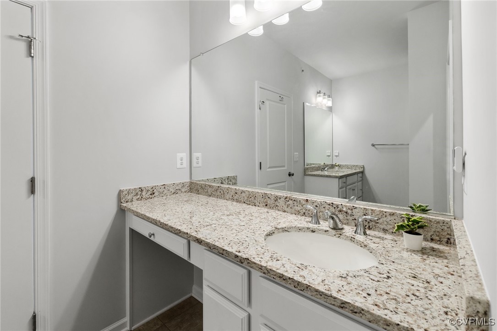
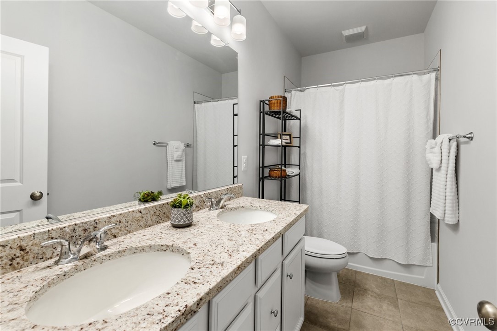
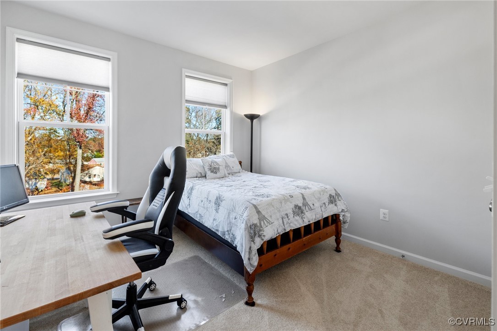
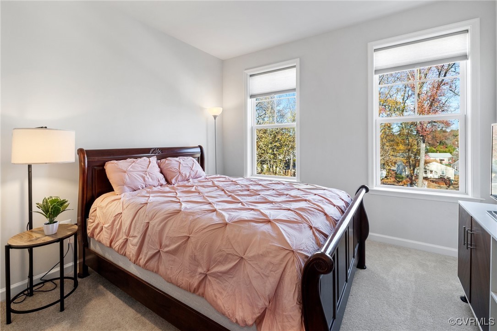
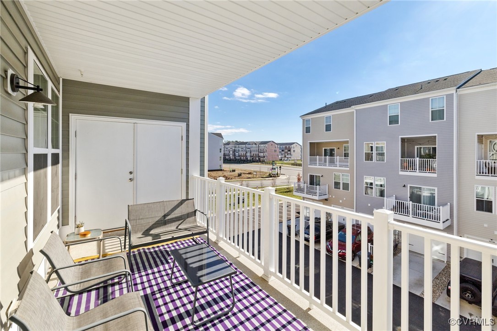
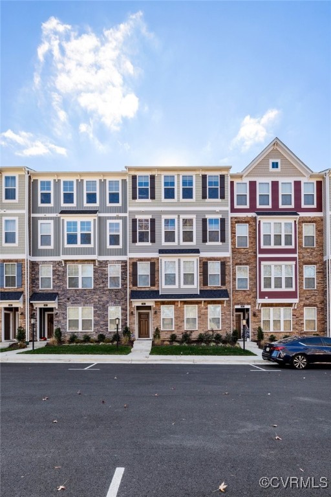
Don't miss the opportunity to own this beautiful condo at the Retreat at One in Glen Allen! Built in 2023, this low-maintenance condo features 3 BR, 2.5 BA, 2,345 square feet, open floor plan, gourmet kitchen and large rear balcony! Be wowed by a gorgeous exterior with stone accents. On the main level, enter into an incredibly open concept, perfect for entertaining family and friends! The dreamiest kitchen flaunts huge island with bar-seating, quartz countertops, single basin sink, SS Appliances, tile backsplash, modern finishes and 42" white cabinets! Spacious dining area is perfect for enjoying a family dinner or an early cup of coffee! Expansive family room centers around a cozy electric fireplace and grants access to rear balcony. Around the corner, find convenient powder room with pedestal sink. Retreat upstairs to view a pristine primary suite with carpet, large walk-in closet and luxurious en suite bath with separate granite vanities and spa-like walk-in shower with glass enclosure. Additional two generous-sized bedrooms feature plush carpet, oversized closets and a shared full hall bath with tub/shower combo. Some stellar features to highlight include wiring for Brinks Alarm System, Ring doorbell, garage camera approved by Condo Association, two flatscreen short runs in primary bedroom and living room, and all BRs and Family Room have ceiling fan pre-wires. Refrigerator, Washer, & Dryer CONVEY. Satisfy all your storage needs in walk-in storage room on third floor as well as storage closet on porch. Buyers will also enjoy plenty of parking spaces for guests out front! Located just minutes from I-64, this home offers easy access to Richmond and beyond--perfect for both workday commutes and weekend adventures.

3
beds

3
baths

2,345 Sq.Ft. LIVING AREA

8.26 Acres lot

Ashley Harris

Ashley Harris

View Virtual Tour

Area & Lot

Status
Sold
Sold Date
May 16, 2025
Living Space
2,345 Sq.Ft.
Lot Size
8.26 Acres
MLS® ID
2431212
Type
Condo
Year Built
2023
Neighborhood
Glen Allen
Architecture Styles
Contemporary
Elementary School
Longdale
Middle School
Brookland
High School
Hermitage

Interior

Bedrooms
3
Total Bathrooms
3
Full Bathrooms
2
Half Bathroom
1
Laundry Room
Washer Hookup, Dryer Hookup
Flooring
Ceramic Tile, Laminate, Partially Carpeted
Fireplace
Electric
Appliances
Electric Water Heater
Other Interior Features
Breakfast Area, Double Vanity, Eat-in Kitchen, Fireplace, Granite Counters, Kitchen Island, Bath in Primary Bedroom, Recessed Lighting, Walk-In Closet(s)

Exterior

Stories
2
Garage Space
1.0
Water Source
Public
Pool
None
Roof
Asphalt, Shingle
Parking
Attached, Garage, Garage Door Opener
Heat Type
Electric, Heat Pump
Air Conditioning
Central Air
Sewer
Public Sewer

Financial

Sales Price
$375,000
Real Estate Tax
$3,130/yr
HOA Fees
$185/mo

Glen Allen

Glen Allen, Virginia, is a thriving community located in Henrico County, just north of Richmond. Known for its blend of suburban tranquility and ur...

Work With Us

Providence Hill Real Estate are dedicated to helping you find your dream home and assisting with any selling needs you may have. Contact us today to start your home searching journey!

Follow Us on Instagram