805 Clivendon Ct
805 Clivendon Ct
805 Clivendon Ct
805 Clivendon Ct
805 Clivendon Ct
805 Clivendon Ct
805 Clivendon Ct
805 Clivendon Ct
805 Clivendon Ct
805 Clivendon Ct
805 Clivendon Ct
805 Clivendon Ct
805 Clivendon Ct
805 Clivendon Ct
805 Clivendon Ct
805 Clivendon Ct
805 Clivendon Ct
805 Clivendon Ct
805 Clivendon Ct
805 Clivendon Ct
805 Clivendon Ct
SEE ALL PHOTOS
805 Clivendon Ct
805 Clivendon Ct
805 Clivendon Ct
805 Clivendon Ct
805 Clivendon Ct
805 Clivendon Ct
805 Clivendon Ct
805 Clivendon Ct
805 Clivendon Ct
805 Clivendon Ct
805 Clivendon Ct
805 Clivendon Ct
805 Clivendon Ct
805 Clivendon Ct
805 Clivendon Ct
805 Clivendon Ct
805 Clivendon Ct
805 Clivendon Ct
805 Clivendon Ct
805 Clivendon Ct
805 Clivendon Ct
Sold

805 Clivendon Ct

805 Clivendon Ct, VA 23236

$199,000
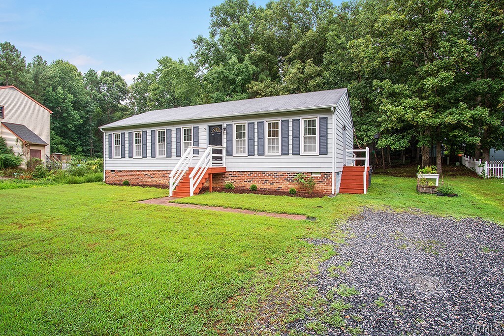
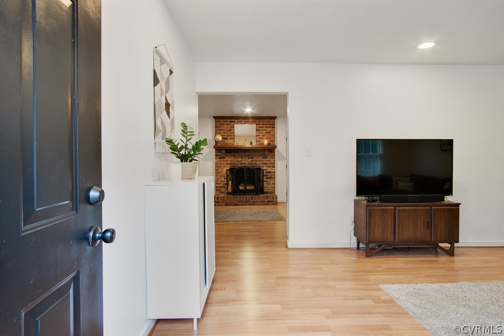
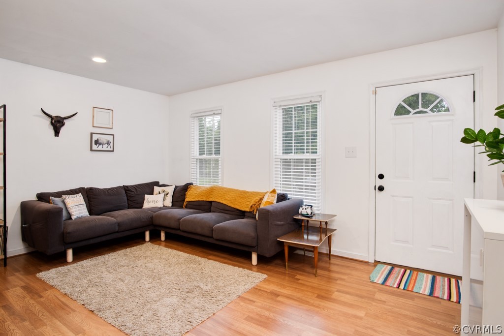
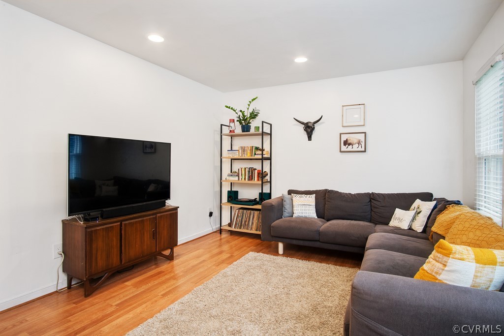
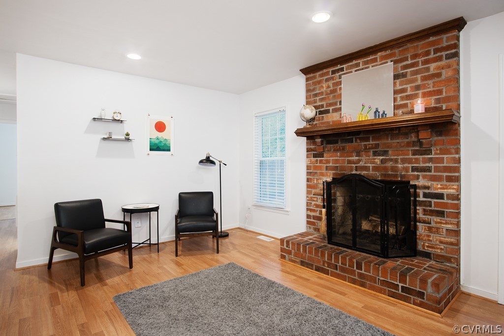
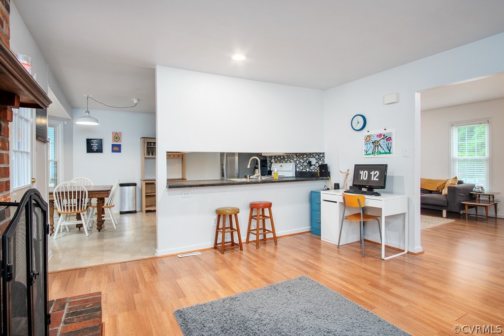
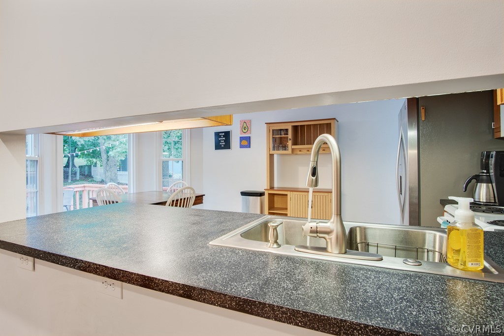
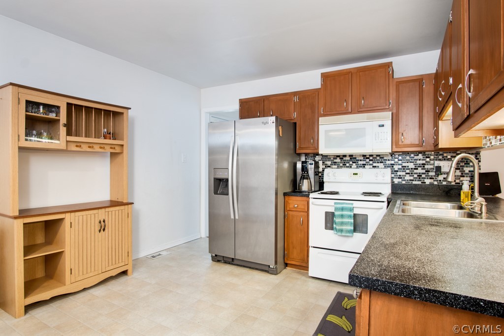
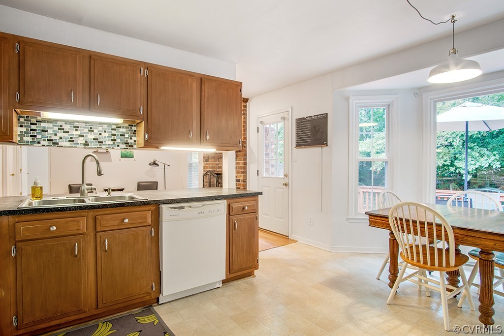
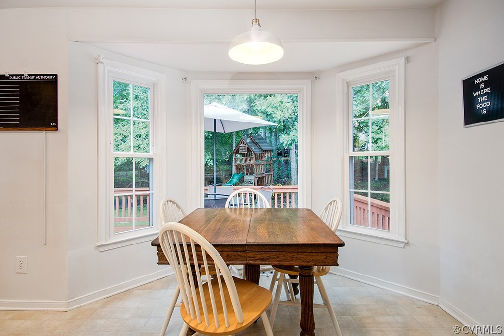
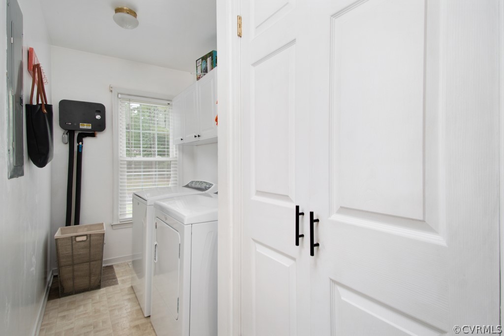
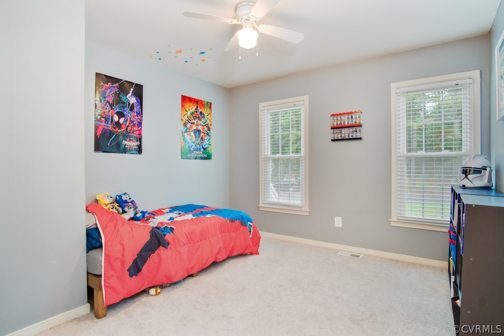
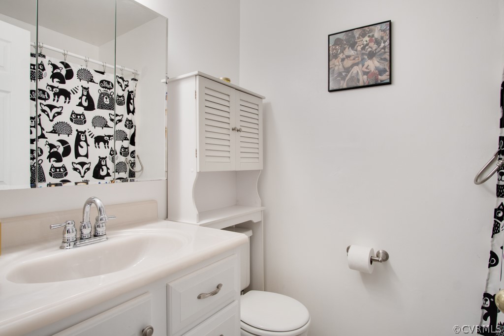
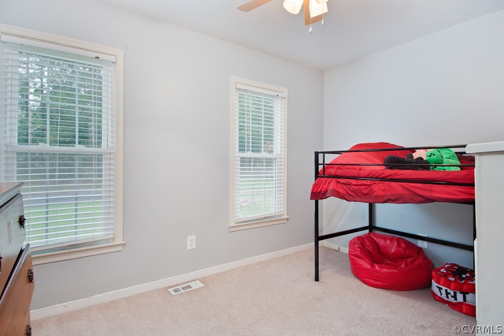
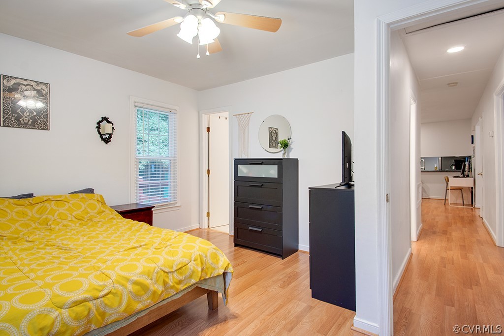
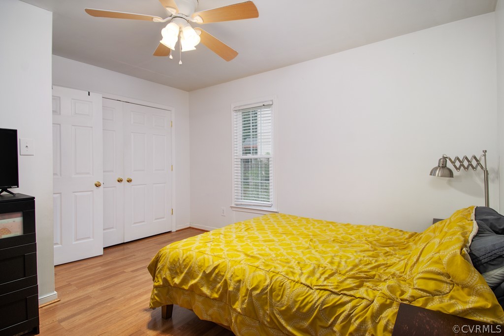
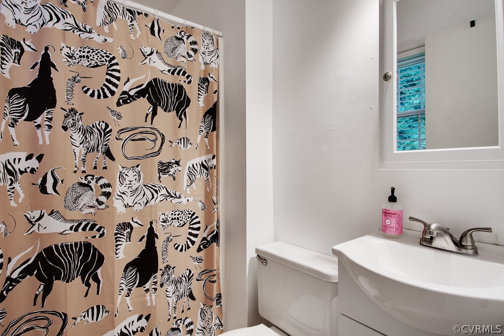
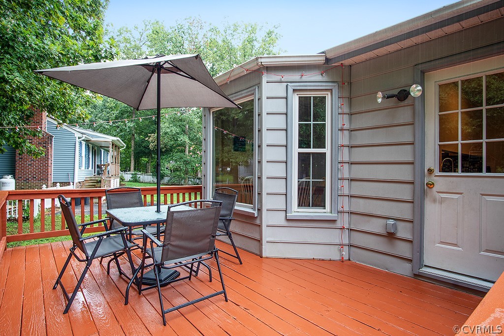
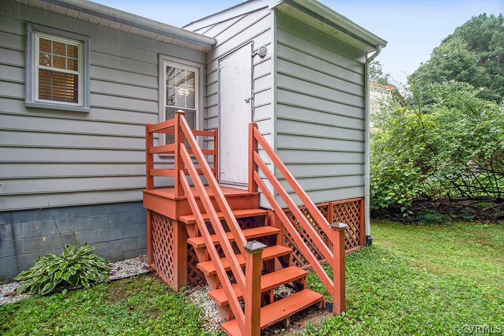
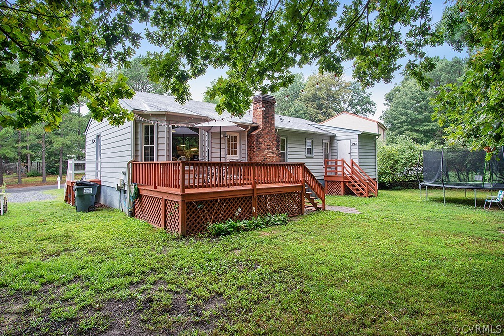
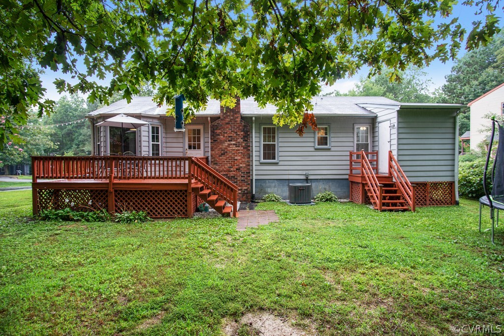
You have been waiting for this adorable rancher! There is absolutely nothing to do, but back your bags and move right in! Freshly painted and with great updates inside and out, you will fall instantly in love! With two den spaces you have room to spread out or host your next family function. The kitchen is open to the back den which features a beautiful fireplace. There are three great sized bedrooms, an updated hall bathroom for the guests and a private master bathroom with a brand new vanity and mirror (with storage). Don't worry about getting your groceries inside, there is a private back entry directly from the driveway into the mudroom/laundry room. What a great bonus! You won't be worried about big homeowner expenses with this home either since it has a NEW HVAC, New Tankless Hot Water Heater, durable siding, basically indestructible floors throughout most of the home and replacement windows. Other bonuses you'll love are the recessed lighting, gorgeous fireplace, open layout between the den and kitchen which has custom cabinetry and tiled backsplash, closet systems in all bedrooms closets, ceiling fans in all of the bedrooms! Prelisting home inspection done and available!

3
beds

2
baths

1,268 Sq.Ft. LIVING AREA

0.283 Acres lot

Brooke Barnard

Brooke Barnard

Area & Lot

Status
Sold
Sold Date
August 30, 2019
Living Space
1,268 Sq.Ft.
Lot Size
0.283 Acres
MLS® ID
1924278
Type
Residential
Year Built
1985
Neighborhood
Chesterfield
Architecture Styles
Ranch
Elementary School
Reams
Middle School
Providence
High School
Monacan

Interior

Bedrooms
3
Total Bathrooms
2
Full Bathrooms
2
Kitchen
Dishwasher, Electric Cooking, Electric Water Heater, Microwave
Flooring
Laminate, Partially Carpeted, Vinyl
Fireplace
Masonry
Other Interior Features
Bedroom on Main Level, Bay Window, Ceiling Fan(s), Eat-in Kitchen, Bath in Primary Bedroom, Pantry, Recessed Lighting, Solid Surface Counters

Exterior

Stories
1
Water Source
Public
Pool
None
Roof
Composition, Shingle
Parking
Driveway, Off Street, Unpaved
Heat Type
Electric, Heat Pump
Air Conditioning
Central Air
Sewer
Public Sewer
Other Exterior Features
Deck, Unpaved Driveway

Financial

Sales Price
$199,000
Real Estate Tax
$1,568/yr

Chesterfield

Chesterfield, Virginia, is a vibrant suburban county just south of Richmond. Boasting a perfect balance of modern amenities and natural beauty, Che...

Work With Us

Providence Hill Real Estate are dedicated to helping you find your dream home and assisting with any selling needs you may have. Contact us today to start your home searching journey!

Follow Us on Instagram