8001 University Dr
8001 University Dr
8001 University Dr
8001 University Dr
8001 University Dr
8001 University Dr
8001 University Dr
8001 University Dr
8001 University Dr
8001 University Dr
8001 University Dr
8001 University Dr
8001 University Dr
8001 University Dr
8001 University Dr
8001 University Dr
8001 University Dr
8001 University Dr
8001 University Dr
8001 University Dr
8001 University Dr
8001 University Dr
8001 University Dr
8001 University Dr
8001 University Dr
8001 University Dr
8001 University Dr
8001 University Dr
8001 University Dr
8001 University Dr
8001 University Dr
8001 University Dr
8001 University Dr
8001 University Dr
8001 University Dr
8001 University Dr
8001 University Dr
8001 University Dr
8001 University Dr
8001 University Dr
8001 University Dr
8001 University Dr
8001 University Dr
8001 University Dr
8001 University Dr
8001 University Dr
8001 University Dr
8001 University Dr
8001 University Dr
8001 University Dr
SEE ALL PHOTOS
8001 University Dr
8001 University Dr
8001 University Dr
8001 University Dr
8001 University Dr
8001 University Dr
8001 University Dr
8001 University Dr
8001 University Dr
8001 University Dr
8001 University Dr
8001 University Dr
8001 University Dr
8001 University Dr
8001 University Dr
8001 University Dr
8001 University Dr
8001 University Dr
8001 University Dr
8001 University Dr
8001 University Dr
8001 University Dr
8001 University Dr
8001 University Dr
8001 University Dr
8001 University Dr
8001 University Dr
8001 University Dr
8001 University Dr
8001 University Dr
8001 University Dr
8001 University Dr
8001 University Dr
8001 University Dr
8001 University Dr
8001 University Dr
8001 University Dr
8001 University Dr
8001 University Dr
8001 University Dr
8001 University Dr
8001 University Dr
8001 University Dr
8001 University Dr
8001 University Dr
8001 University Dr
8001 University Dr
8001 University Dr
8001 University Dr
8001 University Dr
Sold

8001 University Dr

8001 University Dr, Henrico, VA 23229

$1,192,000
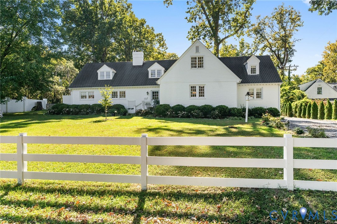
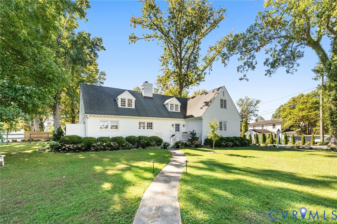
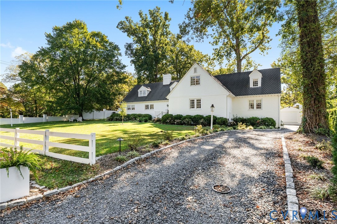
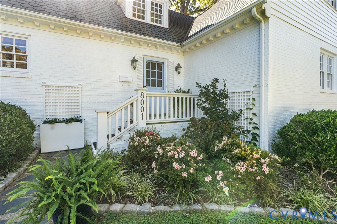
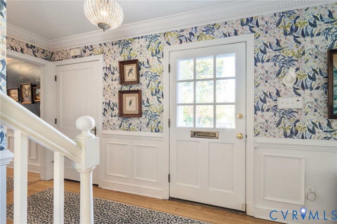
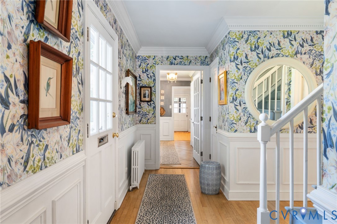
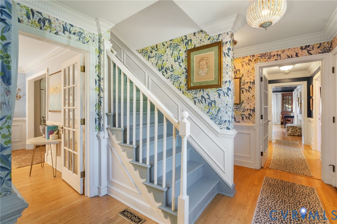
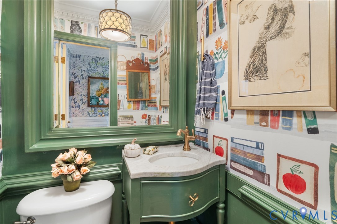
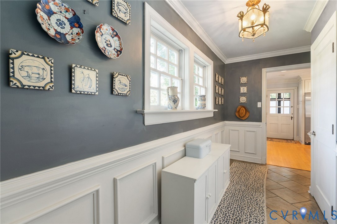
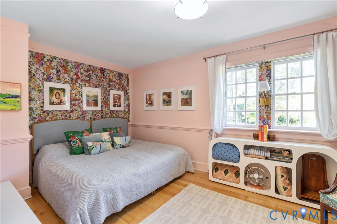
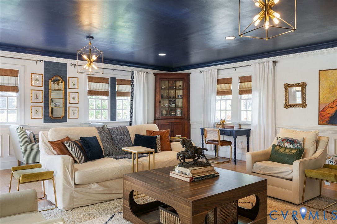
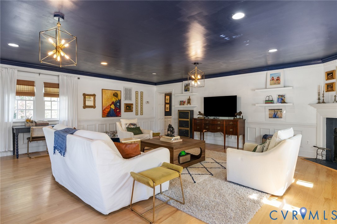
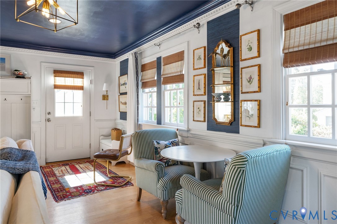
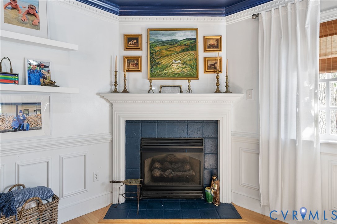
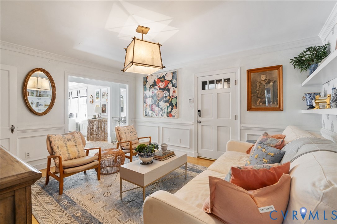
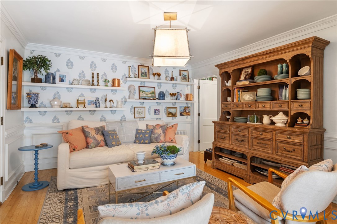
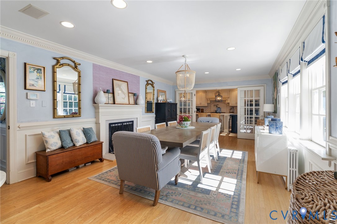
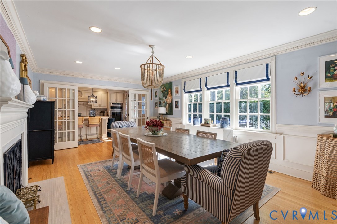
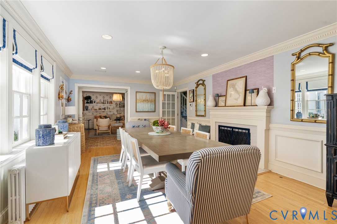
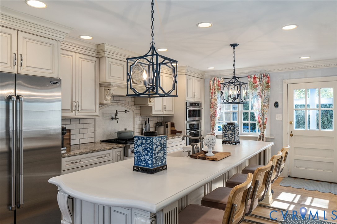
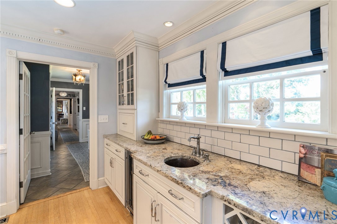
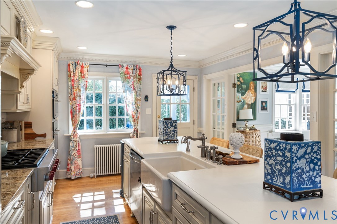
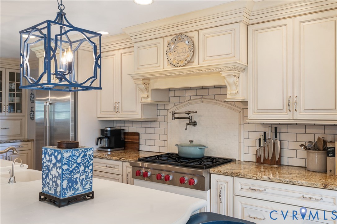
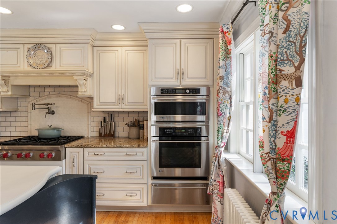
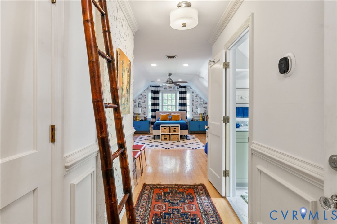
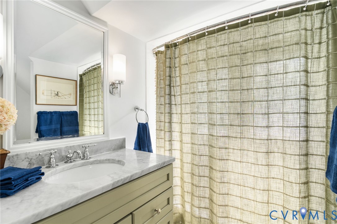
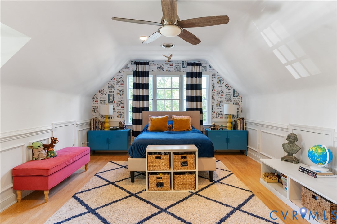
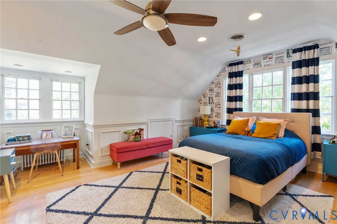
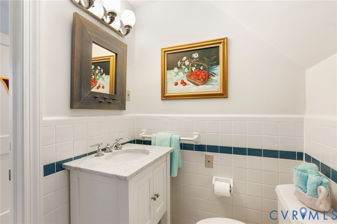
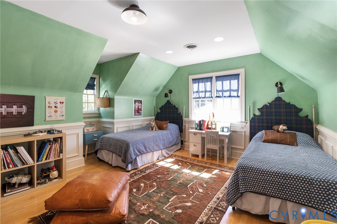
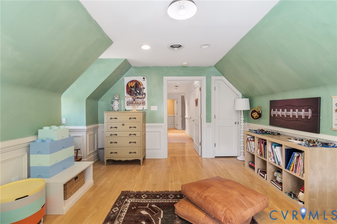
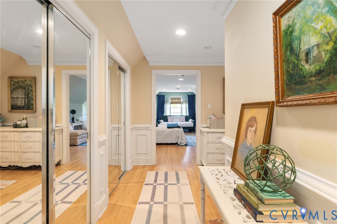
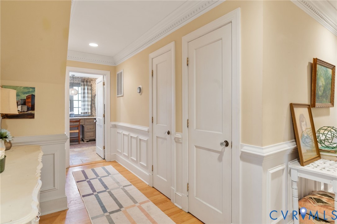
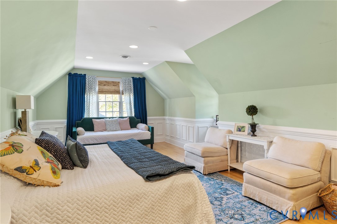
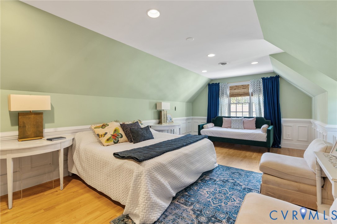
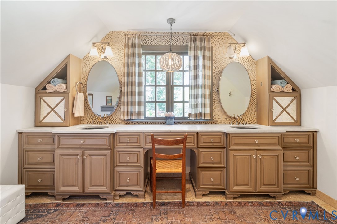
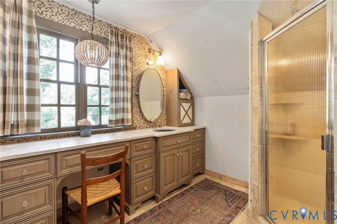
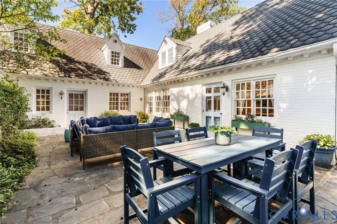
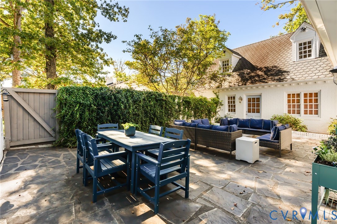
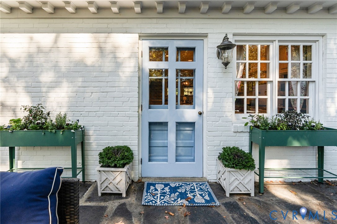
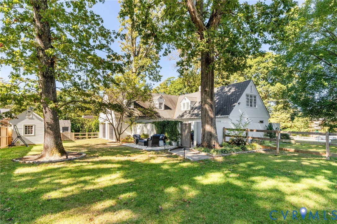
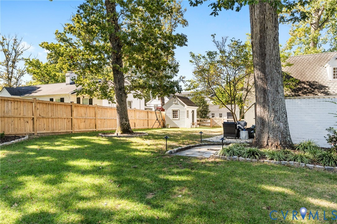
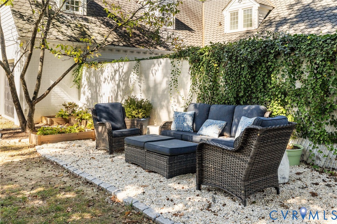
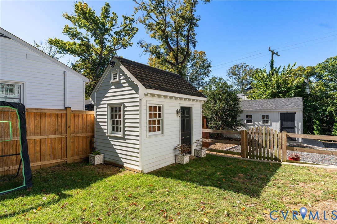
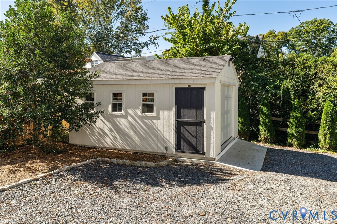
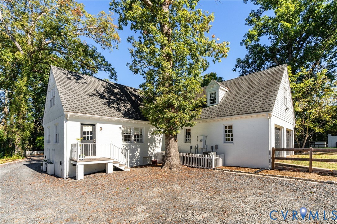
Step into storybook charm with this classic New England-style brick home, brimming with timeless character and curb appeal. From the moment you arrive, you'll be drawn to the home's welcoming facade with its distinctive gingerbread roofline and undeniable charm. A winding front walkway leads to the inviting entry, framed by seasonal landscaping that blooms beautifully in spring and fall. Inside, discover over 4,000 square feet of thoughtfully designed living space, featuring 4 bedrooms and 4.5 baths. The gracious dining room, highlighted by a charming gas brick fireplace, provides the perfect setting for elegant entertaining. The gourmet kitchen is a chef's dream, featuring top-of-the-line appliances, custom cabinetry, and generous prep space. A cozy sitting area just off the dining room creates a seamless flow for gatherings, while the expansive family room with its own fireplace offers a warm and inviting atmosphere for everyday living. A versatile first-floor bedroom or private office, complemented by a full bath, adds convenience and flexibility to the home's layout. Upstairs, the private primary suite offers a serene retreat with generous closet space, a dressing area, and a luxurious en-suite bath featuring beautiful tilework and custom cabinetry. Two additional spacious bedrooms-each with their own full bath-complete the second level. Step outside to the beautifully appointed courtyard, where indoor and outdoor living blend seamlessly. The flagstone terrace, framed by classic white-painted brick architecture, creates a refined backdrop for intimate gatherings or quiet moments of relaxation. Beyond, a spacious backyard offers room for outdoor activities and additional seating areas. A newly designed driveway and detached garage (2023-2024) provide a private rear entry to the home, enhancing both function and curb appeal. Perfectly situated on a generous, tree-shaded lot, this home boasts a warm, inviting presence that stands out in any season.

4
beds

5
baths

4,073 Sq.Ft. LIVING AREA

0.41 Acres lot

Joy Montrief

Joy Montrief

Area & Lot

Status
Sold
Sold Date
January 8, 2026
Living Space
4,073 Sq.Ft.
Lot Size
0.41 Acres
MLS® ID
2528519
Type
Residential
Year Built
1950
Neighborhood
Henrico
Architecture Styles
Two Story
Elementary School
Tuckahoe
Middle School
Tuckahoe
High School
Freeman

Interior

Bedrooms
4
Total Bathrooms
5
Full Bathrooms
4
Half Bathroom
1
Laundry Room
Washer Hookup, Dryer Hookup
Flooring
Tile, Wood
Fireplace
Gas
Appliances
Built-In Oven, Cooktop, Dryer, Dishwasher, Electric Water Heater, Gas Cooking, Disposal, Microwave, Oven, Range, Refrigerator, Wine Cooler, Washer
Other Interior Features
Bookcases, Built-in Features, Bedroom on Main Level, Separate/Formal Dining Room, Double Vanity, Eat-in Kitchen, Fireplace, Granite Counters, Kitchen Island, Pantry, Recessed Lighting, Walk-In Closet(s)

Exterior

Stories
2
Garage Space
2.0
Water Source
Public
Pool
None
Roof
Composition
Lot Features
Corner Lot, Landscaped, Level
Parking
Attached, Detached, Garage, Off Street, Two Spaces, On Street
Heat Type
Heat Pump, Oil, Radiator(s), Zoned
Air Conditioning
Central Air, Electric, Zoned
Sewer
Public Sewer
Other Exterior Features
Lighting, Porch, Storage, Shed

Financial

Sales Price
$1,192,000
Real Estate Tax
$7,502/yr

Henrico

Henrico, Virginia, is a dynamic suburban community just outside Richmond. Known for its schools, neighborhoods, and thriving economy, Henrico offer...

Work With Us

Providence Hill Real Estate are dedicated to helping you find your dream home and assisting with any selling needs you may have. Contact us today to start your home searching journey!

Follow Us on Instagram
