8 Westham Pky
8 Westham Pky
8 Westham Pky
8 Westham Pky
8 Westham Pky
8 Westham Pky
8 Westham Pky
8 Westham Pky
8 Westham Pky
8 Westham Pky
8 Westham Pky
8 Westham Pky
8 Westham Pky
8 Westham Pky
8 Westham Pky
8 Westham Pky
8 Westham Pky
8 Westham Pky
8 Westham Pky
8 Westham Pky
8 Westham Pky
8 Westham Pky
8 Westham Pky
8 Westham Pky
8 Westham Pky
8 Westham Pky
8 Westham Pky
8 Westham Pky
8 Westham Pky
8 Westham Pky
8 Westham Pky
8 Westham Pky
8 Westham Pky
8 Westham Pky
8 Westham Pky
8 Westham Pky
8 Westham Pky
8 Westham Pky
8 Westham Pky
8 Westham Pky
8 Westham Pky
8 Westham Pky
8 Westham Pky
8 Westham Pky
8 Westham Pky
8 Westham Pky
8 Westham Pky
8 Westham Pky
8 Westham Pky
8 Westham Pky
SEE ALL PHOTOS
8 Westham Pky
8 Westham Pky
8 Westham Pky
8 Westham Pky
8 Westham Pky
8 Westham Pky
8 Westham Pky
8 Westham Pky
8 Westham Pky
8 Westham Pky
8 Westham Pky
8 Westham Pky
8 Westham Pky
8 Westham Pky
8 Westham Pky
8 Westham Pky
8 Westham Pky
8 Westham Pky
8 Westham Pky
8 Westham Pky
8 Westham Pky
8 Westham Pky
8 Westham Pky
8 Westham Pky
8 Westham Pky
8 Westham Pky
8 Westham Pky
8 Westham Pky
8 Westham Pky
8 Westham Pky
8 Westham Pky
8 Westham Pky
8 Westham Pky
8 Westham Pky
8 Westham Pky
8 Westham Pky
8 Westham Pky
8 Westham Pky
8 Westham Pky
8 Westham Pky
8 Westham Pky
8 Westham Pky
8 Westham Pky
8 Westham Pky
8 Westham Pky
8 Westham Pky
8 Westham Pky
8 Westham Pky
8 Westham Pky
8 Westham Pky
Courtesy of Shaheen Ruth Martin & Fonville
Sold

8 Westham Pky

8 Westham Pky, Henrico, VA 23229

$1,721,000
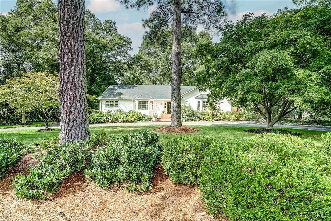
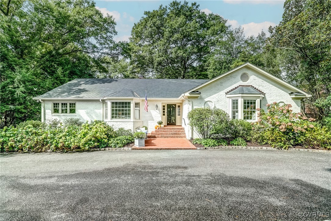
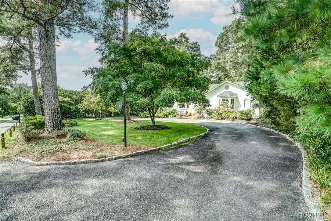
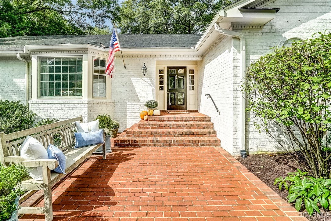
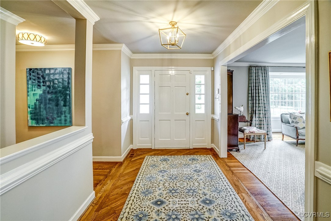
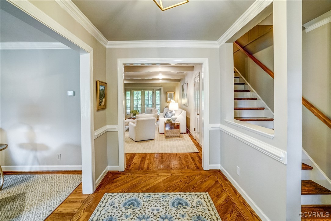
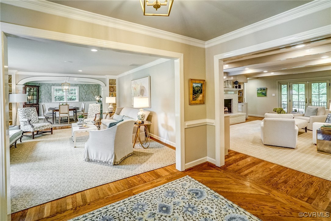
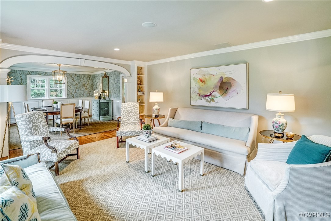
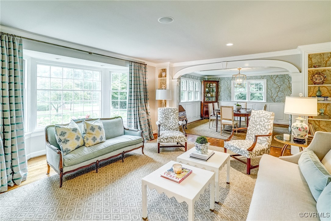
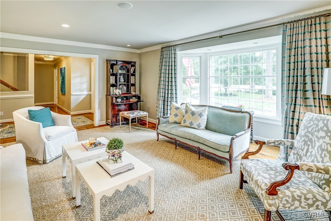
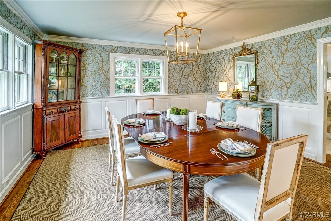
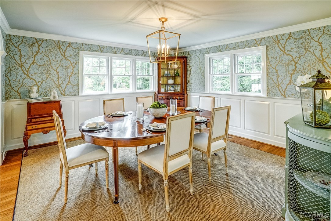
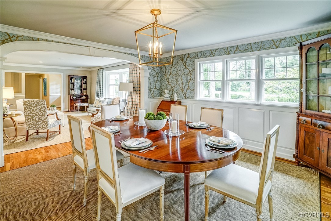
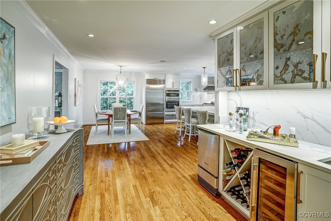
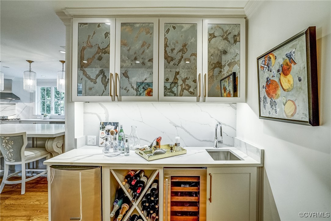
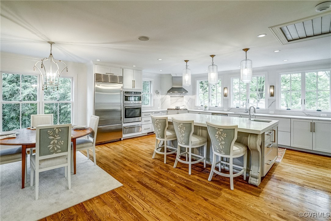
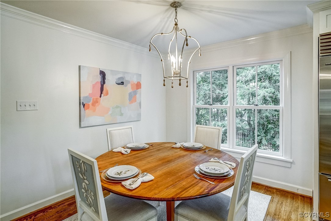
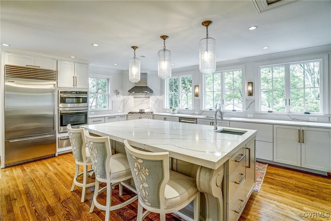
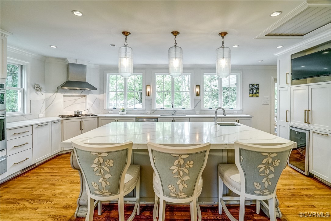
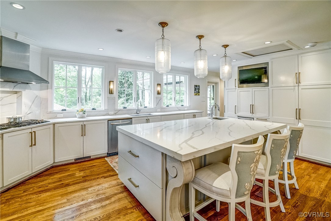
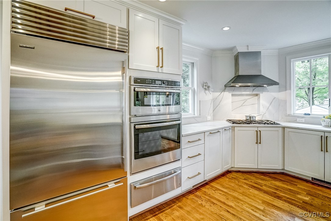
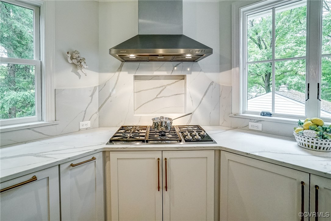
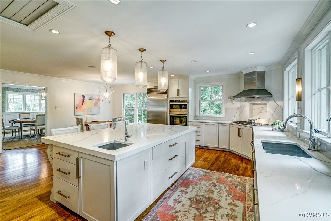
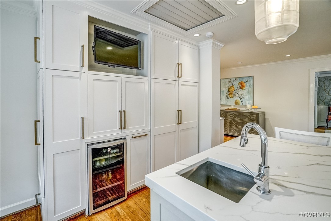
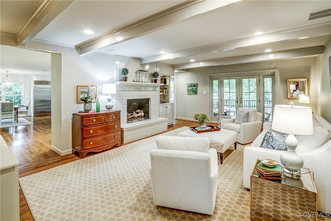
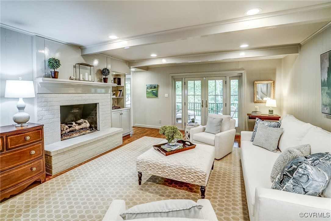
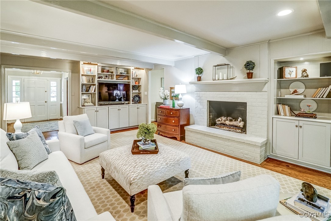
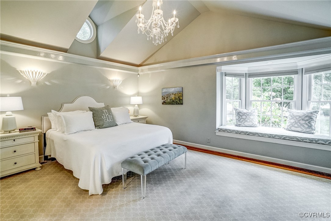
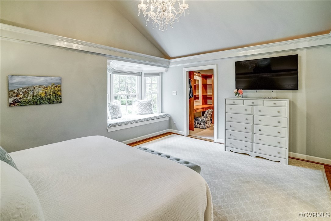
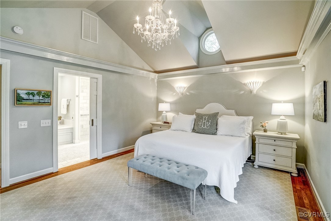
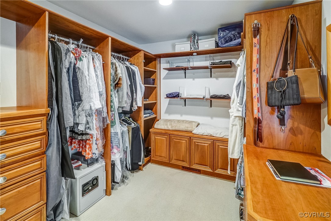
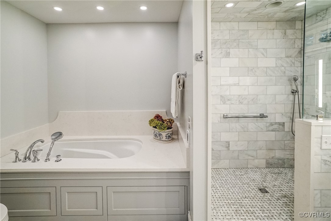
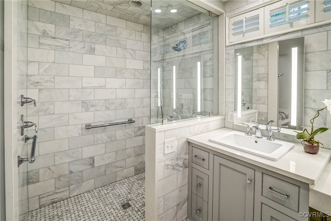
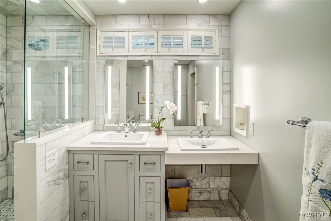
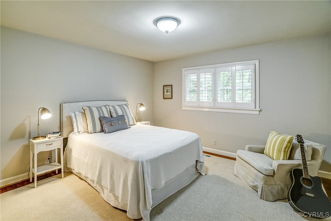
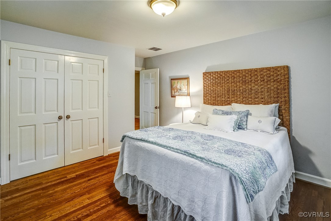
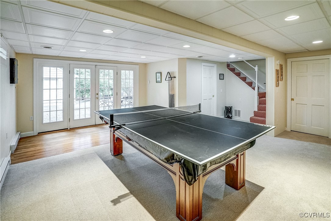
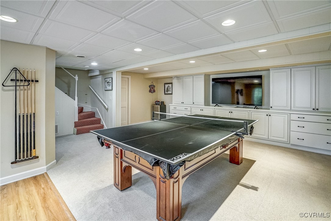
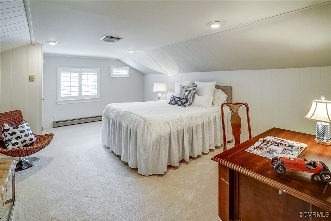
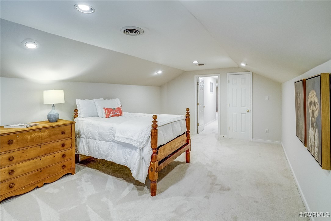
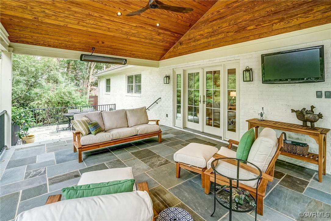
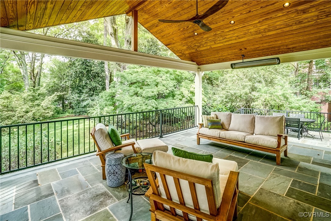
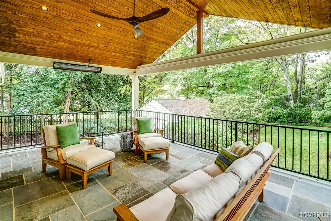
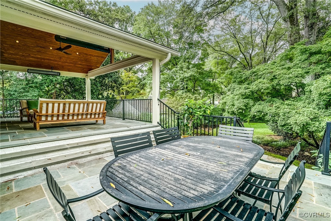
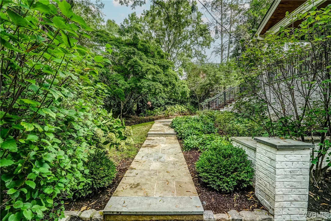
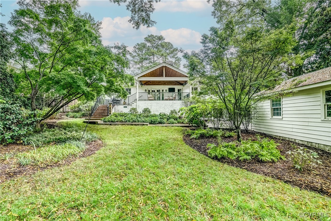
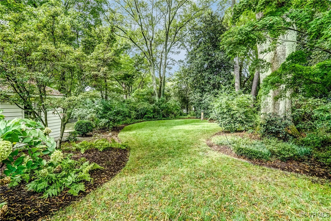
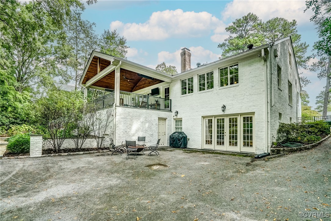
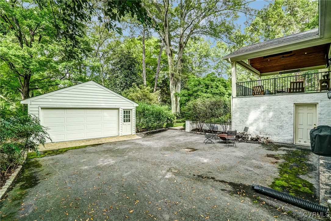
Welcome to this stunning Westham home, where elegance and comfort meet! As you step inside, a grand archway and exquisite details immediately captivate your senses. You'll be drawn to the beautifully renovated kitchen, completed in 2018, featuring a massive solid quartz island that serves as the perfect gathering spot for family and friends. With modern stainless appliances and ample storage, this kitchen is both sophisticated and functional. The inviting family room, complete with a gas fireplace, seamlessly connects to the kitchen, making it ideal for entertaining. Step outside to discover the covered patio and newly designed lower patio, perfect for enjoying the parklike backyard. The primary suite is a true retreat, boasting a cathedral ceiling, custom walk-in closet, and a completely updated en-suite bath. On the first floor, you'll also find two additional bedrooms and a full bath, while the second floor offers two spacious bedrooms and another full bath. The finished basement is an added bonus, featuring built-in cabinets and a full bath. French doors lead to the two-car detached garage and beautifully established gardens. Additional highlights include a newer composite slate roof - 2008, updated HVAC systems, gas logs, a replaced sewer line to the street, and both an electric hot water heater and gas tankless hot water heater. This home truly has it all--don't miss your chance to make it yours!

5
beds

5
baths

4,566 Sq.Ft. LIVING AREA

0.67 Acres lot

Caleb Boyer

Caleb Boyer

Area & Lot

Status
Sold
Sold Date
November 8, 2024
Living Space
4,566 Sq.Ft.
Lot Size
0.67 Acres
MLS® ID
2425203
Type
Residential
Year Built
1964
Neighborhood
Henrico
Architecture Styles
Custom, Ranch
Elementary School
Tuckahoe
Middle School
Tuckahoe
High School
Freeman

Interior

Bedrooms
5
Total Bathrooms
5
Full Bathrooms
4
Half Bathroom
1
Laundry Room
Washer Hookup, Dryer Hookup, Stacked
Flooring
Carpet, Tile, Wood
Fireplace
Gas
Appliances
Double Oven, Washer/Dryer Stacked, Dishwasher, Electric Water Heater, Gas Cooking, Disposal, Gas Water Heater, Ice Maker, Microwave, Oven, Refrigerator, Range Hood, Wine Cooler
Other Interior Features
Wet Bar, Bookcases, Built-in Features, Bedroom on Main Level, Bay Window, Ceiling Fan(s), Separate/Formal Dining Room, Double Vanity, Eat-in Kitchen, Fireplace, Granite Counters, High Ceilings, Kitchen Island, Bath in Primary Bedroom, Main Level Primary, Pantry, Walk-In Closet(s)

Exterior

Stories
3
Garage Space
2.0
Water Source
Public
Pool
None
Roof
Slate, Synthetic
Lot Features
Landscaped, Level
Parking
Circular Driveway, Direct Access, Driveway, Detached, Garage, Garage Door Opener, Off Street, Paved
Heat Type
Electric, Forced Air, Heat Pump, Natural Gas, Zoned
Air Conditioning
Zoned
Sewer
Public Sewer
Disability Features
Accessible Full Bath, Grab Bars, Low Threshold Shower
Other Exterior Features
Sprinkler/Irrigation, Porch, Paved Driveway

Financial

Sales Price
$1,721,000
Real Estate Tax
$10,734/yr
HOA Fees
$50/yr

Henrico

Henrico, Virginia, is a dynamic suburban community just outside Richmond. Known for its schools, neighborhoods, and thriving economy, Henrico offer...

Work With Us

Providence Hill Real Estate are dedicated to helping you find your dream home and assisting with any selling needs you may have. Contact us today to start your home searching journey!

Follow Us on Instagram
