7921 Featherchase Ct
SEE ALL PHOTOS
7921 Featherchase Ct
Sold

7921 Featherchase Ct

7921 Featherchase Ct, VA 23832

$240,000
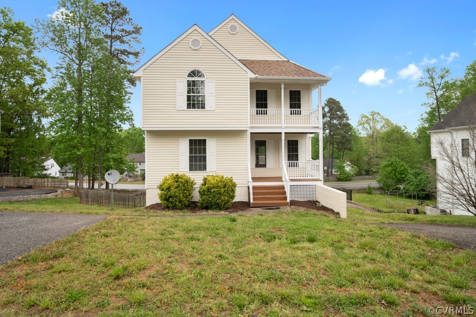
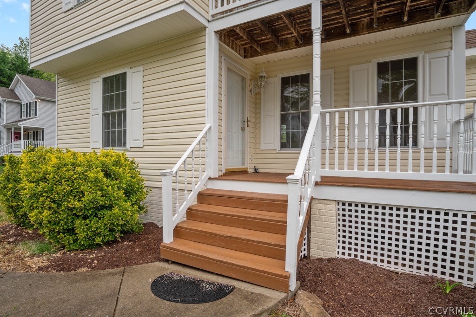
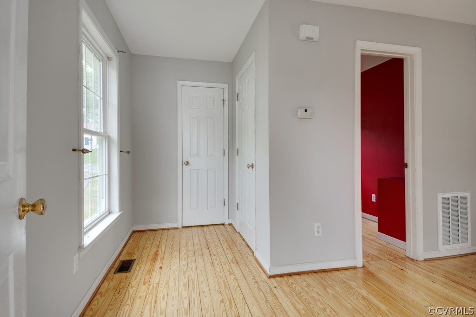
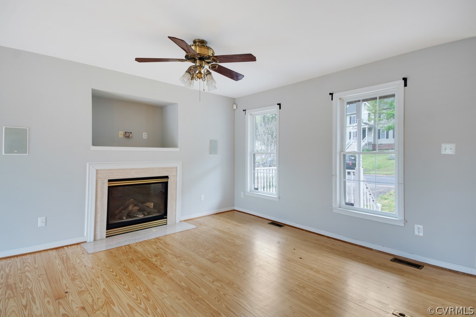
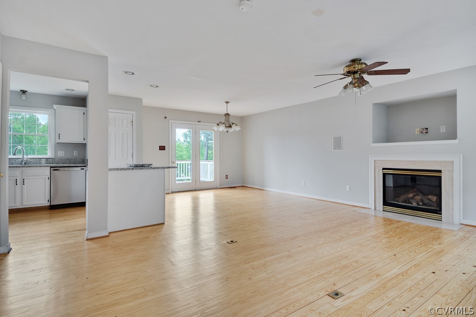
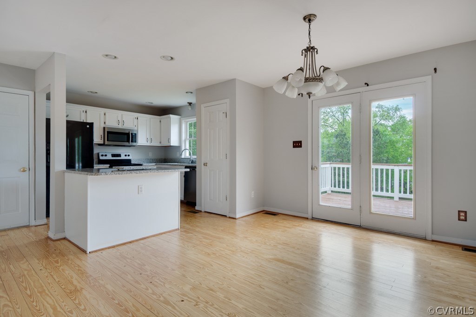
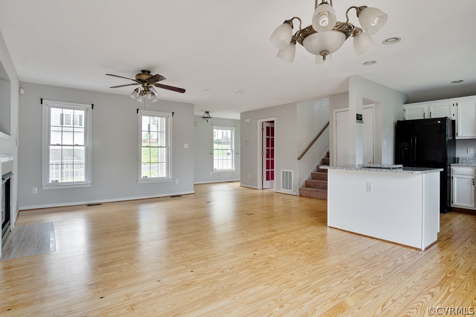
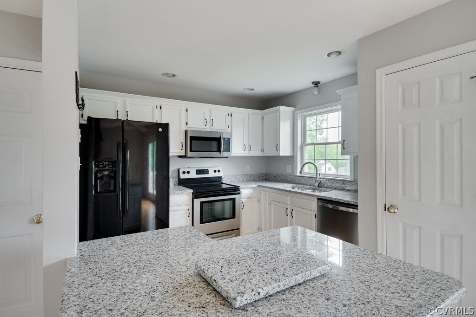
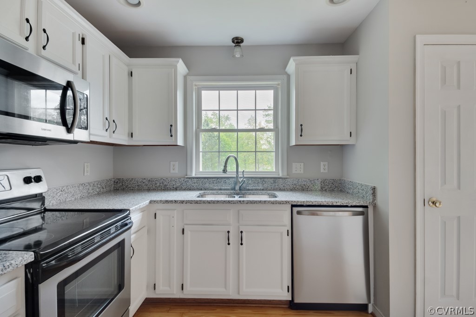
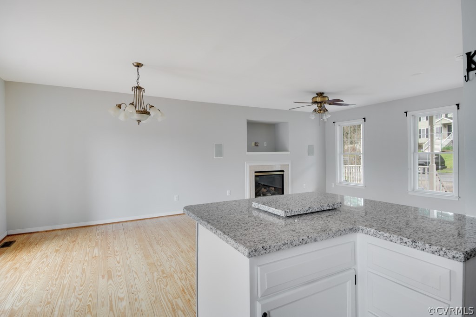
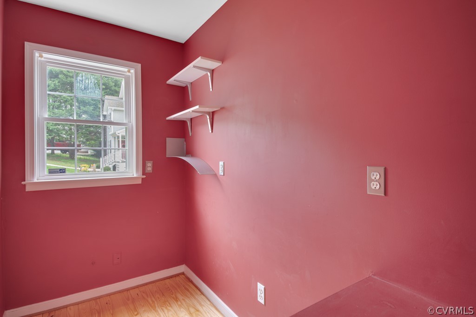
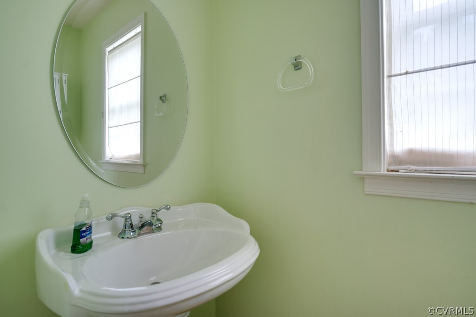
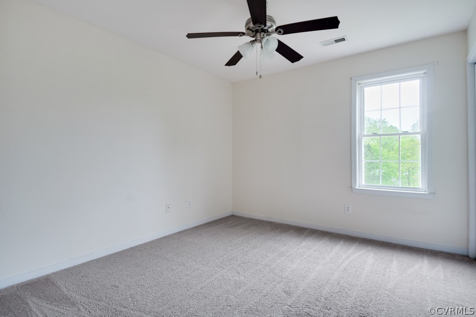
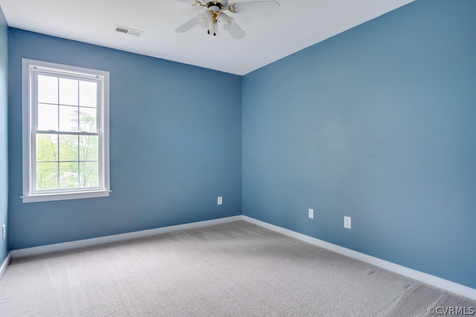
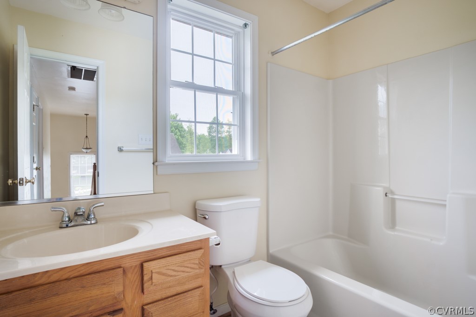
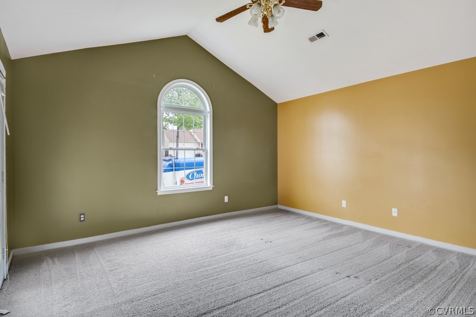
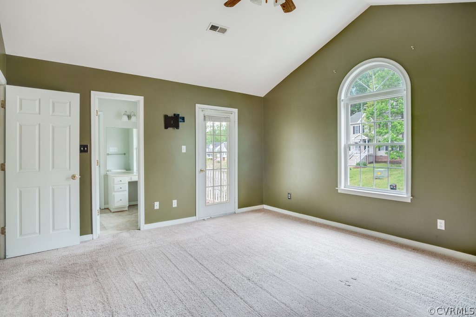
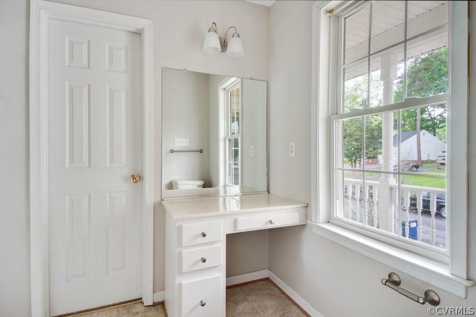
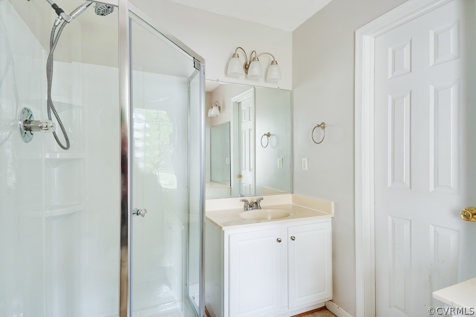
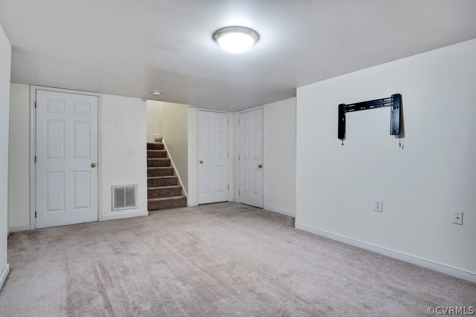
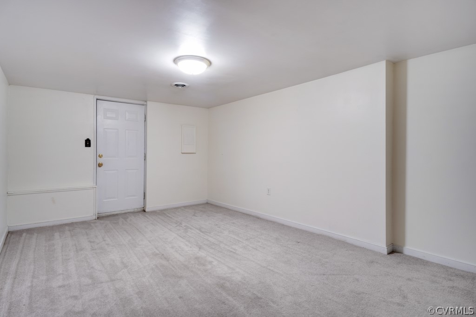
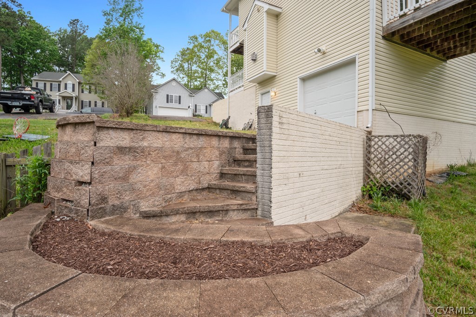
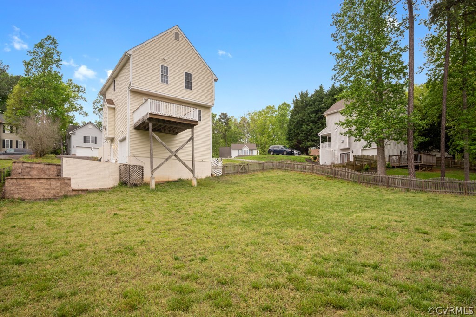
Welcome to this charming house located in the ideal location of Ashbrook! The Charleston style home welcomes you with matching upstairs and downstairs porches. Enter the home into a wide open living space with freshly painted walls, newly refinished hardwood floors and a beautiful kitchen upgraded with NEW granite counters, fresh, white cabinetry - all open to the living & dining rooms. There is a great space on the way to the half bath for a drop zone. Don't miss the deck with amazing views of the fully fenced backyard. Need a space for an office, extra storage or computer zone\? Don't miss the room by the front door! Upstairs you'll find 3 bedrooms and two full bathrooms. The master retreat has vaulted ceilings, a private bath (recently been spruced up), a walk-in closet and access to the second floor balcony. Don't miss the basement! Need storage\? You'll have plenty! The basement offers a great den/movie space with access to the driveway, a huge storage room and garage. The huge backyard has tons of room to run wild! There is plenty of room for parking with two, private, paved driveways. Ashbrook is located off of Hull Street Rd by 288. Cosby HS district.

3
beds

2.5
baths

1,560 Sq.Ft. LIVING AREA

10,323.72 Sq.Ft. lot

Brooke Barnard

Brooke Barnard

View Virtual Tour

Area & Lot

Status
Sold
Sold Date
June 24, 2019
Living Space
1,560 Sq.Ft.
Lot Size
10,323.72 Sq.Ft.
MLS® ID
1912076
Type
Residential
Year Built
1998
Architecture Styles
Two Story
Elementary School
Clover Hill
Middle School
Swift Creek
High School
Cosby

Interior

Bedrooms
3
Total Bathrooms
2.5
Full Bathrooms
2
Half Bathroom
1
Kitchen
Dishwasher, Electric Water Heater, Oven, Refrigerator
Flooring
Carpet, Wood
Fireplace
Gas

Exterior

Stories
2
Garage Space
1.0
Water Source
Public
Pool
None
Roof
Composition, Shingle
Parking
Attached, Direct Access, Driveway, Garage, Off Street, Paved
Heat Type
Electric, Heat Pump
Air Conditioning
Central Air, Zoned
Sewer
Public Sewer
Other Exterior Features
Deck, Porch, Paved Driveway

Financial

Sales Price
$240,000
Real Estate Tax
$2,038/yr
HOA Fees
$55/3 mos

Work With Us

Providence Hill Real Estate are dedicated to helping you find your dream home and assisting with any selling needs you may have. Contact us today to start your home searching journey!

Follow Us on Instagram