7897 Arbor Marsh Ter
SEE ALL PHOTOS
7897 Arbor Marsh Ter
Sold

7897 Arbor Marsh Ter

7897 Arbor Marsh Ter, New Kent, VA 23124

$409,990
Pictures and colors are for illustration purposes only and will vary from the homes as built.
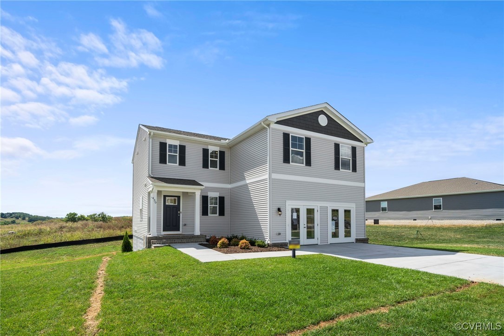
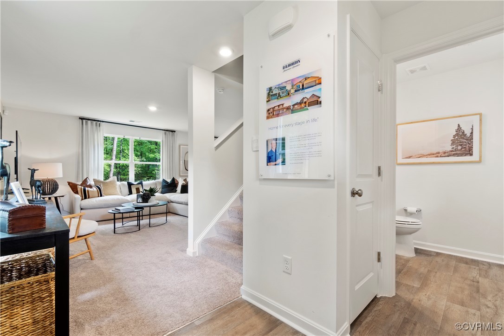
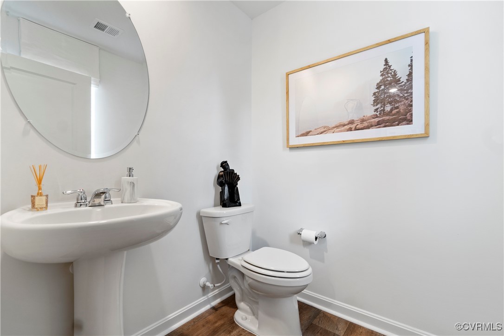
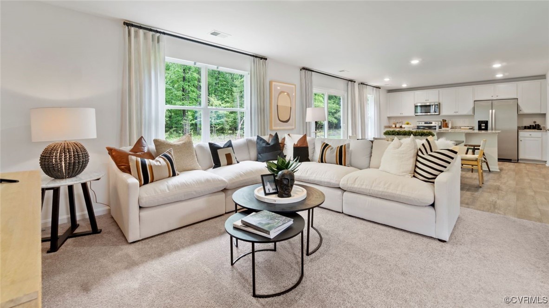
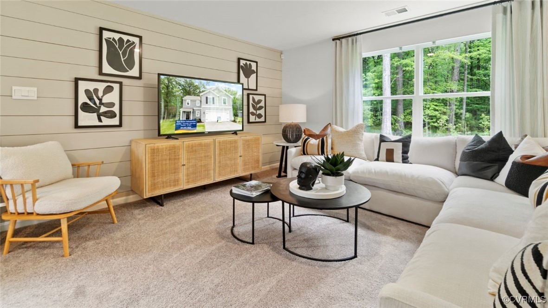
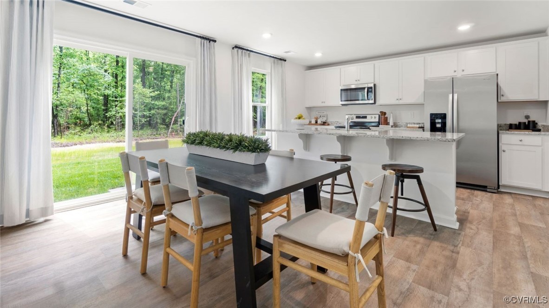
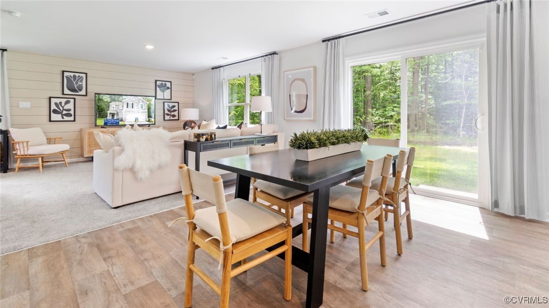
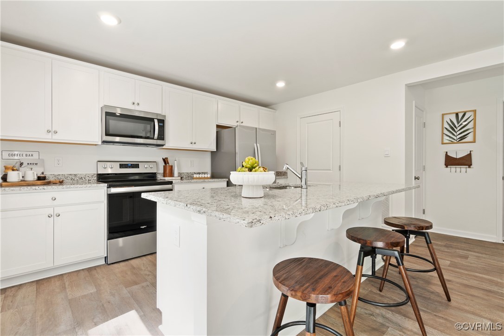
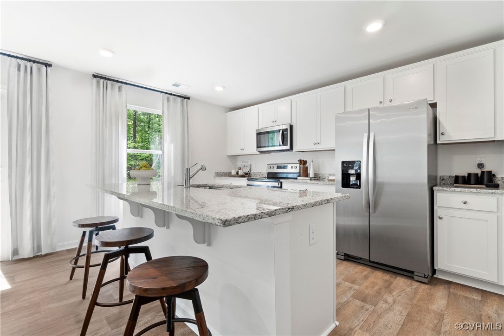
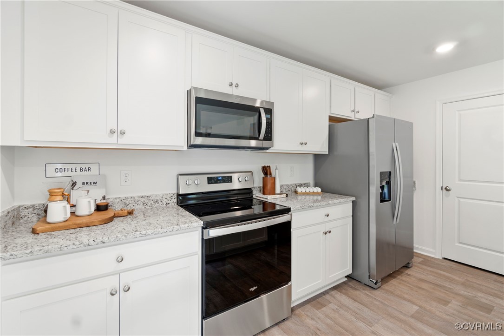
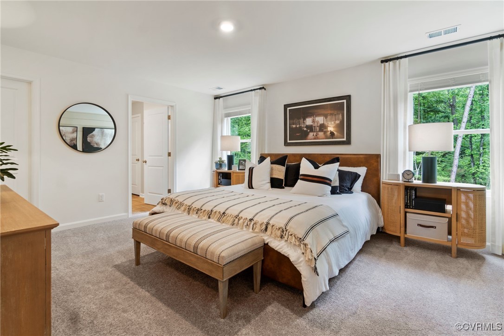
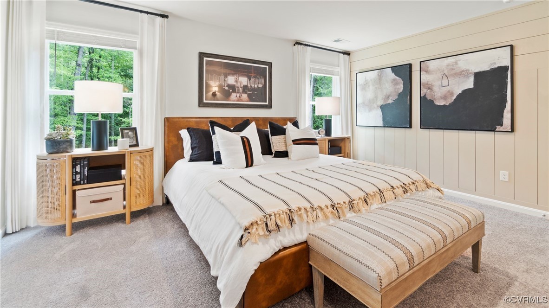
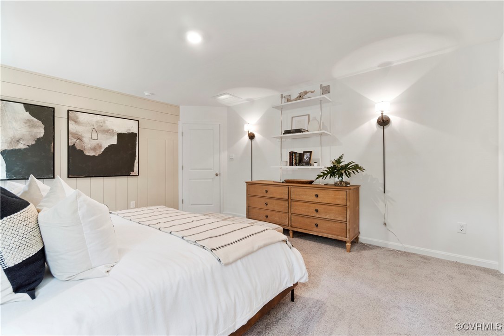
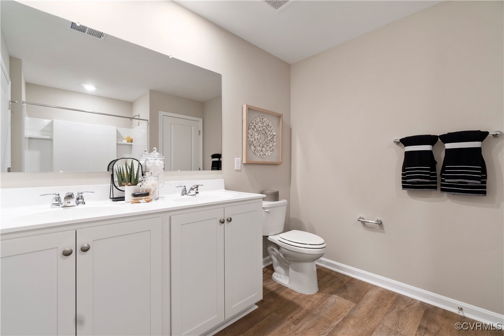
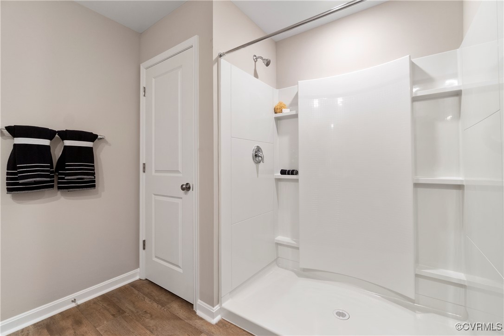
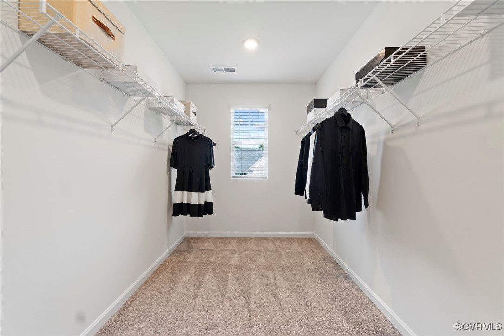
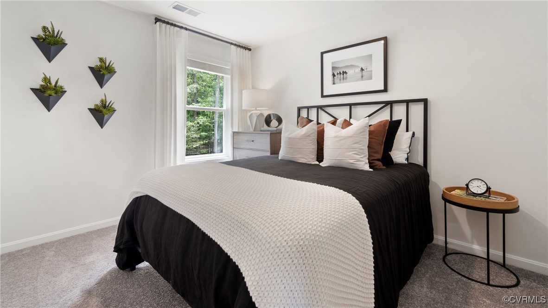
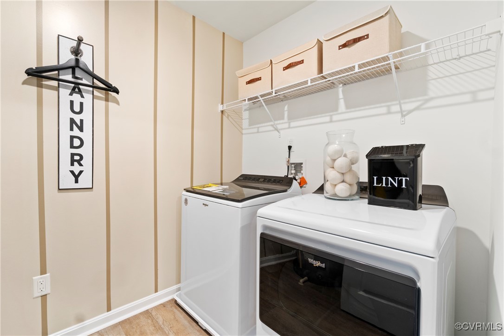
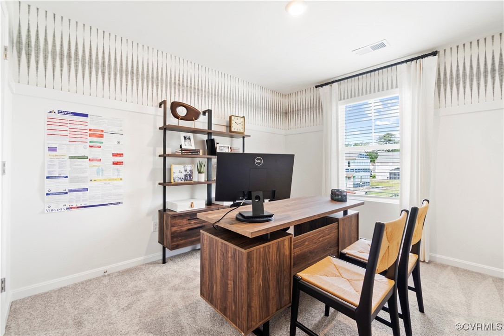
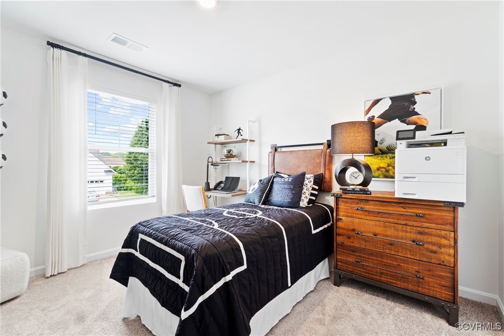
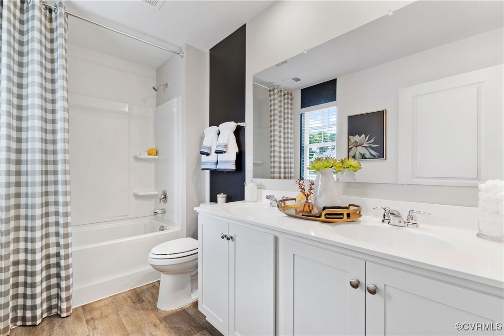
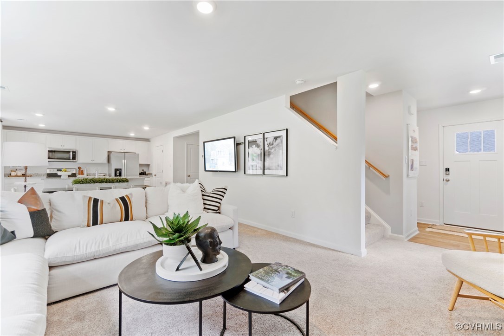
The Deerfield is a thoughtfully designed home with four bedrooms and two-and-a-half baths. The kitchen features a walk-in pantry and island. That island includes a sink, making it perfect for food preparation, and has plenty of room for stools, so you can entertain. The kitchen looks out over the open-concept dining area and great room. All four bedroom are upstairs along with the Laundry room. The master suite includes an en suite bathroom and a spacious walk-in closet. This home includes D.R. Horton's Home is Connected(r) package, an industry leading suite of smart home products that keeps homeowners connected with the people and place they value the most. On the lower level you will find a generous rec room and all the storage you need for the family. The technology allows homeowners to monitor and control their home from the couch or across the globe.

4
beds

3
baths

1,906 Sq.Ft. LIVING AREA

Area & Lot

Status
Sold
Sold Date
February 26, 2025
Living Space
1,906 Sq.Ft.
MLS® ID
2427748
Type
Residential
Year Built
2024
Architecture Styles
Two Story
Water Frontage
Water Access
Elementary School
G. W. Watkins
Middle School
New Kent
High School
New Kent

Interior

Bedrooms
4
Total Bathrooms
3
Full Bathrooms
2
Half Bathroom
1
Laundry Room
Washer Hookup, Dryer Hookup
Flooring
Partially Carpeted, Vinyl
Appliances
Dishwasher, Exhaust Fan, Disposal, Microwave, Range, Refrigerator, Range Hood, Tankless Water Heater
Other Interior Features
Ceiling Fan(s), Dining Area, Double Vanity, Eat-in Kitchen, Granite Counters, High Ceilings, Kitchen Island, Pantry, Recessed Lighting, Cable TV, Walk-In Closet(s)

Exterior

Stories
2
Garage Space
2.0
Water Source
Public
Pool
None, Community
Roof
Asphalt, Shingle
Lot Features
Landscaped, Wooded
Parking
Attached, Garage, Garage Door Opener
Heat Type
Electric
Air Conditioning
Central Air, Heat Pump, Zoned
Sewer
Public Sewer
Substructure
Slab
Security Features
Smoke Detector(s)
Other Exterior Features
Deck

Financial

Sales Price
$409,990
HOA Fees
$122/mo

Work With Us

Providence Hill Real Estate are dedicated to helping you find your dream home and assisting with any selling needs you may have. Contact us today to start your home searching journey!

Follow Us on Instagram