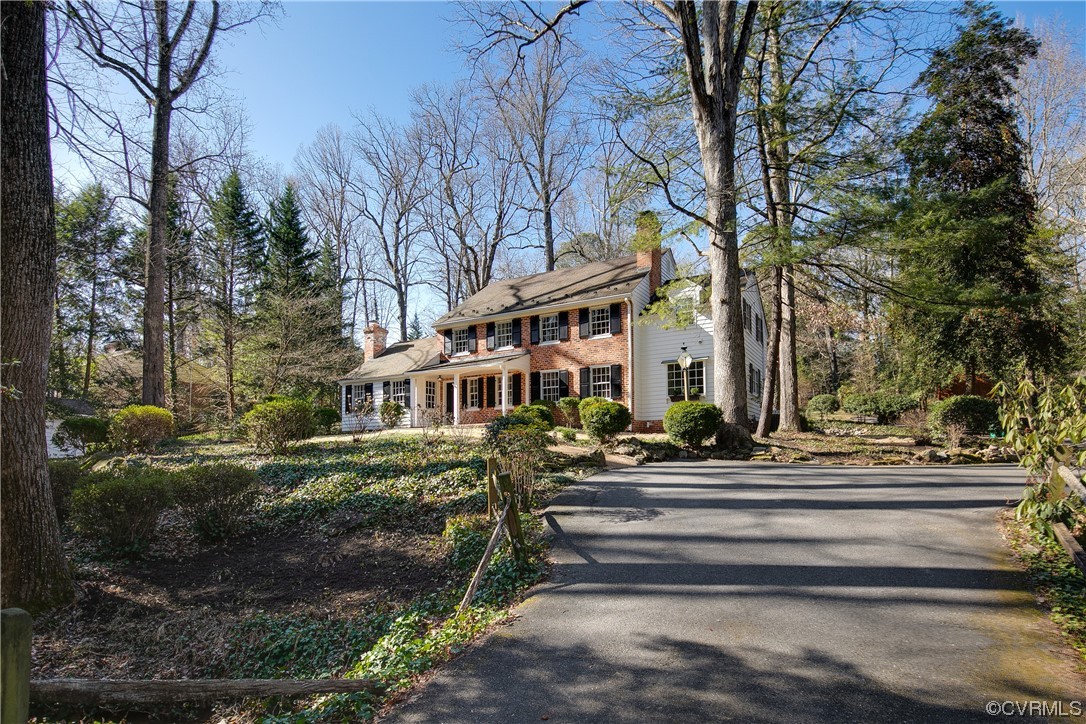
Gorgeous stately colonial with immediate access to the beautiful James River in one of Richmond's most desirable neighborhoods, Stratford Hills. Situated perfectly in the landscape on almost 1 acre, this home seamlessly blends undeniable historic charm with elegant contemporary style and finishes. Upon entering you find a foyer with a traditional half-box stairway and inviting living room showcasing an eyebrow arch fireplace and copious built-in bookcases. Continue through the formal dining room with a bay window overlooking a gorgeous backyard and enter a stunning chef's kitchen with apothecary window facing the front yard, along with adjacent laundry/mudroom. Rounding out the first floor is a light-filled sunroom perfect for reading or enjoying a cozy night in and first floor primary suite with separate entrance and accessible shower, featuring a fireplace and beautiful beam ceiling with a summer beam reclaimed from historic Richmond Cedar Works. Upstairs awaits a second floor primary with luxurious en suite bathroom featuring a standing tub, double vanity and shower with glass enclosure. The second floor also has two more generously proportioned bedrooms, one with an additional room that would make a perfect playroom, home office, gym or walk-in closet. A third full bathroom completes this wonderfully laid-out floor. One more flight up you are greeted with an absolutely enormous finished attic where opportunities abound, as this flex space offers countless potential uses and storage options. Once you step back outside, through French doors and onto a stone patio, you find a private oasis. This incredible outdoor space is the perfect setting to find your inner-gardener or host your next soiree. Head down the street to take in the best that Richmond outdoor life has to offer with Huguenot Flatwater and Pony Pasture only minutes away. On top of all of this, you are centrally located with quick access to Westhampton, Carytown, Downtown, Bon Air, Westover Hills/Forest Hill and the River Road Corridor.