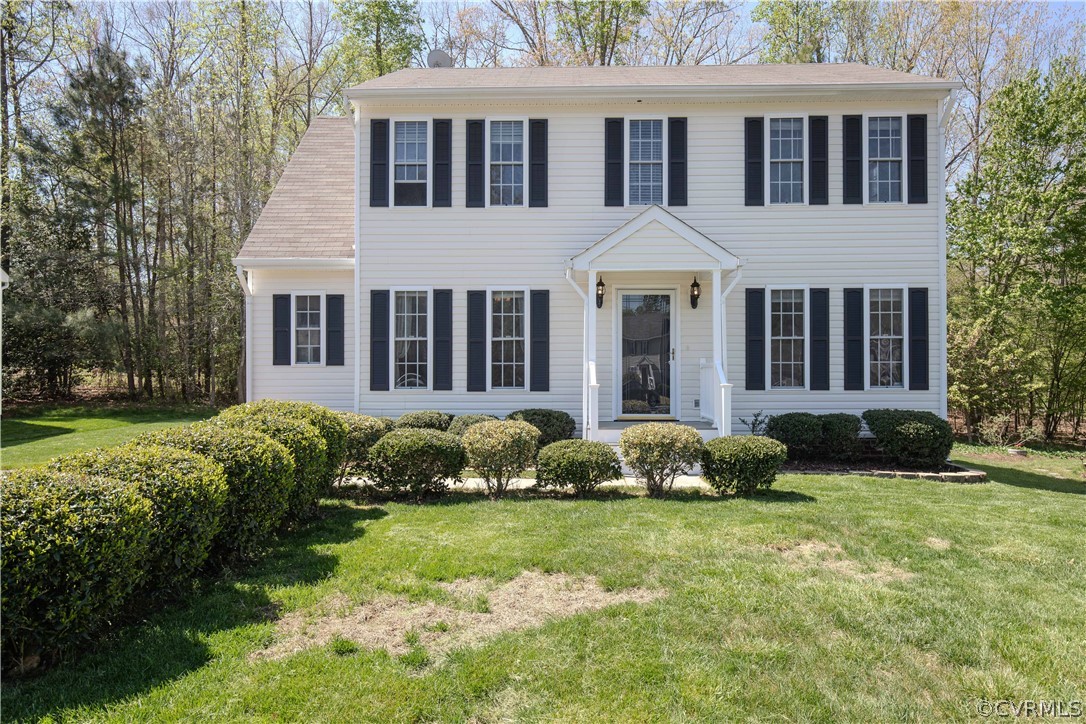
Welcome to Nice Colonial home offers the perfect blend of classic charm and contemporary comfort in Ashbrook Subdivision. Boasting 3 bedrooms, 2 and a half bathrooms, and situated on a quiet cul-de-sac street, this property offers the ideal setting for serene family living.
As you arrive, you'll be immediately captivated by the inviting curb appeal, with vinyl siding and a meticulously paved driveway leading to your own private oasis. Step inside to discover a thoughtfully designed floor plan, featuring a spacious great room adorned with a cozy gas fireplace, creating the perfect ambiance for gatherings with loved ones.
The modern kitchen is a chef's delight, equipped with sleek appliances, ample cabinetry, making meal preparation a breeze. Adjacent to the kitchen, you'll find a formal dining room, ideal for hosting elegant dinner parties or casual family meals. This home comes complete with the convenience of a washer, dryer, and refrigerator included, making moving in a breeze.
Retreat to the luxurious master suite, complete with a full bath and a generous walk-in closet, providing a peaceful sanctuary for relaxation. Two additional bedrooms offer versatility for guests, children, or a home office, while the remaining bath is elegantly appointed with modern fixtures.
Step outside to your expansive custom back deck, where you can unwind and soak in the tranquility of the surrounding nature. The detached shed provides ample storage space for all your outdoor equipment and tools, ensuring a clutter-free living environment.
Conveniently located just minutes from shopping and restaurants, this home offers the perfect combination of convenience and serenity.
Don't miss out on the opportunity to make this exquisite Colonial home yours. Schedule your showing today and experience the epitome of comfortable, stylish living!