7419 Sandlewood Dr
7419 Sandlewood Dr
7419 Sandlewood Dr
7419 Sandlewood Dr
7419 Sandlewood Dr
7419 Sandlewood Dr
7419 Sandlewood Dr
7419 Sandlewood Dr
7419 Sandlewood Dr
7419 Sandlewood Dr
7419 Sandlewood Dr
7419 Sandlewood Dr
7419 Sandlewood Dr
7419 Sandlewood Dr
7419 Sandlewood Dr
7419 Sandlewood Dr
7419 Sandlewood Dr
7419 Sandlewood Dr
7419 Sandlewood Dr
7419 Sandlewood Dr
7419 Sandlewood Dr
7419 Sandlewood Dr
7419 Sandlewood Dr
7419 Sandlewood Dr
7419 Sandlewood Dr
7419 Sandlewood Dr
7419 Sandlewood Dr
7419 Sandlewood Dr
7419 Sandlewood Dr
7419 Sandlewood Dr
7419 Sandlewood Dr
7419 Sandlewood Dr
7419 Sandlewood Dr
7419 Sandlewood Dr
7419 Sandlewood Dr
7419 Sandlewood Dr
7419 Sandlewood Dr
7419 Sandlewood Dr
7419 Sandlewood Dr
7419 Sandlewood Dr
SEE ALL PHOTOS
7419 Sandlewood Dr
7419 Sandlewood Dr
7419 Sandlewood Dr
7419 Sandlewood Dr
7419 Sandlewood Dr
7419 Sandlewood Dr
7419 Sandlewood Dr
7419 Sandlewood Dr
7419 Sandlewood Dr
7419 Sandlewood Dr
7419 Sandlewood Dr
7419 Sandlewood Dr
7419 Sandlewood Dr
7419 Sandlewood Dr
7419 Sandlewood Dr
7419 Sandlewood Dr
7419 Sandlewood Dr
7419 Sandlewood Dr
7419 Sandlewood Dr
7419 Sandlewood Dr
7419 Sandlewood Dr
7419 Sandlewood Dr
7419 Sandlewood Dr
7419 Sandlewood Dr
7419 Sandlewood Dr
7419 Sandlewood Dr
7419 Sandlewood Dr
7419 Sandlewood Dr
7419 Sandlewood Dr
7419 Sandlewood Dr
7419 Sandlewood Dr
7419 Sandlewood Dr
7419 Sandlewood Dr
7419 Sandlewood Dr
7419 Sandlewood Dr
7419 Sandlewood Dr
7419 Sandlewood Dr
7419 Sandlewood Dr
7419 Sandlewood Dr
7419 Sandlewood Dr
Sold

7419 Sandlewood Dr

7419 Sandlewood Dr, North Chesterfield, VA 23235

$445,000
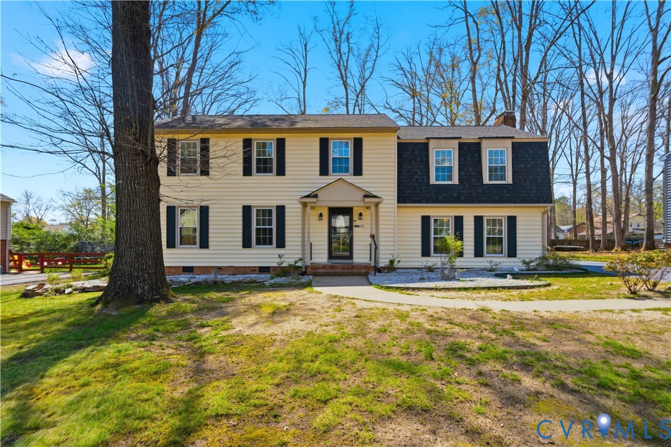
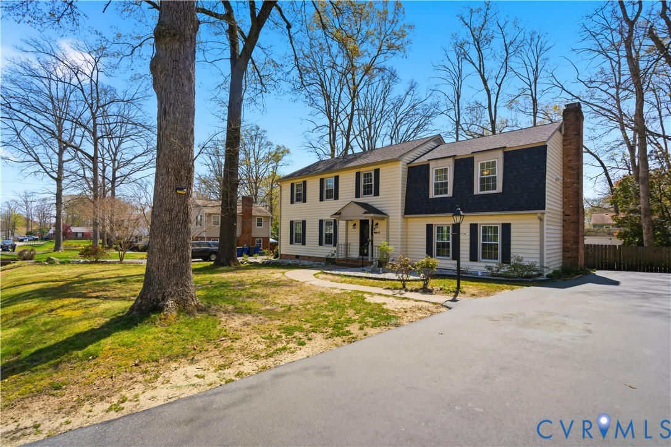
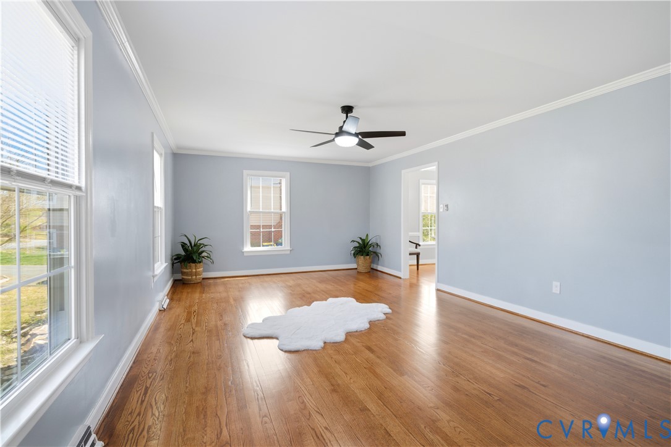
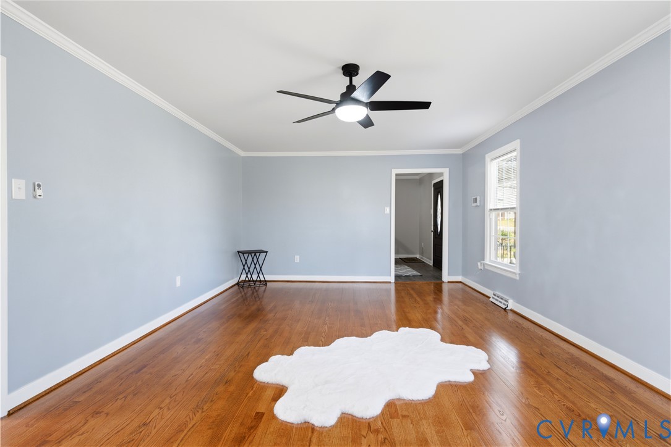
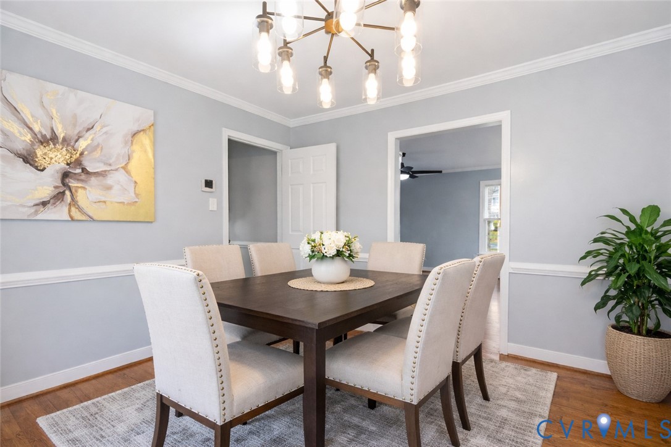
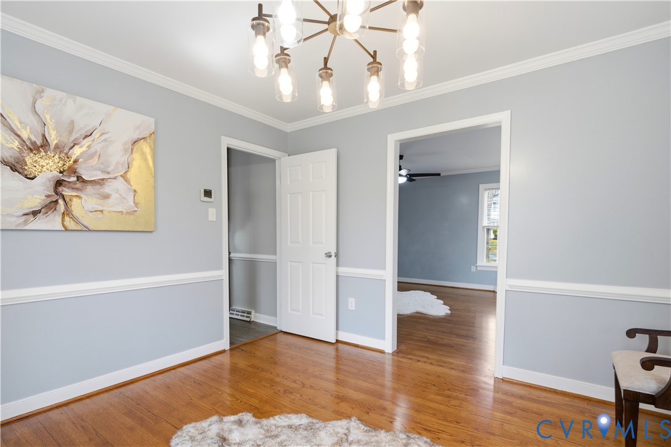
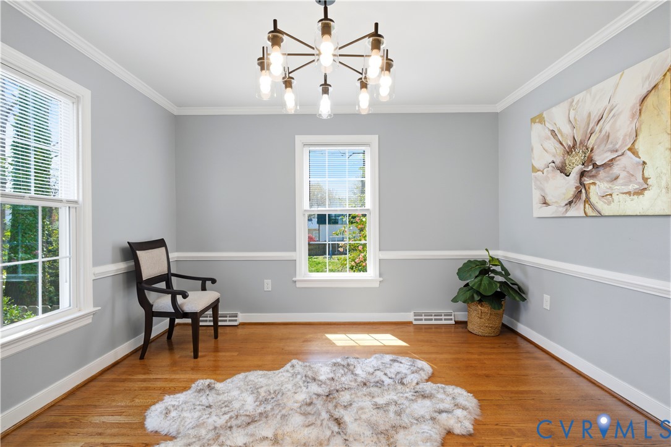
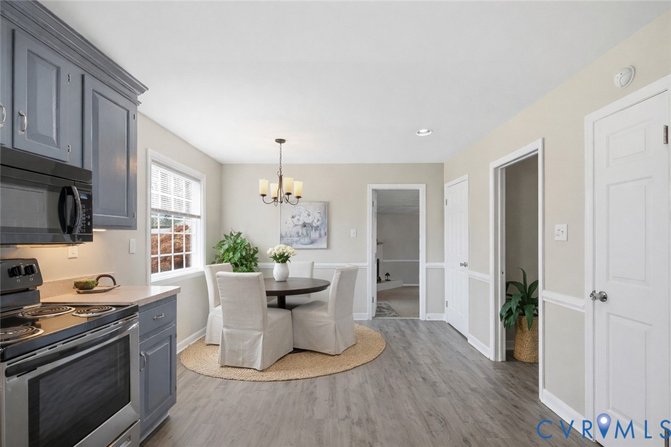
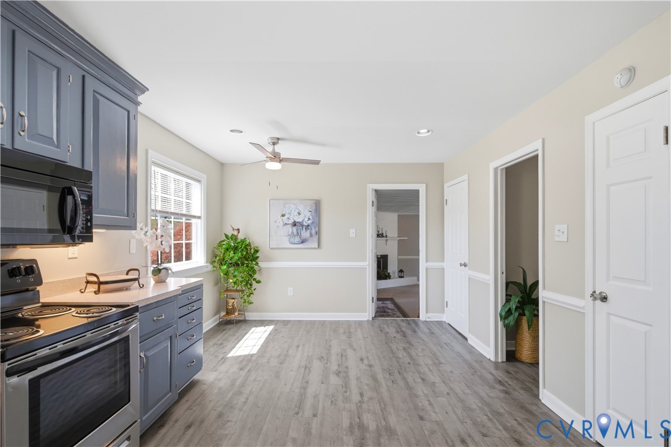
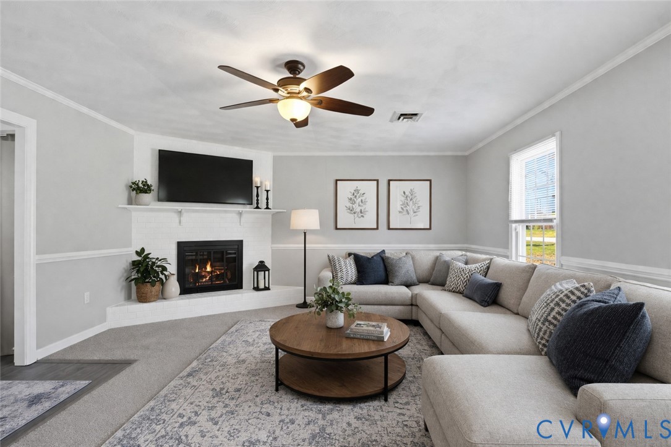
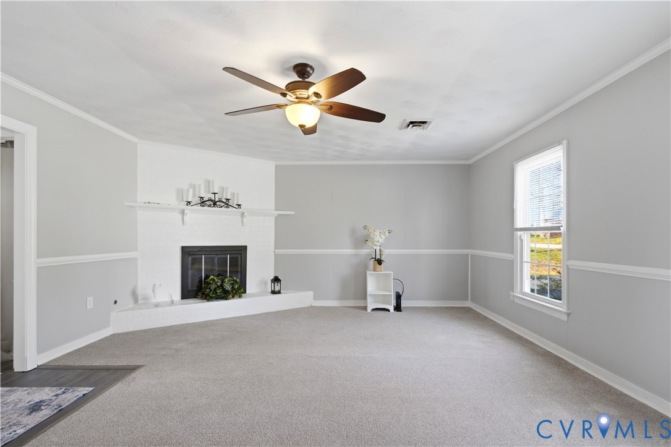
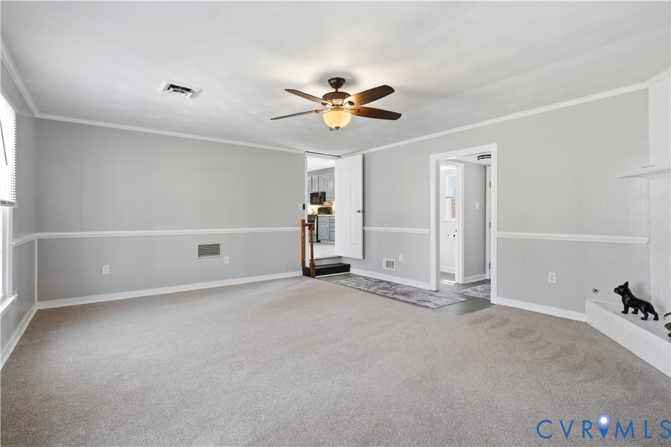
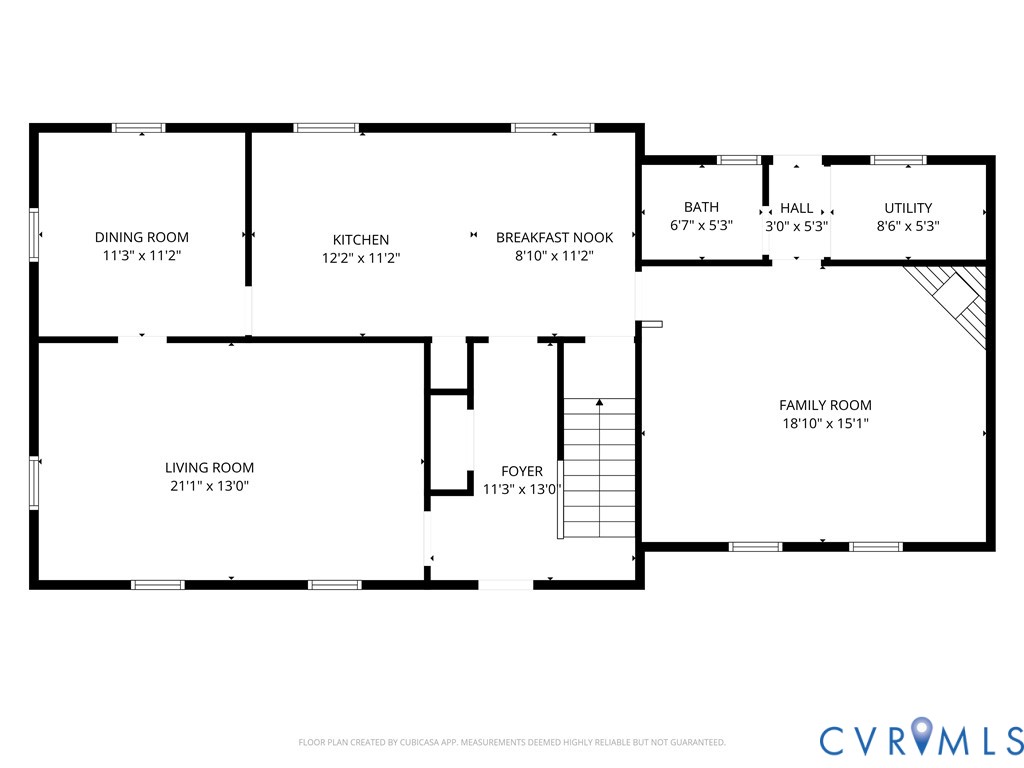
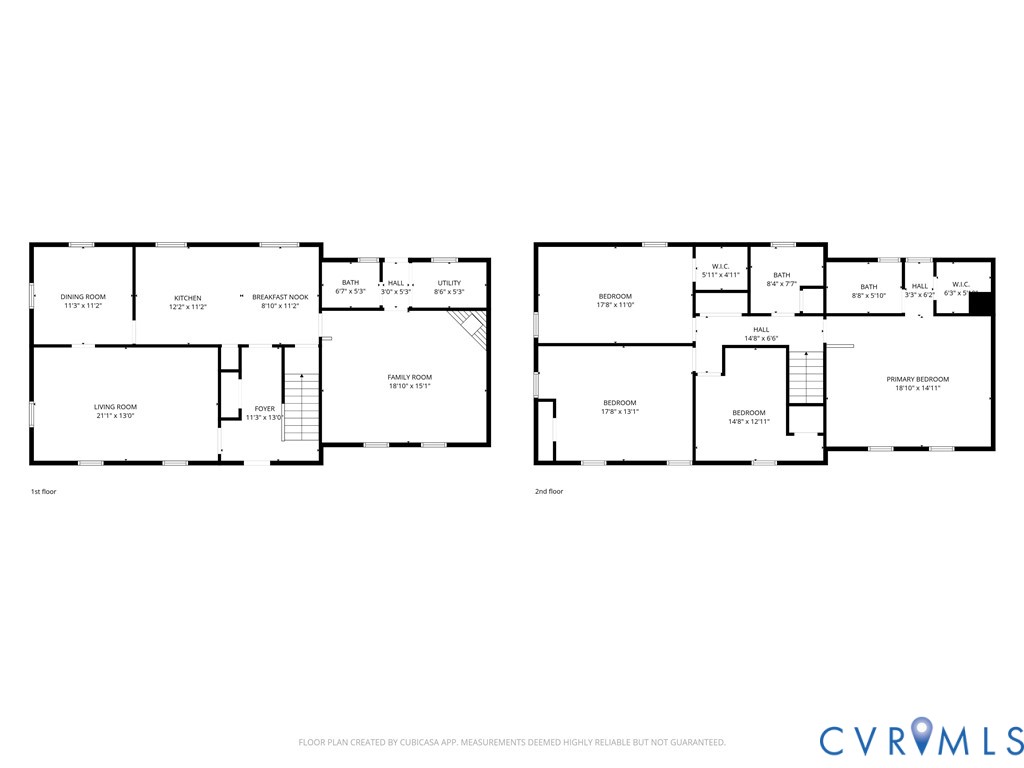
Welcome to 7419 Sandlewood Dr--an updated 2-story Colonial in a convenient North Chesterfield location. This well-maintained home offers a functional layout with both formal and casual living spaces, including a formal dining room and an eat-in kitchen ideal for everyday living.

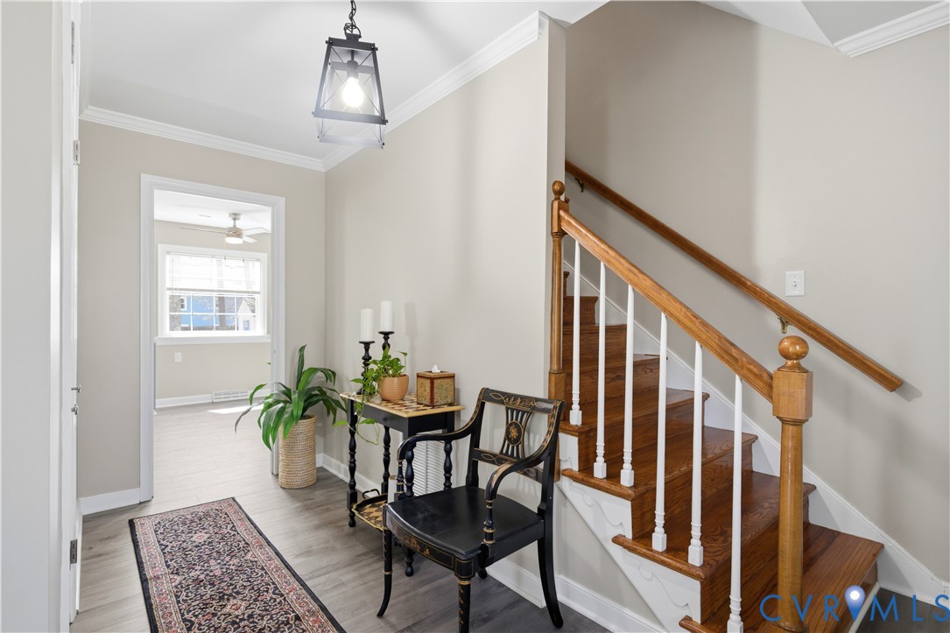
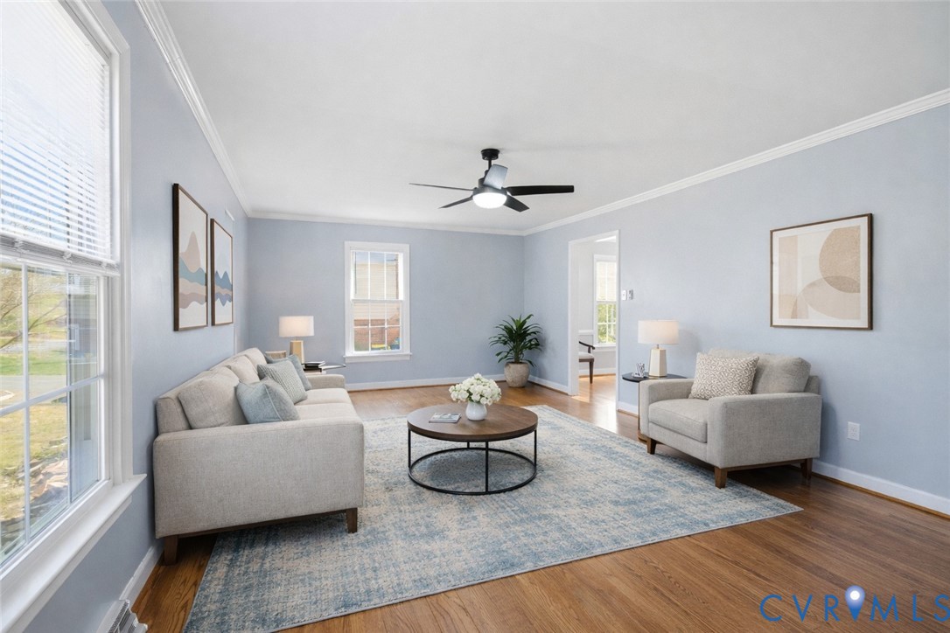
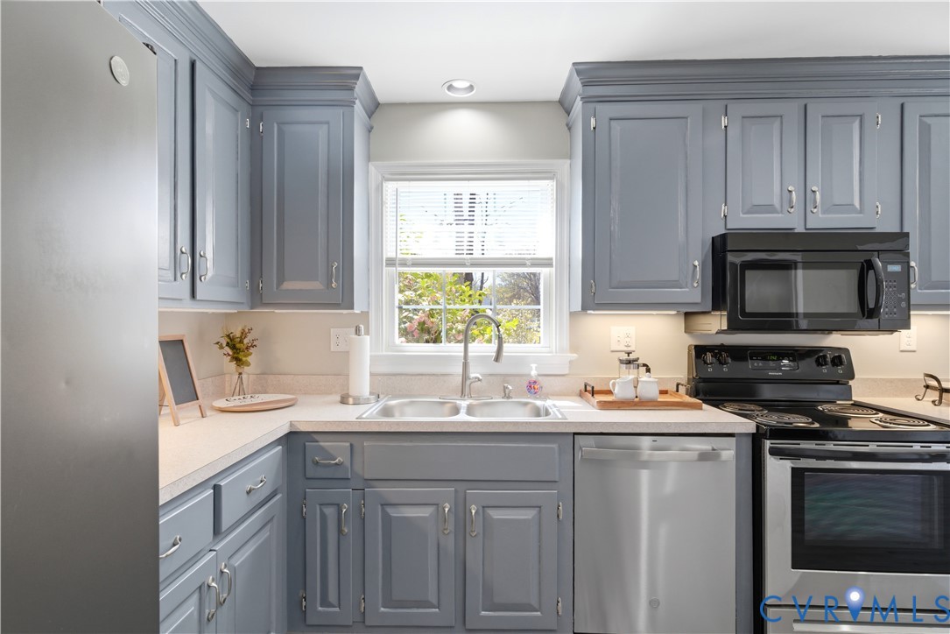
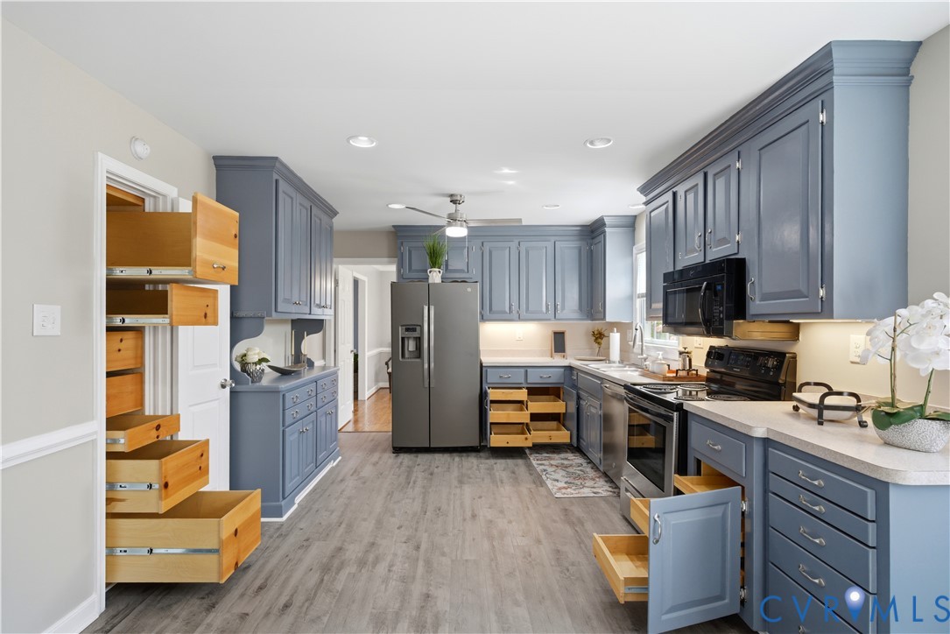
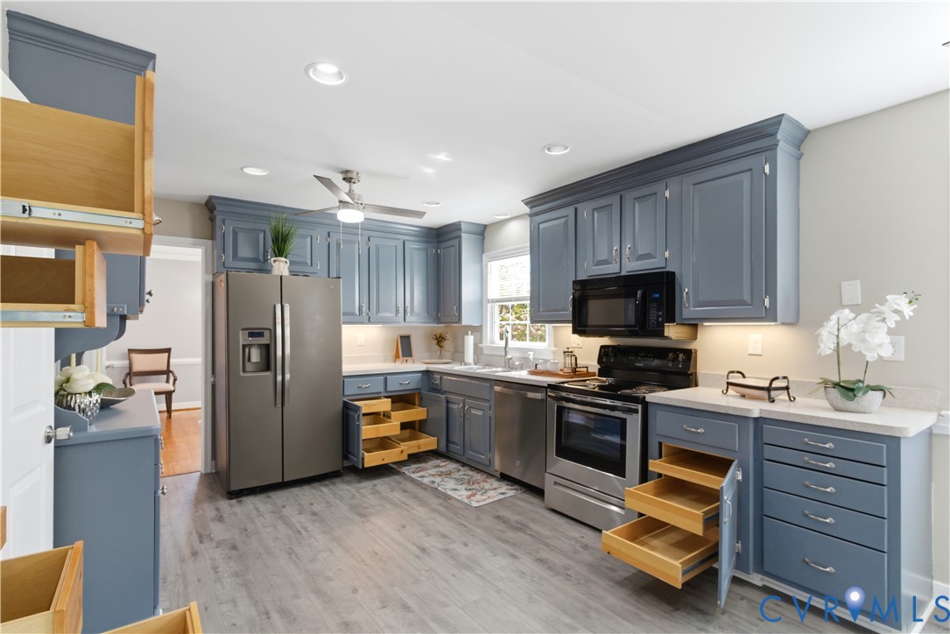
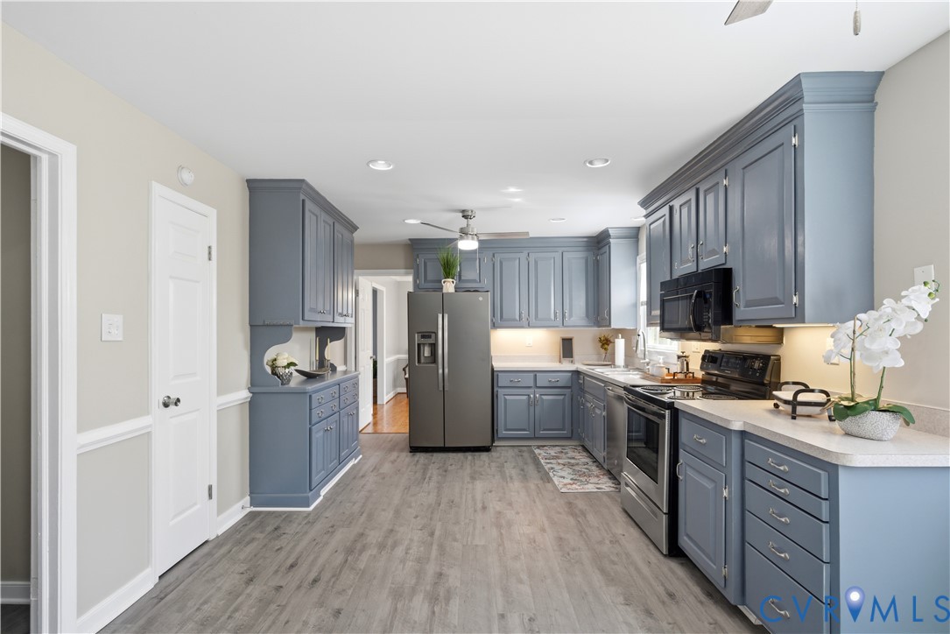
The kitchen features modern cabinetry, solid surface countertops, and stainless appliances, opening to comfortable living areas with new flooring in the family room, kitchen, foyer, and hallway. Recessed lighting and ceiling fans add to the home's bright, practical feel.

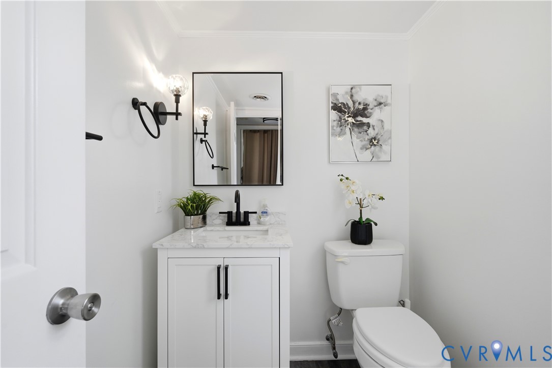
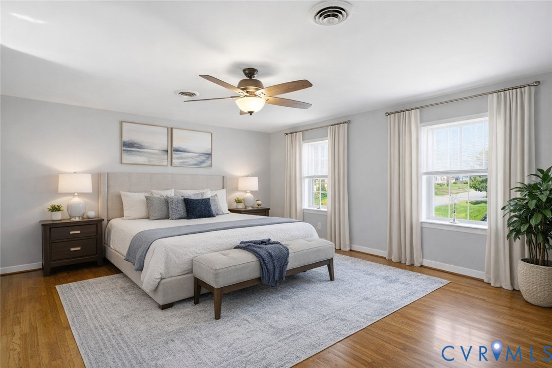
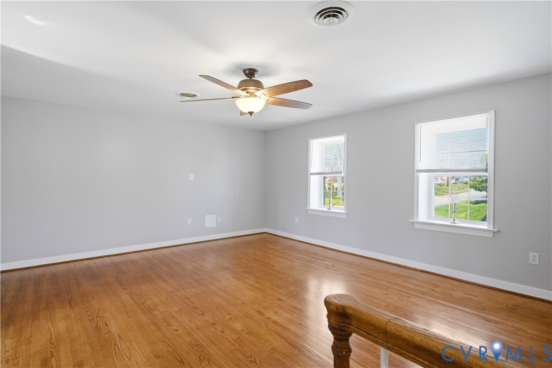
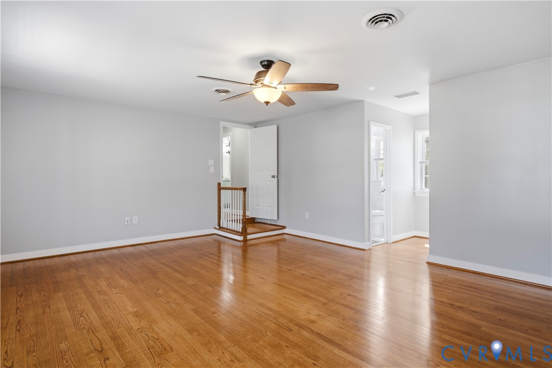
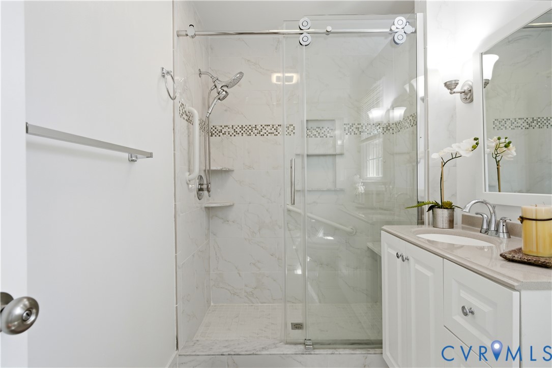
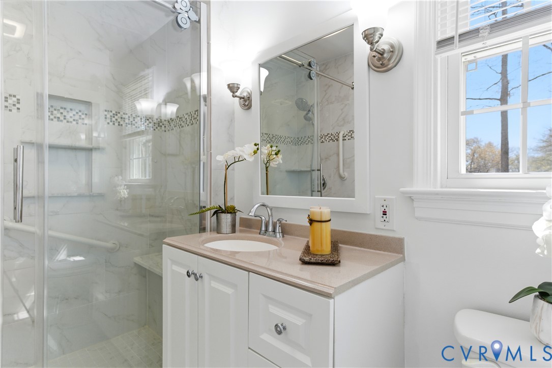
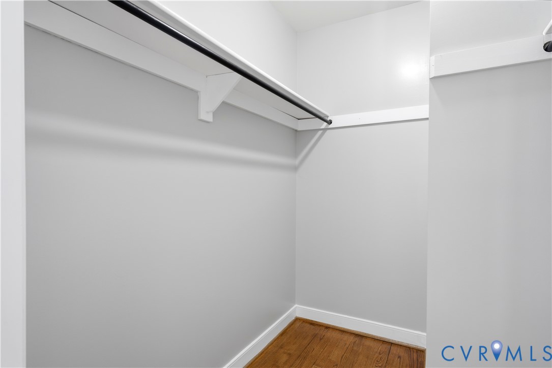
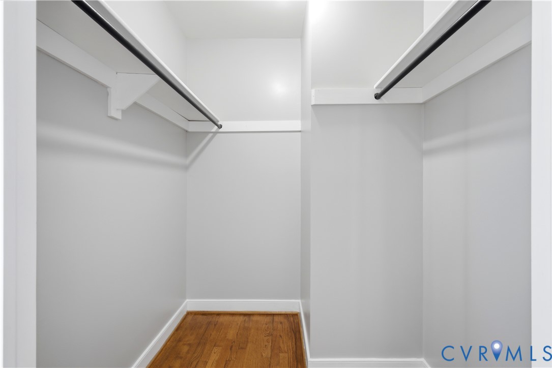
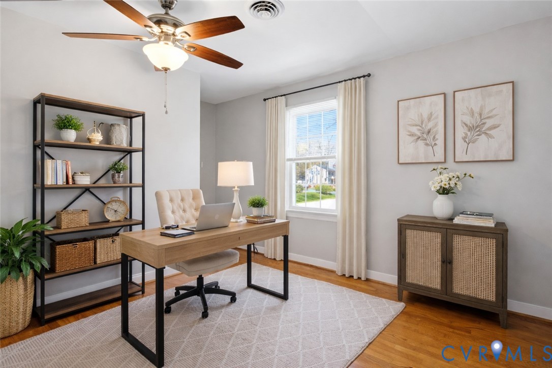
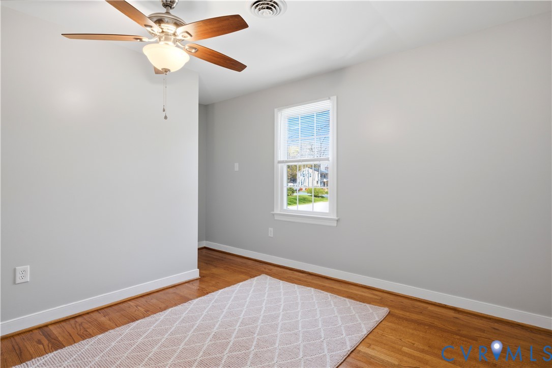
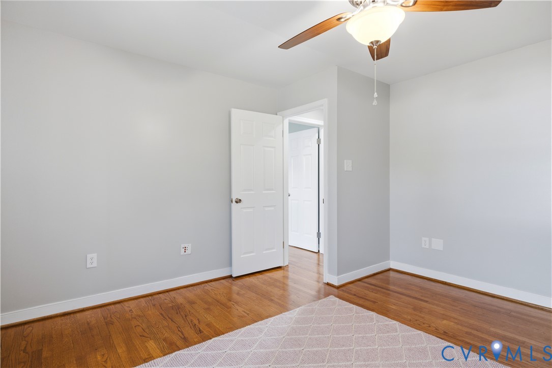
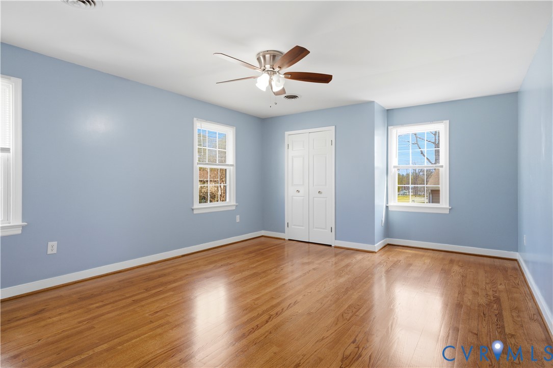
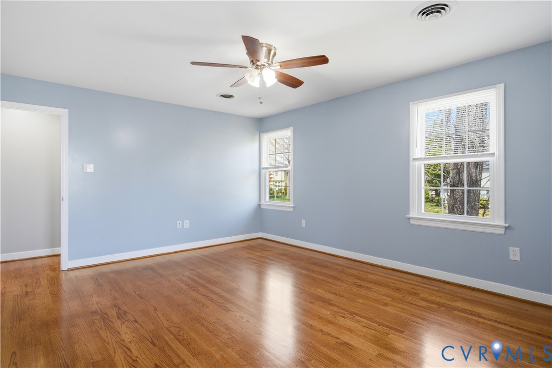
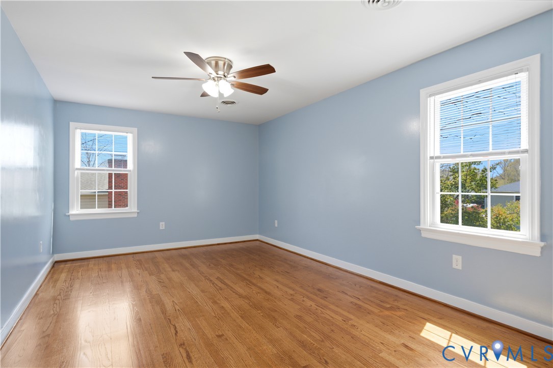
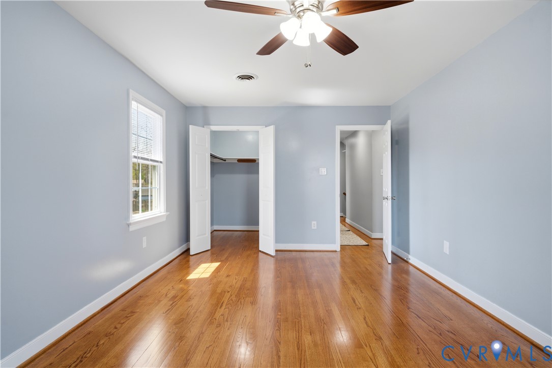
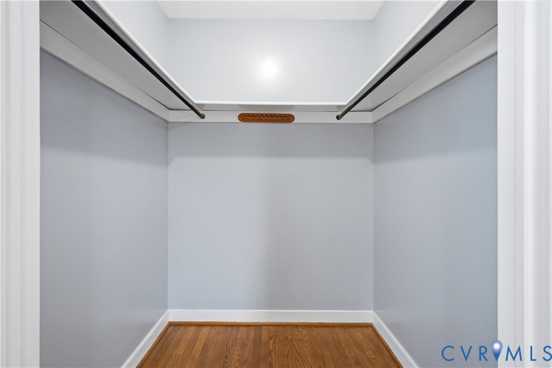
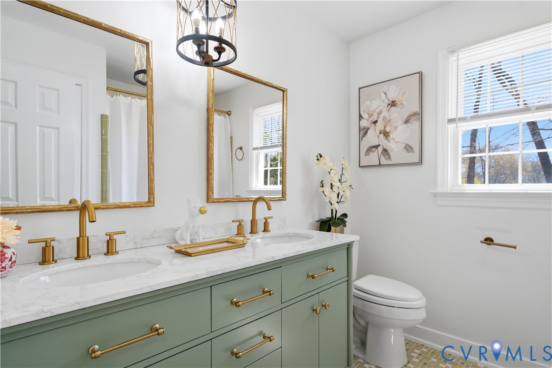
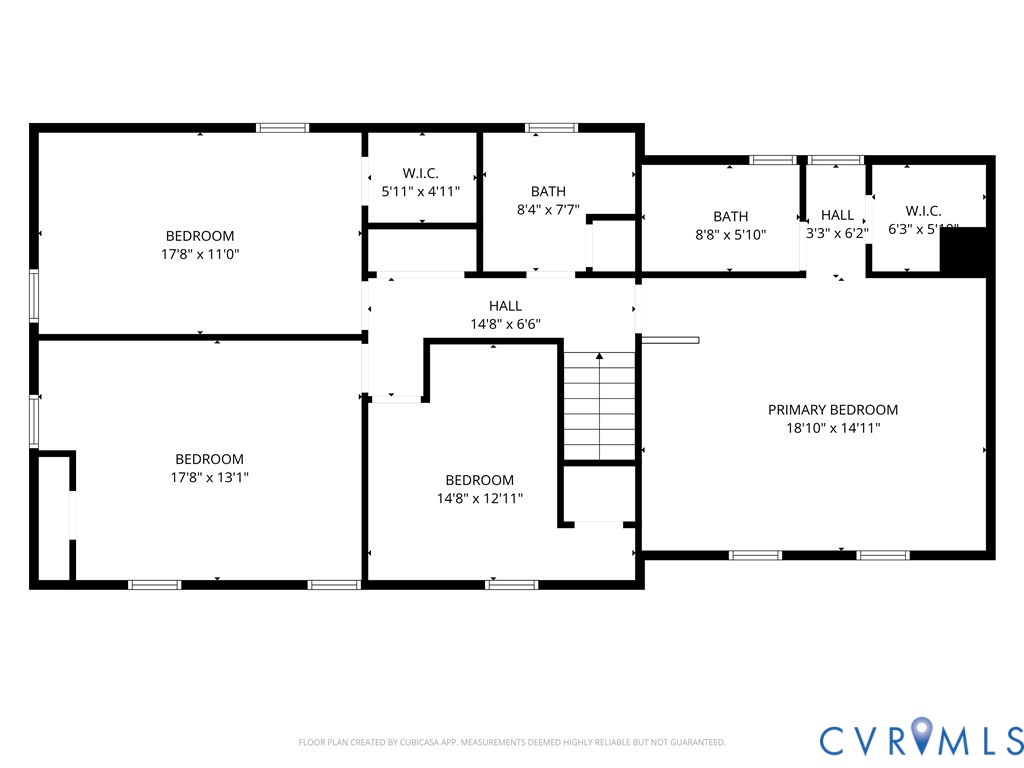
Upstairs, the primary suite includes a private bath and walk-in closet, with additional bedrooms offering flexibility for guests, home office, or growing households.

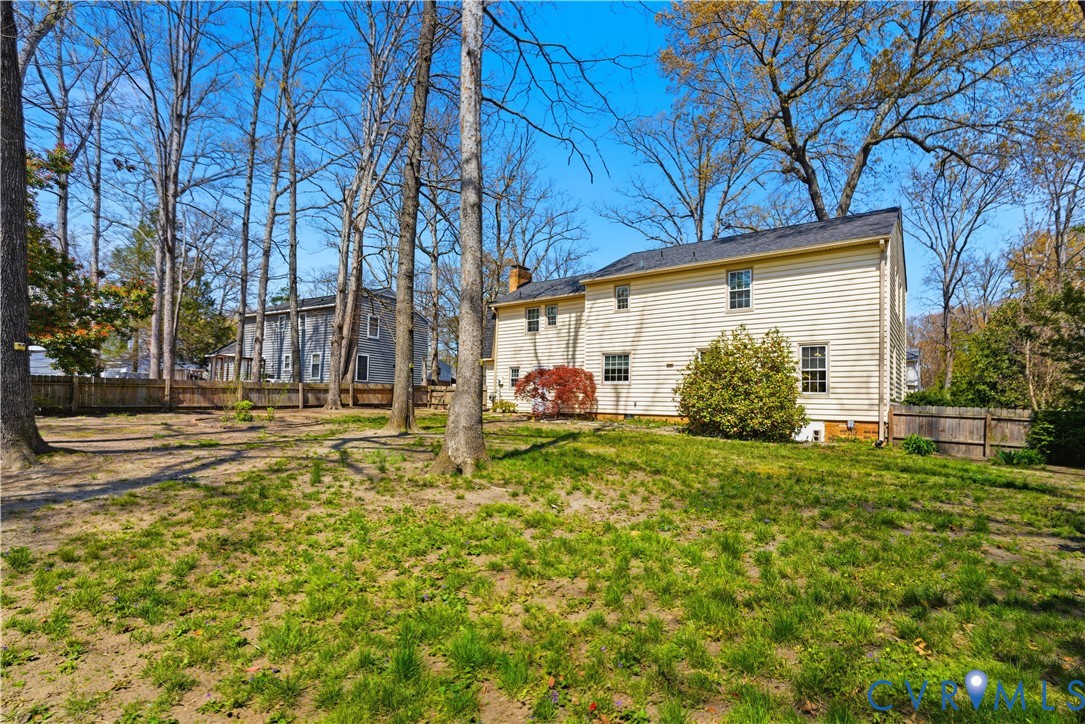
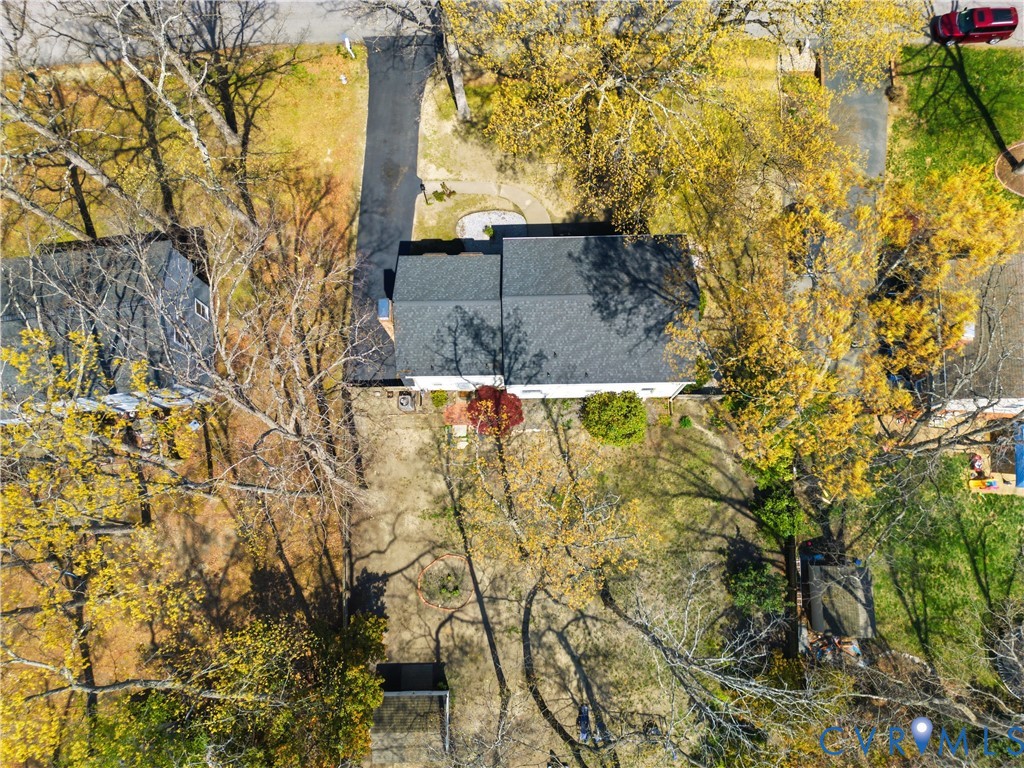
Outside, enjoy a level, usable yard with rear fencing--great for pets, play, or relaxing outdoors--along with a detached storage shed for added convenience. The paved driveway provides off-street parking.

The home also features a newer roof with a lifetime shingle warranty transferable from the previous owner.

Located in an established neighborhood, this home offers easy access to shopping, dining, and major roadways. A solid combination of layout, updates, and location--ready for its next owner.

4
beds

3
baths

2,648 Sq.Ft. LIVING AREA

0.3 Acres lot

Bailey Tarasovic

Bailey Tarasovic

Area & Lot

Status
Sold
Sold Date
April 29, 2026
Living Space
2,648 Sq.Ft.
Lot Size
0.3 Acres
MLS® ID
2608124
Type
Residential
Year Built
1973
Architecture Styles
Colonial, Two Story, Transitional
Elementary School
A. M. Davis
Middle School
Providence
High School
Monacan

Interior

Bedrooms
4
Total Bathrooms
3
Full Bathrooms
2
Half Bathroom
1
Laundry Room
Washer Hookup, Dryer Hookup
Flooring
Ceramic Tile, Partially Carpeted, Vinyl
Fireplace
Gas, Wood Burning
Appliances
Dishwasher, Electric Cooking, Freezer, Disposal, Gas Water Heater, Ice Maker, Microwave, Oven, Refrigerator, Range Hood, Smooth Cooktop, Stove
Other Interior Features
Ceiling Fan(s), Dining Area, Separate/Formal Dining Room, Eat-in Kitchen, Bath in Primary Bedroom, Pantry, Recessed Lighting, Walk-In Closet(s)

Exterior

Stories
2
Water Source
Public
Pool
None
Roof
Pitched, Shingle
Lot Features
Cleared, Landscaped, Level
Parking
Driveway, Off Street, Paved
Heat Type
Heat Pump, Natural Gas
Air Conditioning
Central Air
Sewer
Public Sewer
Security Features
Smoke Detector(s)
Other Exterior Features
Deck, Lighting, Porch, Paved Driveway

Financial

Sales Price
$445,000
Real Estate Tax
$3,221/yr

Work With Us

Providence Hill Real Estate are dedicated to helping you find your dream home and assisting with any selling needs you may have. Contact us today to start your home searching journey!

Follow Us on Instagram