Sold

7348 Vicenzo Dr, Moseley, VA 23120

7348 Vicenzo Dr

$475,000
Courtesy of River City Elite Properties
Sold

7348 Vicenzo Dr

7348 Vicenzo Dr, Moseley, VA 23120

$475,000

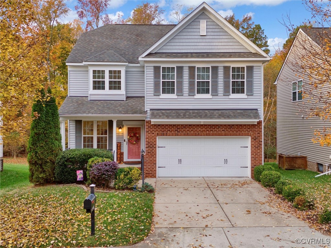
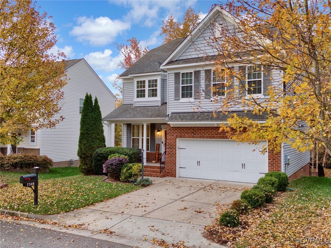
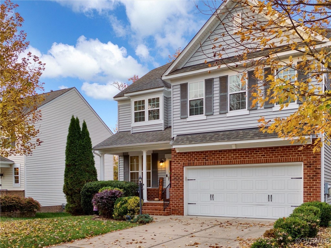
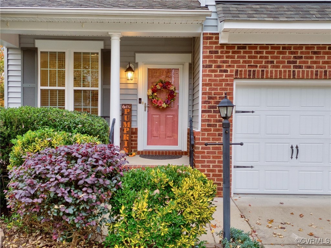
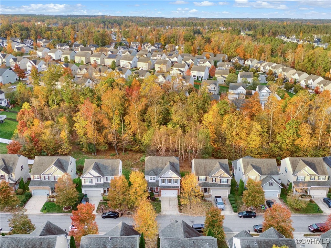
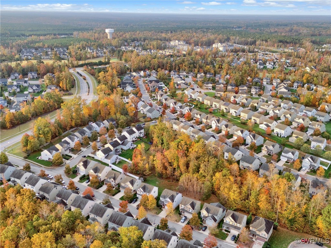
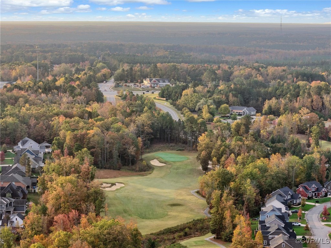
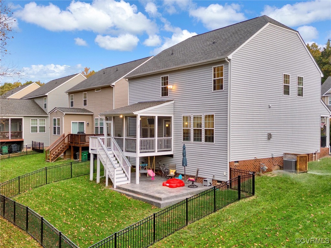
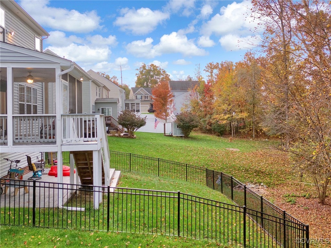
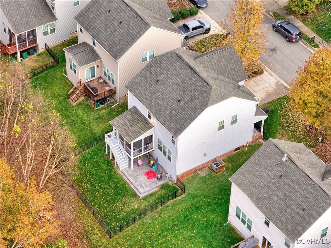
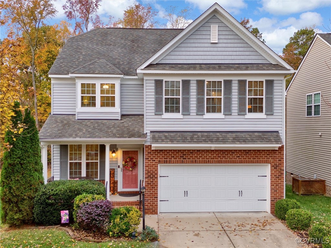
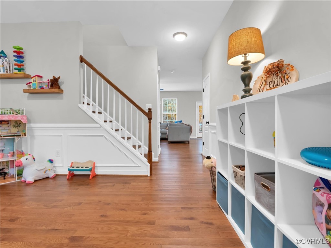
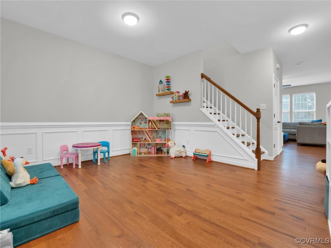

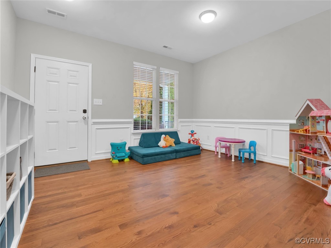

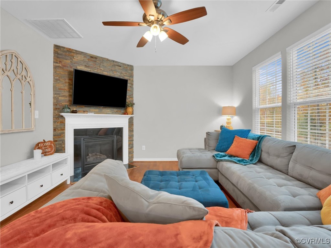
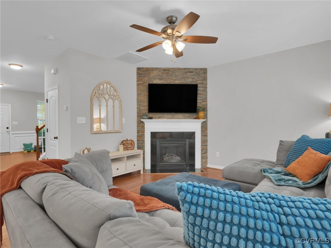
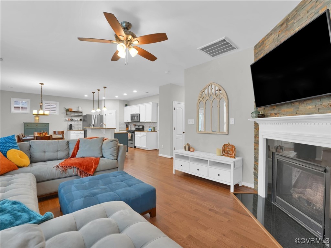
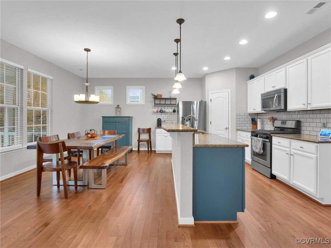
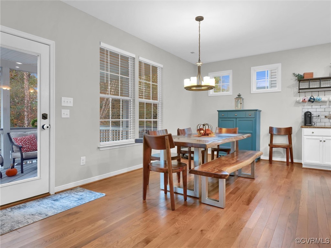
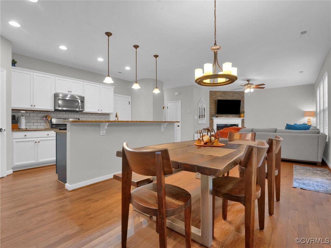
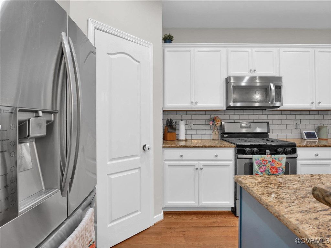
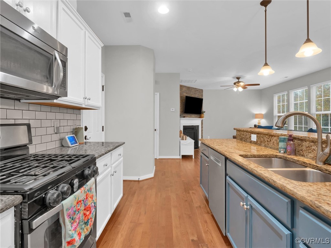
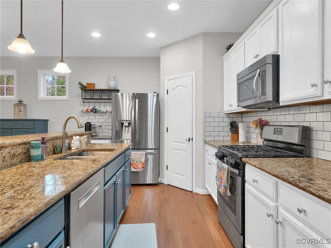
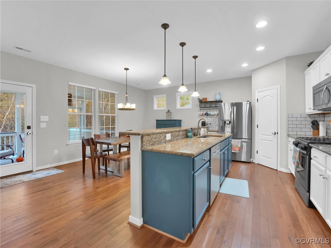
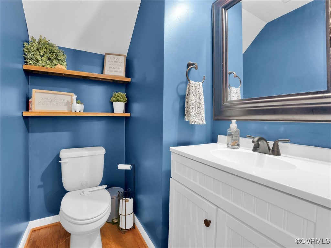
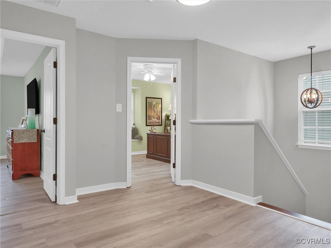
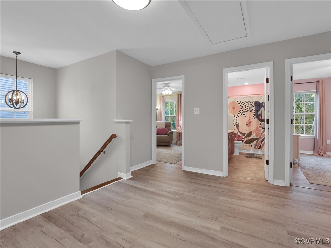
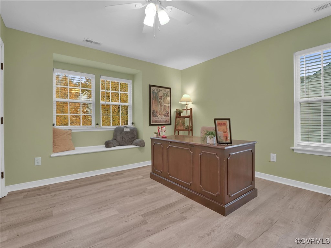
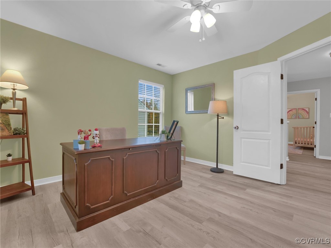
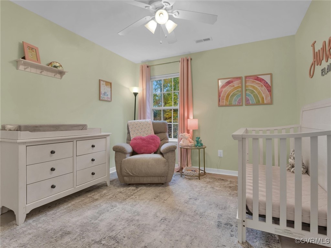
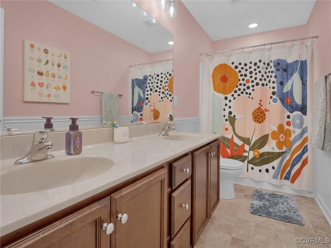

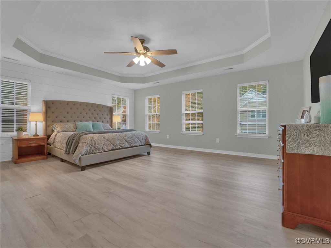
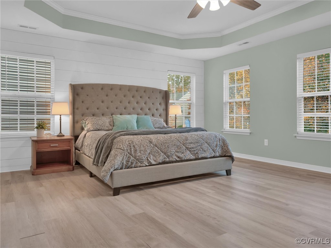
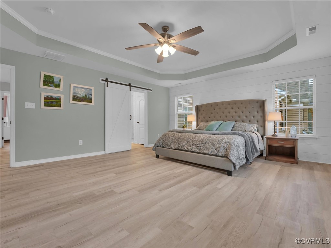
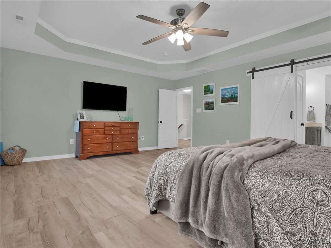
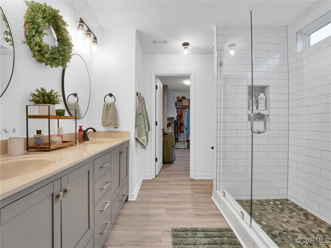
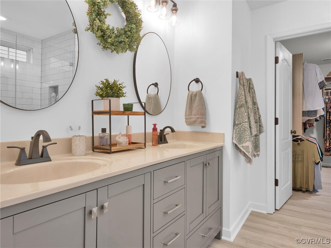
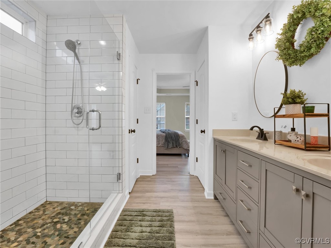
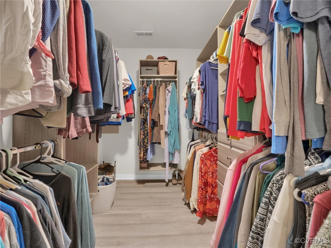
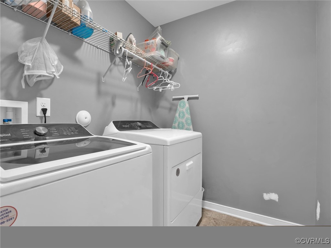
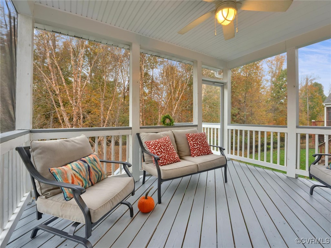
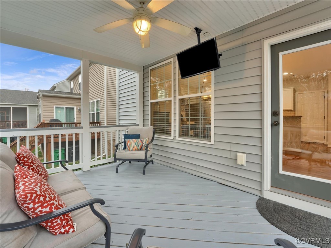
Prepare to fall in love with this stunning 4-bedroom, 2.5-bathroom home in the highly desirable Magnolia Green Community! This property boasts NEW hardwood flooring, freshly painted kitchen cabinets, a screened-in porch, a stamped concrete patio, fenced in yard and so much more! Upon entry, you'll be greeted by gorgeous hardwood floors that run throughout the main level. A versatile Flex Room awaits, perfect as an office, study, or formal dining room. The open-concept living room features a cozy stone-surround gas fireplace with mantle, a wall of windows, and flows seamlessly into the eat-in kitchen equipped with stainless steel appliances, granite countertops, a bar-top island, pendant lighting, tile backsplash, and a spacious walk-in corner pantry. Upstairs, the expansive primary bedroom impresses with a tray ceiling, sliding barn door, and an en-suite bath complete with updated tile and stone shower, dual vanities, and a custom-designed walk-in closet. Three additional bedrooms, a full bath, and a convenient laundry room complete the upper level. Additional highlights include a 2-car garage! Energy efficient certified. Irrigation system front, side and rear yard. Magnolia Green offers exceptional amenities and convenient access to top-rated schools, shopping, dining, and entertainment. Aquatic Center includes 8-lane Junior Olympic pool, kids' splash pool, activity pools, lounge pool, home to the 'Sea Dragons' swim team, pirate-themed playground, and snack bar. Tennis Center offers 8 lighted tennis courts, 2 pickleball courts, and a pro shop. When you live in Magnolia Green, there's always something fun to do!

4
beds

3
baths

2,240 Sq.Ft. LIVING AREA

5,013.76 Sq.Ft. lot

Area & Lot

Status
Sold
Sold Date
December 6, 2024
Living Space
2,240 Sq.Ft.
Lot Size
5,013.76 Sq.Ft.
MLS® ID
2428476
Type
Residential
Year Built
2013
Architecture Styles
A-Frame, Two Story, Transitional
View Description
Golf Course
Elementary School
Moseley
Middle School
Tomahawk Creek
High School
Cosby

Interior

Bedrooms
4
Total Bathrooms
3
Full Bathrooms
2
Half Bathroom
1
Flooring
Vinyl, Wood
Fireplace
Gas
Appliances
Dishwasher, Gas Cooking, Disposal, Gas Water Heater, Microwave, Oven, Stove, Tankless Water Heater
Other Interior Features
Ceiling Fan(s), Dining Area, Double Vanity, Eat-in Kitchen, Fireplace, Granite Counters, High Ceilings, Kitchen Island, Pantry

Exterior

Stories
2
Garage Space
2.0
Water Source
Public
Pool
In Ground, Pool, Community
Roof
Composition, Shingle
Lot Features
Wooded
Parking
Attached, Direct Access, Garage, Off Street, Oversized, On Street
Heat Type
Natural Gas, Zoned
Air Conditioning
Electric, Zoned
Sewer
Public Sewer
HOA Amenities
Management
Other Exterior Features
Deck, Porch

Financial

Sales Price
$475,000
Real Estate Tax
$3,686/yr
HOA Fees
$307/3 mos
Chelsea Walters

Chelsea Walters

Work With Us

Providence Hill Real Estate are dedicated to helping you find your dream home and assisting with any selling needs you may have. Contact us today to start your home searching journey!

Follow Us on Instagram