7307 Kitchawam Ct
7307 Kitchawam Ct
7307 Kitchawam Ct
7307 Kitchawam Ct
7307 Kitchawam Ct
7307 Kitchawam Ct
7307 Kitchawam Ct
7307 Kitchawam Ct
7307 Kitchawam Ct
7307 Kitchawam Ct
7307 Kitchawam Ct
7307 Kitchawam Ct
7307 Kitchawam Ct
7307 Kitchawam Ct
7307 Kitchawam Ct
7307 Kitchawam Ct
7307 Kitchawam Ct
7307 Kitchawam Ct
7307 Kitchawam Ct
7307 Kitchawam Ct
7307 Kitchawam Ct
7307 Kitchawam Ct
7307 Kitchawam Ct
7307 Kitchawam Ct
7307 Kitchawam Ct
7307 Kitchawam Ct
7307 Kitchawam Ct
7307 Kitchawam Ct
7307 Kitchawam Ct
7307 Kitchawam Ct
7307 Kitchawam Ct
7307 Kitchawam Ct
7307 Kitchawam Ct
7307 Kitchawam Ct
7307 Kitchawam Ct
7307 Kitchawam Ct
7307 Kitchawam Ct
7307 Kitchawam Ct
7307 Kitchawam Ct
7307 Kitchawam Ct
SEE ALL PHOTOS
7307 Kitchawam Ct
7307 Kitchawam Ct
7307 Kitchawam Ct
7307 Kitchawam Ct
7307 Kitchawam Ct
7307 Kitchawam Ct
7307 Kitchawam Ct
7307 Kitchawam Ct
7307 Kitchawam Ct
7307 Kitchawam Ct
7307 Kitchawam Ct
7307 Kitchawam Ct
7307 Kitchawam Ct
7307 Kitchawam Ct
7307 Kitchawam Ct
7307 Kitchawam Ct
7307 Kitchawam Ct
7307 Kitchawam Ct
7307 Kitchawam Ct
7307 Kitchawam Ct
7307 Kitchawam Ct
7307 Kitchawam Ct
7307 Kitchawam Ct
7307 Kitchawam Ct
7307 Kitchawam Ct
7307 Kitchawam Ct
7307 Kitchawam Ct
7307 Kitchawam Ct
7307 Kitchawam Ct
7307 Kitchawam Ct
7307 Kitchawam Ct
7307 Kitchawam Ct
7307 Kitchawam Ct
7307 Kitchawam Ct
7307 Kitchawam Ct
7307 Kitchawam Ct
7307 Kitchawam Ct
7307 Kitchawam Ct
7307 Kitchawam Ct
7307 Kitchawam Ct
Courtesy of BHHS PenFed Realty
Sold

7307 Kitchawam Ct

7307 Kitchawam Ct, Chesterfield, VA 23832

$400,000
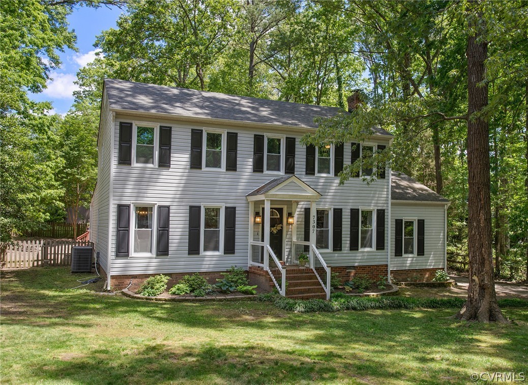
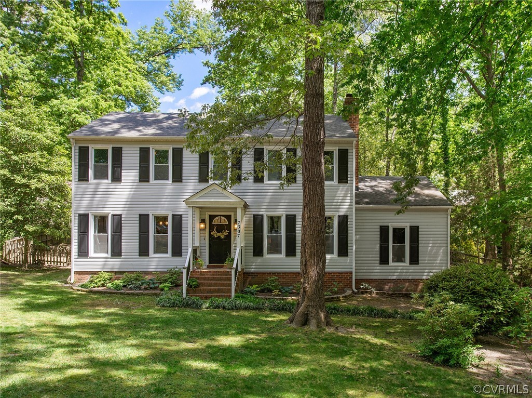
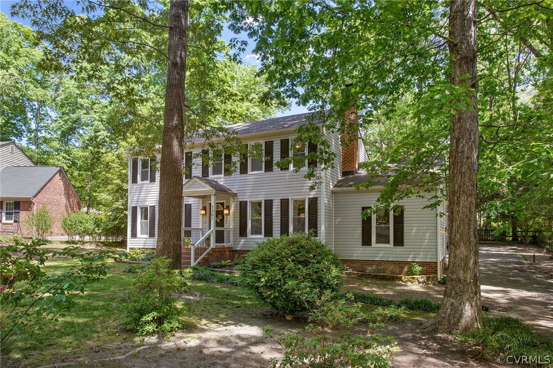
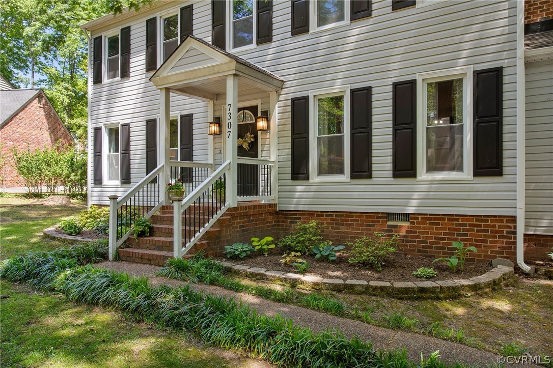
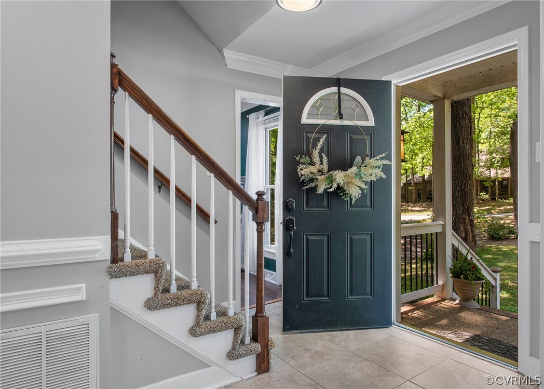
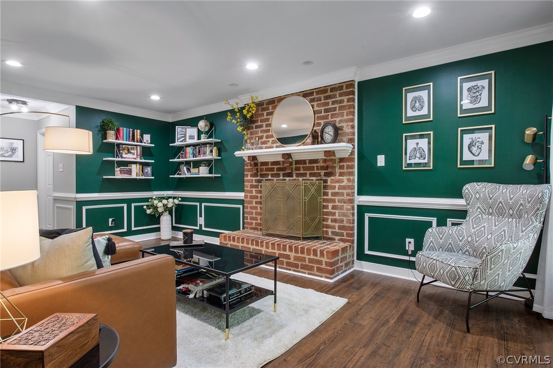
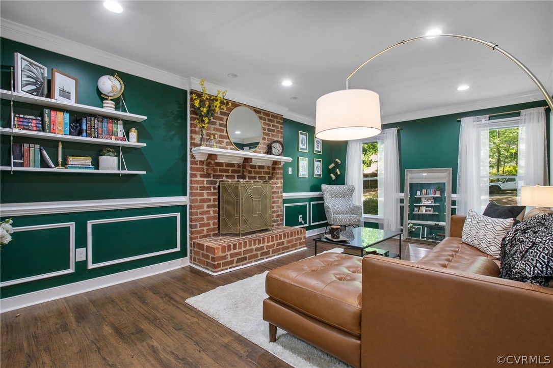
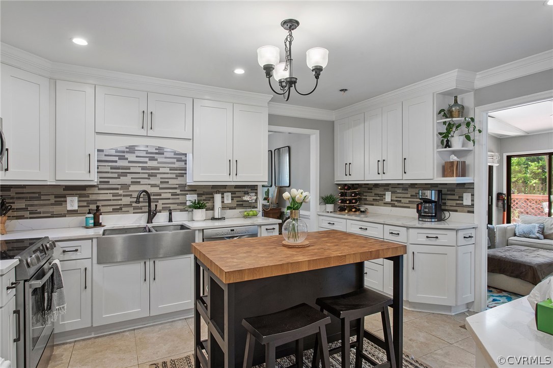
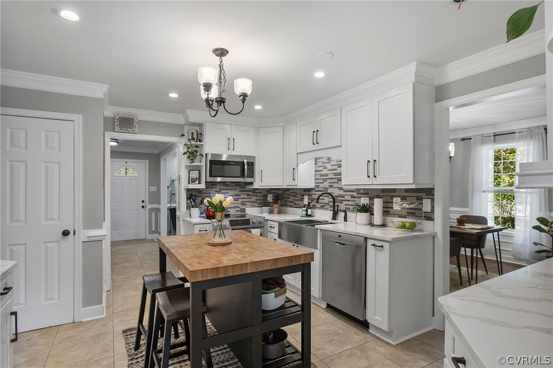
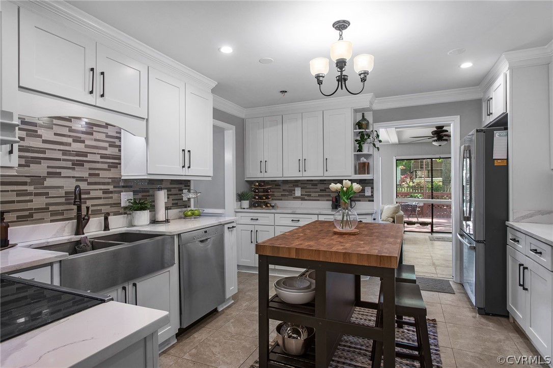
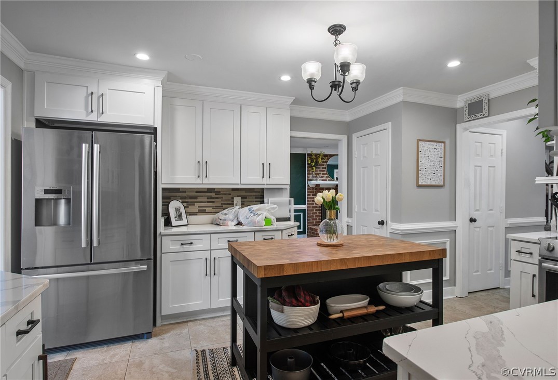
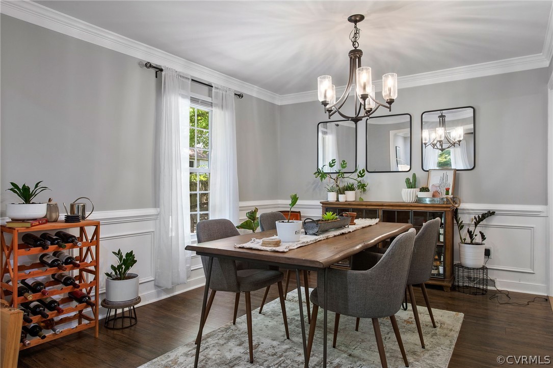
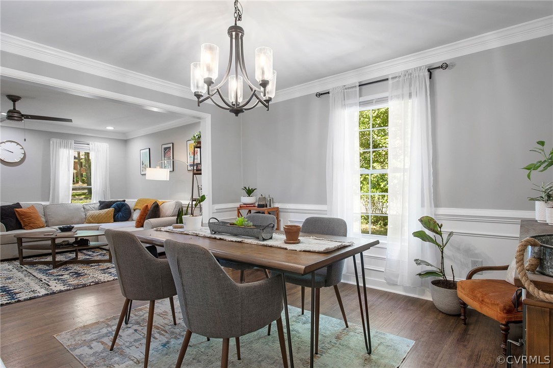
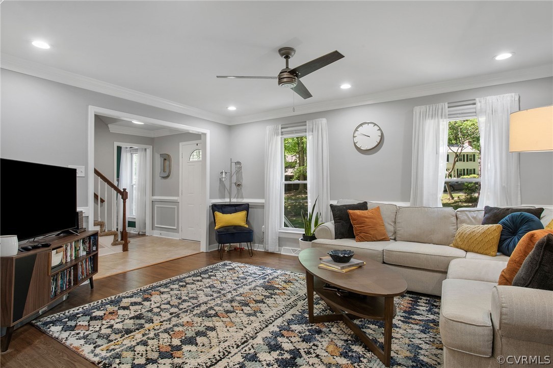
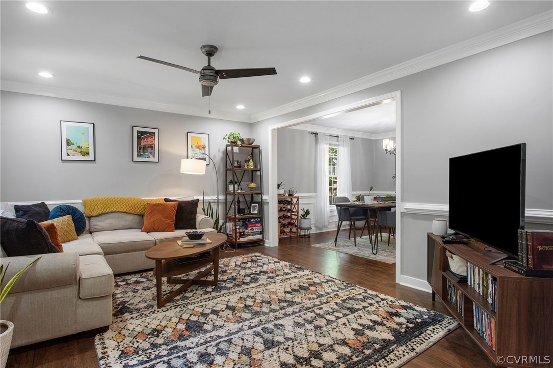
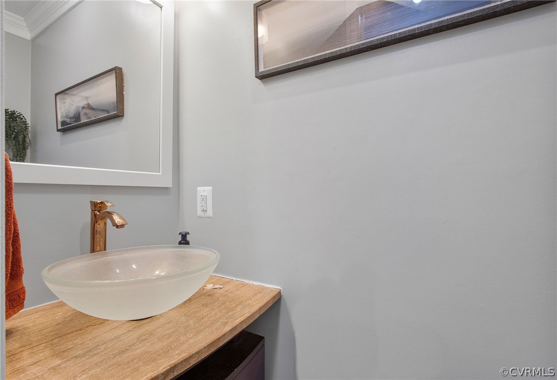
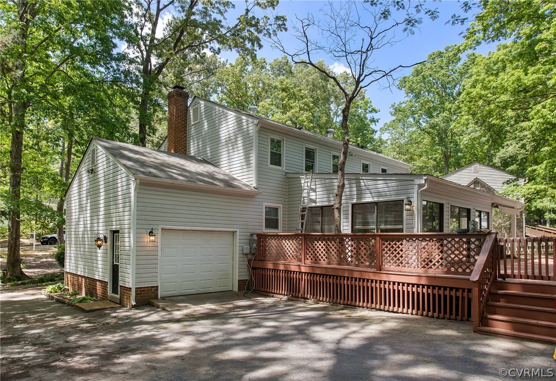
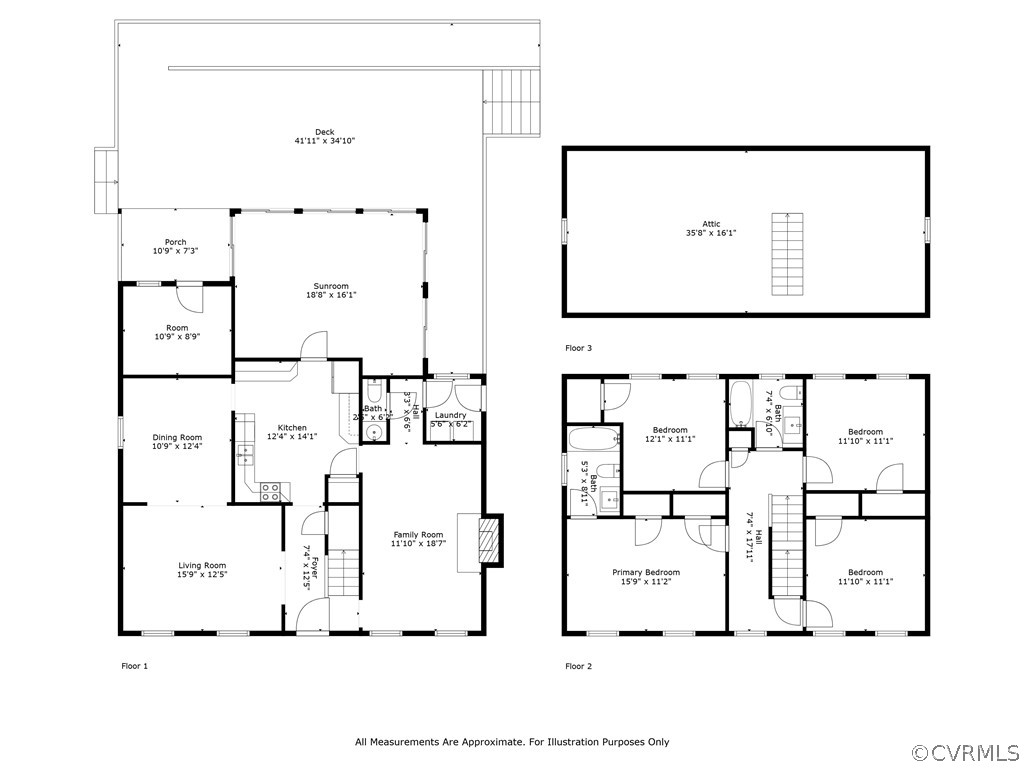
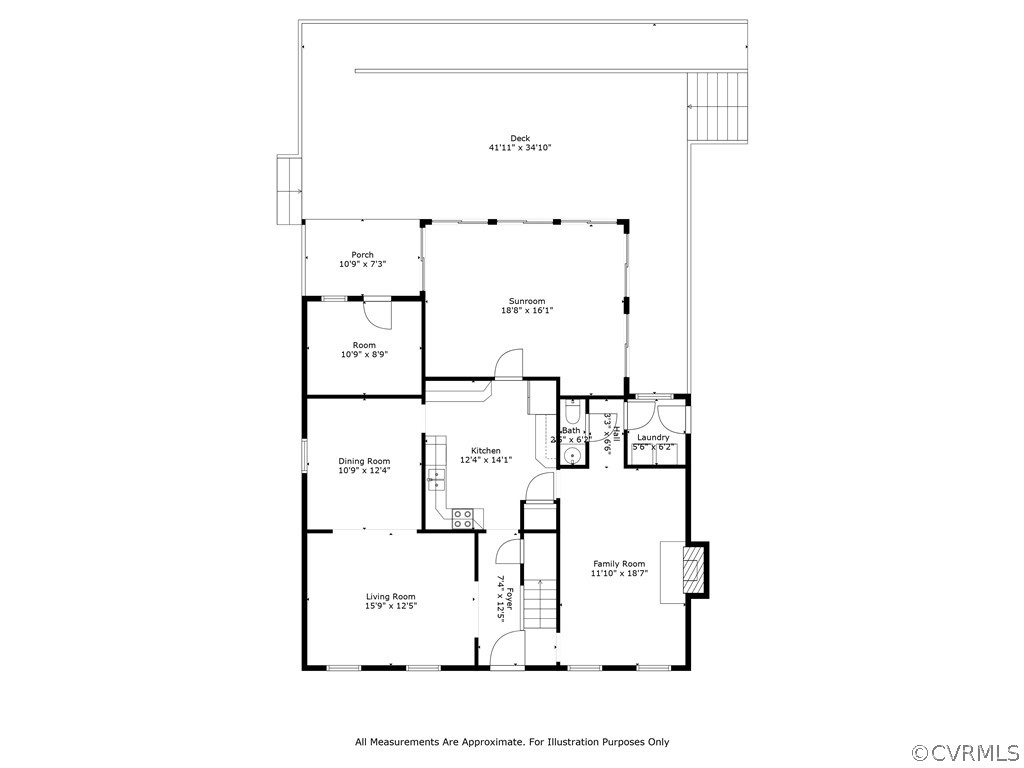
BEAUTIFUL COLONIAL STYLE HOME nestled on cul de sac. The paved drive leads you to the GARAGE, offering convenient parking for your vehicles. The FAMILY ROOM with brick FIREPLACE provide a cozy retreat for movie nights or casual gatherings. The heart of this home is its UPDATED KITCHEN, featuring modern amenities and high-end finishes. Whether you're preparing a gourmet meal or enjoying a quick breakfast, this kitchen is sure to inspire your inner chef. Entertain guests in style in the formal dining room, where elegant details such as crown molding and recess lighting create an inviting ambiance for memorable dinner parties.
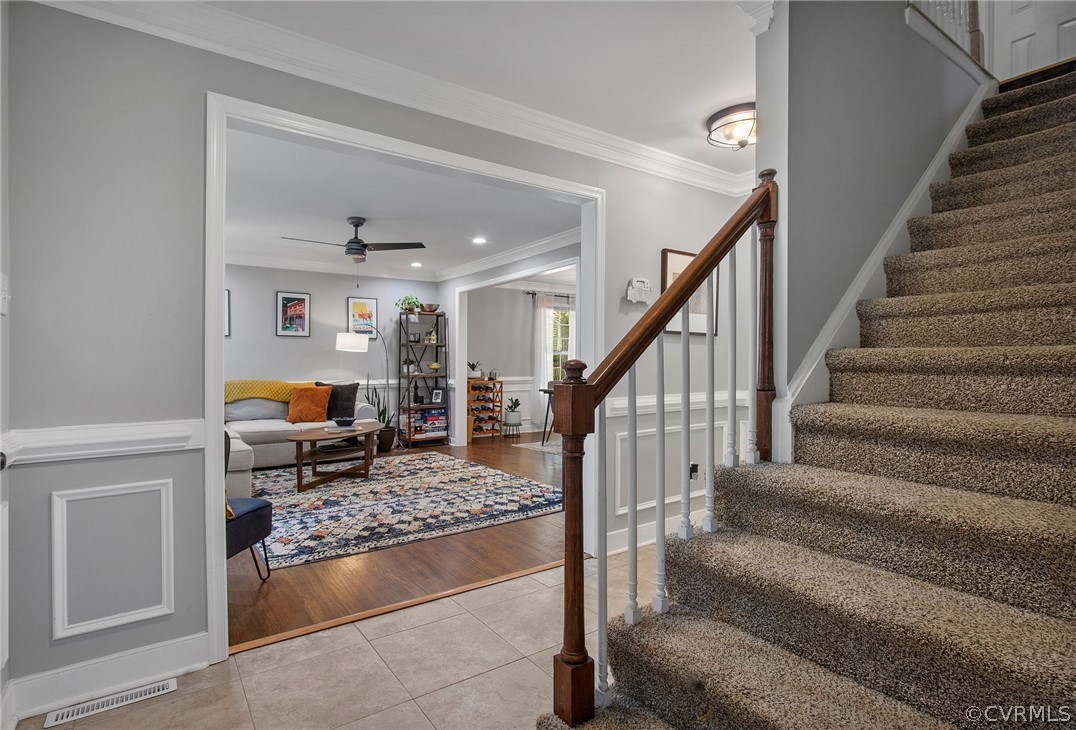
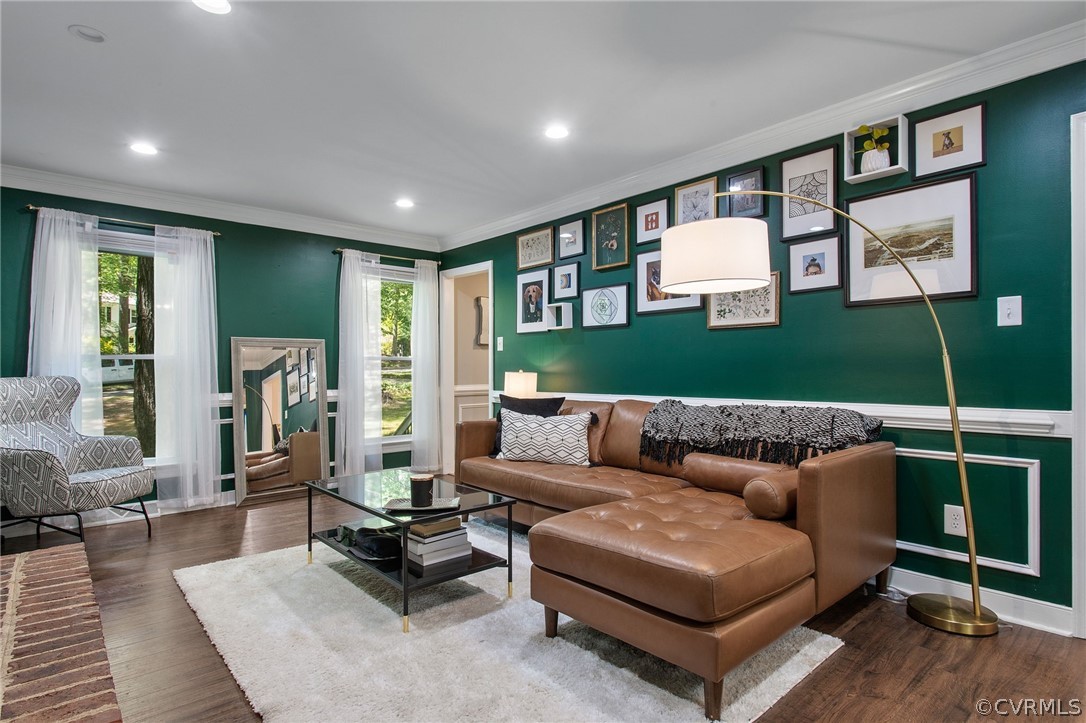
The family room is generously proportioned, offering plenty of space for seating, entertainment, and relaxation. With its open layout, it seamlessly connects to the adjacent areas, creating a sense of flow and cohesion throughout the home.
The LIVING ROOM is spacious yet cozy, with enough room to accommodate seating for family and guests!
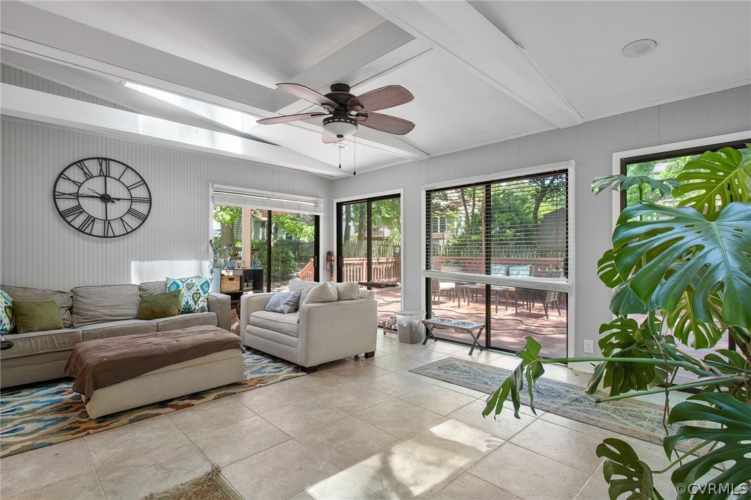
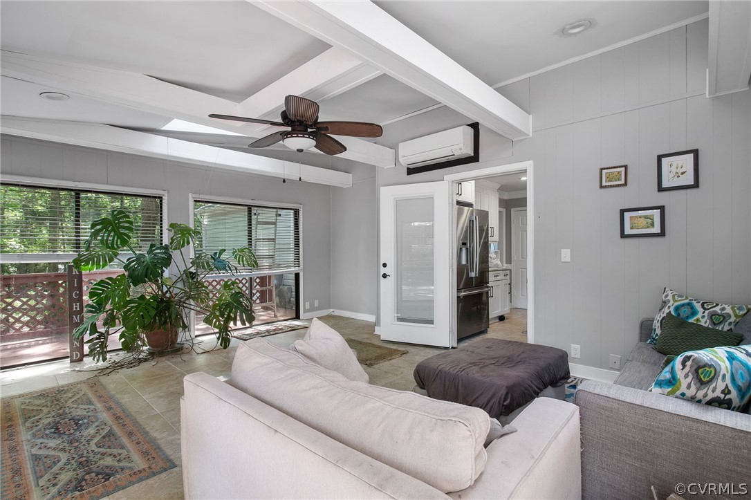
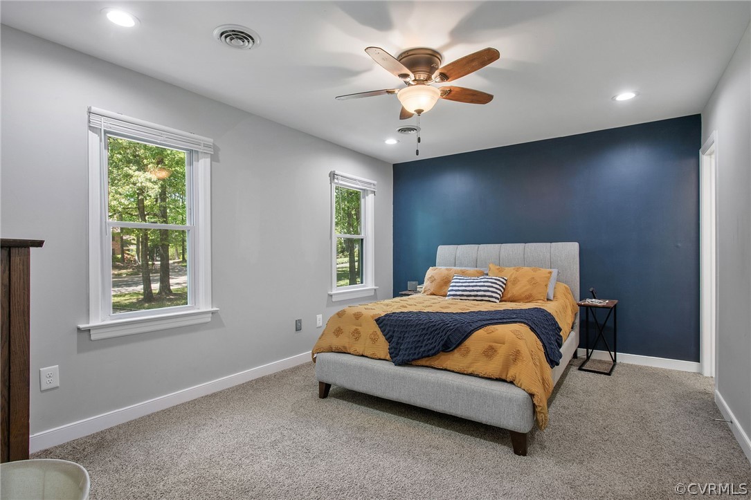
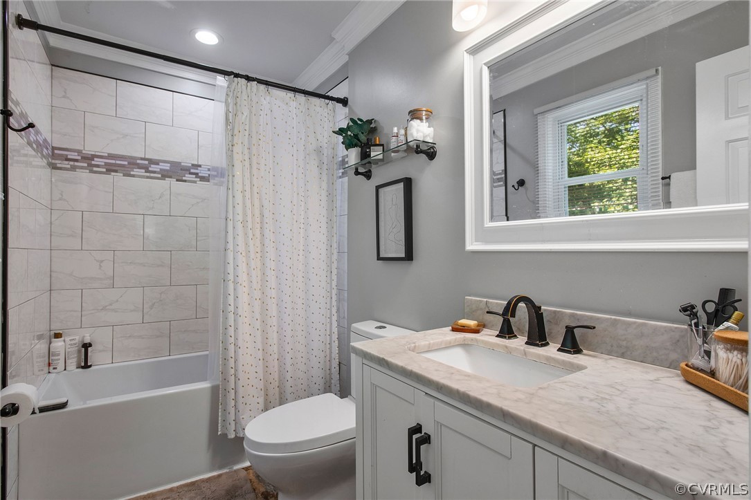
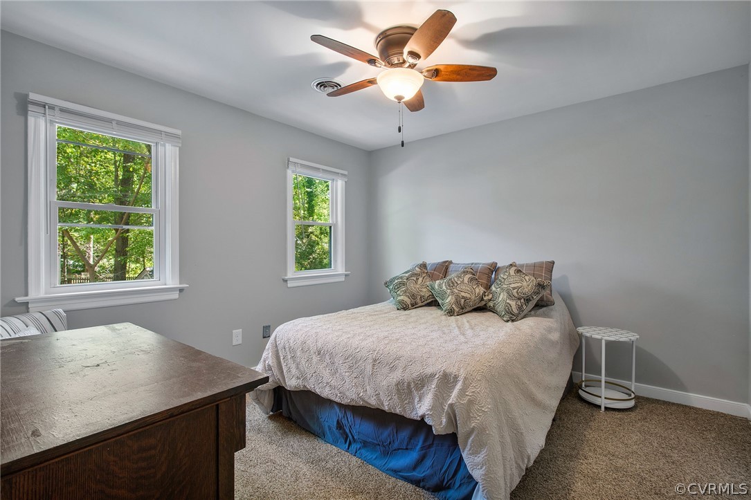
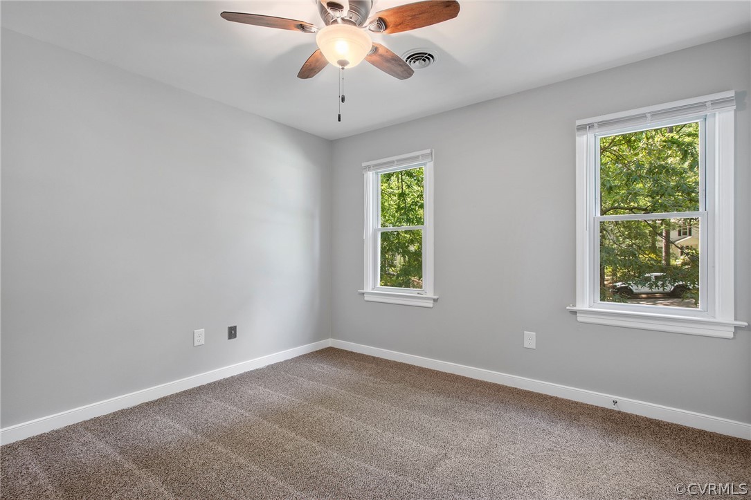
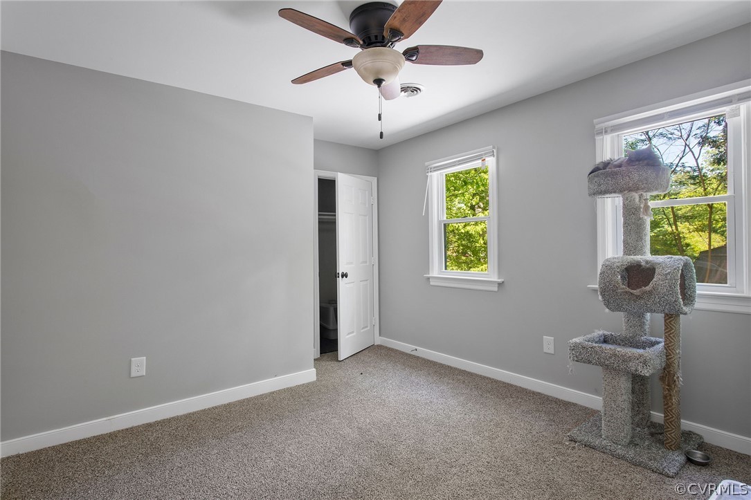
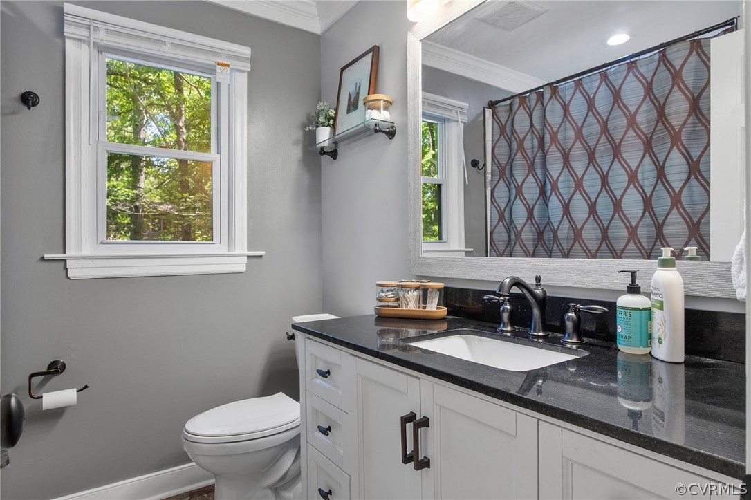
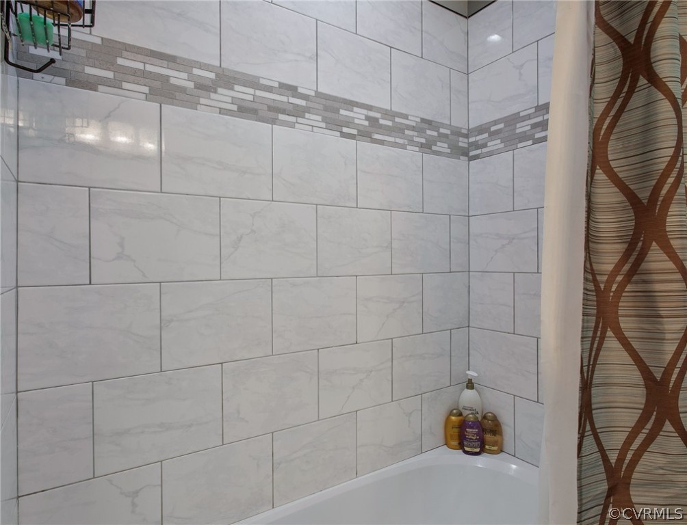
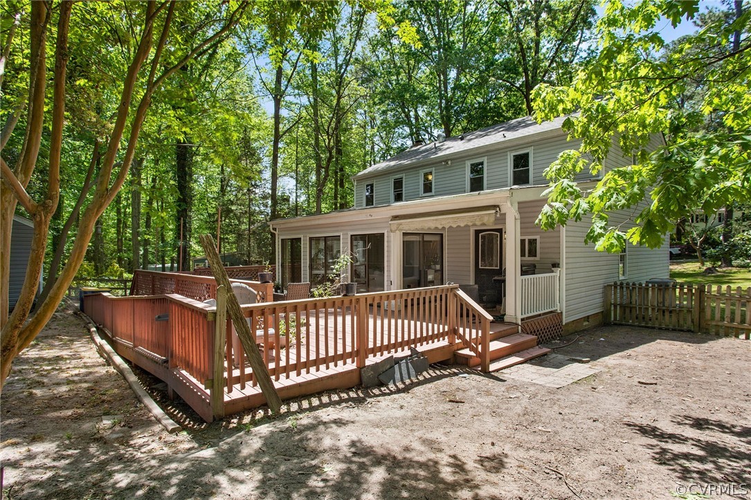
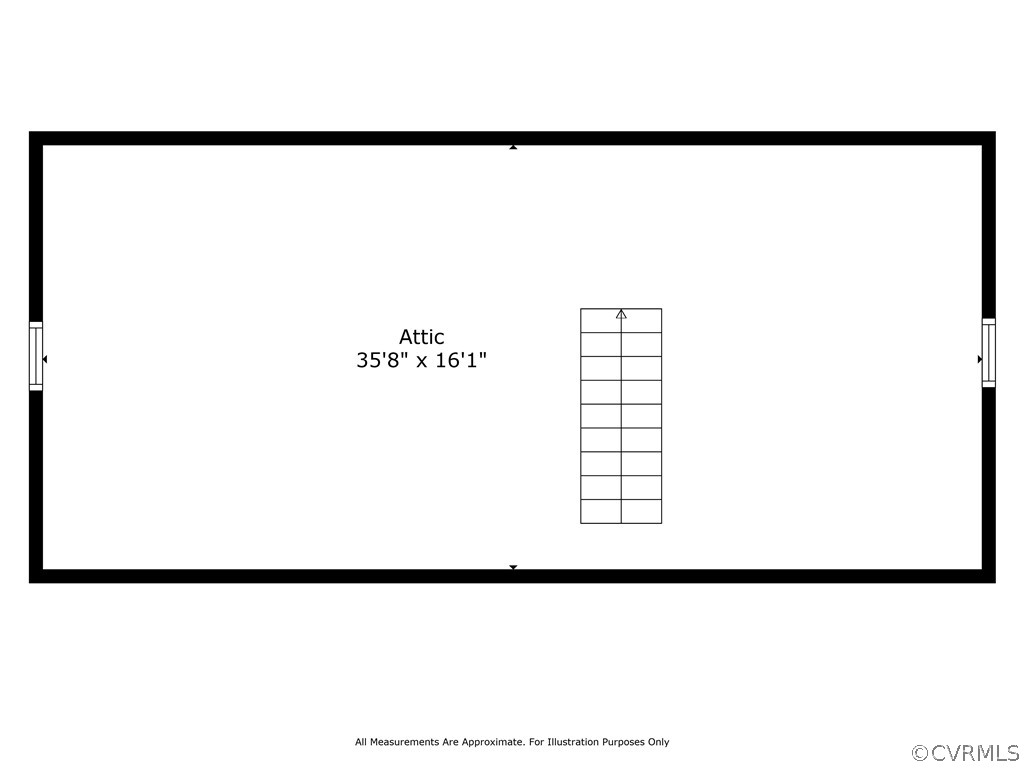
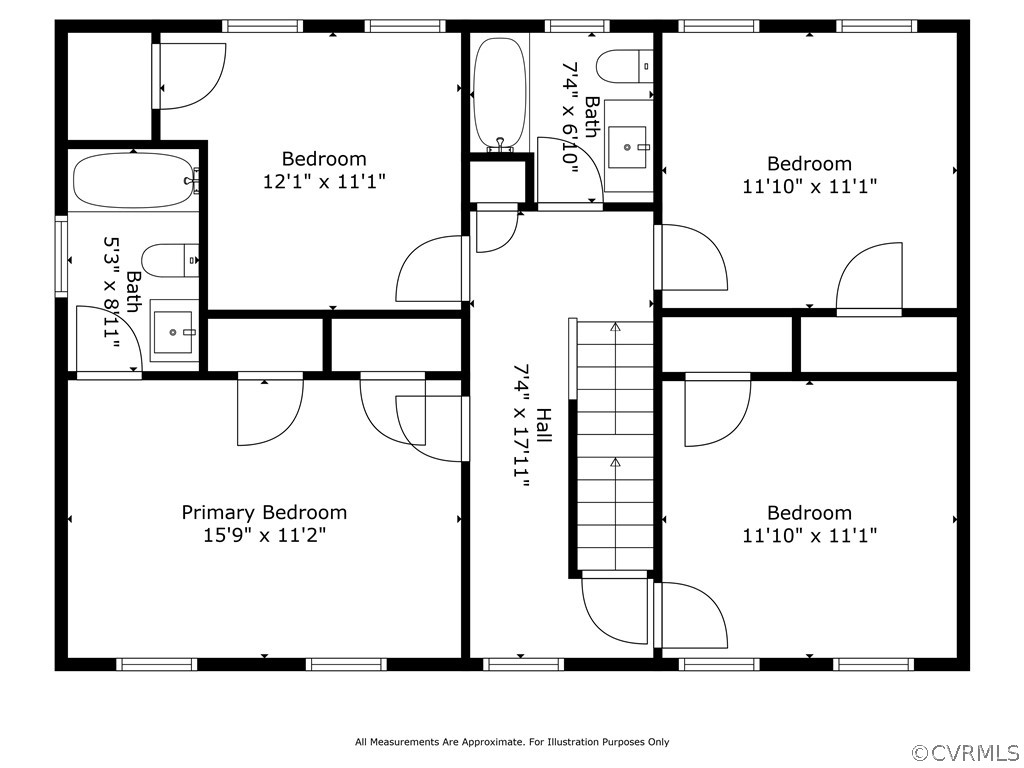
Upstairs, you'll find FOUR BEDROOMS , offering ample space for your family or guests. The MASTER SUITE e is a peaceful sanctuary with its own private bath, while the additional bedrooms share a beautifully appointed bathroom. You will also find WALK UP access to a large ATTIC with plenty of additional storage! Another of the home is its LARGE OPEN SUNROOM, flooded with natural light. high beams, skylights and offering panoramic views of the expansive yard. Whether you're enjoying your morning coffee or hosting a summer soiree, this versatile space is perfect for indoor-outdoor living.
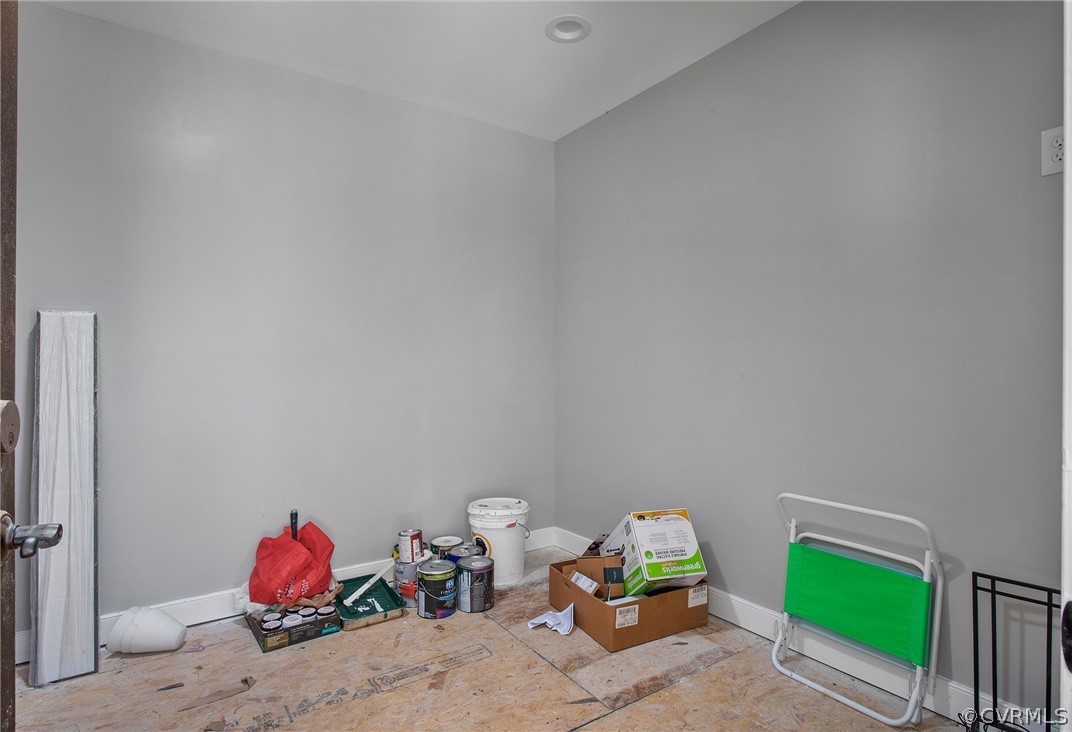
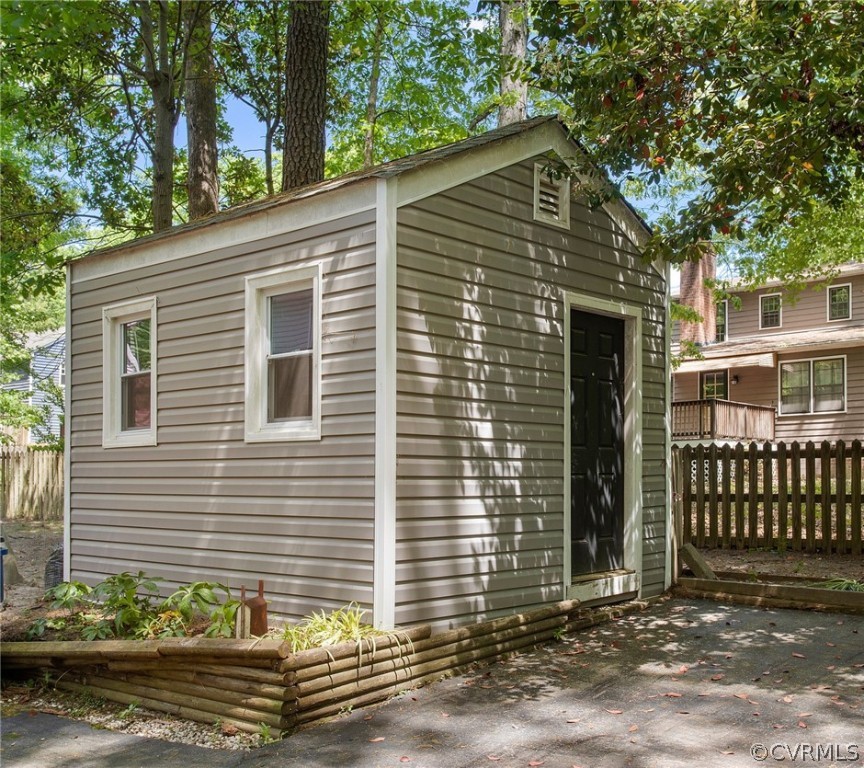
NEED AN EXTRA BEDROOM, home office, gym, or hobby room? The additional BONUS ROOM, accessible from outside, provides endless possibilities to customize the space to suit your needs.
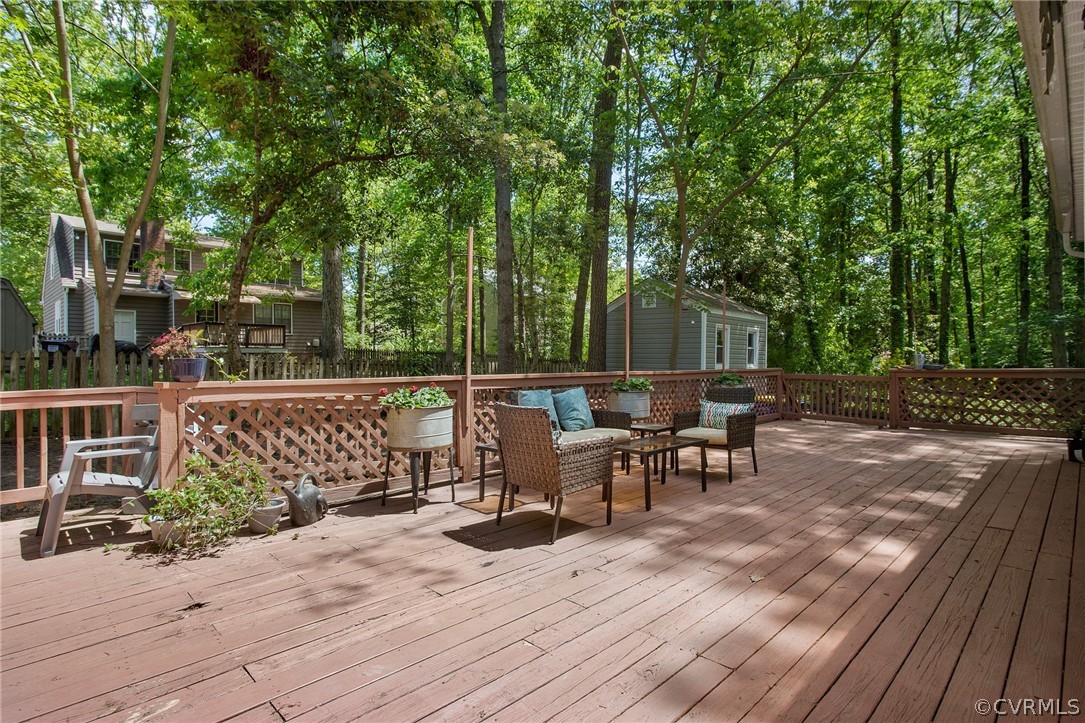
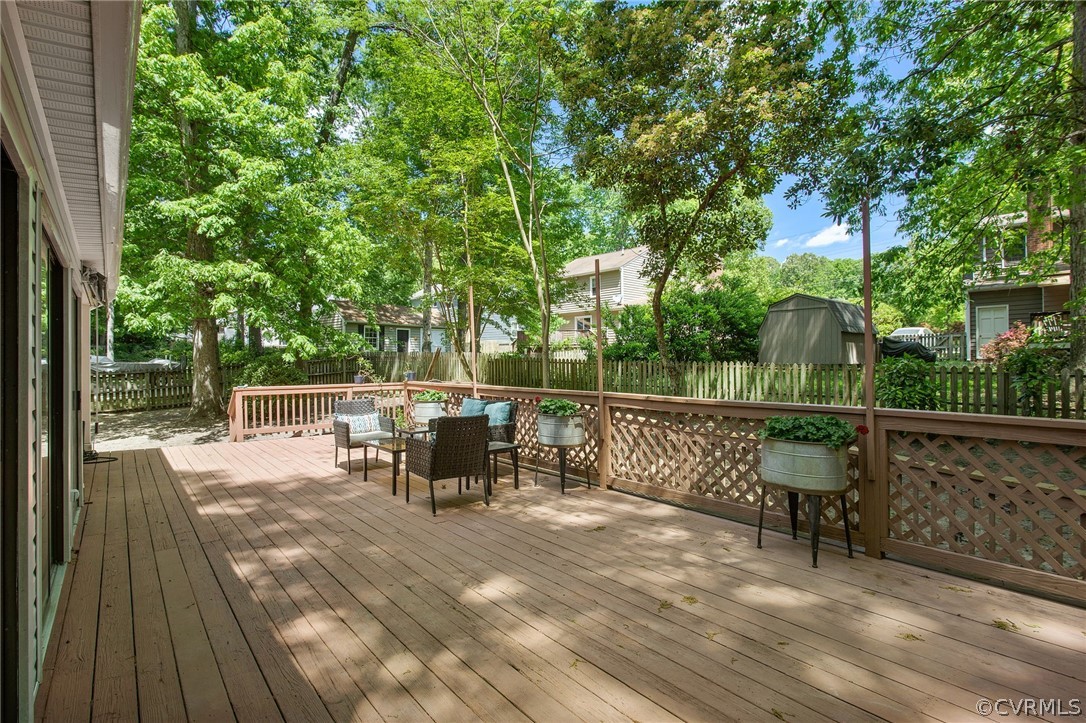
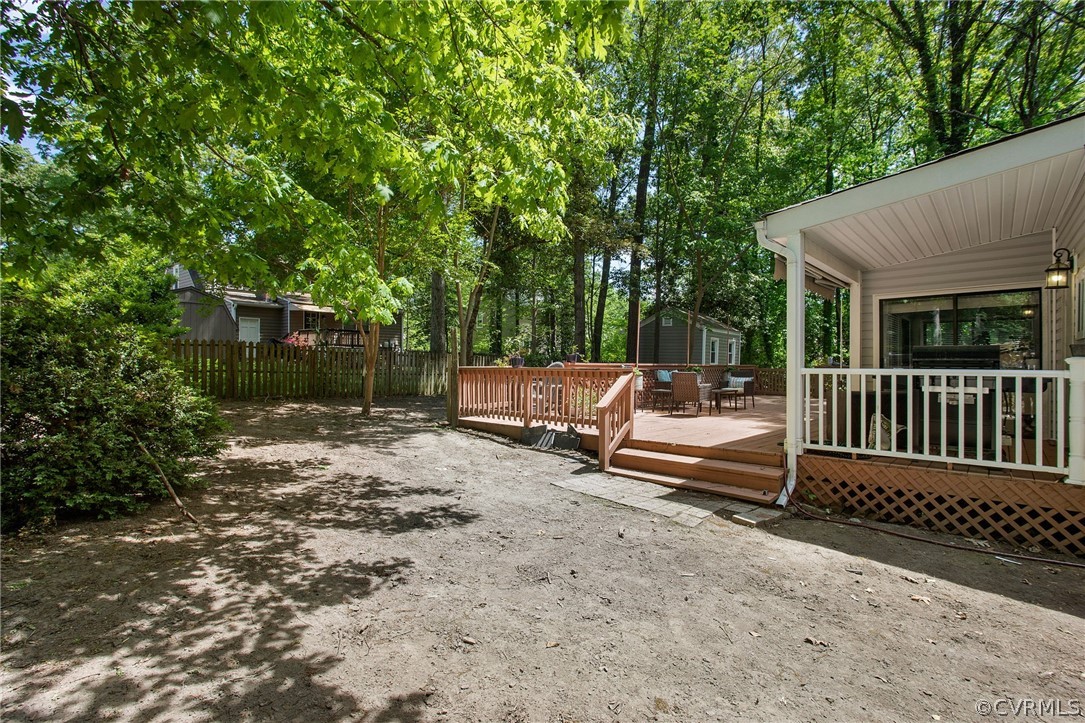
Step outside onto A LARGE DECK and immerse yourself in the tranquility of the lush backyard. With plenty of space for outdoor dining, gardening, and recreation, this yard is a true oasis for outdoor living and entertaining.
MINUTES TO SHOPPING, RESTURANTS, AND MAJOR HIGHWAY FOR QUICK TRAVEL.

4
beds

3
baths

2,200 Sq.Ft. LIVING AREA

0.3 Acres lot

Kimberly Ligh

Kimberly Ligh

Emily Purdum

Emily Purdum

View Virtual Tour

Area & Lot

Status
Sold
Sold Date
June 14, 2024
Living Space
2,200 Sq.Ft.
Lot Size
0.3 Acres
MLS® ID
2409287
Type
Residential
Year Built
1980
Architecture Styles
Colonial, Two Story
Elementary School
Jacobs Road
Middle School
Manchester
High School
Clover Hill

Interior

Bedrooms
4
Total Bathrooms
3
Full Bathrooms
2
Half Bathroom
1
Laundry Room
Washer Hookup, Dryer Hookup
Flooring
Ceramic Tile, Partially Carpeted, Vinyl, Wood
Fireplace
Wood Burning
Appliances
Dryer, Dishwasher, Electric Water Heater, Microwave, Oven, Refrigerator, Washer
Other Interior Features
Beamed Ceilings, Ceiling Fan(s), Cathedral Ceiling(s), Dining Area, Separate/Formal Dining Room, Double Vanity, Fireplace, Granite Counters, High Ceilings, Bath in Primary Bedroom, Pantry, Recessed Lighting, Skylights, Walk-In Closet(s)

Exterior

Stories
2
Garage Space
1.5
Water Source
Public
Pool
None, Community
Roof
Shingle
Lot Features
Cul-De-Sac
Parking
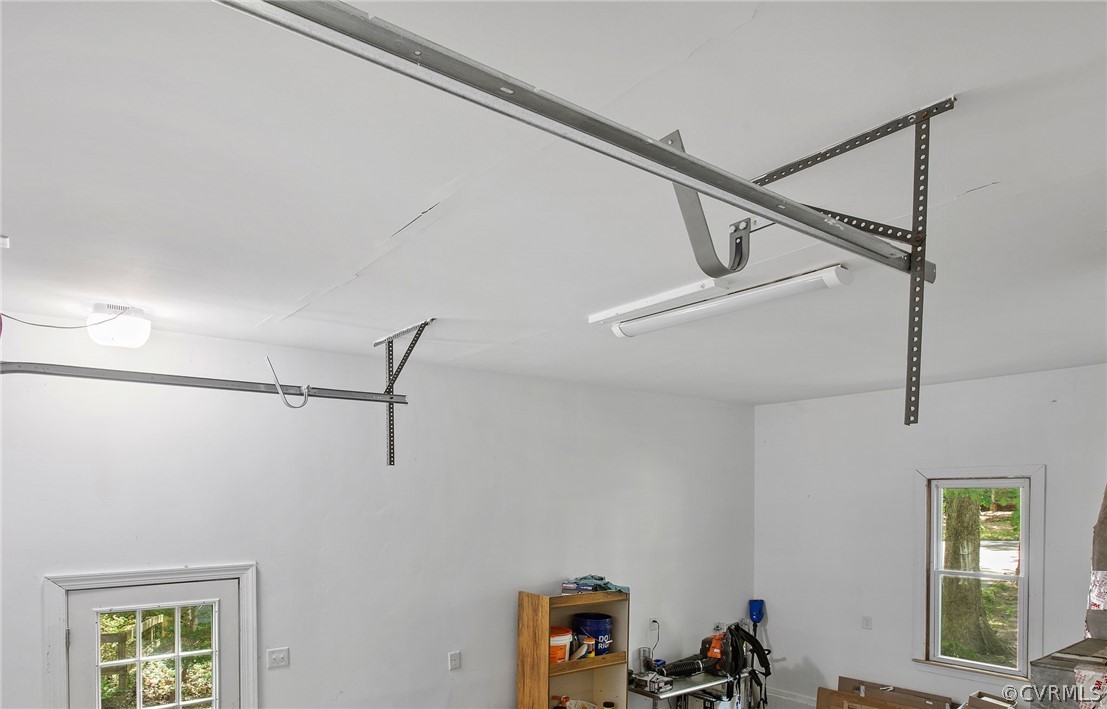
Attached, Direct Access, Driveway, Garage, Paved
Heat Type
Electric
Air Conditioning
Central Air
Sewer
Public Sewer
Disability Features
Accessible Doors
Other Exterior Features
Deck, Lighting, Porch, Storage, Shed, Paved Driveway

Financial

Sales Price
$400,000
Real Estate Tax
$3,186/yr
HOA Fees
$600/yr

Work With Us

Providence Hill Real Estate are dedicated to helping you find your dream home and assisting with any selling needs you may have. Contact us today to start your home searching journey!

Follow Us on Instagram