7209 Hancock Chase Ct
SEE ALL PHOTOS
7209 Hancock Chase Ct
Sold

7209 Hancock Chase Ct

7209 Hancock Chase Ct, Chesterfield, VA 23832

$358,000
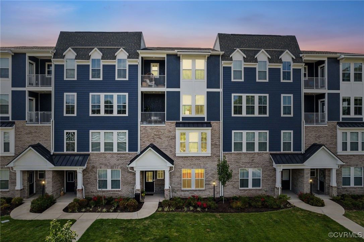
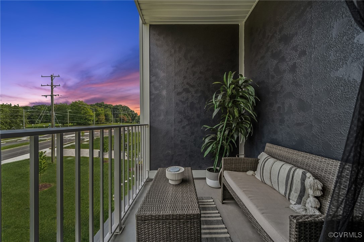
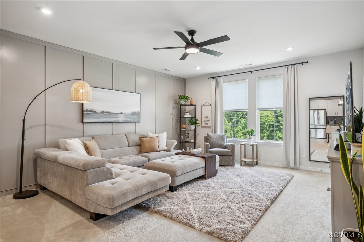
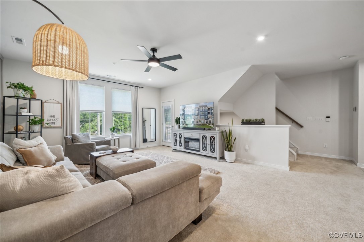
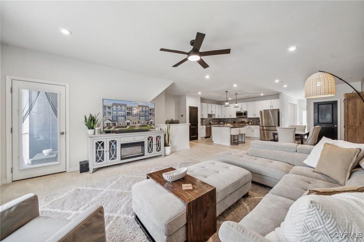
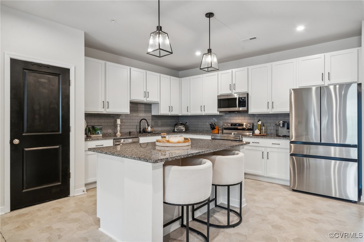
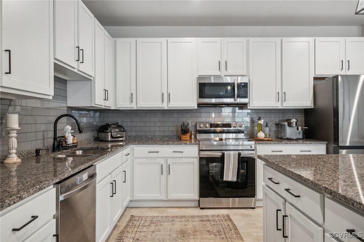
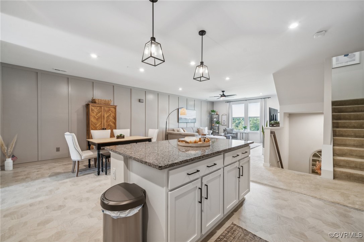
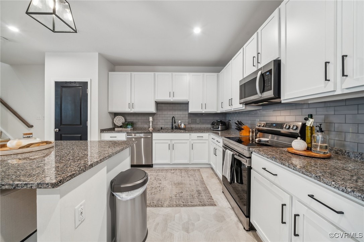
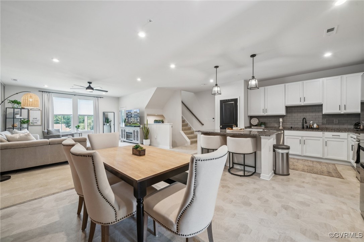
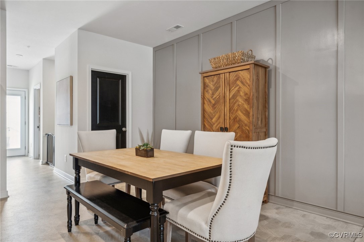
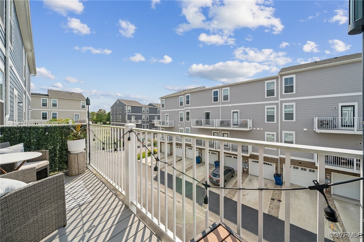
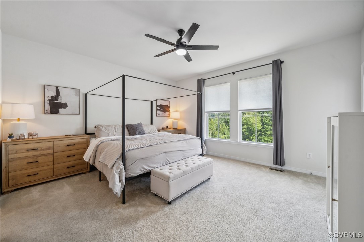
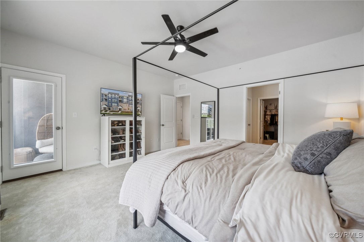
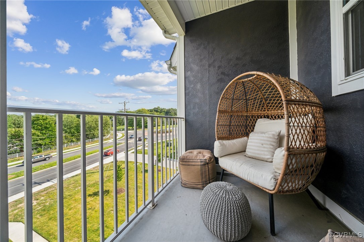
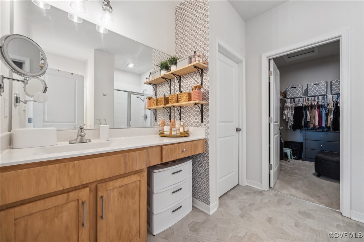
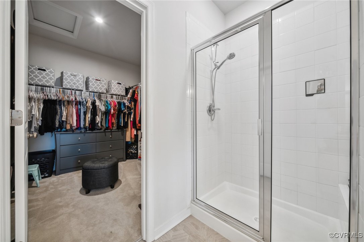
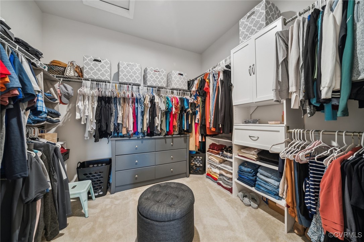
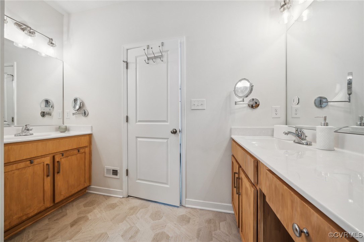
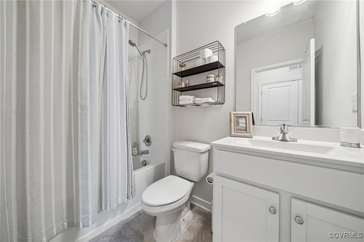
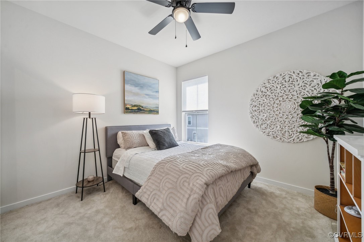
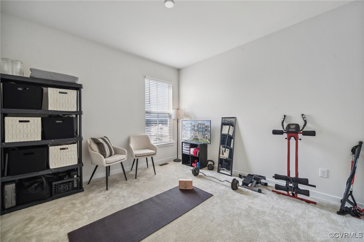
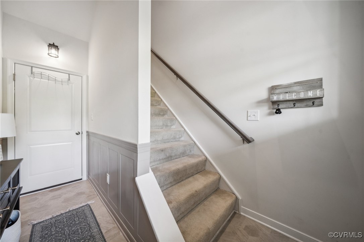
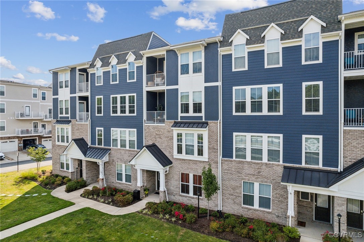
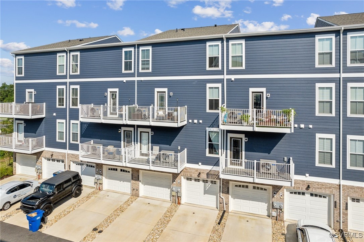
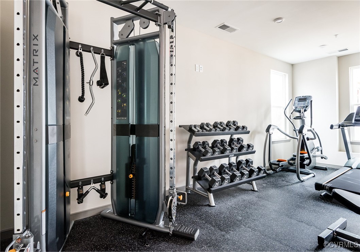
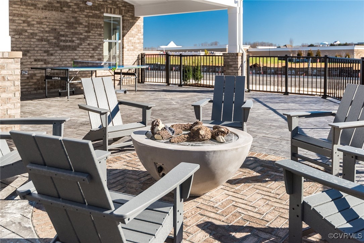
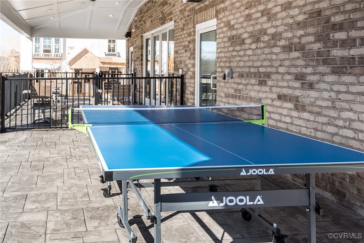
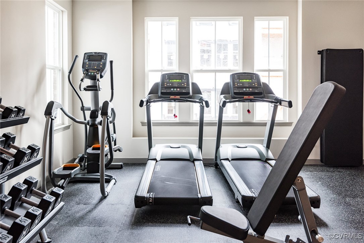
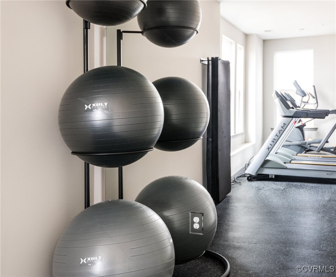
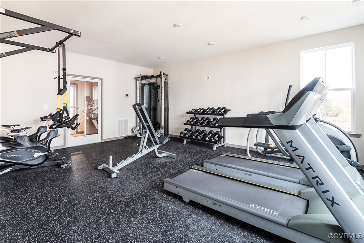
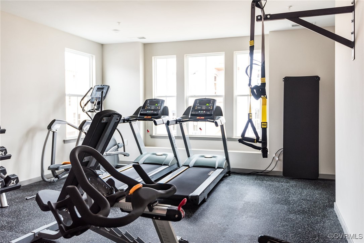
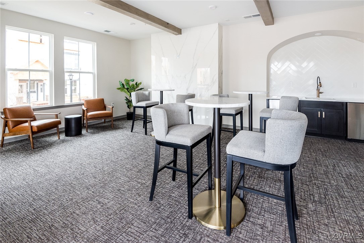
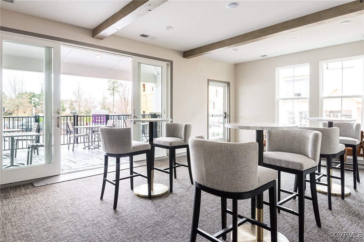
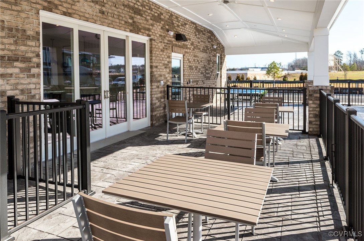
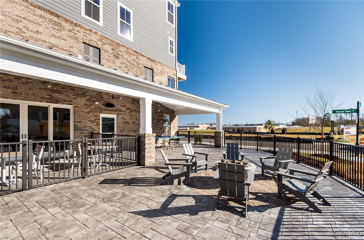
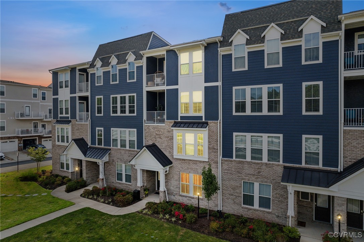
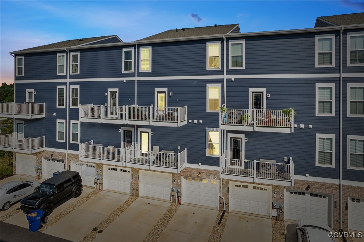
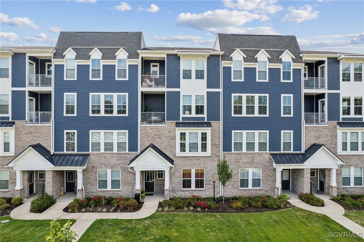
MOVE IN READY, TWO-STORY CONDO LOCATED IN THE HEART OF MIDLOTHIAN! This 3 bedroom, 2.5 bath home is located in the new and convenient, maintenance-free community of Hancock Village and offers over 2,400 square feet. As you enter, you walk into the lower level giving access to the one car garage offering additional space for storage. Upstairs on the main level, enjoy day-to-day living and entertaining in your open kitchen, showcasing granite countertops and a large island, stainless steel appliances, plus a dining area. The spacious living area features a beautiful accent wall and windows throughout allowing in an abundance of natural light and access to the first of 3 balconies. Finishing off the main level is a half bath and a spacious flex space, perfect for a home office, playroom or additional living space, as well as a rear deck overlooking your driveway. On the top level, you'll find the primary bedroom featuring its own private balcony, a large walk-in closet, and an ensuite with two vanities and a shower. Down the hall is the laundry area plus 2 additional bedrooms that share a full guest bathroom. Enjoy numerous upgrades including granite counters, upgraded cabinetry and shelving, detailed accent walls, hardiplank and more! Between your deck and private balconies, you'll be sure to find yourself retreating outside to watch the sunrise with a cup of coffee, sunset with a glass of wine, fireworks on the 4th or just a book and cozy blanket. You will love living in Hancock Village providing access to a fitness center and clubhouse ideal for entertaining guests or family! Offering highly rated schools, including Cosby High School, you will enjoy the walking distance to shopping and dining and minutes away from 288 and the Swift Creek Reservoir, convenience is at your fingertips. Don't miss out on this incredible opportunity!

3
beds

3
baths

2,421 Sq.Ft. LIVING AREA

Nikki Axman

Nikki Axman

View Virtual Tour

Area & Lot

Status
Sold
Sold Date
November 25, 2024
Living Space
2,421 Sq.Ft.
MLS® ID
2422532
Type
Condo
Year Built
2022
Architecture Styles
Row House
Elementary School
Clover Hill
Middle School
Swift Creek
High School
Cosby

Interior

Bedrooms
3
Total Bathrooms
3
Full Bathrooms
2
Half Bathroom
1

Exterior

Stories
2
Garage Space
1.0
Water Source
Public
Pool
None
Roof
Composition, Shingle
Parking
Attached, Direct Access, Garage, Garage Door Opener
Heat Type
Electric, Heat Pump, Zoned
Air Conditioning
Electric, Heat Pump
Sewer
Public Sewer

Financial

Sales Price
$358,000
Real Estate Tax
$2,622/yr
HOA Fees
$165/mo

Work With Us

Providence Hill Real Estate are dedicated to helping you find your dream home and assisting with any selling needs you may have. Contact us today to start your home searching journey!

Follow Us on Instagram