709 W Vaughan Rd
709 W Vaughan Rd
709 W Vaughan Rd
709 W Vaughan Rd
709 W Vaughan Rd
709 W Vaughan Rd
709 W Vaughan Rd
709 W Vaughan Rd
709 W Vaughan Rd
709 W Vaughan Rd
709 W Vaughan Rd
709 W Vaughan Rd
709 W Vaughan Rd
709 W Vaughan Rd
709 W Vaughan Rd
709 W Vaughan Rd
709 W Vaughan Rd
709 W Vaughan Rd
709 W Vaughan Rd
709 W Vaughan Rd
709 W Vaughan Rd
709 W Vaughan Rd
709 W Vaughan Rd
709 W Vaughan Rd
709 W Vaughan Rd
709 W Vaughan Rd
709 W Vaughan Rd
709 W Vaughan Rd
709 W Vaughan Rd
709 W Vaughan Rd
709 W Vaughan Rd
709 W Vaughan Rd
709 W Vaughan Rd
709 W Vaughan Rd
709 W Vaughan Rd
709 W Vaughan Rd
709 W Vaughan Rd
709 W Vaughan Rd
709 W Vaughan Rd
709 W Vaughan Rd
709 W Vaughan Rd
709 W Vaughan Rd
709 W Vaughan Rd
709 W Vaughan Rd
709 W Vaughan Rd
709 W Vaughan Rd
709 W Vaughan Rd
709 W Vaughan Rd
709 W Vaughan Rd
709 W Vaughan Rd
SEE ALL PHOTOS
709 W Vaughan Rd
709 W Vaughan Rd
709 W Vaughan Rd
709 W Vaughan Rd
709 W Vaughan Rd
709 W Vaughan Rd
709 W Vaughan Rd
709 W Vaughan Rd
709 W Vaughan Rd
709 W Vaughan Rd
709 W Vaughan Rd
709 W Vaughan Rd
709 W Vaughan Rd
709 W Vaughan Rd
709 W Vaughan Rd
709 W Vaughan Rd
709 W Vaughan Rd
709 W Vaughan Rd
709 W Vaughan Rd
709 W Vaughan Rd
709 W Vaughan Rd
709 W Vaughan Rd
709 W Vaughan Rd
709 W Vaughan Rd
709 W Vaughan Rd
709 W Vaughan Rd
709 W Vaughan Rd
709 W Vaughan Rd
709 W Vaughan Rd
709 W Vaughan Rd
709 W Vaughan Rd
709 W Vaughan Rd
709 W Vaughan Rd
709 W Vaughan Rd
709 W Vaughan Rd
709 W Vaughan Rd
709 W Vaughan Rd
709 W Vaughan Rd
709 W Vaughan Rd
709 W Vaughan Rd
709 W Vaughan Rd
709 W Vaughan Rd
709 W Vaughan Rd
709 W Vaughan Rd
709 W Vaughan Rd
709 W Vaughan Rd
709 W Vaughan Rd
709 W Vaughan Rd
709 W Vaughan Rd
709 W Vaughan Rd
Sold

709 W Vaughan Rd

709 W Vaughan Rd, Ashland, VA 23005

$528,750
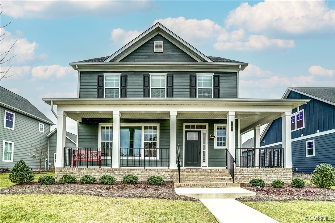
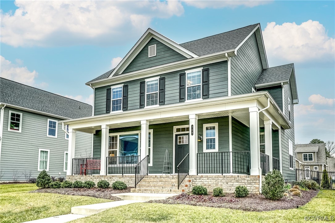
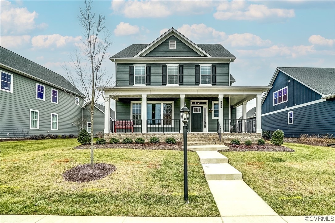
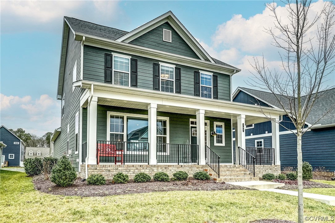
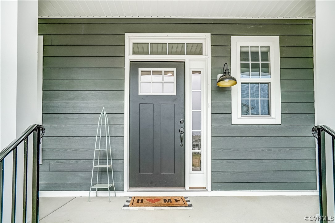
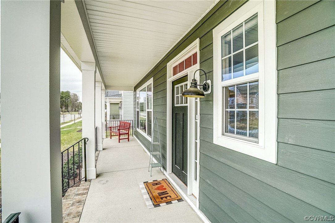
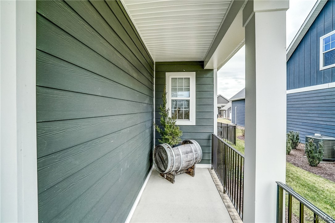
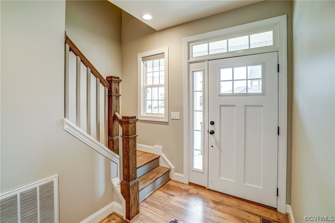
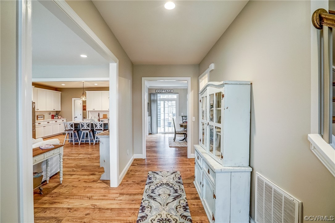
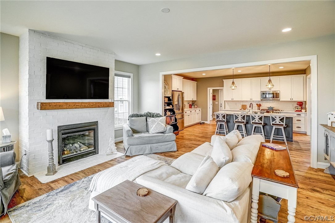

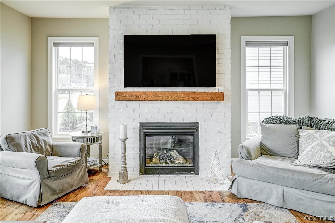
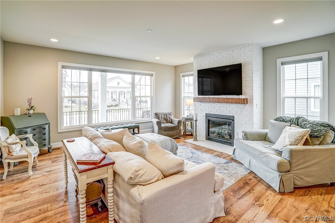
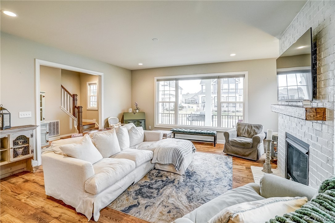
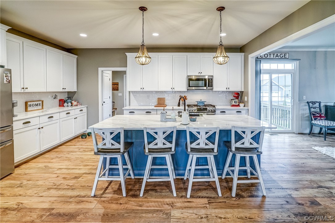
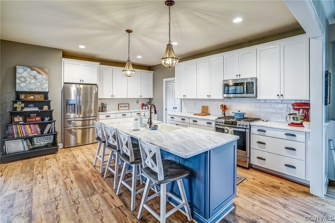
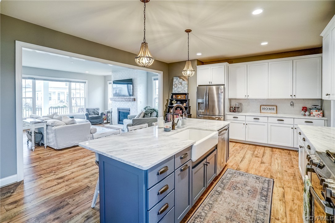


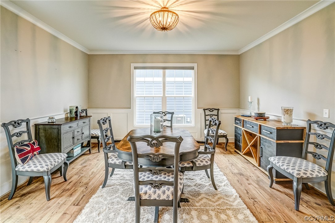
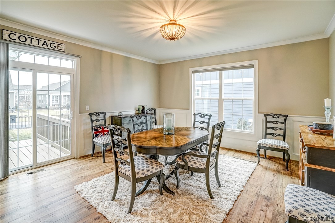
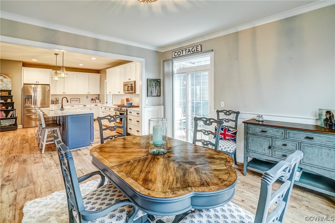
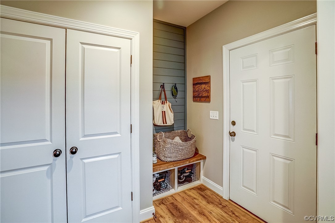
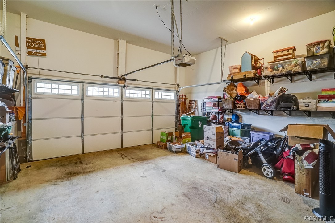
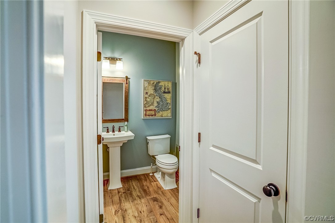
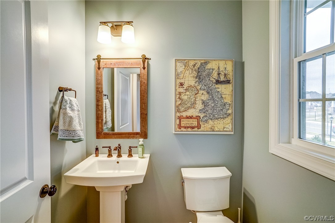
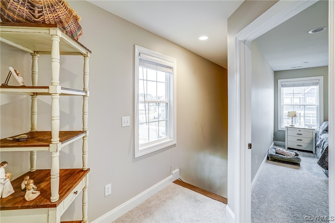
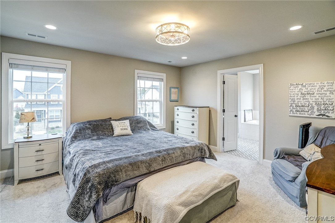
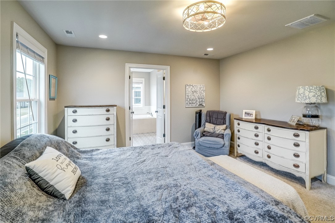
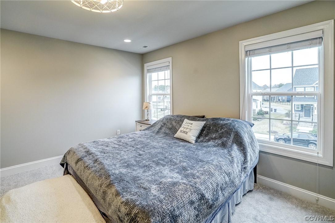

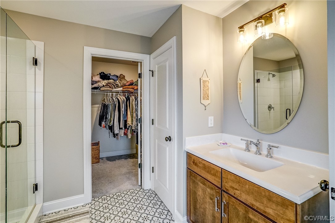
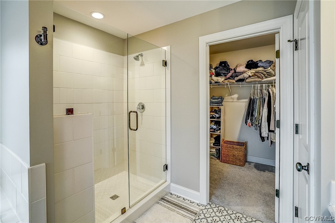
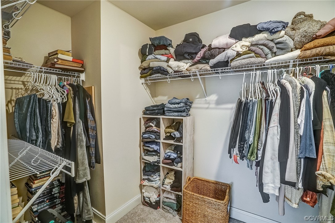
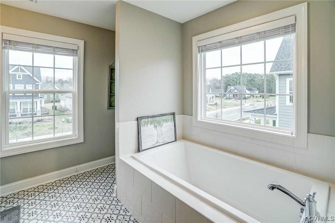
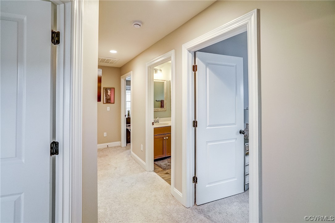
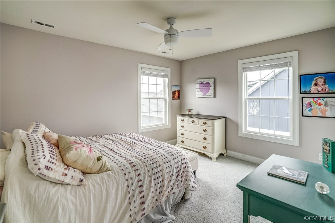
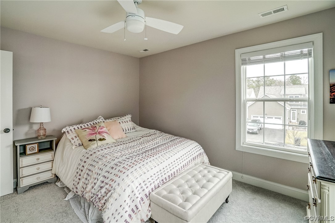
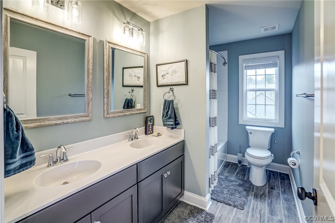
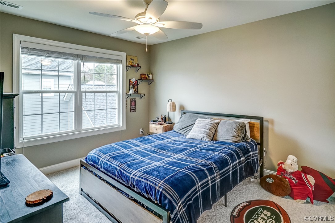
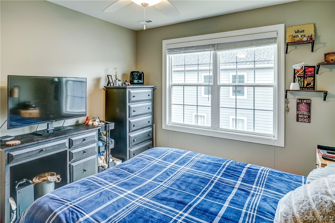
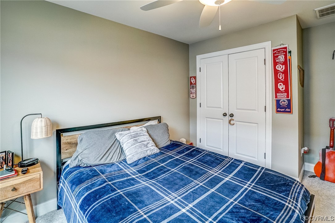
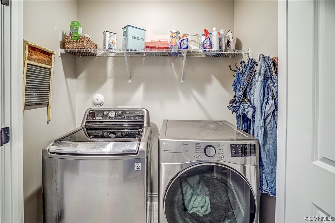
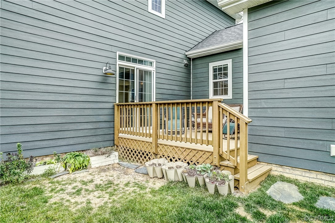
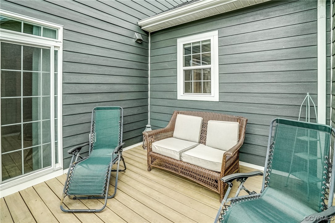
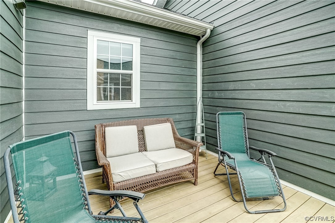
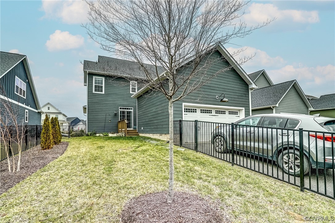
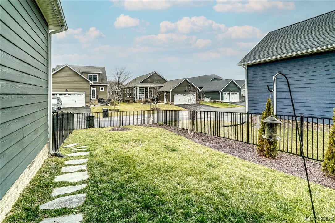
Welcome to Lauradell! This 2-story single family home with rear load two-car garage, 3 Bedrooms and 2.5 Baths is a homeowner's dream. The well-designed kitchen w/ large island is the "heart" of this home and is directly connected to both the family room (with gas fireplace) and the dining room. Head up the hardwood stairs to the second floor where you will find the spacious Primary Bedroom Suite and expansive bath room, complete with ceramic tiled shower plus large tub and a walk-in closet. There are two additional bedrooms, a full bath and laundry area on the second level. Enjoy the wrap around front porch along with your back deck perfect for enjoying the lovely private yard and natural setting of Lauradell with its walking trails, pocket parks, and Gathering Barn which will give you feeling of being in the country while still being close to all the quaint small town charm of Ashland. Features of this home include wide-planked floors, tiled kitchen back-splash, gas cooking, stainless steel appliances, upgraded kitchen cabinets and irrigation system, just to name a few. Looking for new construction but don't have the time to wait, this is your home! One look and you will fall in love.

3
beds

3
baths

2,273 Sq.Ft. LIVING AREA

6,316.2 Sq.Ft. lot

Elliott Gravitt

Elliott Gravitt

Dawson Boyer

Dawson Boyer

Area & Lot

Status
Sold
Sold Date
March 4, 2024
Living Space
2,273 Sq.Ft.
Lot Size
6,316.2 Sq.Ft.
MLS® ID
2401126
Type
Residential
Year Built
2021
Architecture Styles
Two Story
Elementary School
John M. Gandy
Middle School
Liberty
High School
Patrick Henry

Interior

Bedrooms
3
Total Bathrooms
3
Full Bathrooms
2
Half Bathroom
1
Laundry Room
Washer Hookup, Dryer Hookup
Flooring
Ceramic Tile, Partially Carpeted, Vinyl, Wood
Fireplace
Gas, Masonry
Appliances
Dryer, Dishwasher, Exhaust Fan, Electric Cooking, Gas Cooking, Disposal, Gas Water Heater, Microwave, Range, Refrigerator, Tankless Water Heater
Other Interior Features
Bookcases, Built-in Features, Ceiling Fan(s), Separate/Formal Dining Room, Double Vanity, Eat-in Kitchen, Fireplace, Granite Counters, Garden Tub/Roman Tub, High Ceilings, High Speed Internet, Kitchen Island, Bath in Primary Bedroom, Pantry, Recessed Lighting, Wired for Data, Walk-In Closet(s)

Exterior

Stories
2
Garage Space
2.0
Water Source
Public
Pool
None
Roof
Shingle
Parking
Attached, Direct Access, Driveway, Garage, Garage Door Opener, Off Street, Paved, Garage Faces Rear
Heat Type
Electric, Forced Air, Natural Gas, Zoned
Air Conditioning
Central Air
Sewer
Public Sewer
HOA Amenities
Landscaping
Security Features
Smoke Detector(s)
Other Exterior Features
Deck, Sprinkler/Irrigation, Lighting, Porch, Paved Driveway

Financial

Sales Price
$528,750
Real Estate Tax
$3,637/yr
HOA Fees
$175/mo

Work With Us

Providence Hill Real Estate are dedicated to helping you find your dream home and assisting with any selling needs you may have. Contact us today to start your home searching journey!

Follow Us on Instagram
