7067 Ravenscraig Cres
SEE ALL PHOTOS
7067 Ravenscraig Cres
Courtesy of Providence Hill Real Estate
Sold

7067 Ravenscraig Cres

7067 Ravenscraig Cres, Henrico, VA 23231

$448,000
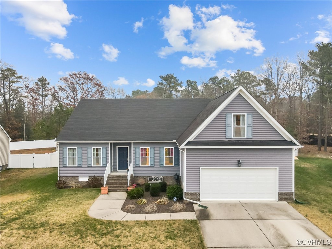
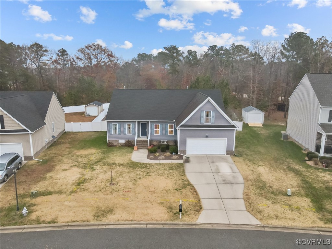
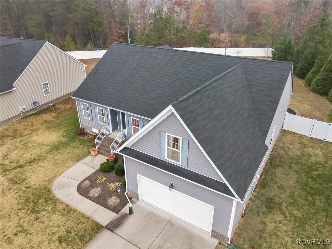
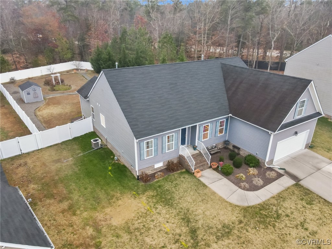
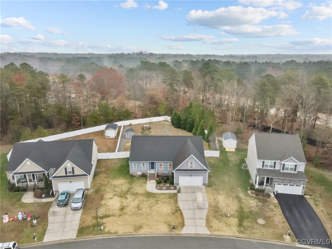
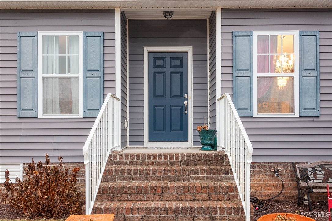
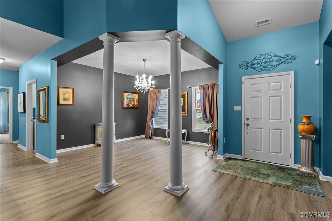
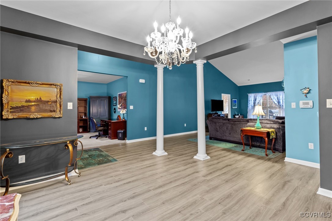
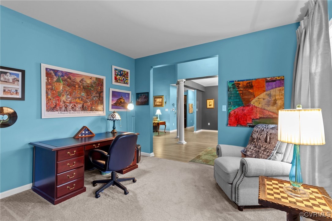
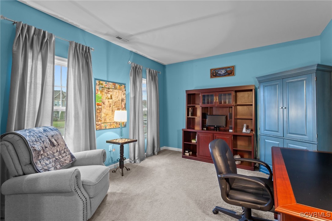
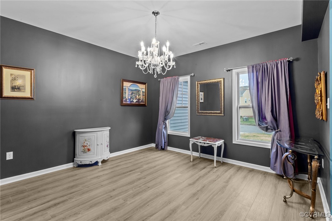
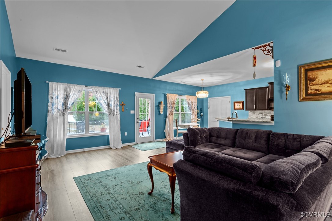
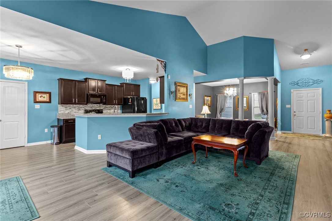
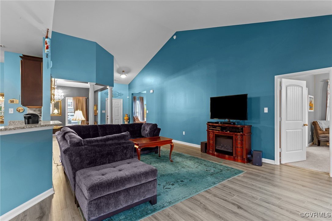
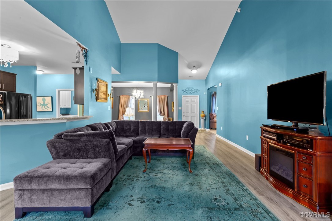
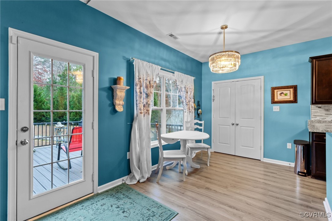
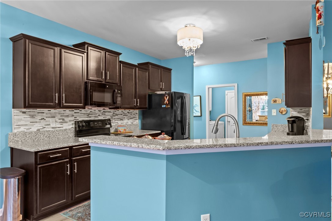
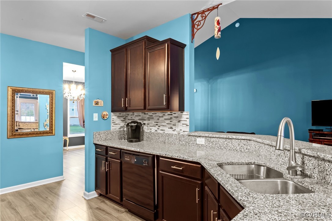
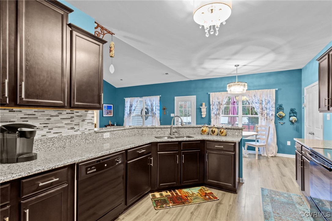
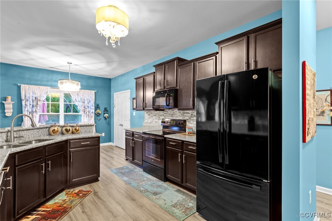
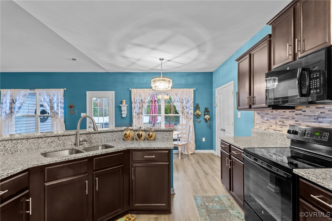
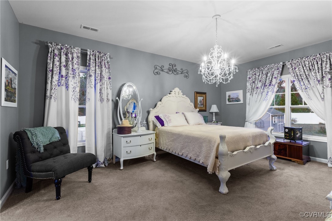
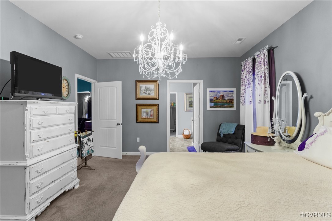
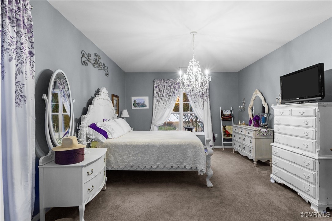
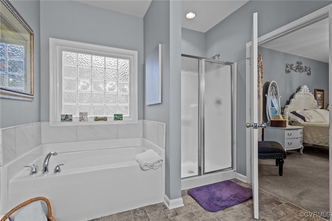
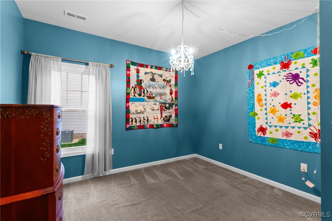
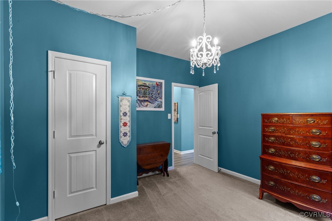
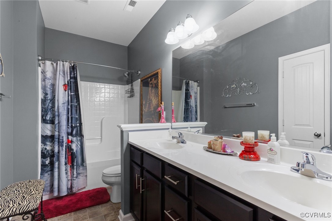
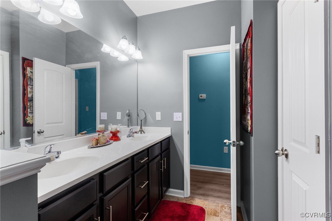
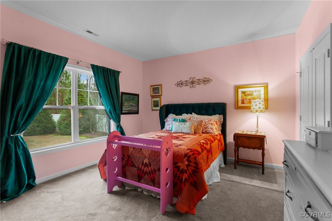
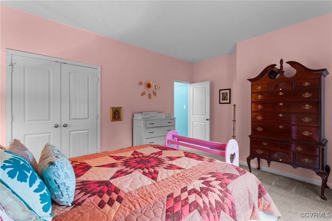
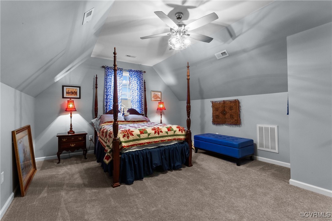
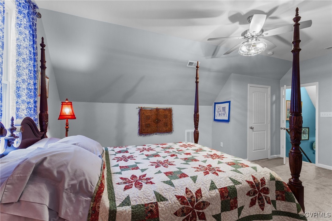
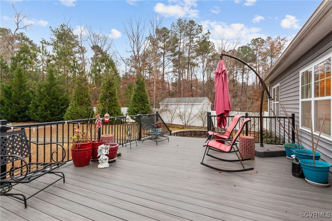

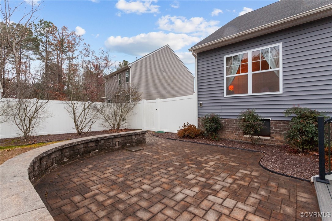
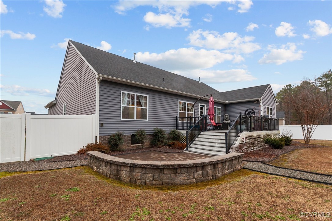
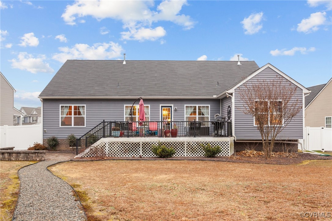
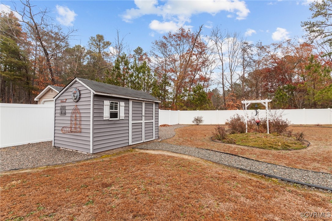
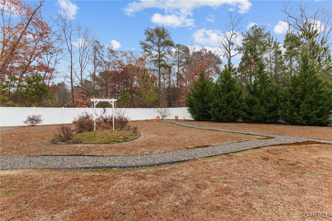
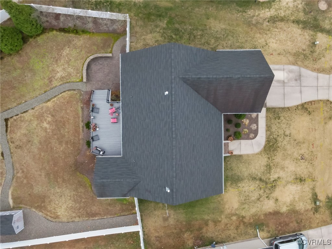
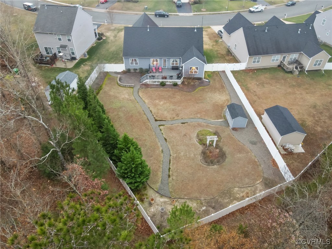
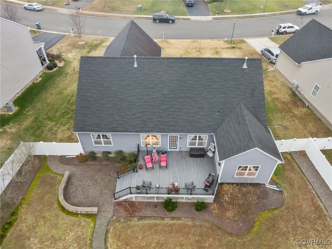
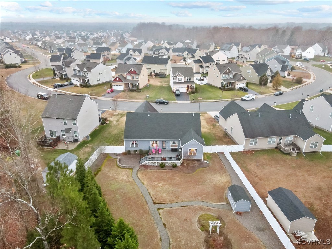
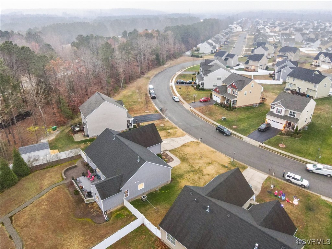
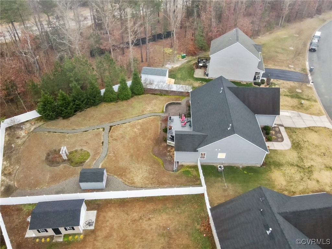
Welcome Home to Easy Living! Step into this charming 4-bedroom ranch where comfort meets style. The open-concept layout makes entertaining a breeze, flowing seamlessly from the entry into the vaulted-ceiling living room (hello, natural light!) to the dining room and the cozy eat-in kitchen. The gorgeous kitchen has granite countertops with plenty of space and a pantry for extra storage. Working from home has its perks here with the perfect office space (or toy room potential) located right off the open layout. The first-floor primary suite boasts a jaw-droppingly spacious walk-in closet--seriously, it's practically a room of its own! 2 good sized bedrooms are located on the opposite side of the house with a shared bathroom, and a 4th bedroom is located on the second level. Love the outdoors? You're in luck! This beauty is just a stone's throw away from a Virginia Capital Trail access point--perfect for biking, jogging, or leisurely strolls. Plus, with Dorey Park nearby, you'll have all the outdoor activities and scenic views you could ask for. And let's talk about the backyard: a brand-new deck is ready for your grill and patio furniture, while fresh landscaping means curb appeal for days. The outdoor space is a private oasis, complete with a durable vinyl privacy fence, a charming stone walking path and spacious bricked patio perfect for relaxing or entertaining under the canopy of nature. The shed does convey! Whether you're hosting a barbecue, unwinding after work, or soaking up the weekend sun, this home has you covered. Don't wait--schedule your tour today and make this gem your happily-ever-after! PLEASE NOTE: Google Maps does not take you to the correct address. If using Google Maps, please copy/paste the following coordinates into the search bar and this will take you to the correct address : 37.45858deg N, 77.31716deg W

4
beds

2
baths

2,481 Sq.Ft. LIVING AREA

0.46 Acres lot

Jamie Richardson

Jamie Richardson

Area & Lot

Status
Sold
Sold Date
April 4, 2025
Living Space
2,481 Sq.Ft.
Lot Size
0.46 Acres
MLS® ID
2431665
Type
Residential
Year Built
2017
Neighborhood
Henrico
Architecture Styles
Ranch
Elementary School
Ward
Middle School
Rolfe
High School
Varina

Interior

Bedrooms
4
Total Bathrooms
2
Full Bathrooms
2

Laundry Room
Washer Hookup, Dryer Hookup
Flooring
Laminate, Linoleum, Partially Carpeted
Appliances
Dryer, Dishwasher, Disposal, Gas Water Heater, Microwave, Oven, Refrigerator, Smooth Cooktop, Stove, Washer
Other Interior Features

Bedroom on Main Level, Ceiling Fan(s), Dining Area, Separate/Formal Dining Room, Double Vanity, Eat-in Kitchen, Granite Counters, Jetted Tub, Bath in Primary Bedroom, Main Level Primary, Pantry, Walk-In Closet(s)

Exterior

Stories
1
Garage Space
2.0
Water Source
Public
Pool
Pool, Community
Parking
Attached, Direct Access, Driveway, Garage, Oversized, Paved, On Street
Heat Type
Forced Air, Natural Gas
Air Conditioning
Central Air
Sewer
Public Sewer
Other Exterior Features
Deck, Sprinkler/Irrigation, Storage, Shed, Paved Driveway

Financial

Sales Price
$448,000
Real Estate Tax
$4,018/yr
HOA Fees
$195/3 mos

Henrico

Henrico, Virginia, is a dynamic suburban community just outside Richmond. Known for its schools, neighborhoods, and thriving economy, Henrico offer...

Work With Us

Providence Hill Real Estate are dedicated to helping you find your dream home and assisting with any selling needs you may have. Contact us today to start your home searching journey!

Follow Us on Instagram
