
702 W 27th St
702 W 27th St
702 W 27th St
702 W 27th St
702 W 27th St
702 W 27th St
702 W 27th St
702 W 27th St
702 W 27th St
702 W 27th St
702 W 27th St
702 W 27th St
702 W 27th St
702 W 27th St
702 W 27th St
702 W 27th St
702 W 27th St
702 W 27th St
702 W 27th St
702 W 27th St
702 W 27th St
702 W 27th St
702 W 27th St
702 W 27th St
702 W 27th St
702 W 27th St
702 W 27th St
702 W 27th St
702 W 27th St
702 W 27th St
702 W 27th St
702 W 27th St
702 W 27th St
702 W 27th St
702 W 27th St
702 W 27th St
702 W 27th St
702 W 27th St
702 W 27th St
702 W 27th St
702 W 27th St
702 W 27th St
702 W 27th St
702 W 27th St
702 W 27th St
702 W 27th St
702 W 27th St
702 W 27th St
702 W 27th St
702 W 27th St
SEE ALL PHOTOS
702 W 27th St
702 W 27th St
702 W 27th St
702 W 27th St
702 W 27th St
702 W 27th St
702 W 27th St
702 W 27th St
702 W 27th St
702 W 27th St
702 W 27th St
702 W 27th St
702 W 27th St
702 W 27th St
702 W 27th St
702 W 27th St
702 W 27th St
702 W 27th St
702 W 27th St
702 W 27th St
702 W 27th St
702 W 27th St
702 W 27th St
702 W 27th St
702 W 27th St
702 W 27th St
702 W 27th St
702 W 27th St
702 W 27th St
702 W 27th St
702 W 27th St
702 W 27th St
702 W 27th St
702 W 27th St
702 W 27th St
702 W 27th St
702 W 27th St
702 W 27th St
702 W 27th St
702 W 27th St
702 W 27th St
702 W 27th St
702 W 27th St
702 W 27th St
702 W 27th St
702 W 27th St
702 W 27th St
702 W 27th St
702 W 27th St
702 W 27th St
Courtesy of Providence Hill Real Estate
Sold

702 W 27th St

702 W 27th St, Richmond, VA 23225

$495,000
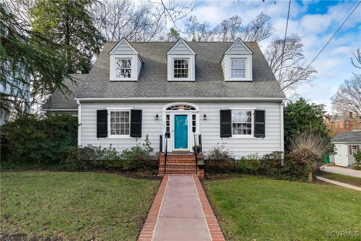
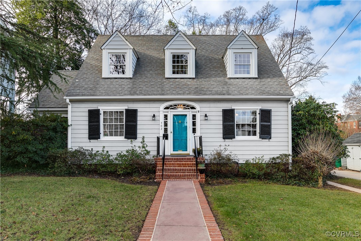
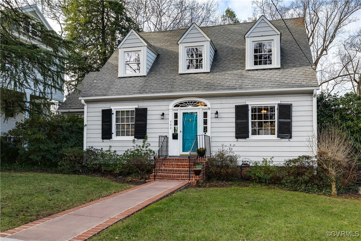
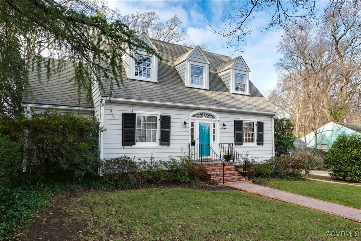
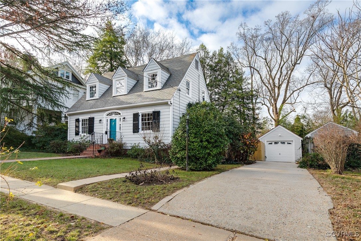
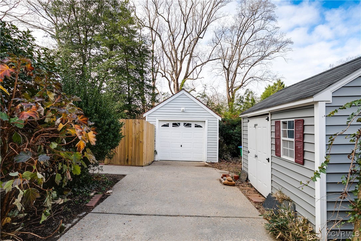
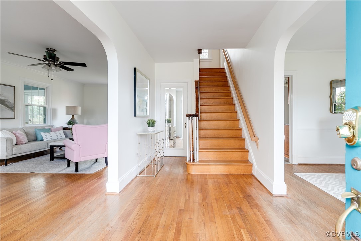
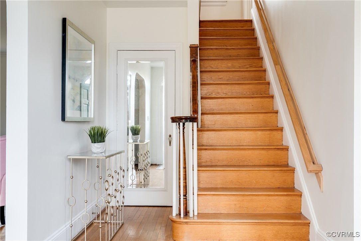
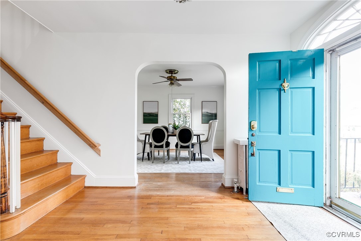
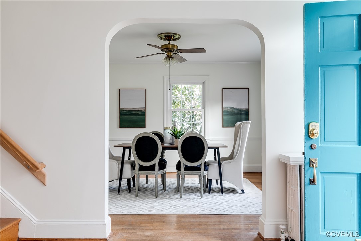
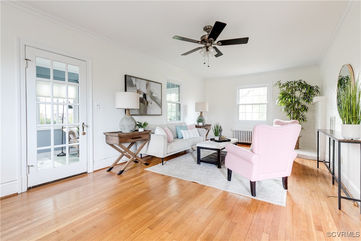
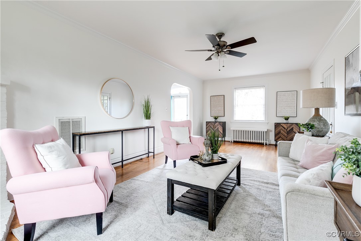
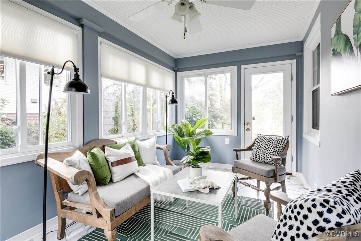
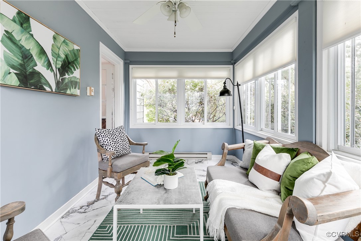
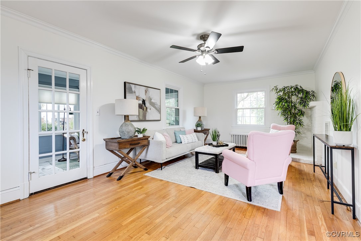
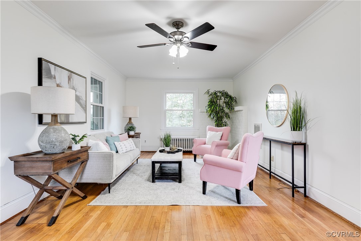
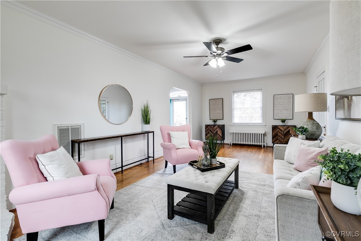
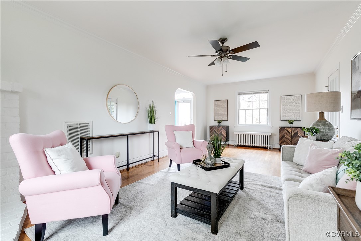
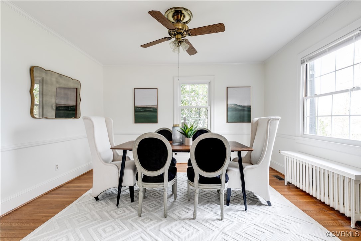
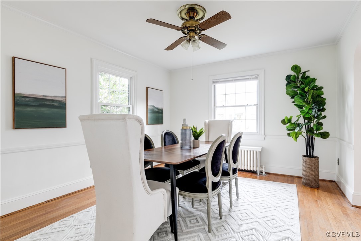
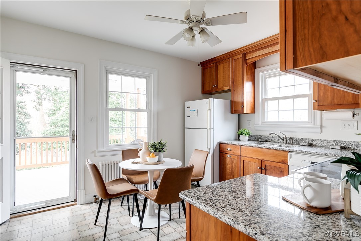
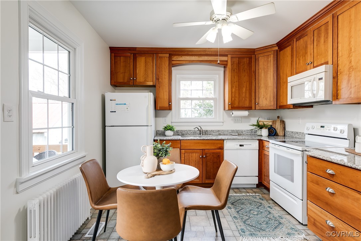
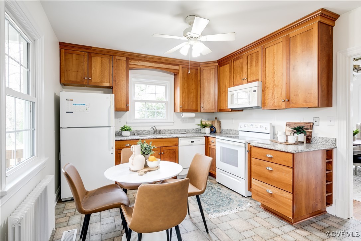
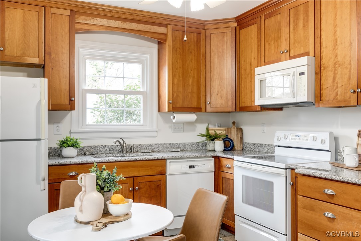
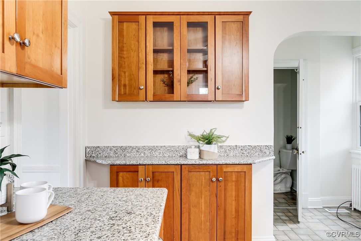
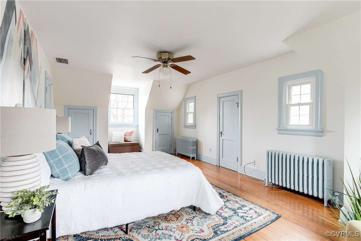
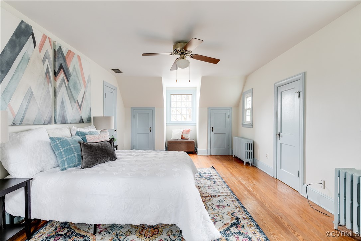
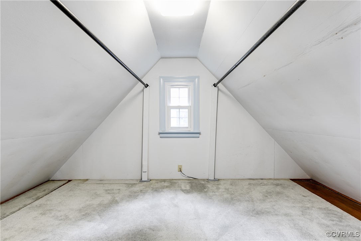
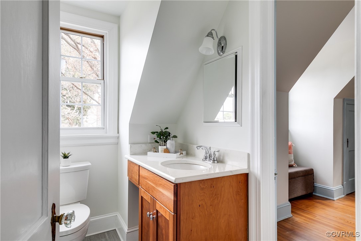
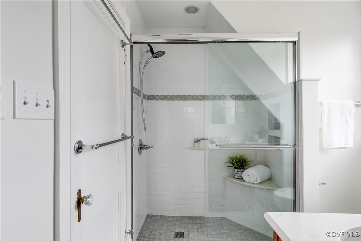
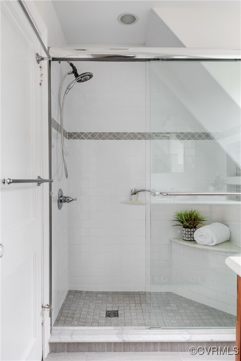
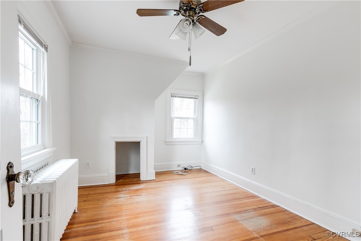
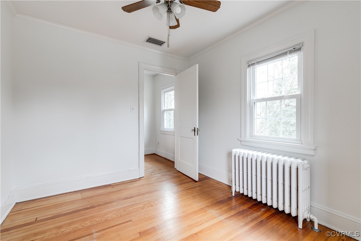
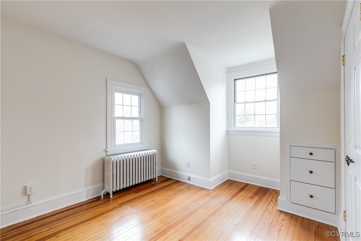
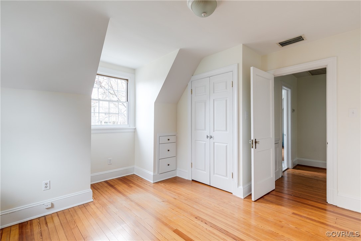
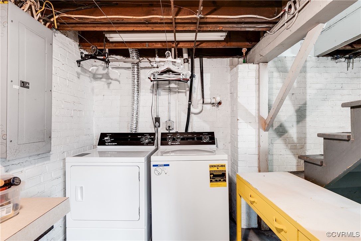
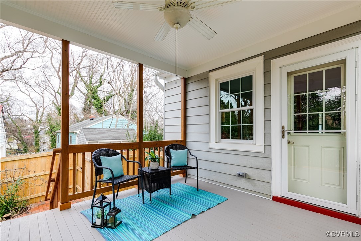
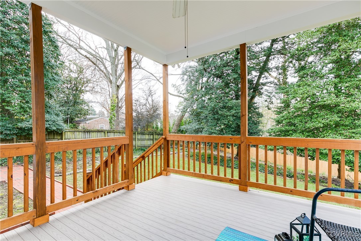
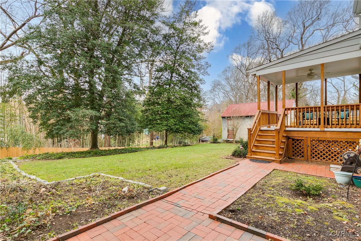
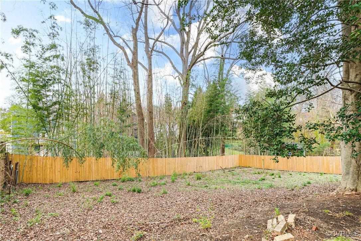
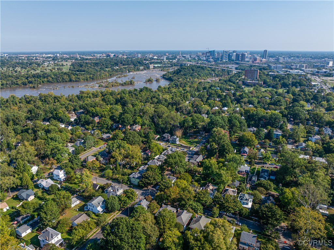
Welcome home to this charming Richmond cape with the benefits of an open foyer and tall ceilings throughout, all in the heart of Woodland Heights just steps away from the James River, Buttermilk Trail, and Bell Isle. Beautiful natural hardwoods and fresh paint throughout with a spacious living room and sun room off the side of the house. A formal dining room connects to the kitchen with updated cabinets and granite countertops. Upstairs features three bedrooms and an updated full bathroom with a beautiful tile shower. The primary bedroom has loads of space featuring a walk-in closet, as well as 2 additional secondary closets. Step out to the covered back deck with composite flooring, overlooking your private and spacious yard. Buyers will love the storage options including a 12 x 20 garage, storage shed, as well as unfinished basement. This home is a nature lover's paradise - take a walk less than a half mile down the street to the Buttermilk Trail and Bell Isle. Laura Lee's and Crossroads are two restaurants less than a mile away. Centered just between Forest Hill Park and downtown there is no better location in Richmond!

3
beds

2
baths

1,826 Sq.Ft. LIVING AREA

0.29 Acres lot

Chad Bowman

Chad Bowman

Area & Lot

Status
Sold
Sold Date
February 25, 2025
Living Space
1,826 Sq.Ft.
Lot Size
0.29 Acres
MLS® ID
2432361
Type
Residential
Year Built
1937
Neighborhood
Richmond
Architecture Styles
Cape Cod
Elementary School
Westover Hills
Middle School
Lucille Brown
High School
Richmond High School for the Arts

Interior

Bedrooms
3
Total Bathrooms
2
Full Bathroom
1
Half Bathroom
1
Flooring
Tile, Wood
Appliances
Dryer, Dishwasher, Disposal, Gas Water Heater, Microwave, Oven, Range, Refrigerator, Washer
Other Interior Features
Ceiling Fan(s), Dining Area, Granite Counters, High Ceilings

Exterior

Stories
1
Garage Space
1.0
Water Source
Public
Pool
None
Roof
Composition, Shingle
Parking
Driveway, Detached, Garage, Off Street, Paved
Heat Type
Baseboard, Electric, Natural Gas, Radiator(s)
Air Conditioning
Central Air, Zoned
Sewer
Public Sewer
Other Exterior Features
Deck, Storage, Shed, Paved Driveway

Financial

Sales Price
$495,000
Buyer Agency Compensation
3%
Real Estate Tax
$4,416/yr

Richmond

Richmond, Virginia, is a historic city steeped in Southern charm and significance. As the capital of Virginia, it boasts a rich tapestry of culture...

Work With Us

Providence Hill Real Estate are dedicated to helping you find your dream home and assisting with any selling needs you may have. Contact us today to start your home searching journey!

Follow Us on Instagram
