






7018 Sanguine Mews
7018 Sanguine Mews
7018 Sanguine Mews
7018 Sanguine Mews
7018 Sanguine Mews
7018 Sanguine Mews
7018 Sanguine Mews
7018 Sanguine Mews
7018 Sanguine Mews
7018 Sanguine Mews
7018 Sanguine Mews
7018 Sanguine Mews
7018 Sanguine Mews
7018 Sanguine Mews
7018 Sanguine Mews
7018 Sanguine Mews
7018 Sanguine Mews
SEE ALL PHOTOS
7018 Sanguine Mews
7018 Sanguine Mews
7018 Sanguine Mews
7018 Sanguine Mews
7018 Sanguine Mews
7018 Sanguine Mews
7018 Sanguine Mews
7018 Sanguine Mews
7018 Sanguine Mews
7018 Sanguine Mews
7018 Sanguine Mews
7018 Sanguine Mews
7018 Sanguine Mews
7018 Sanguine Mews
7018 Sanguine Mews
7018 Sanguine Mews
7018 Sanguine Mews
Courtesy of Providence Hill Real Estate
For Sale

7018 Sanguine Mews

7018 Sanguine Mews, Chesterfield, VA 23234

$502,090
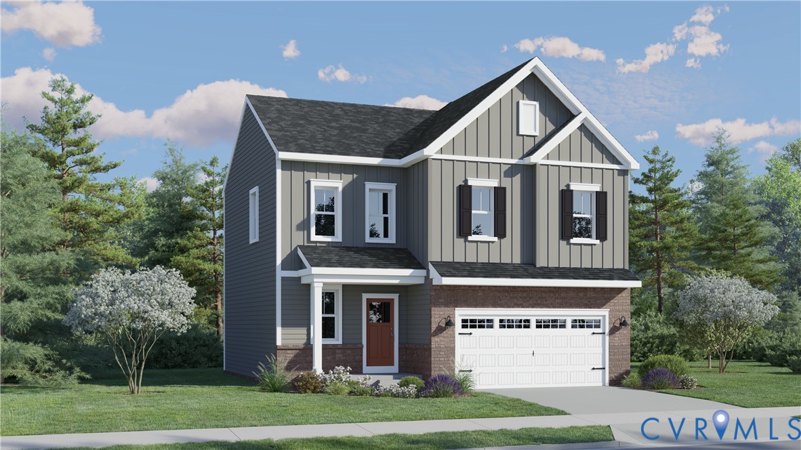
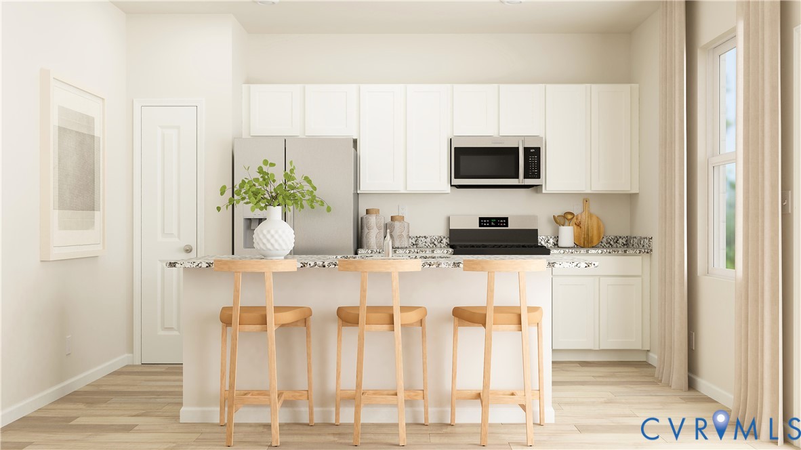
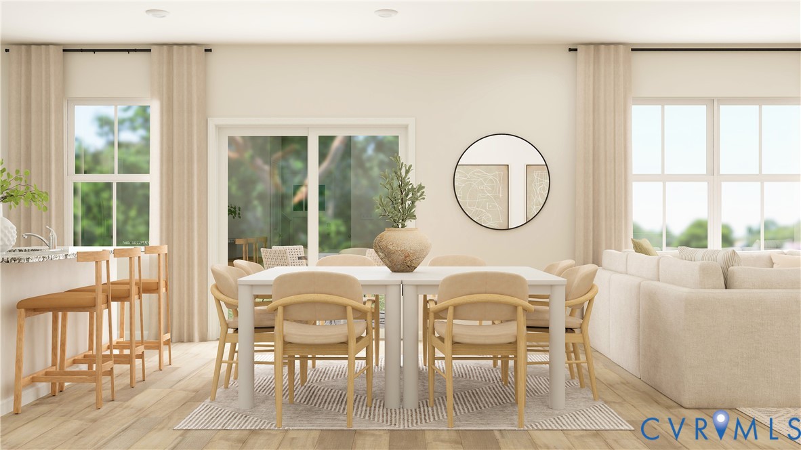
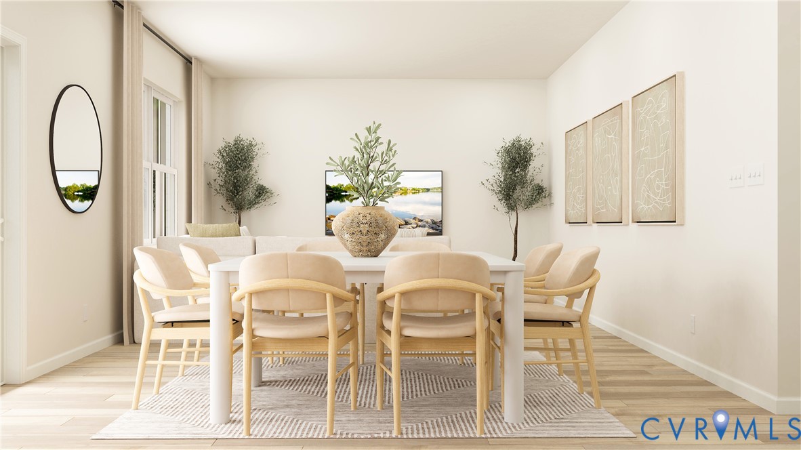
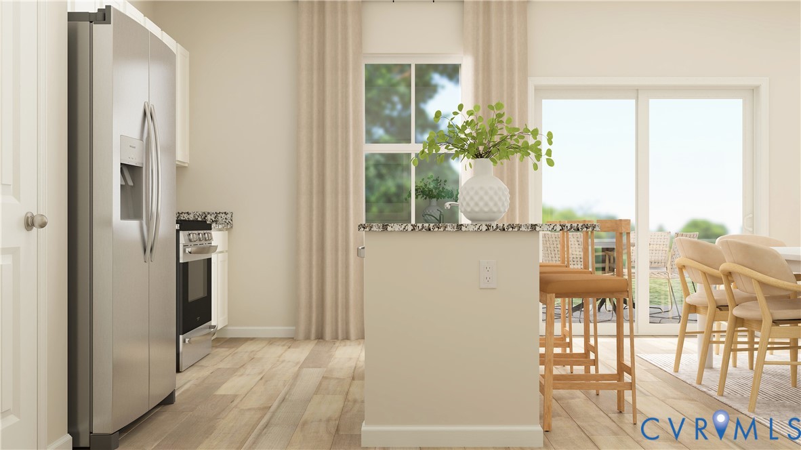
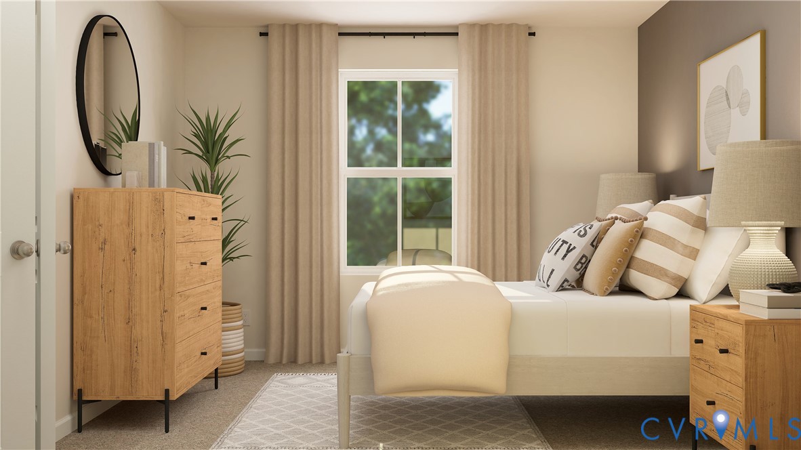
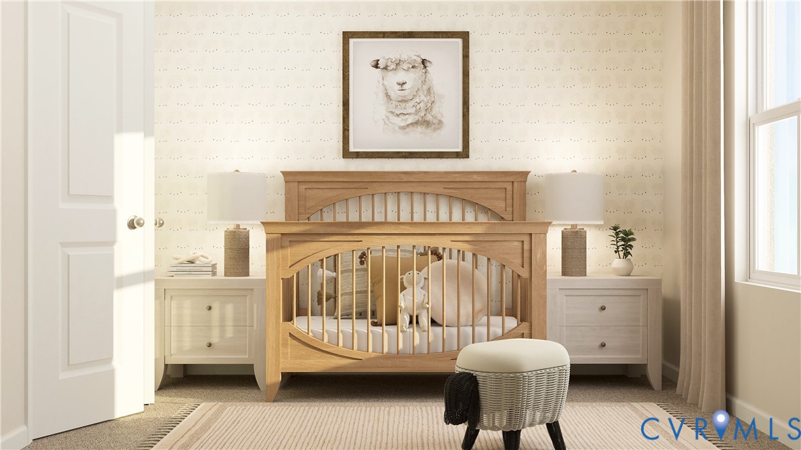
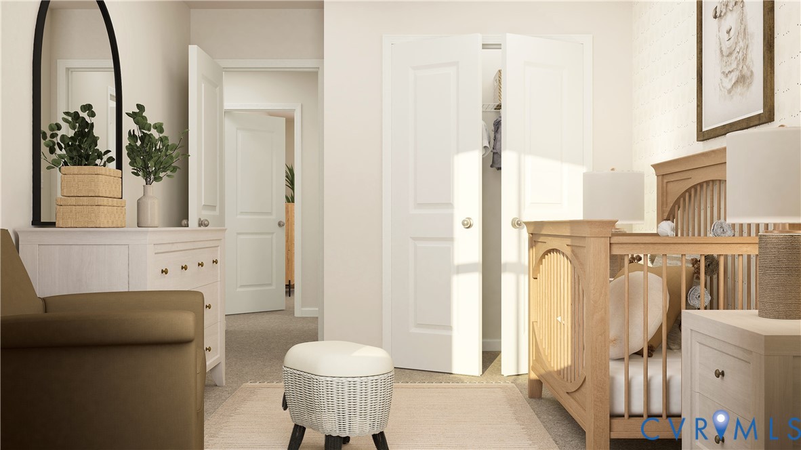
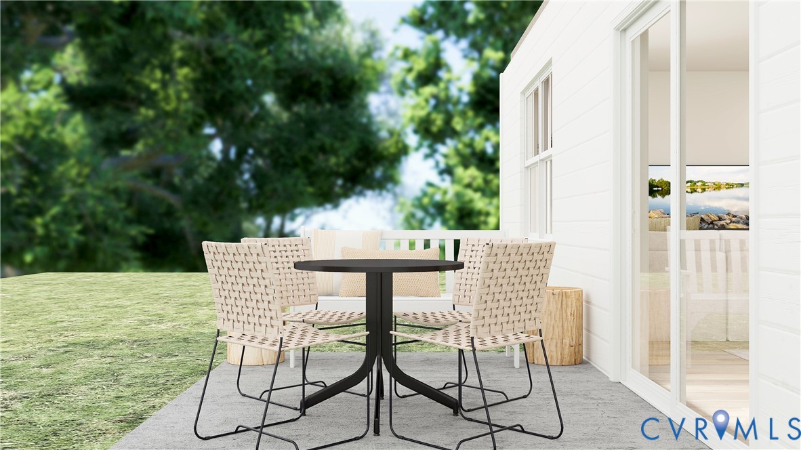
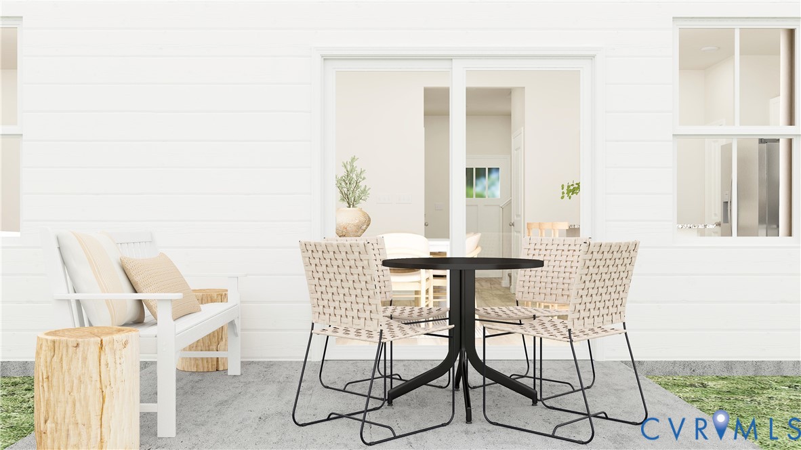
Drive home THIS FALL down your cul-de-sac to your brand-new FAIRFIELD floorplan home. This 4 bedroom, 2.5 bath home is perfectly situation on an ideal backyard! The open main level creates a natural flow between the kitchen, dining area, and family room, making the space ideal for everyday living or hosting friends and family.

This home will be move-in ready with ALL stainless-steel appliances included, plus a full-size washer and dryer. Lennar makes homeownership easy so you can focus on hosting and celebrating the holiday season in your brand-new home!

Photos and renderings are for illustrative purposes only and may show options or features not included in the base price. Colors, materials, finishes, and layout may vary.

4
beds

3
baths

1,773 Sq.Ft. LIVING AREA

0.3 Acres lot

Gary Martin

Gary Martin

View Virtual Tour

Area & Lot

Status
For Sale
Living Space
1,773 Sq.Ft.
Lot Size
0.3 Acres
MLS® ID
2615386
Type
Residential
Year Built
2026
Architecture Styles
Two Story
Elementary School
Hopkins
Middle School
Falling Creek
High School
Bird

Interior

Bedrooms
4
Total Bathrooms
3
Full Bathrooms
2
Half Bathroom
1
Flooring
Vinyl
Appliances
Dryer, Dishwasher, Electric Water Heater, Gas Cooking, Microwave, Refrigerator, Stove, Washer

Exterior

Stories
2
Garage Space
2.0
Water Source
Public
Pool
Community, Pool
Roof
Shingle
Parking
Attached, Direct Access, Driveway, Garage, Paved
Heat Type
Forced Air, Natural Gas
Air Conditioning
Heat Pump
Sewer
Public Sewer
Substructure
Slab
Other Exterior Features
Paved Driveway

Financial

Sales Price
$502,090
HOA Fees
$180/3 mos
image

Schedule a Showing

We would love to show you our beautiful property. Please select your preferred date and time below. An agent will be in touch shortly to confirm your appointment.

Schedule a Showing

We would love to show you our beautiful property. Please select your preferred date and time below. An agent will be in touch shortly to confirm your appointment.

Thank you for your interest in 7018 Sanguine Mews, Chesterfield, VA 23234. We are reviewing your request and will be in touch shortly!

Mortgage Calculator

Estimate your monthly mortgage payment, including the principal and interest, property taxes, and HOA. Adjust the values to generate a more accurate rate.

All estimates are provided for informational purposes only. Actual amounts may vary.
$0,000 Your Payment 20 15 65
$0,000 Your Payment

Work With Us

Providence Hill Real Estate are dedicated to helping you find your dream home and assisting with any selling needs you may have. Contact us today to start your home searching journey!

Follow Us on Instagram