7 Raven Rock Ct
7 Raven Rock Ct
7 Raven Rock Ct
7 Raven Rock Ct
7 Raven Rock Ct
7 Raven Rock Ct
7 Raven Rock Ct
7 Raven Rock Ct
7 Raven Rock Ct
7 Raven Rock Ct
7 Raven Rock Ct
7 Raven Rock Ct
7 Raven Rock Ct
7 Raven Rock Ct
7 Raven Rock Ct
7 Raven Rock Ct
7 Raven Rock Ct
7 Raven Rock Ct
7 Raven Rock Ct
7 Raven Rock Ct
7 Raven Rock Ct
7 Raven Rock Ct
7 Raven Rock Ct
7 Raven Rock Ct
7 Raven Rock Ct
7 Raven Rock Ct
7 Raven Rock Ct
7 Raven Rock Ct
7 Raven Rock Ct
7 Raven Rock Ct
7 Raven Rock Ct
7 Raven Rock Ct
7 Raven Rock Ct
7 Raven Rock Ct
7 Raven Rock Ct
7 Raven Rock Ct
7 Raven Rock Ct
7 Raven Rock Ct
7 Raven Rock Ct
7 Raven Rock Ct
7 Raven Rock Ct
7 Raven Rock Ct
7 Raven Rock Ct
7 Raven Rock Ct
7 Raven Rock Ct
7 Raven Rock Ct
7 Raven Rock Ct
7 Raven Rock Ct
7 Raven Rock Ct
SEE ALL PHOTOS
7 Raven Rock Ct
7 Raven Rock Ct
7 Raven Rock Ct
7 Raven Rock Ct
7 Raven Rock Ct
7 Raven Rock Ct
7 Raven Rock Ct
7 Raven Rock Ct
7 Raven Rock Ct
7 Raven Rock Ct
7 Raven Rock Ct
7 Raven Rock Ct
7 Raven Rock Ct
7 Raven Rock Ct
7 Raven Rock Ct
7 Raven Rock Ct
7 Raven Rock Ct
7 Raven Rock Ct
7 Raven Rock Ct
7 Raven Rock Ct
7 Raven Rock Ct
7 Raven Rock Ct
7 Raven Rock Ct
7 Raven Rock Ct
7 Raven Rock Ct
7 Raven Rock Ct
7 Raven Rock Ct
7 Raven Rock Ct
7 Raven Rock Ct
7 Raven Rock Ct
7 Raven Rock Ct
7 Raven Rock Ct
7 Raven Rock Ct
7 Raven Rock Ct
7 Raven Rock Ct
7 Raven Rock Ct
7 Raven Rock Ct
7 Raven Rock Ct
7 Raven Rock Ct
7 Raven Rock Ct
7 Raven Rock Ct
7 Raven Rock Ct
7 Raven Rock Ct
7 Raven Rock Ct
7 Raven Rock Ct
7 Raven Rock Ct
7 Raven Rock Ct
7 Raven Rock Ct
7 Raven Rock Ct
Sold

7 Raven Rock Ct

7 Raven Rock Ct, Richmond, VA 23229

$890,000
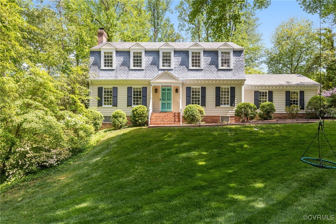
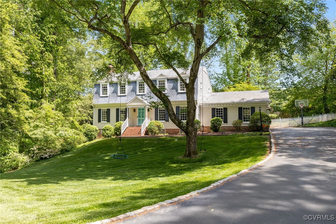
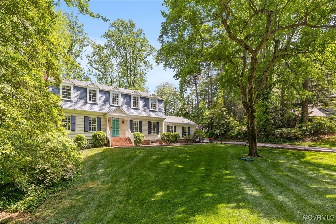
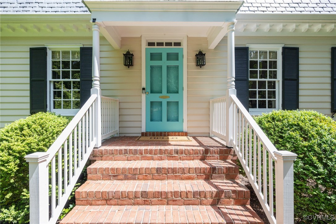
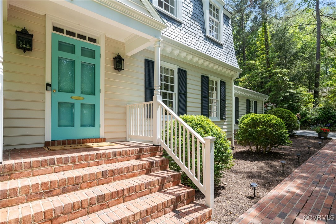
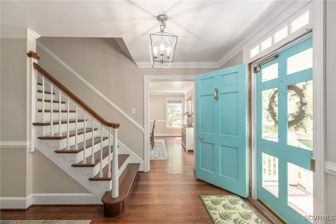
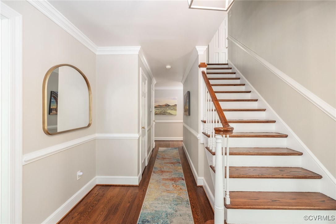
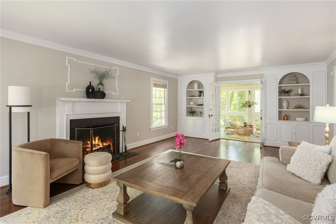
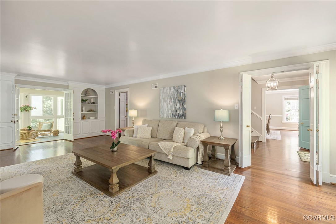
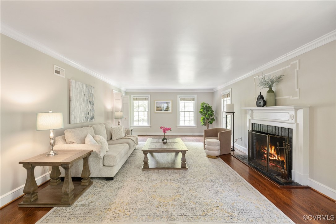
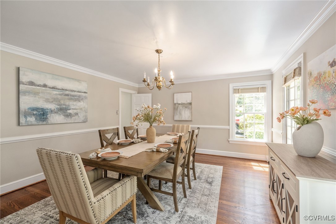
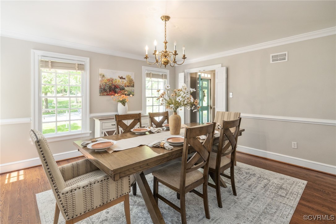
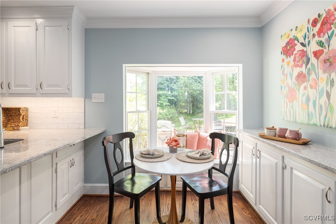
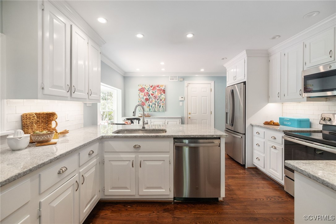
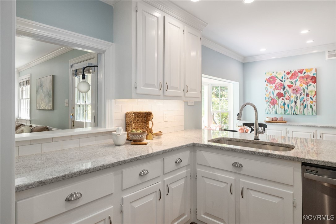
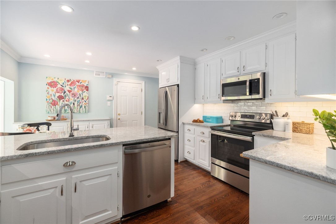
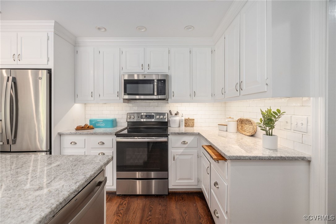
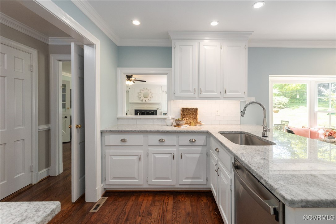
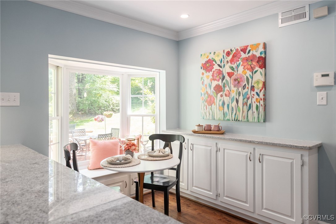
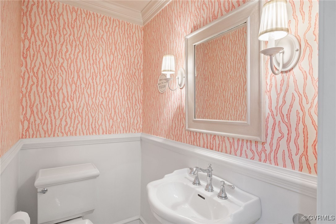
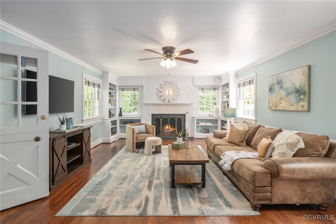
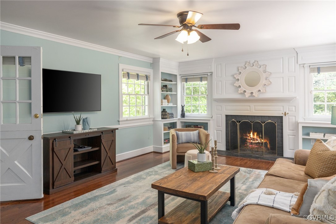
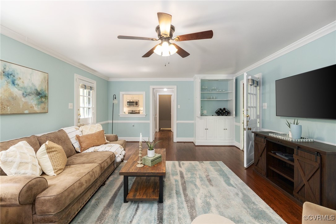
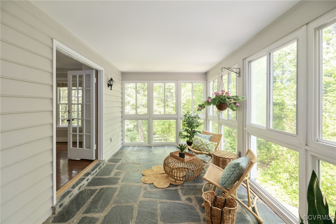
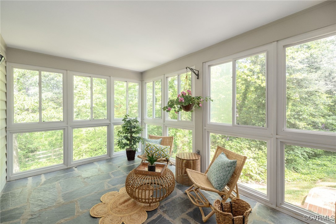
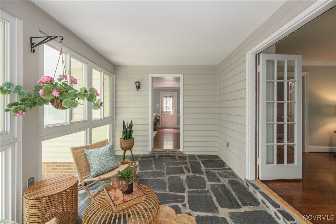
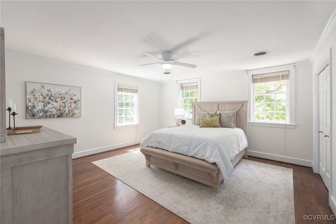
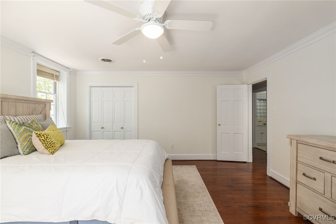
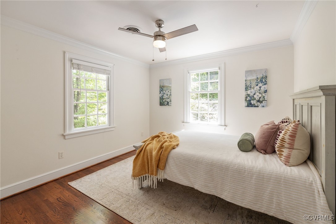
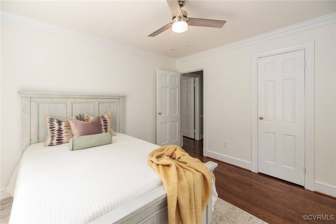
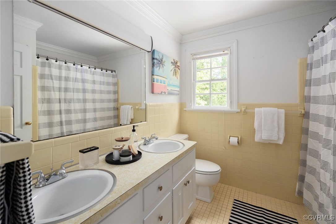
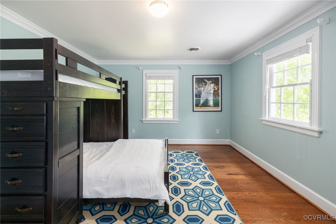
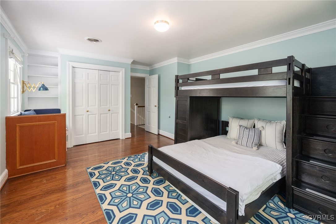
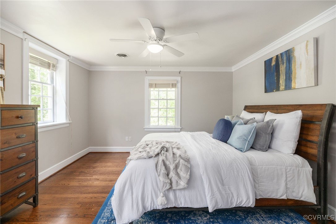
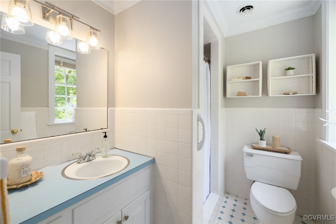
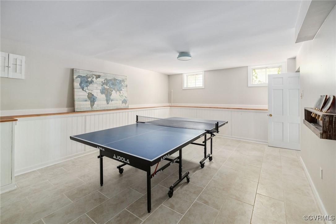
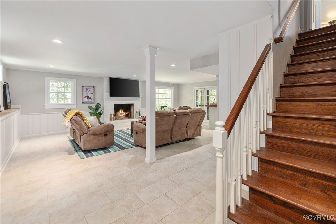
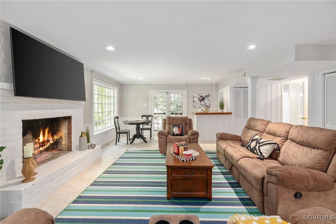
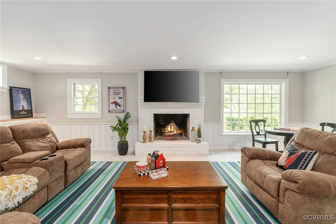
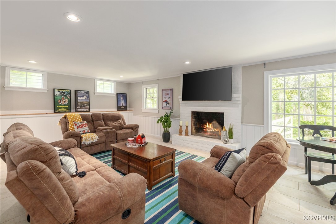
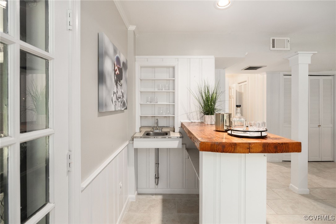
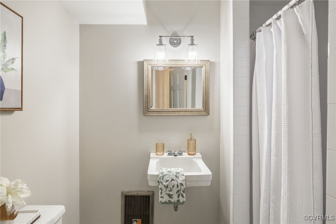
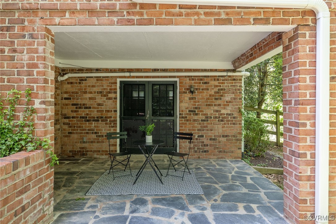
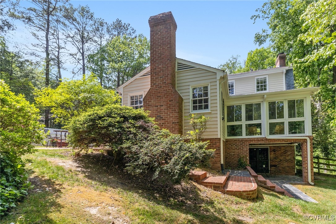
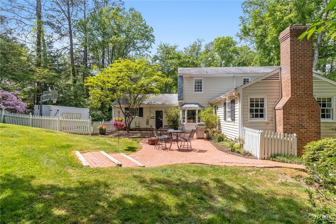
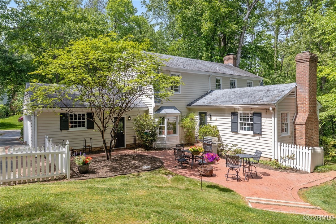
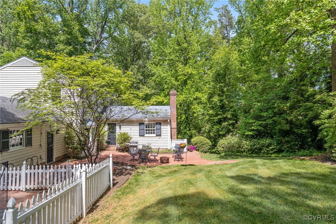
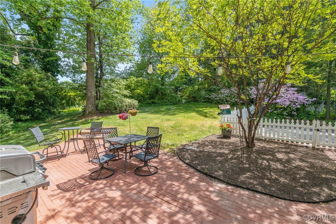
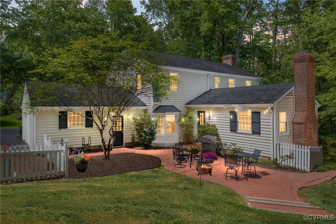
Welcome to this charming Dutch Colonial in the desirable Sleepy Hollow neighborhood! As you step inside, you'll be greeted by an inviting center staircase foyer and stunning dark hardwood floors that flow throughout the home. To your left, the spacious living room features a cozy wood-burning fireplace, custom built-ins, and elegant French doors that open to a sunroom with slate flooring. On the opposite side of the foyer, the large dining room provides access to the bright, remodeled kitchen, complete with a bay window and bench seat, granite countertops, and stainless steel appliances. The first floor also includes a cheerful half bath off the kitchen and a family room with a wet bar, wood-burning fireplace, built-ins, and direct access to the brick patio, creating the perfect setting for outdoor entertaining. The primary en-suite, along with three additional bedrooms and a double vanity hall bath, complete the second floor. The walk-out basement is an ideal gathering space for all ages, featuring a wet bar, a full bathroom, and a wood-burning fireplace, as well as access to an outdoor patio. The additional finished space offers excellent flexibility for use as an office, workout space, or another bedroom. As added bonuses, the home is located on a cul-de-sac and is walking distance to Collegiate!
Note: JES recently installed a basement gutter system that includes a sump pump and battery backup. The system comes with a lifetime warranty that will transfer to the new owner.

4
beds

4
baths

3,902 Sq.Ft. LIVING AREA

1.04 Acres lot

Joy Montrief

Joy Montrief

Area & Lot

Status
Sold
Sold Date
June 24, 2025
Living Space
3,902 Sq.Ft.
Lot Size
1.04 Acres
MLS® ID
2507559
Type
Residential
Year Built
1966
Neighborhood
Henrico
Architecture Styles
Dutch Colonial, Two Story
Elementary School
Maybeury
Middle School
Tuckahoe
High School
Freeman

Interior

Bedrooms
4
Total Bathrooms
4
Full Bathrooms
3
Half Bathroom
1
Laundry Room
Washer Hookup, Dryer Hookup
Flooring
Tile, Wood
Fireplace
Masonry, Wood Burning
Appliances
Built-In Oven, Dryer, Dishwasher, Electric Water Heater, Refrigerator, Stove, Washer
Other Interior Features
Wet Bar, Bookcases, Built-in Features, Bay Window, Ceiling Fan(s), Separate/Formal Dining Room, Eat-in Kitchen, French Door(s)/Atrium Door(s), Fireplace, Granite Counters, Bath in Primary Bedroom, Recessed Lighting, Cable TV, Walk-In Closet(s)

Exterior

Stories
2
Garage Space
2.0
Water Source
Public
Pool
None
Roof
Slate
Parking
Attached, Direct Access, Driveway, Garage, Garage Door Opener, Paved
Heat Type
Electric, Heat Pump, Zoned
Air Conditioning
Zoned
Sewer
Public Sewer
Other Exterior Features
Sprinkler/Irrigation, Porch, Paved Driveway

Financial

Sales Price
$890,000
Real Estate Tax
$6,532/yr

Henrico

Henrico, Virginia, is a dynamic suburban community just outside Richmond. Known for its schools, neighborhoods, and thriving economy, Henrico offer...

Work With Us

Providence Hill Real Estate are dedicated to helping you find your dream home and assisting with any selling needs you may have. Contact us today to start your home searching journey!

Follow Us on Instagram
