6985 Carden Park Dr
6985 Carden Park Dr
6985 Carden Park Dr
6985 Carden Park Dr
6985 Carden Park Dr
6985 Carden Park Dr
6985 Carden Park Dr
6985 Carden Park Dr
6985 Carden Park Dr
6985 Carden Park Dr
6985 Carden Park Dr
6985 Carden Park Dr
6985 Carden Park Dr
6985 Carden Park Dr
6985 Carden Park Dr
6985 Carden Park Dr
6985 Carden Park Dr
6985 Carden Park Dr
6985 Carden Park Dr
6985 Carden Park Dr
6985 Carden Park Dr
6985 Carden Park Dr
6985 Carden Park Dr
6985 Carden Park Dr
6985 Carden Park Dr
6985 Carden Park Dr
6985 Carden Park Dr
6985 Carden Park Dr
6985 Carden Park Dr
6985 Carden Park Dr
6985 Carden Park Dr
6985 Carden Park Dr
6985 Carden Park Dr
6985 Carden Park Dr
6985 Carden Park Dr
6985 Carden Park Dr
6985 Carden Park Dr
6985 Carden Park Dr
6985 Carden Park Dr
6985 Carden Park Dr
6985 Carden Park Dr
6985 Carden Park Dr
6985 Carden Park Dr
6985 Carden Park Dr
6985 Carden Park Dr
6985 Carden Park Dr
6985 Carden Park Dr
6985 Carden Park Dr
SEE ALL PHOTOS
6985 Carden Park Dr
6985 Carden Park Dr
6985 Carden Park Dr
6985 Carden Park Dr
6985 Carden Park Dr
6985 Carden Park Dr
6985 Carden Park Dr
6985 Carden Park Dr
6985 Carden Park Dr
6985 Carden Park Dr
6985 Carden Park Dr
6985 Carden Park Dr
6985 Carden Park Dr
6985 Carden Park Dr
6985 Carden Park Dr
6985 Carden Park Dr
6985 Carden Park Dr
6985 Carden Park Dr
6985 Carden Park Dr
6985 Carden Park Dr
6985 Carden Park Dr
6985 Carden Park Dr
6985 Carden Park Dr
6985 Carden Park Dr
6985 Carden Park Dr
6985 Carden Park Dr
6985 Carden Park Dr
6985 Carden Park Dr
6985 Carden Park Dr
6985 Carden Park Dr
6985 Carden Park Dr
6985 Carden Park Dr
6985 Carden Park Dr
6985 Carden Park Dr
6985 Carden Park Dr
6985 Carden Park Dr
6985 Carden Park Dr
6985 Carden Park Dr
6985 Carden Park Dr
6985 Carden Park Dr
6985 Carden Park Dr
6985 Carden Park Dr
6985 Carden Park Dr
6985 Carden Park Dr
6985 Carden Park Dr
6985 Carden Park Dr
6985 Carden Park Dr
6985 Carden Park Dr
Courtesy of Providence Hill Real Estate
Sold

6985 Carden Park Dr

6985 Carden Park Dr, Moseley, VA 23120

$885,000
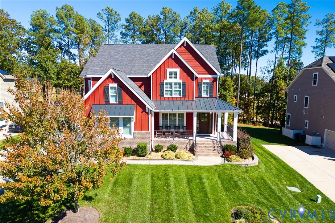
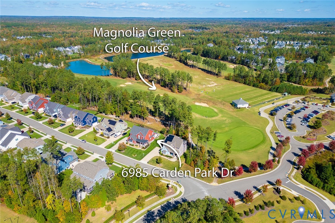
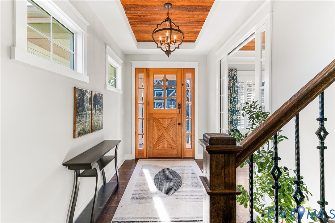
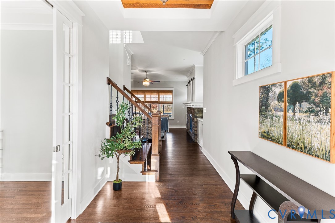
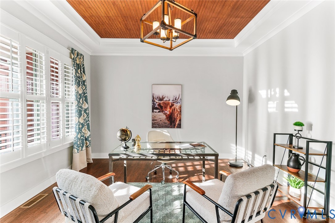
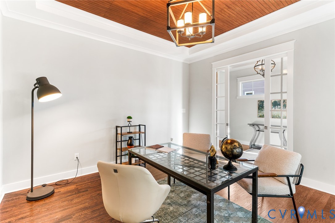
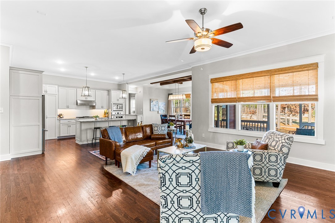
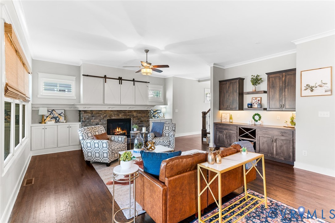
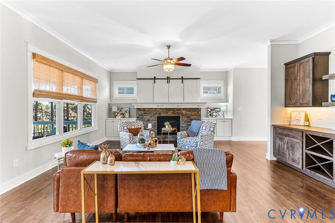
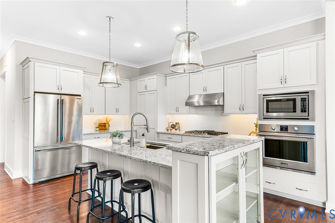
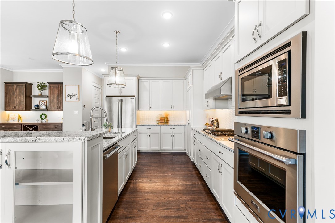
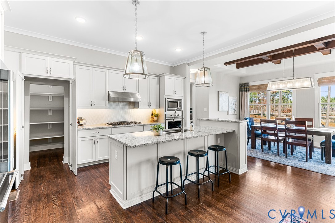
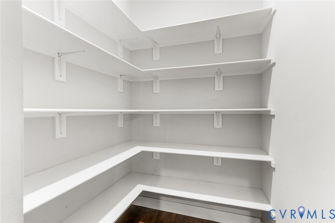
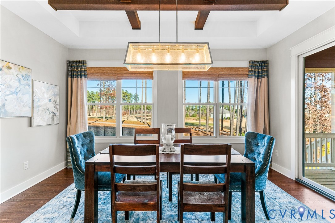
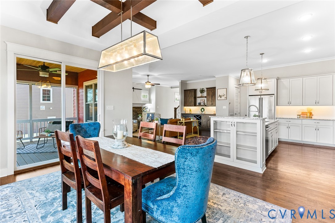
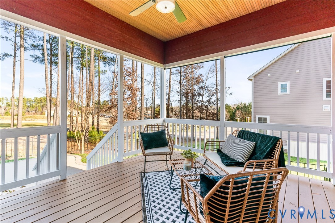
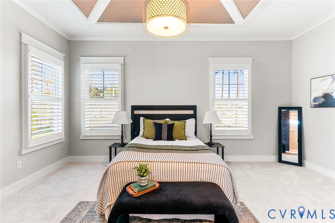
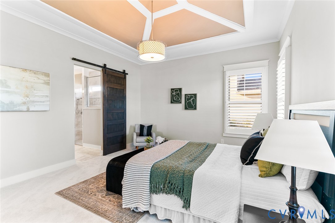
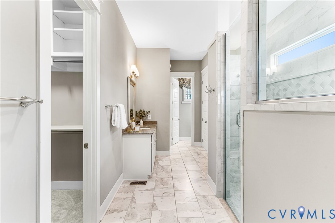
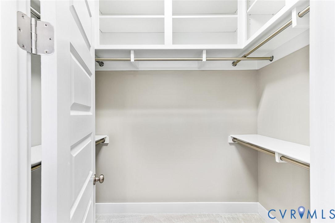
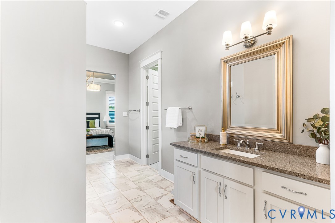
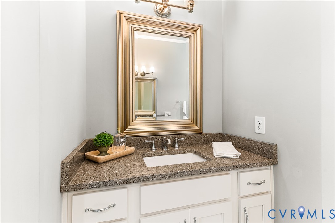
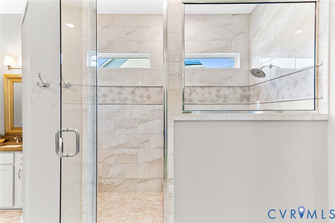
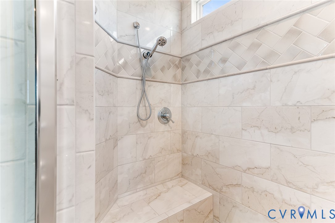
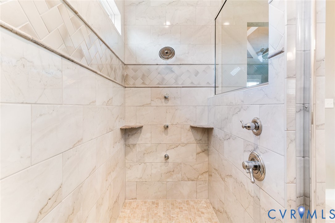
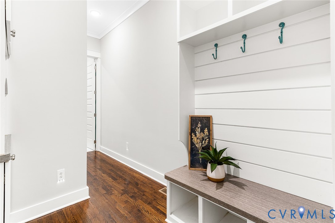
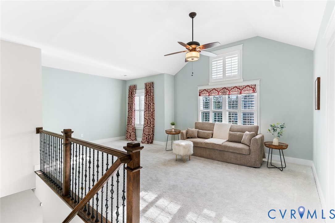
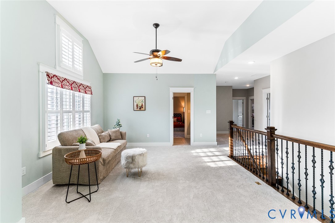
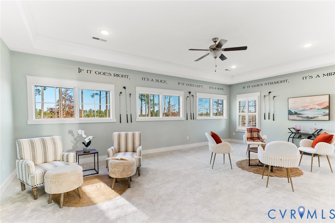
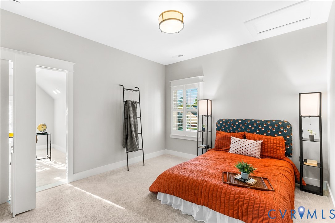
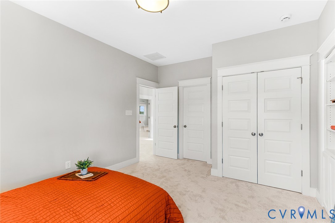
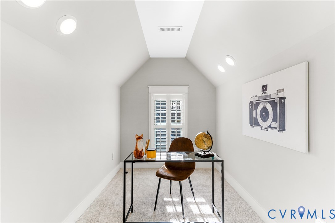
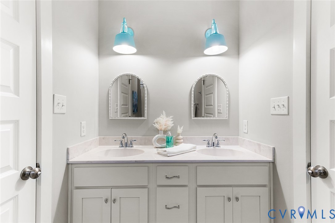
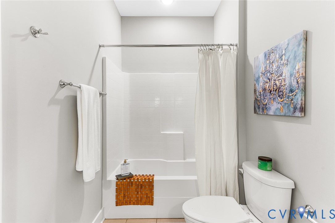
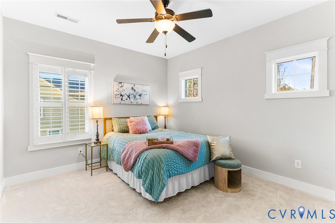
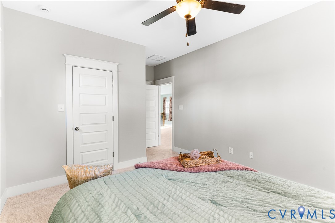
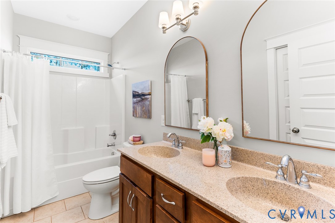
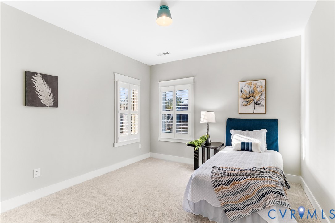
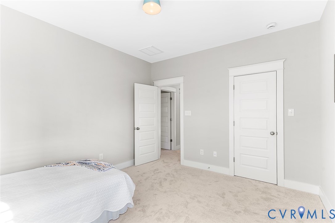
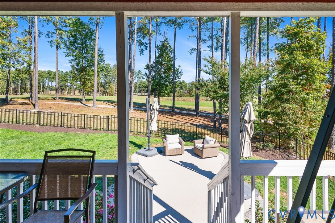
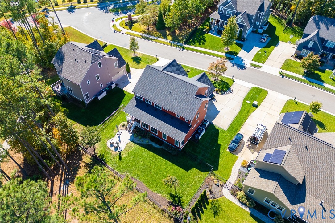
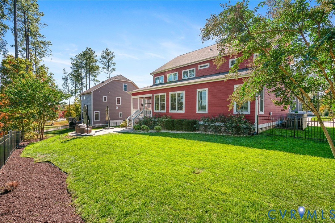
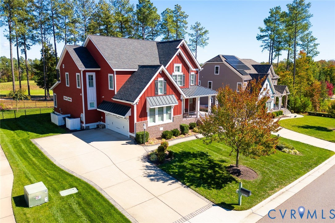
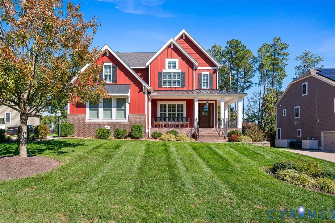
Welcome to MAGNOLIA GREEN! This 4-5 bedroom custom home (former model) features a FIRST FLOOR PRIMARY BEDROOM and backs up to the 9th hole of the golf course! Featuring over 4,200 sq ft- this home has room to spread out and has fresh carpet & paint! Hardy plank exterior, charming front porch and Dutch wood front door leads you into welcoming foyer with private office or sitting room, and open concept living with hardwoods throughout! Custom fireplace, built ins, craftsman trim, detailed ceilings, plantation shutters and 8 foot doors are just some of the upgrades you will notice throughout. Designer kitchen features quartz counter tops, gas cooking & stainless steel appliances, a hidden walk in pantry, built in bar, and large eat-in area. Primary features trey ceilings, tile and granite ensuite with walk in shower, double vanities and walk in closet. Off the living area is a covered porch leading to custom patio and a fenced yard with beautiful views of the greens. Upstairs features large loft or second living area, and a large rec room perfect for kids or guests equipped with a Murphy bed and stunning golf course views! 3 bedrooms and 2 full baths complete this level! Whether you're looking for breathing room, or want to be walking distance to all the fabulous amenities Magnolia Green has to offer (golf, tennis, restaurant, daycare, aquatic center, playground, school)- this home has it all! All this in a prime location-Moseley Elementary, Deep Creek Middle and Cosby High district! Come see for yourself!

4
beds

4
baths

4,220 Sq.Ft. LIVING AREA

0.38 Acres lot

Christina Goodpaster

Christina Goodpaster

Area & Lot

Status
Sold
Sold Date
January 30, 2026
Living Space
4,220 Sq.Ft.
Lot Size
0.38 Acres
MLS® ID
2532511
Type
Residential
Year Built
2017
Architecture Styles
Farmhouse, Two Story
View Description
Golf Course
Elementary School
Moseley
Middle School
Deep Creek
High School
Cosby

Interior

Bedrooms
4
Total Bathrooms
4
Full Bathrooms
3
Half Bathroom
1
Flooring
Carpet, Ceramic Tile, Wood
Fireplace
Gas
Appliances
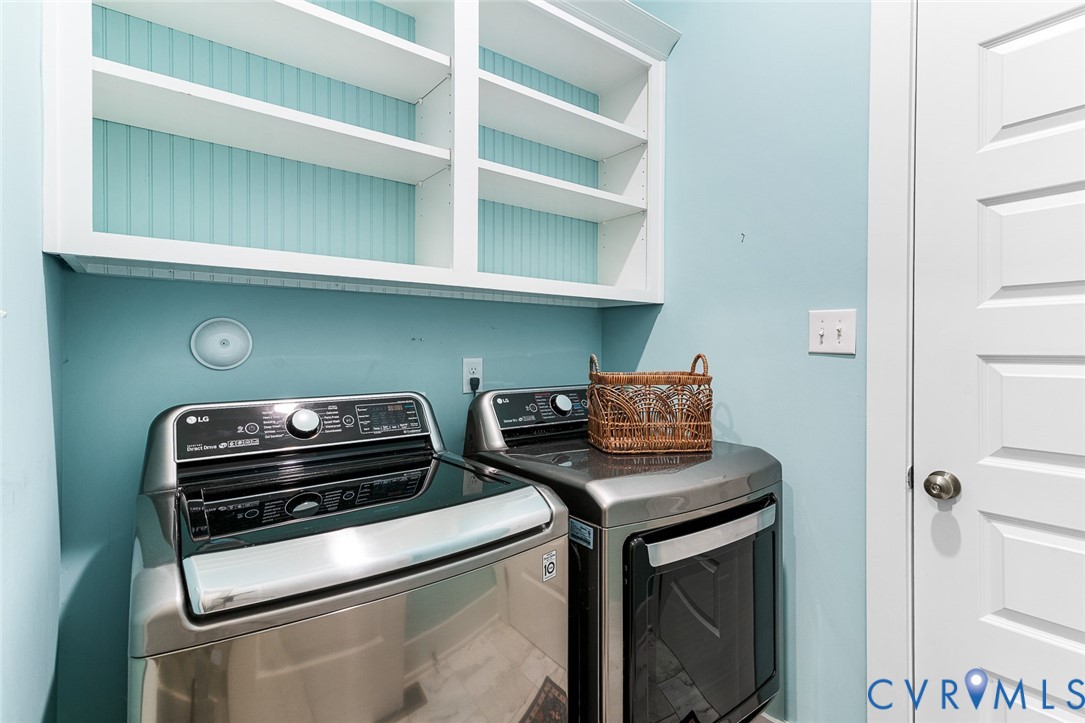
Built-In Oven, Dryer, Dishwasher, Gas Cooking, Disposal, Gas Water Heater, Microwave, Refrigerator, Washer
Other Interior Features
Beamed Ceilings, Bookcases, Built-in Features, Breakfast Area, Double Vanity, High Ceilings, Loft, Main Level Primary, Solid Surface Counters, Walk-In Closet(s)

Exterior

Stories
2
Garage Space
2.0
Water Source
Public
Pool
None, Community
Parking
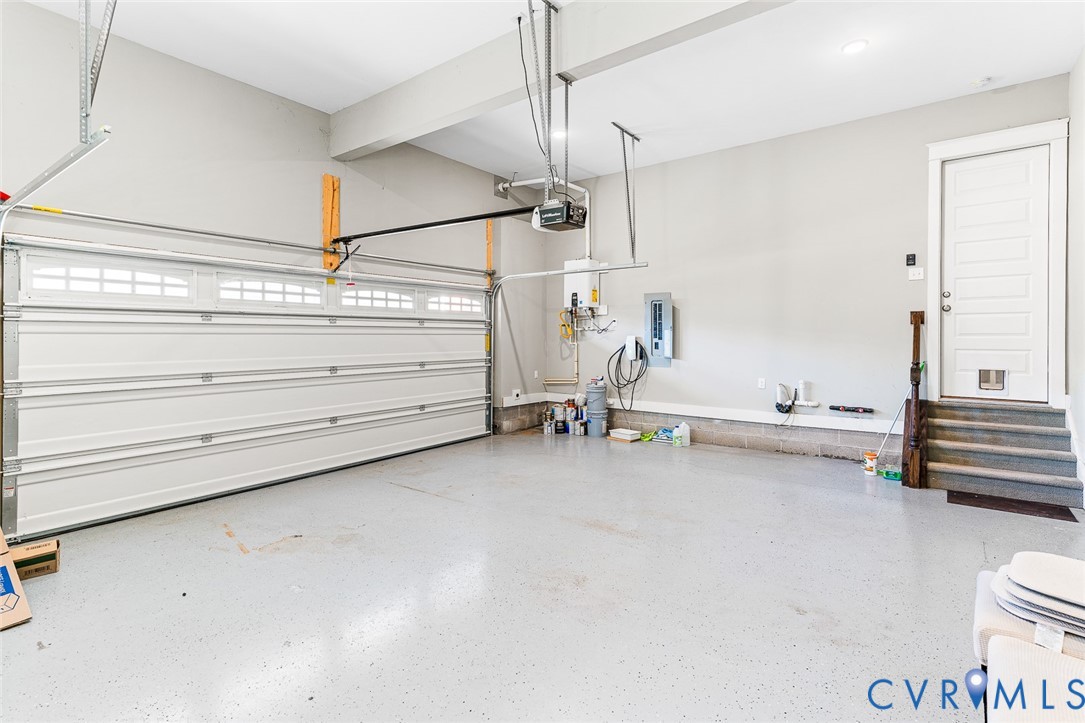
Attached, Direct Access, Driveway, Garage, Garage Door Opener, Paved
Heat Type
Electric, Forced Air, Heat Pump, Natural Gas, Zoned
Air Conditioning
Zoned
Sewer
Public Sewer
Other Exterior Features
Deck, Sprinkler/Irrigation, Paved Driveway

Financial

Sales Price
$885,000
Real Estate Tax
$7,324/yr
HOA Fees
$307/3 mos

Work With Us

Providence Hill Real Estate are dedicated to helping you find your dream home and assisting with any selling needs you may have. Contact us today to start your home searching journey!

Follow Us on Instagram