6955 Crosswinds Dr
6955 Crosswinds Dr
6955 Crosswinds Dr
6955 Crosswinds Dr
6955 Crosswinds Dr
6955 Crosswinds Dr
6955 Crosswinds Dr
6955 Crosswinds Dr
6955 Crosswinds Dr
6955 Crosswinds Dr
6955 Crosswinds Dr
6955 Crosswinds Dr
6955 Crosswinds Dr
6955 Crosswinds Dr
6955 Crosswinds Dr
6955 Crosswinds Dr
6955 Crosswinds Dr
6955 Crosswinds Dr
6955 Crosswinds Dr
6955 Crosswinds Dr
6955 Crosswinds Dr
SEE ALL PHOTOS
6955 Crosswinds Dr
6955 Crosswinds Dr
6955 Crosswinds Dr
6955 Crosswinds Dr
6955 Crosswinds Dr
6955 Crosswinds Dr
6955 Crosswinds Dr
6955 Crosswinds Dr
6955 Crosswinds Dr
6955 Crosswinds Dr
6955 Crosswinds Dr
6955 Crosswinds Dr
6955 Crosswinds Dr
6955 Crosswinds Dr
6955 Crosswinds Dr
6955 Crosswinds Dr
6955 Crosswinds Dr
6955 Crosswinds Dr
6955 Crosswinds Dr
6955 Crosswinds Dr
6955 Crosswinds Dr
Courtesy of Providence Hill Real Estate
Sold

6955 Crosswinds Dr

6955 Crosswinds Dr, Chesterfield, VA 23234

$425,000
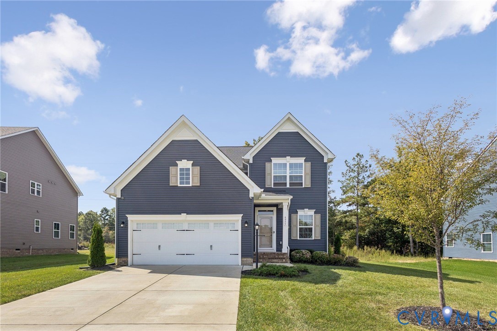
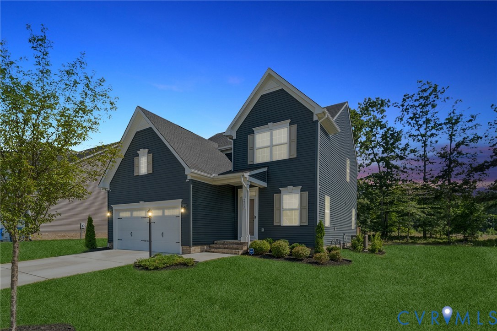
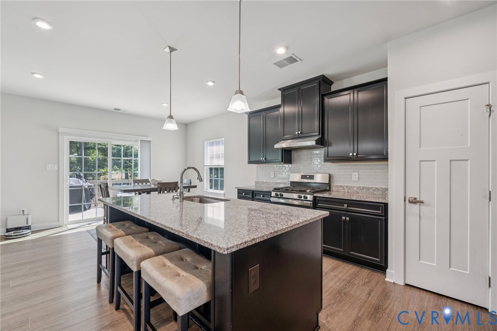
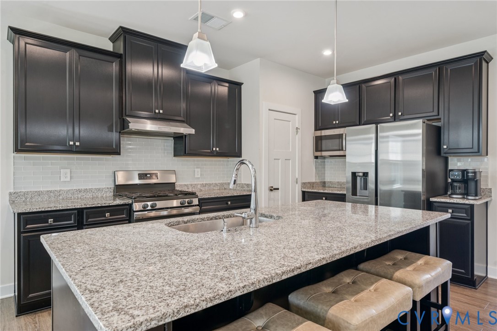
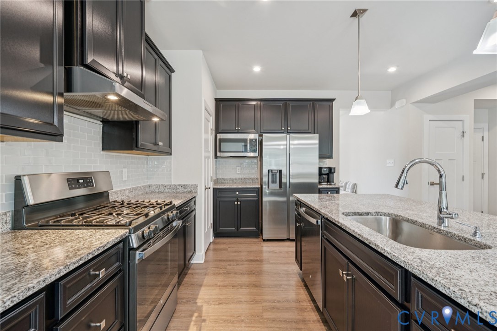
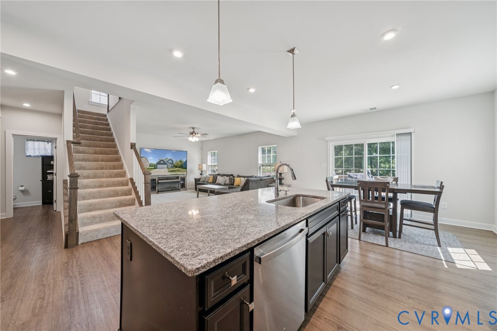
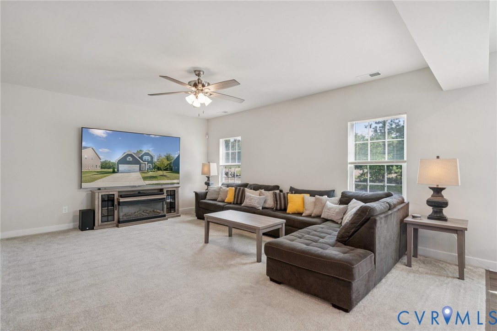
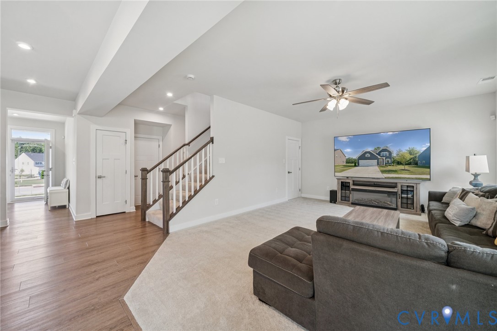
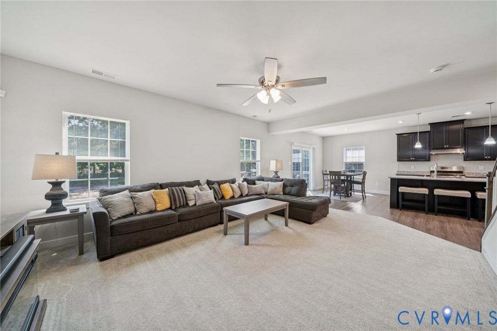
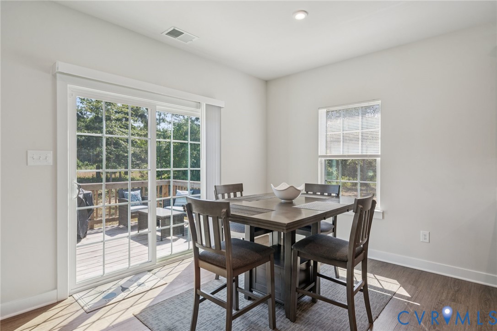
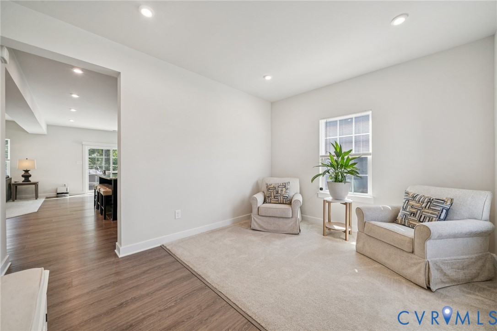
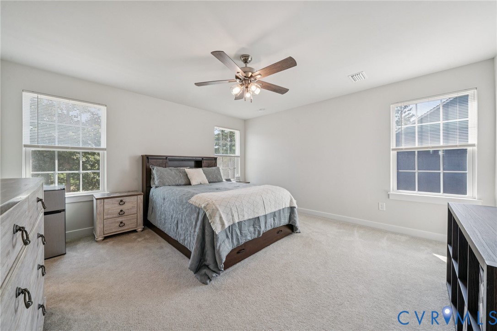
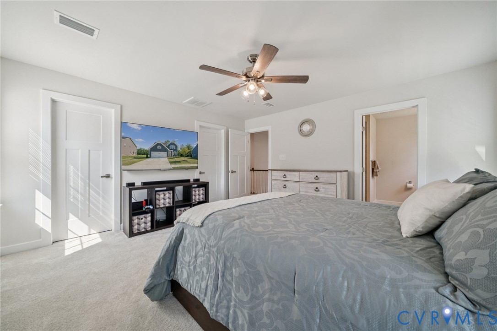
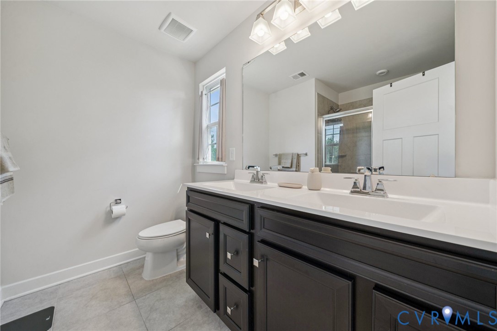
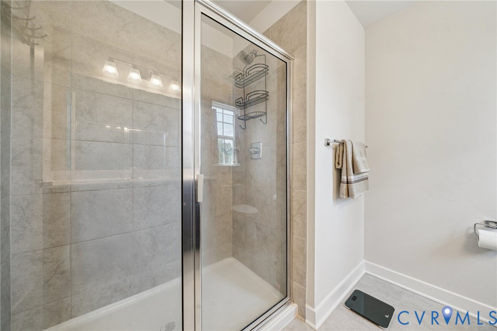
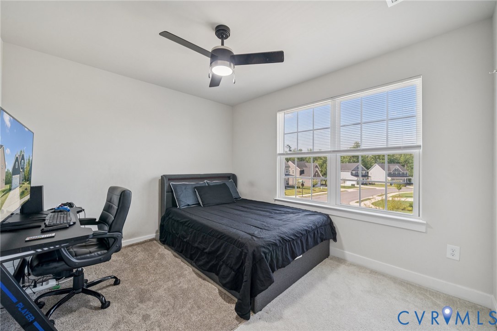
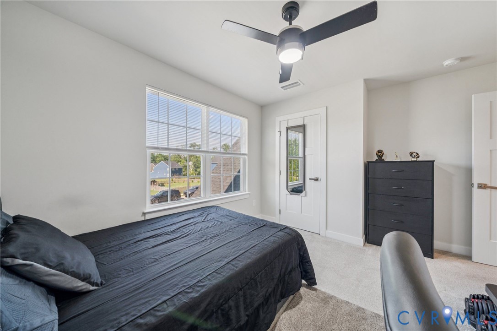
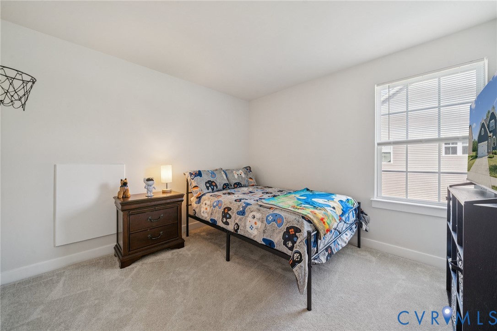
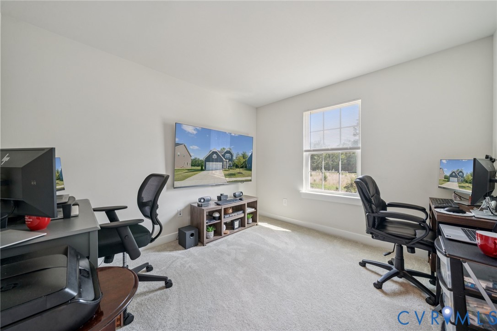
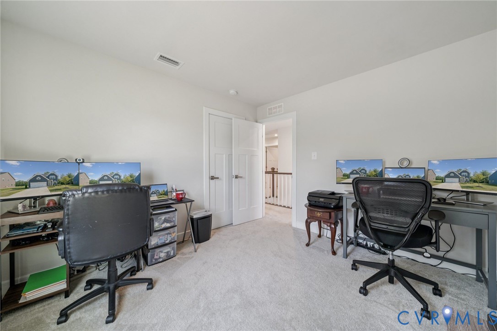
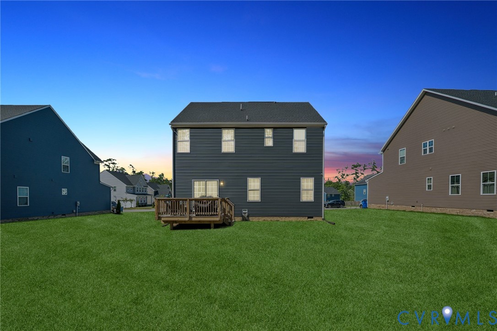
WHY WAIT TO BUILD? Welcome to your modern retreat in the heart of Watermark! Built in 2023, this nearly new 2,108 sq ft single-family home (plus a 440 sq ft heated and cooled 2-car garage) blends sleek contemporary style with everyday comfort for a truly move-in ready experience. Inside, you'll find 4 spacious bedrooms, 2.5 baths, and an open, light-filled living area designed for both entertaining and daily living. The standout 2-car garage, complete with a mini-split system and insulated door, offers year-round versatility--bringing the total usable space to 2,548 sq ft. The modern kitchen is a showpiece with granite countertops, stainless steel appliances (including refrigerator), a stylish tile backsplash, and durable LVP flooring. Ample cabinetry ensures plenty of storage, while the sunny breakfast nook with oversized windows creates a welcoming space that flows seamlessly into the family room and out onto the rear deck. Upstairs, the primary suite features dual closets and a spa-like ensuite bath with a walk-in tile shower and double vanity. Three additional bedrooms offer generous closet space, providing comfort and flexibility for family, guests, or a home office. Beyond the home itself, enjoy Watermark's resort-style amenities, including a pool, clubhouse, fitness center, walking trails, playground, and more. Don't miss your chance to own this stunning home in one of the area's most desirable communities!

4
beds

3
baths

2,108 Sq.Ft. LIVING AREA

9,740.02 Sq.Ft. lot

Sammy Landolt

Sammy Landolt

Nikki Axman

Nikki Axman

View Virtual Tour

Area & Lot

Status
Sold
Sold Date
December 1, 2025
Living Space
2,108 Sq.Ft.
Lot Size
9,740.02 Sq.Ft.
MLS® ID
2527151
Type
Residential
Year Built
2023
Architecture Styles
Craftsman, Two Story
Elementary School
Hopkins
Middle School
Falling Creek
High School
Bird

Interior

Bedrooms
4
Total Bathrooms
3
Full Bathrooms
2
Half Bathroom
1
Flooring
Ceramic Tile, Laminate, Partially Carpeted
Appliances
Dryer, Dishwasher, Gas Cooking, Disposal, Gas Water Heater, Microwave, Refrigerator, Water Heater, Washer
Other Interior Features
Breakfast Area, Ceiling Fan(s), Granite Counters, Kitchen Island, Recessed Lighting, Walk-In Closet(s)

Exterior

Stories
2
Garage Space
2.0
Water Source
Public
Pool
None, Community
Parking
Attached, Garage, Oversized
Heat Type
Natural Gas, Zoned
Air Conditioning
Central Air, Electric, Zoned
Sewer
Public Sewer
Other Exterior Features
Deck

Financial

Sales Price
$425,000
Real Estate Tax
$3,374/yr
HOA Fees
$180/3 mos

Work With Us

Providence Hill Real Estate are dedicated to helping you find your dream home and assisting with any selling needs you may have. Contact us today to start your home searching journey!

Follow Us on Instagram
