6931 Carden Park Dr
Courtesy of Providence Hill Real Estate
Sold

6931 Carden Park Dr

6931 Carden Park Dr, Moseley, VA 23120

$739,900
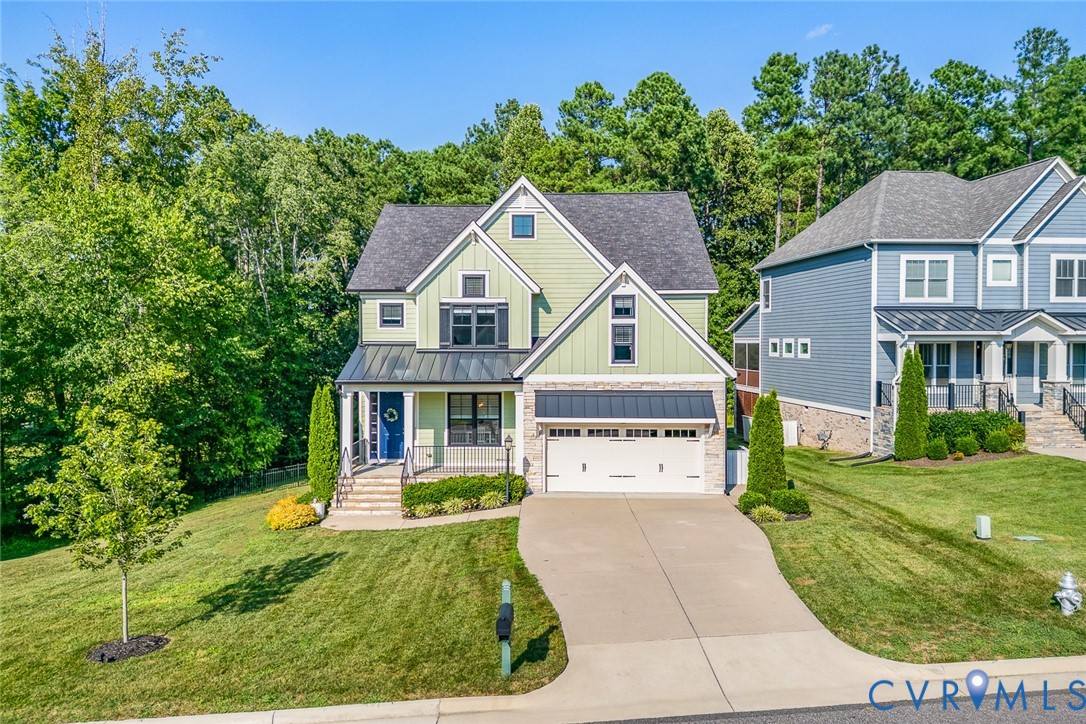
WELCOME TO MAGNOLIA GREEN! Only a relocation makes this STUNNING home sits on a lush, private lot backing to the GOLF COURSE in one of Chesterfield's most sought-after resort-style communities! Zoned for COSBY HIGH and the BRAND NEW DEEP CREEK MIDDLE, and WALKABLE TO MOSELEY ELEMENTARY this home has it ALL--5 BEDROOMS, 4 FULL BATHS, HUGE LOFT, and a FULLY FINISHED 3RD FLOOR with walk-in closet + private bath--perfect for guests, teens, or a home theater! Inside, you'll love the OPEN-CONCEPT layout--GOURMET KITCHEN with GRANITE, STAINLESS APPLIANCES (GAS COOKING) & ISLAND opens to a cozy MORNING ROOM, Walk in PANTRY and formal dining area. A SCREENED BACK PORCH leads to a FULLY FENCED YARD --ready for relaxing, entertaining or furry friends! FIRST FLOOR BEDROOM + FULL BATH DOWNSTAIRS and Upstairs, the PRIMARY SUITE features DUAL WALK-IN CLOSETS, garden tub, seamless glass shower & double vanity! Two more spacious bedrooms (all with WALK-IN CLOSETS), a hall bath, and a HUGE FAMILY LOFT WITH VAULTED CEILINGS complete this floor. Walkable to the AWARD-WINNING MAGNOLIA GREEN GOLF CLUB, pools, tennis courts, playground & dining! Move-in ready and QUICK CLOSING AVAILABLE--come tour this beautiful home today!

5
beds

4
baths

3,596 Sq.Ft. LIVING AREA

0.28 Acres lot

Christina Goodpaster

Christina Goodpaster

Area & Lot

Status
Sold
Sold Date
August 22, 2025
Living Space
3,596 Sq.Ft.
Lot Size
0.28 Acres
MLS® ID
2520430
Type
Residential
Year Built
2019
Architecture Styles
Colonial, Craftsman, Transitional
Elementary School
Moseley
Middle School
Deep Creek
High School
Cosby

Interior

Bedrooms
5
Total Bathrooms
4
Full Bathrooms
4
Flooring
Tile, Vinyl
Fireplace
Gas
Appliances
Electric Water Heater
Other Interior Features
Bedroom on Main Level, Ceiling Fan(s), Cathedral Ceiling(s), Granite Counters, High Ceilings, Kitchen Island

Exterior

Stories
2
Garage Space
2.0
Water Source
Public
Pool
Pool, Community
Roof
Composition
Parking
Attached, Driveway, Garage, Paved
Heat Type
Electric, Natural Gas, Zoned
Air Conditioning
Central Air, Zoned
Sewer
Public Sewer
Other Exterior Features
Paved Driveway

Financial

Sales Price
$739,900
Real Estate Tax
$6,175/yr
HOA Fees
$307/3 mos

Work With Us

Providence Hill Real Estate are dedicated to helping you find your dream home and assisting with any selling needs you may have. Contact us today to start your home searching journey!

Follow Us on Instagram