6821 Moncol Dr
6821 Moncol Dr
6821 Moncol Dr
6821 Moncol Dr
6821 Moncol Dr
6821 Moncol Dr
6821 Moncol Dr
6821 Moncol Dr
6821 Moncol Dr
6821 Moncol Dr
6821 Moncol Dr
6821 Moncol Dr
6821 Moncol Dr
6821 Moncol Dr
6821 Moncol Dr
6821 Moncol Dr
6821 Moncol Dr
6821 Moncol Dr
6821 Moncol Dr
6821 Moncol Dr
6821 Moncol Dr
6821 Moncol Dr
6821 Moncol Dr
6821 Moncol Dr
6821 Moncol Dr
6821 Moncol Dr
6821 Moncol Dr
6821 Moncol Dr
6821 Moncol Dr
6821 Moncol Dr
6821 Moncol Dr
6821 Moncol Dr
6821 Moncol Dr
6821 Moncol Dr
6821 Moncol Dr
6821 Moncol Dr
6821 Moncol Dr
SEE ALL PHOTOS
6821 Moncol Dr
6821 Moncol Dr
6821 Moncol Dr
6821 Moncol Dr
6821 Moncol Dr
6821 Moncol Dr
6821 Moncol Dr
6821 Moncol Dr
6821 Moncol Dr
6821 Moncol Dr
6821 Moncol Dr
6821 Moncol Dr
6821 Moncol Dr
6821 Moncol Dr
6821 Moncol Dr
6821 Moncol Dr
6821 Moncol Dr
6821 Moncol Dr
6821 Moncol Dr
6821 Moncol Dr
6821 Moncol Dr
6821 Moncol Dr
6821 Moncol Dr
6821 Moncol Dr
6821 Moncol Dr
6821 Moncol Dr
6821 Moncol Dr
6821 Moncol Dr
6821 Moncol Dr
6821 Moncol Dr
6821 Moncol Dr
6821 Moncol Dr
6821 Moncol Dr
6821 Moncol Dr
6821 Moncol Dr
6821 Moncol Dr
6821 Moncol Dr
Sold

6821 Moncol Dr

6821 Moncol Dr, Prince George, VA 23875

$340,000
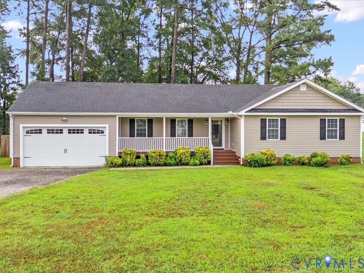
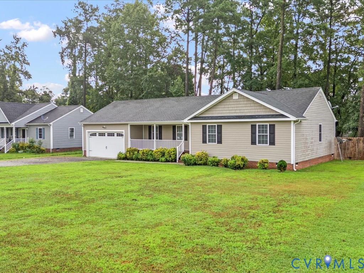
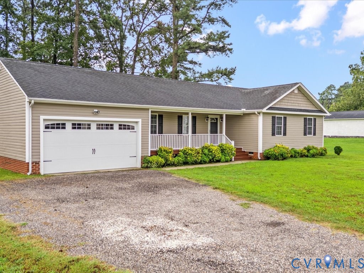
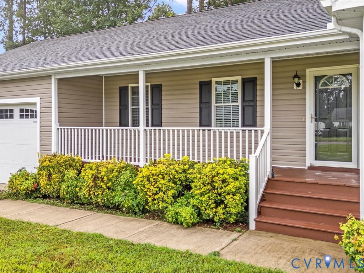
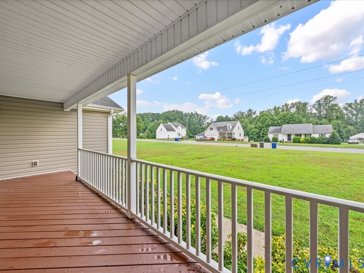
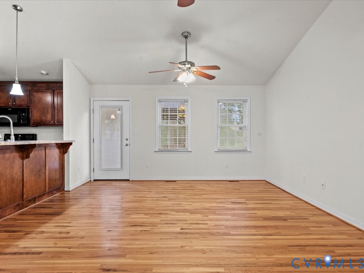
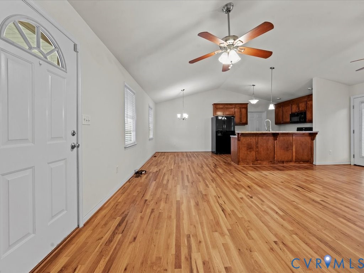
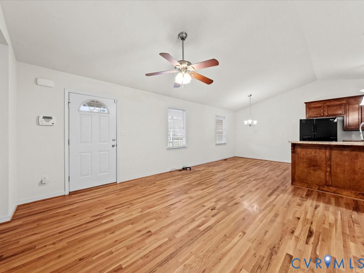
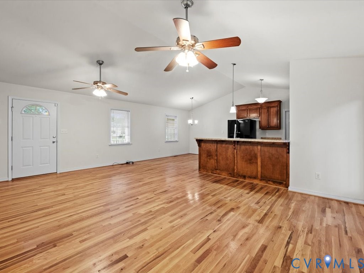
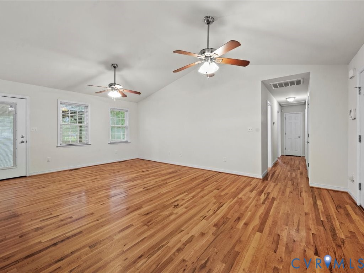
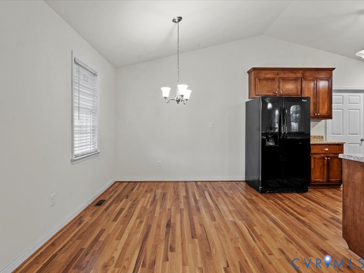
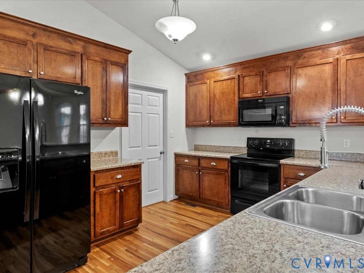
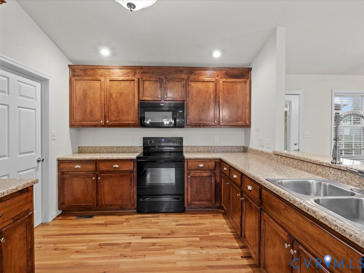
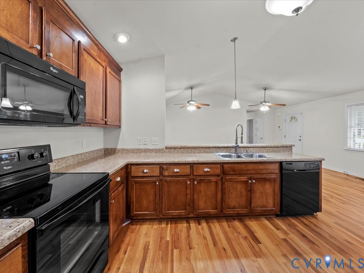
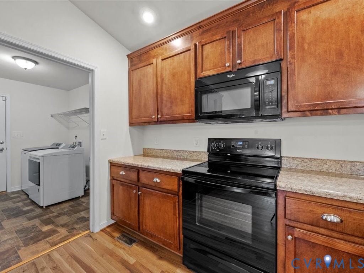
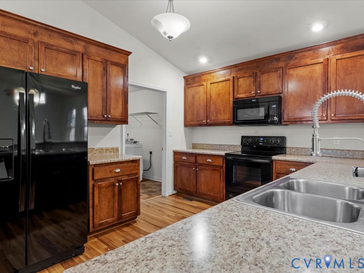
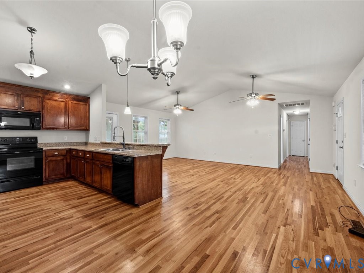
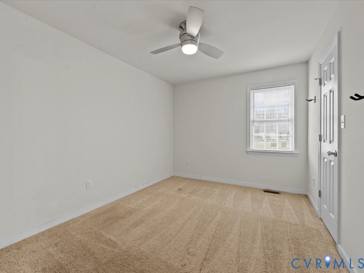
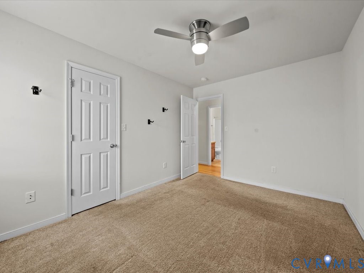
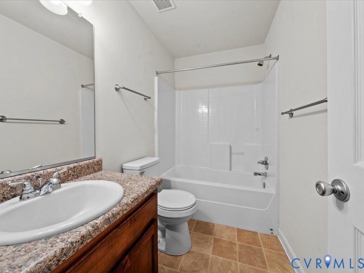
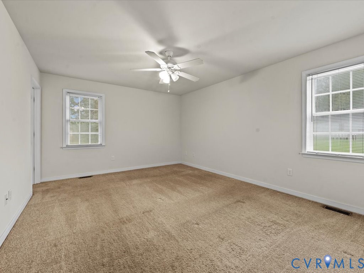
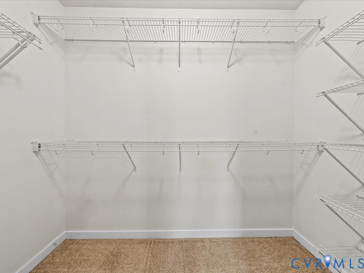
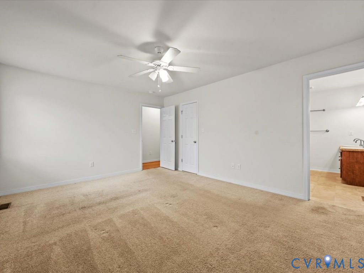
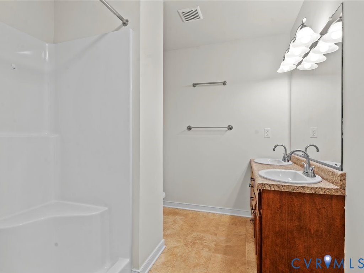
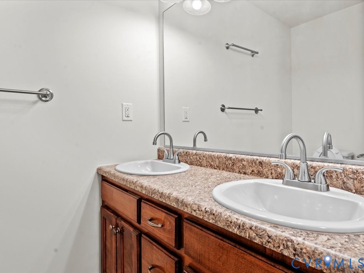
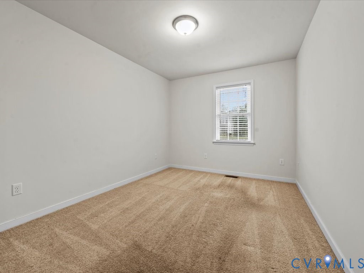
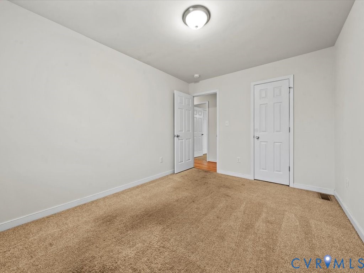
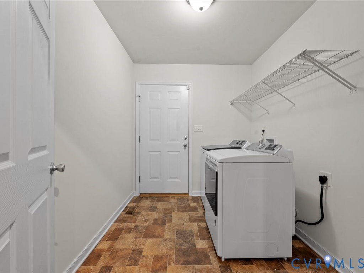
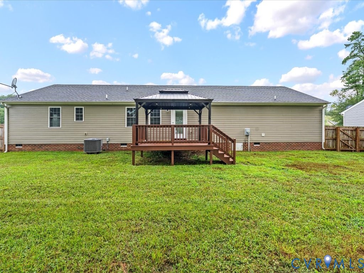
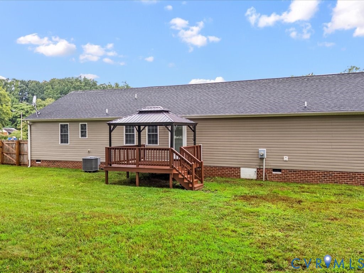
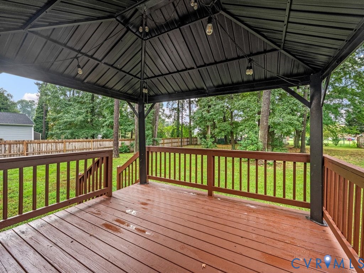
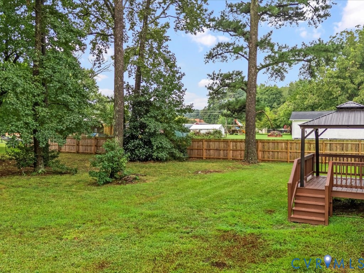
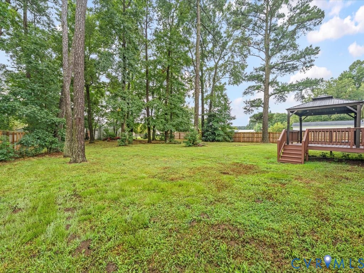
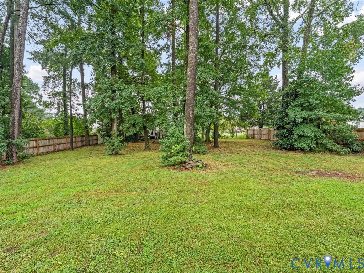
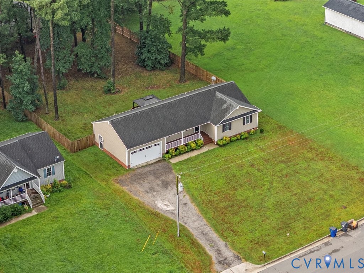
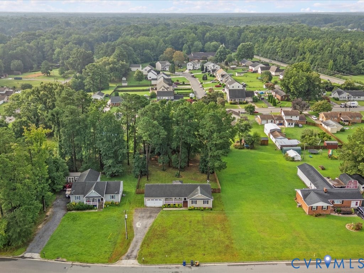
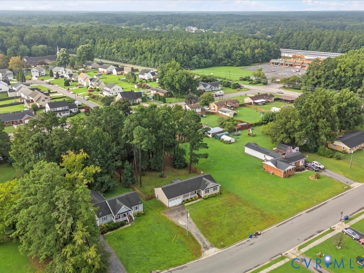
Welcome home to 6821 Moncol Drive, conveniently located near town and Fort Lee. This charming ranch-style home offers one-level living with 1,422 square feet of space and sits on a .50-acre lot. With 3 bedrooms and 2 bathrooms, it features a spacious 28x20 attached garage. Built to the highest standards, this home is situated on a level, wooded lot that includes a very private backyard. Whether rocking on the front porch or entertaining on the large rear deck, you are sure to love the exterior. Inside, you'll appreciate the vaulted ceiling that enhances the open concept layout of the living room, kitchen, and dining area. The main living areas are adorned with beautiful hardwood floors. The entire interior flaunts a fresh coat of paint! The kitchen is equipped with custom solid wood cabinets, an eat-in breakfast bar, and all appliances. Additionally, there is a generously sized laundry room with direct access to the garage. The primary suite features a seated shower and double vanity, and both spare bedrooms have walk-in closets as well. Don't miss out on this wonderful opportunity--schedule a showing today!

3
beds

2
baths

1,415 Sq.Ft. LIVING AREA

0.5 Acres lot

Sam Fleck

Sam Fleck

Area & Lot

Status
Sold
Sold Date
November 24, 2025
Living Space
1,415 Sq.Ft.
Lot Size
0.5 Acres
MLS® ID
2523537
Type
Residential
Year Built
2013
Architecture Styles
Ranch
Elementary School
North
Middle School
Moore
High School
Prince George

Interior

Bedrooms
3
Total Bathrooms
2
Full Bathrooms
2
Laundry Room
Washer Hookup, Dryer Hookup
Flooring
Partially Carpeted, Vinyl, Wood
Appliances
Dryer, Dishwasher, Exhaust Fan, Electric Cooking, Electric Water Heater, Microwave, Refrigerator, Washer
Other Interior Features
Bedroom on Main Level, Ceiling Fan(s), Dining Area, Double Vanity, High Ceilings, High Speed Internet, Bath in Primary Bedroom, Main Level Primary, Pantry, Solid Surface Counters, Wired for Data, Walk-In Closet(s)

Exterior

Stories
1
Garage Space
2.0
Water Source
Public
Pool
None
Roof
Shingle
Lot Features
Level
Parking
Attached, Driveway, Garage, Oversized, Two Spaces, Unpaved
Heat Type
Electric, Heat Pump
Air Conditioning
Central Air
Sewer
Public Sewer
Security Features
Smoke Detector(s)
Other Exterior Features
Deck, Porch, Unpaved Driveway

Financial

Sales Price
$340,000
Real Estate Tax
$2,009/yr

Work With Us

Providence Hill Real Estate are dedicated to helping you find your dream home and assisting with any selling needs you may have. Contact us today to start your home searching journey!

Follow Us on Instagram