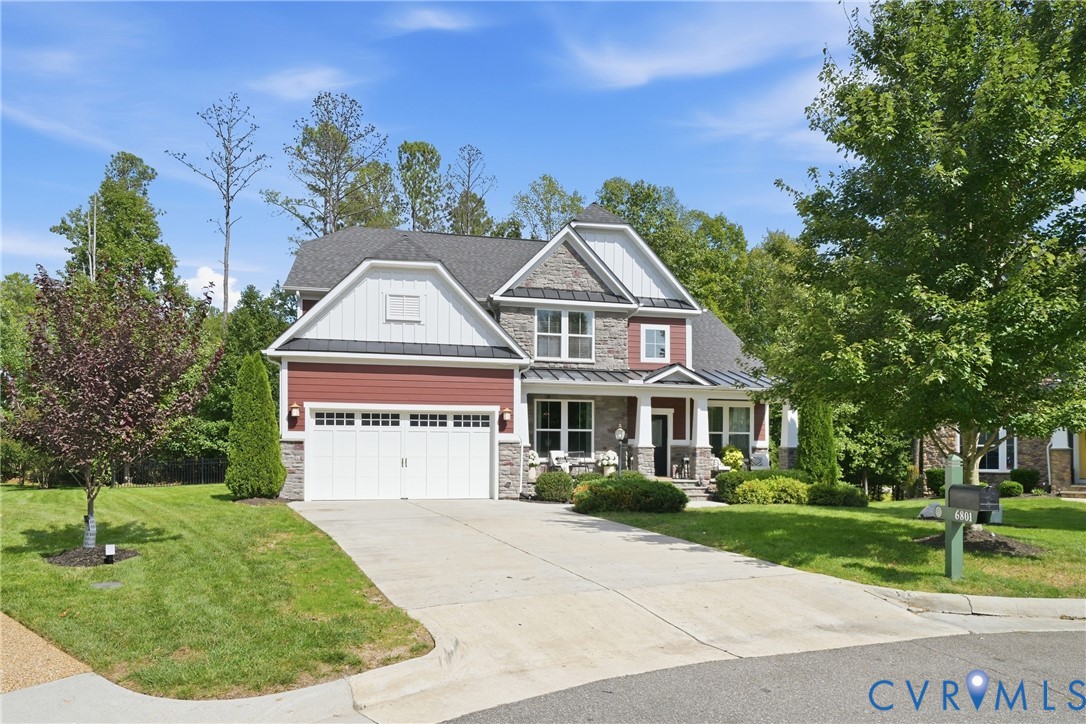
6801 Boston Creek Ct
SEE ALL PHOTOS
6801 Boston Creek Ct
For Sale

6801 Boston Creek Ct

6801 Boston Creek Ct, Moseley, VA 23120

$699,000
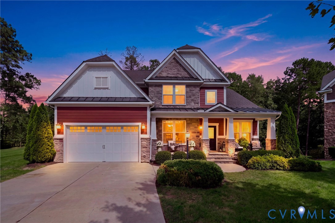
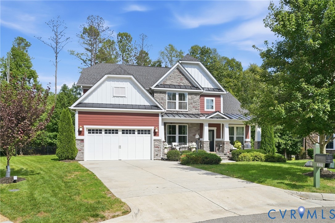
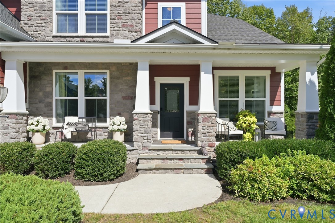
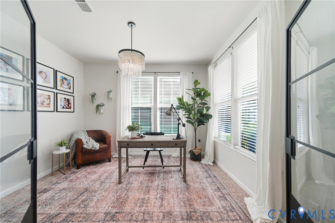
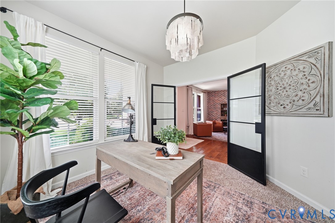
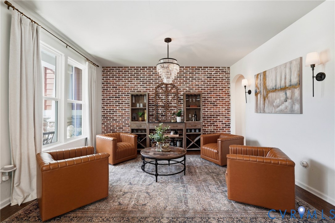
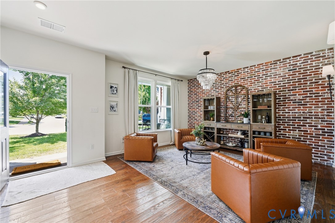
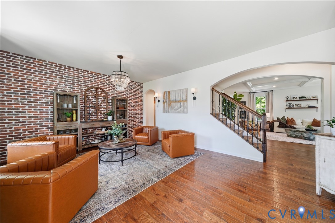
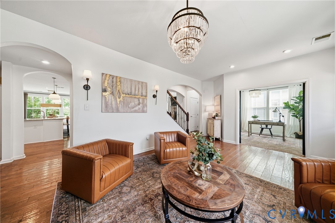
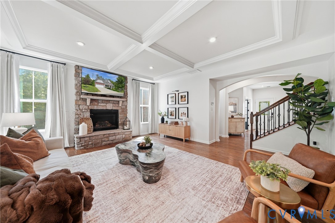
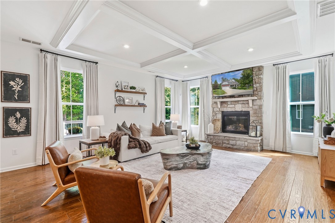
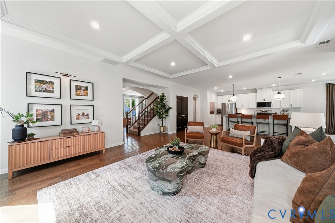
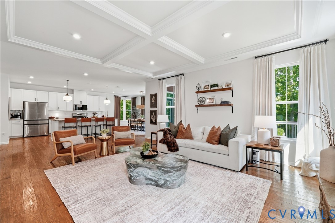
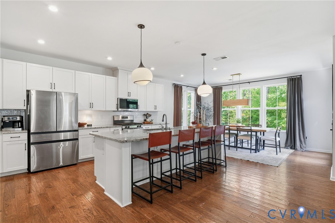
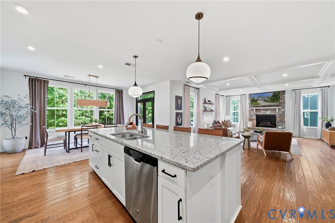
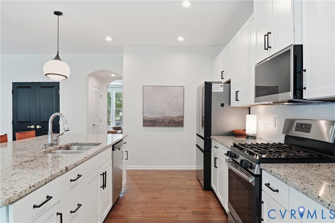
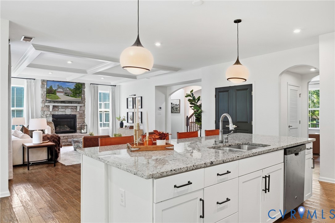
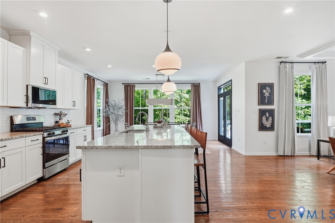
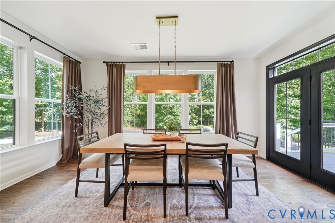
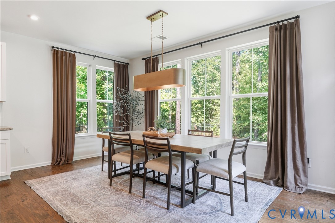
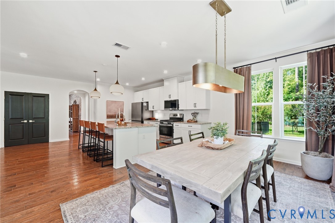
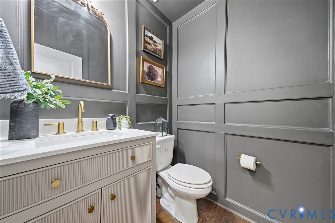
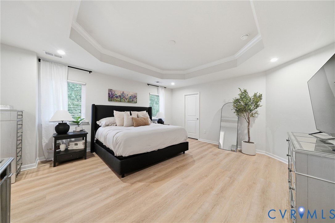
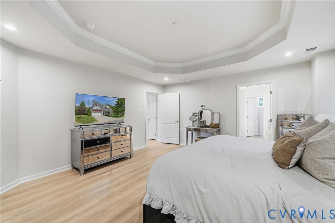
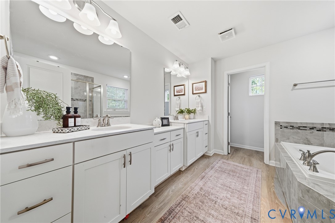
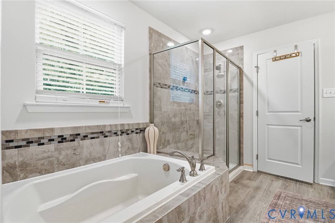
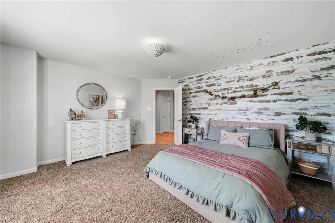
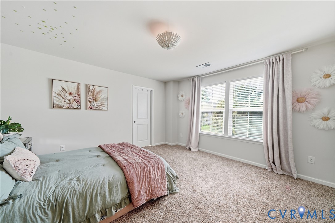
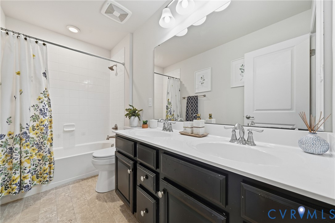
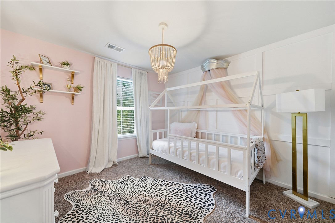
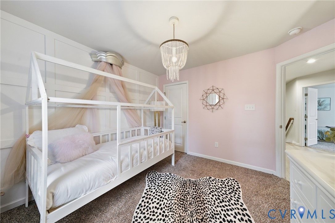
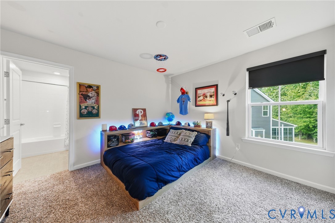
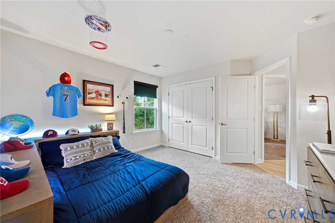
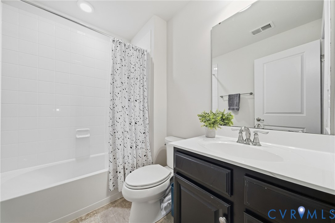
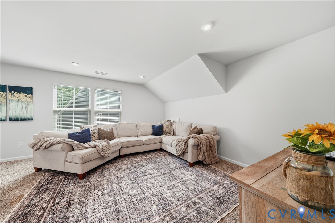
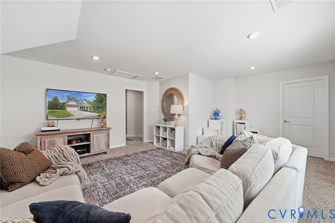
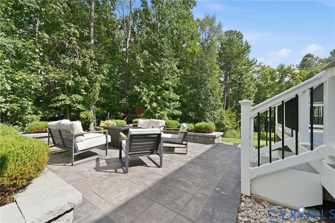
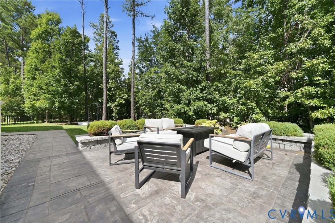
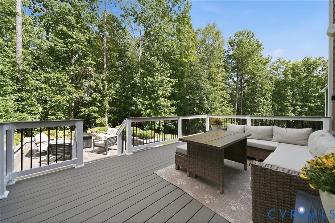
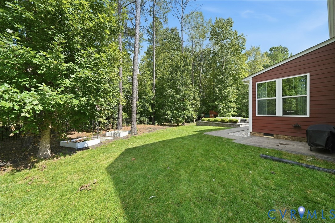
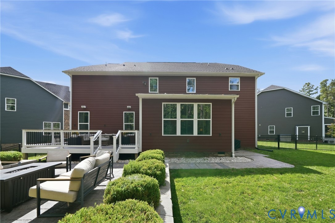
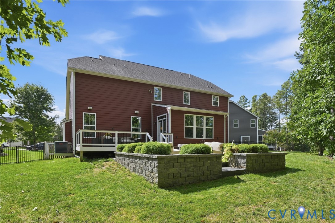
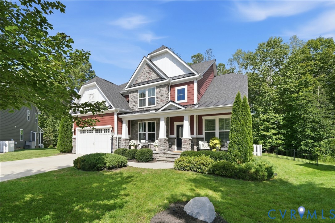
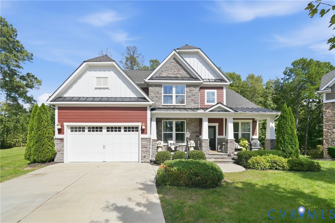
Nestled in the sought-after community of Magnolia Green, this charming home is located on a fun & welcoming cul-de-sac -- the perfect setting for making memories. This unique 3-car garage home offers 4 beds, 3.5 baths & personal touches throughout its almost 3300 ft2 of thoughtfully designed living space. From the moment you arrive, the home's presence is undeniable w/ its full front porch, stone accents & Hardie siding. Step inside to discover details everywhere you look: accent walls, hardwood flooring & arched entryways. The foyer opens into a thoughtfully divided entrance, balanced on one side is a dedicated office, enclosed by distinct industrial-style doors and beaming with natural light, and on the other side is the living room, designed as a welcoming gathering space w/a striking brick accent wall. Spanning across the rear of the home, creating an atmosphere that feels both stylish & comfortable, is the family room, adorned with a gas stone fireplace & coffered ceiling, and the kitchen where you'll enjoy an oversized island, granite, backsplash, & SS gas appliances. The morning room takes you outside to your own private retreat, featuring a custom patio, composite deck and an expansive wooded backyard -- the perfect spot for relaxing, entertaining, or enjoying time w/friends & family. A mudroom & powder room, both w/custom touches, complete the main level. Escape to the upstairs primary suite to find a tray ceiling & spa-like bath with soaking tub and walk in shower. 2 bedrooms share the hall bath while the 4th bedroom has its own en-suite. An oversized Rec Room is perfect for a play room or 5th bedroom. With its desirable cul-de-sac setting, impressive custom touches & unmatched Magnolia Green amenities, this home offers a special combination of comfort, character & lifestyle. Whether you're looking for a kickball ready cul de sac for the kids or a private retreat in your backyard perfect for your morning coffee or a happy hour, 6801 Boston Creek Court offers it all! Come see it for yourself!

4
beds

4
baths

3,278 Sq.Ft. LIVING AREA

0.28 Acres lot

View Virtual Tour

Area & Lot

Status
For Sale
Living Space
3,278 Sq.Ft.
Lot Size
0.28 Acres
MLS® ID
2626437
Type
Residential
Year Built
2018
Neighborhood
Amelia
Architecture Styles
Craftsman, Two Story
Elementary School
Moseley
Middle School
Deep Creek
High School
Cosby

Interior

Bedrooms
4
Total Bathrooms
4
Full Bathrooms
3
Half Bathroom
1
Flooring
Partially Carpeted, Tile, Wood
Fireplace
Gas, Stone
Appliances
Dishwasher, Gas Cooking, Gas Water Heater, Microwave, Tankless Water Heater

Exterior

Stories
2
Garage Space
3.0
Water Source
Public
Pool
Community, Pool
Roof
Shingle
Lot Features
Cul-De-Sac
Parking
Attached, Garage, Garage Door Opener, Oversized
Heat Type
Forced Air, Natural Gas, Zoned
Air Conditioning
Central Air, Zoned
Sewer
Public Sewer
Other Exterior Features
Deck, Sprinkler/Irrigation

Financial

Sales Price
$699,000
Real Estate Tax
$6,204/yr
HOA Fees
$313/3 mos
image

Schedule a Showing

We would love to show you our beautiful property. Please select your preferred date and time below. An agent will be in touch shortly to confirm your appointment.

Schedule a Showing

We would love to show you our beautiful property. Please select your preferred date and time below. An agent will be in touch shortly to confirm your appointment.

Thank you for your interest in 6801 Boston Creek Ct, Moseley, VA 23120. We are reviewing your request and will be in touch shortly!

Mortgage Calculator

Estimate your monthly mortgage payment, including the principal and interest, property taxes, and HOA. Adjust the values to generate a more accurate rate.

All estimates are provided for informational purposes only. Actual amounts may vary.
$0,000 Your Payment 20 15 65
$0,000 Your Payment

Amelia

Amelia, Virginia, located in the heart of Virginia, is a picturesque rural area known for its rich history and close-knit community. Established in...

Work With Us

Providence Hill Real Estate are dedicated to helping you find your dream home and assisting with any selling needs you may have. Contact us today to start your home searching journey!

Follow Us on Instagram