6660 Cassia Loop
6660 Cassia Loop
6660 Cassia Loop
6660 Cassia Loop
6660 Cassia Loop
6660 Cassia Loop
6660 Cassia Loop
6660 Cassia Loop
6660 Cassia Loop
6660 Cassia Loop
6660 Cassia Loop
6660 Cassia Loop
6660 Cassia Loop
6660 Cassia Loop
6660 Cassia Loop
6660 Cassia Loop
6660 Cassia Loop
6660 Cassia Loop
6660 Cassia Loop
SEE ALL PHOTOS
6660 Cassia Loop
6660 Cassia Loop
6660 Cassia Loop
6660 Cassia Loop
6660 Cassia Loop
6660 Cassia Loop
6660 Cassia Loop
6660 Cassia Loop
6660 Cassia Loop
6660 Cassia Loop
6660 Cassia Loop
6660 Cassia Loop
6660 Cassia Loop
6660 Cassia Loop
6660 Cassia Loop
6660 Cassia Loop
6660 Cassia Loop
6660 Cassia Loop
6660 Cassia Loop
Sold

6660 Cassia Loop

6660 Cassia Loop, Chesterfield, VA 23120

$459,990
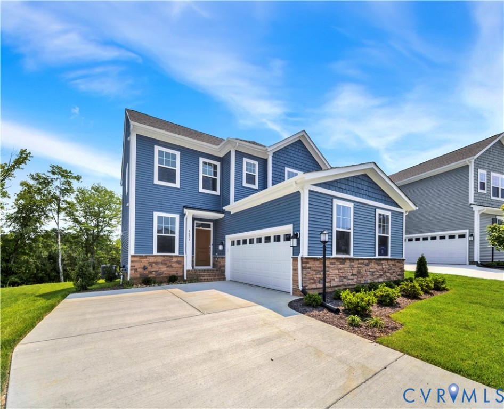
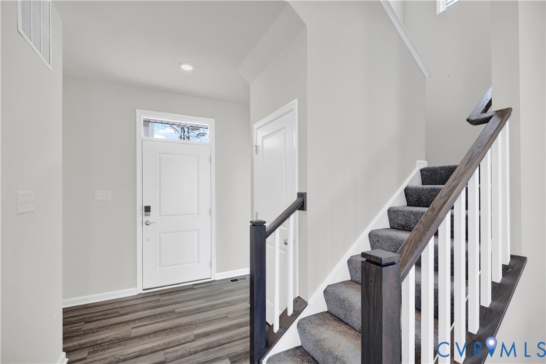
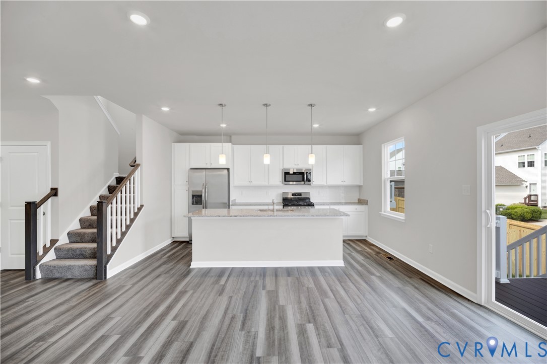
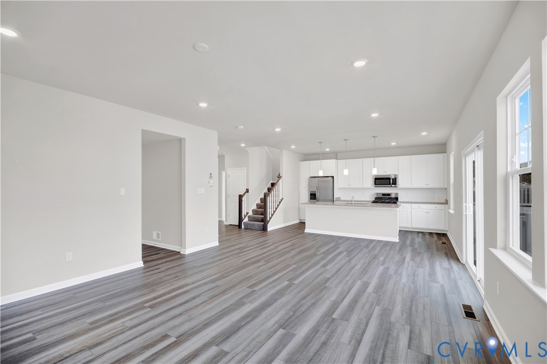
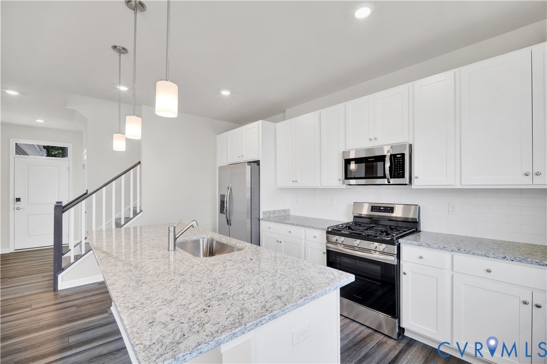
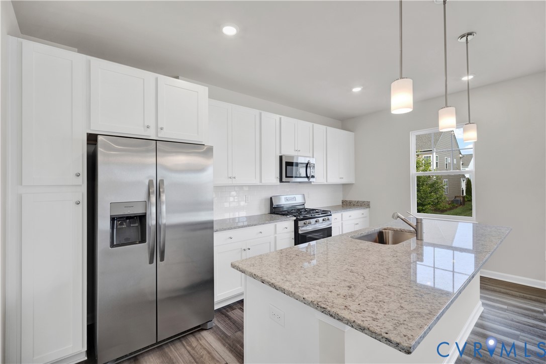
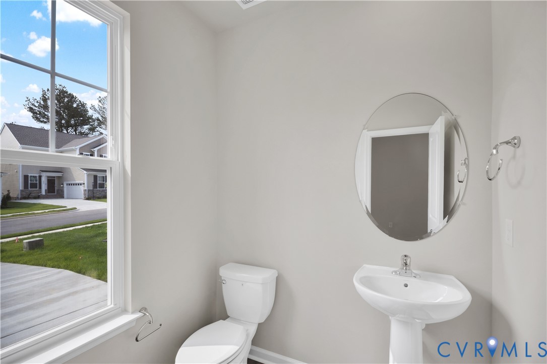
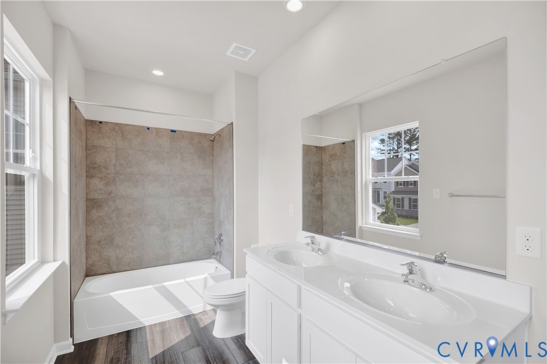
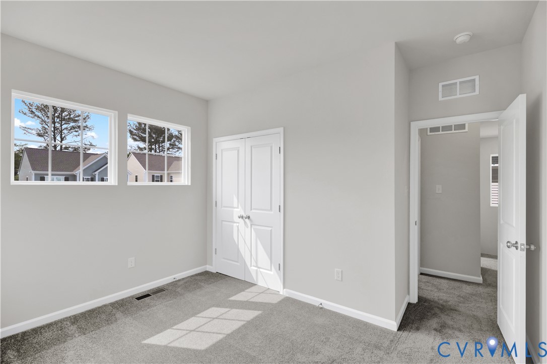
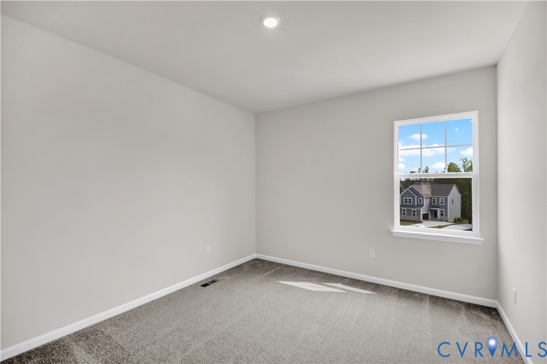
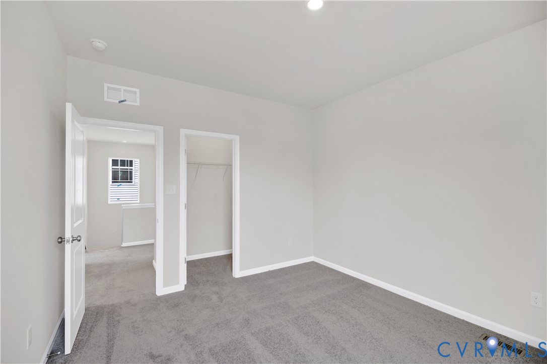
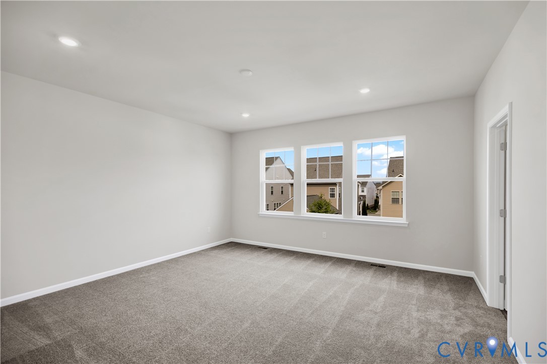
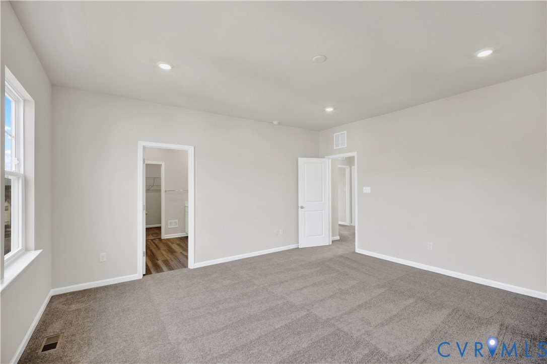
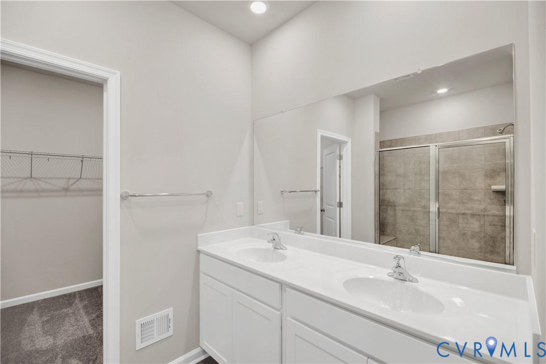
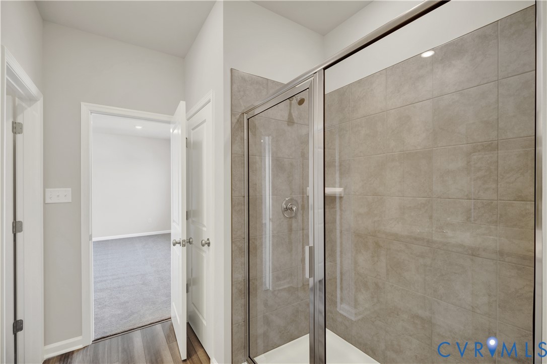
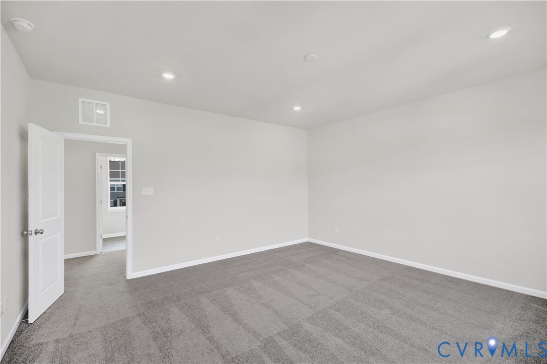
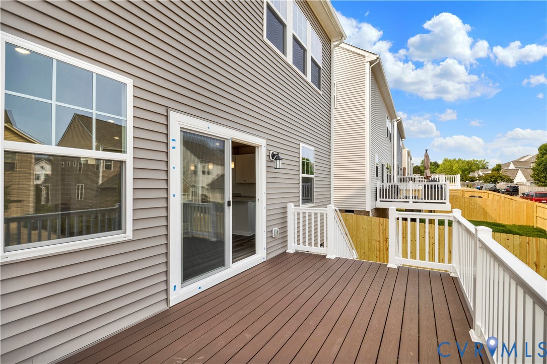
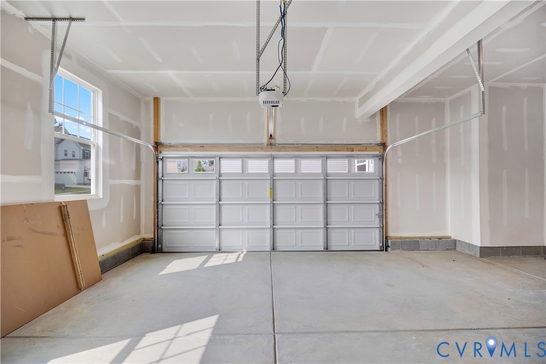
Available for move-in in June 2026! Presenting the Trestle plan featuring a 2-car garage! This home showcases a spacious open layout ideal for modern living. The expansive kitchen is a chef's dream, complete with granite countertops and high end stainless steel appliances, including a stylish refrigerator that enhances the contemporary aesthetic. Enjoy the durable EVP flooring that flows seamlessly throughout the main level, creating a cohesive and inviting atmosphere. Enjoy the 10x18 deck right off the living room! With 3 bedrooms and 2.5 bathrooms, this home combines comfort with convenience. Plus, take advantage of the community amenities, including a pool, gym, clubhouse, and more! Your ideal lifestyle awaits in this remarkable property! Please note that images represent a similar plan materials, layout, and finishes may vary.

3
beds

4
baths

1,989 Sq.Ft. LIVING AREA

5,388.37 Sq.Ft. lot

Gary Martin

Gary Martin

View Virtual Tour

Area & Lot

Status
Sold
Sold Date
June 30, 2026
Living Space
1,989 Sq.Ft.
Lot Size
5,388.37 Sq.Ft.
MLS® ID
2605864
Type
Residential
Year Built
2026
Architecture Styles
Two Story
Elementary School
Moseley
Middle School
Deep Creek
High School
Cosby

Interior

Bedrooms
3
Total Bathrooms
4
Full Bathrooms
3
Half Bathroom
1
Flooring
Vinyl
Appliances
Dishwasher, Electric Water Heater, Gas Cooking, Microwave, Refrigerator, Stove

Exterior

Stories
2
Garage Space
2.0
Water Source
Public
Pool
None
Roof
Shingle
Parking
Basement, Direct Access, Driveway, Paved
Heat Type
Forced Air, Natural Gas
Air Conditioning
Electric, Heat Pump
Sewer
Public Sewer
Substructure
Slab
Other Exterior Features
Paved Driveway

Financial

Sales Price
$459,990
Real Estate Tax
$935/yr
HOA Fees
$84/mo

Work With Us

Providence Hill Real Estate are dedicated to helping you find your dream home and assisting with any selling needs you may have. Contact us today to start your home searching journey!

Follow Us on Instagram