

6639 Mayland Ridge Ln
SEE ALL PHOTOS
6639 Mayland Ridge Ln
Sold

6639 Mayland Ridge Ln

6639 Mayland Ridge Ln, Chesterfield, VA 23120

$545,068
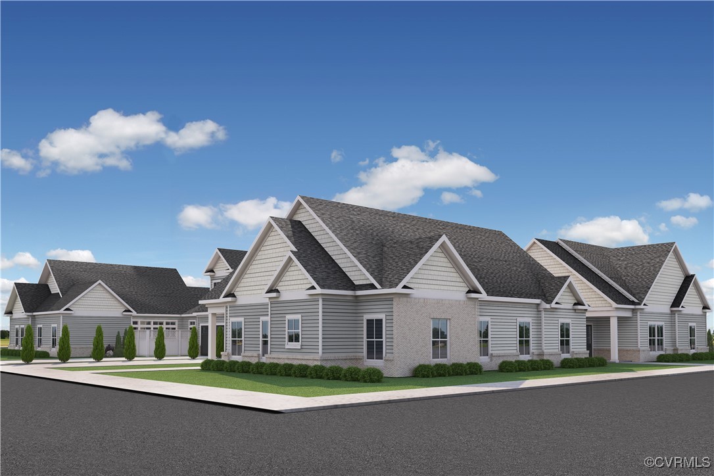
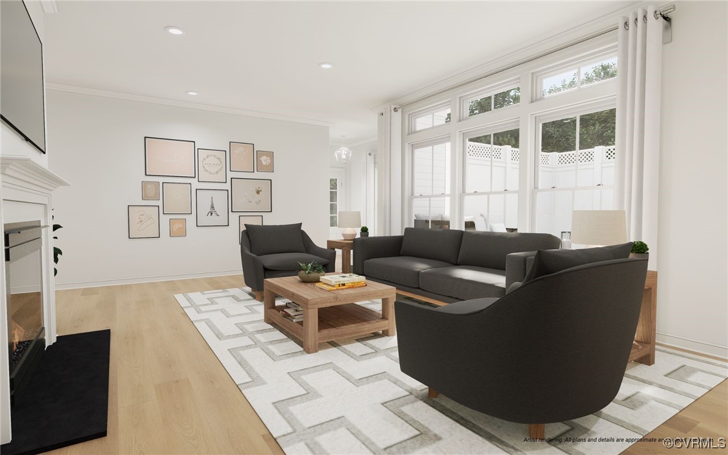
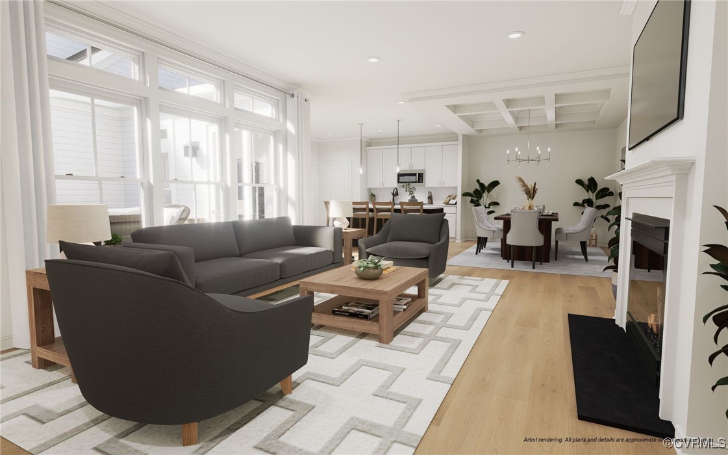
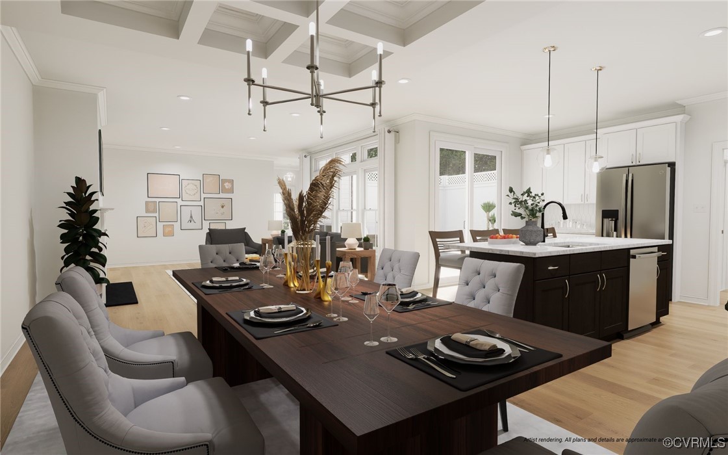
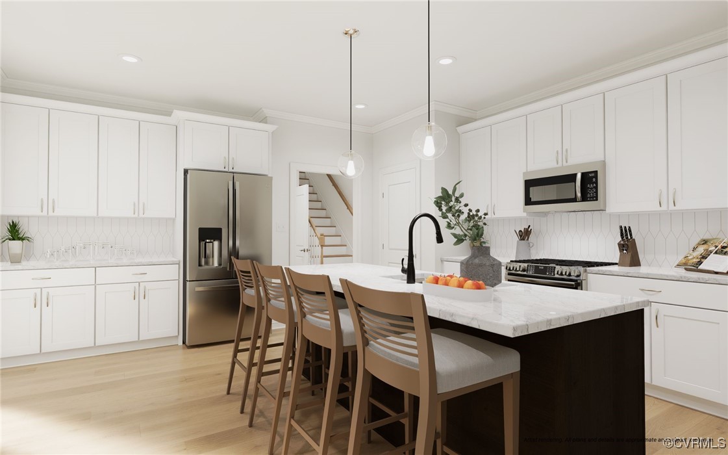
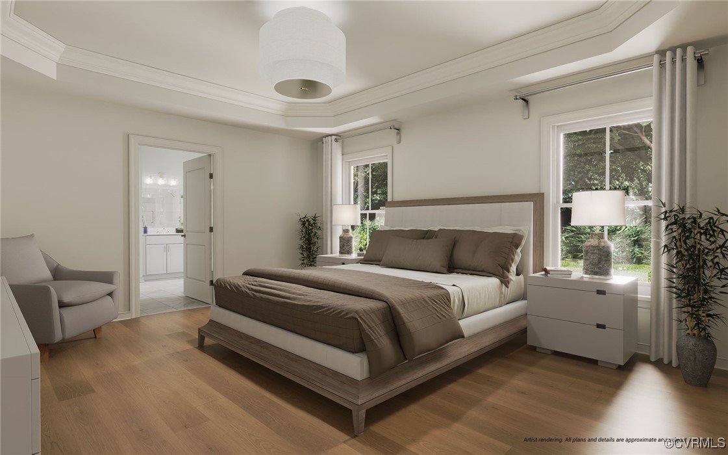
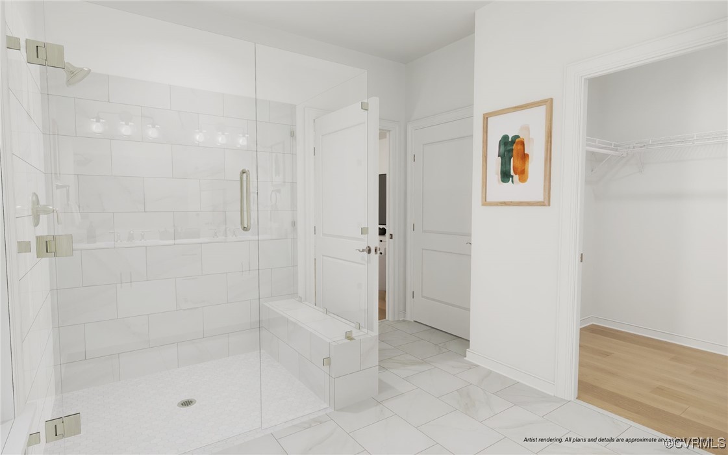
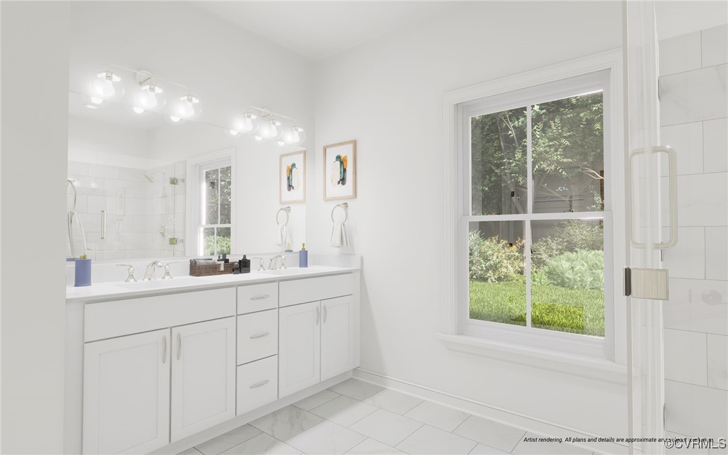
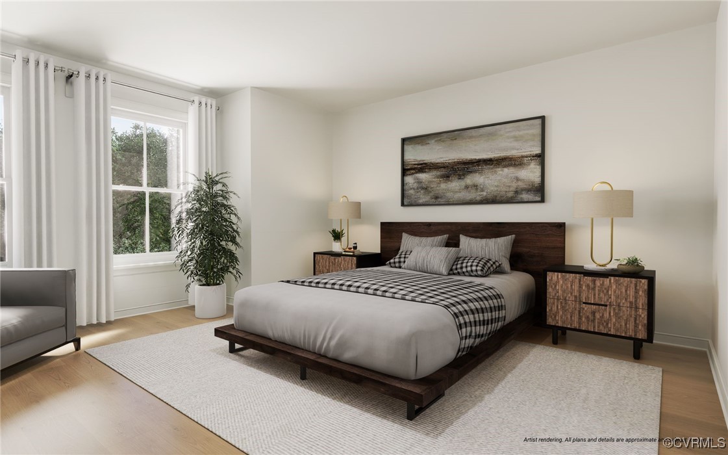
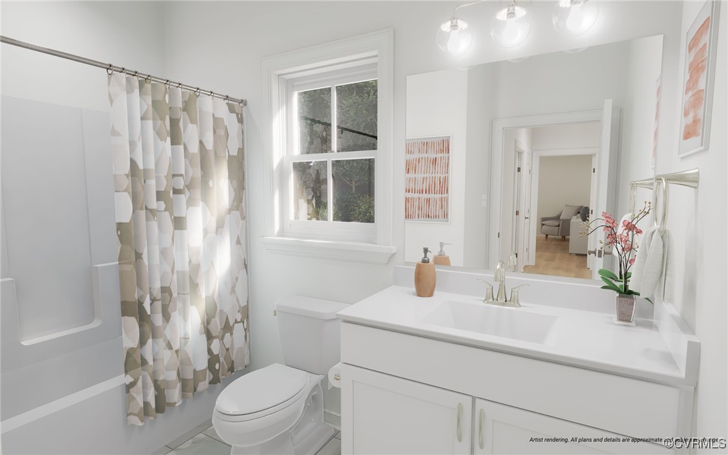
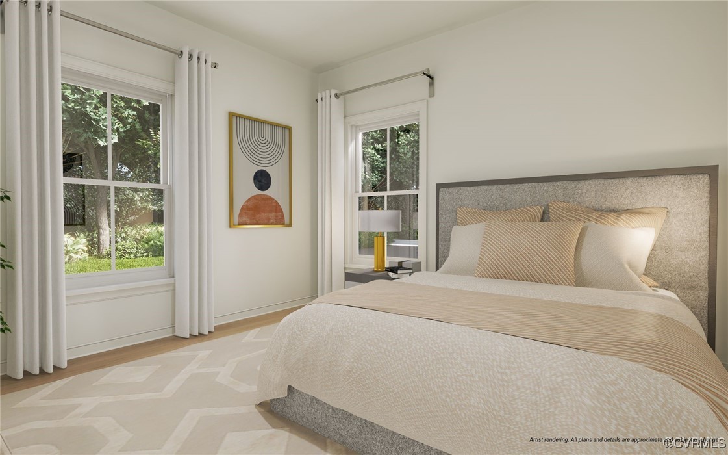
Spend $15K Your Way--apply it to the base price, design upgrades, or closing costs at the Villas at Swift Creek when you use one of our preferred lenders and Safe Harbor Title Company! Welcome to The Villas at Swift Creek, Chesterfield's premier destination for luxury townhome and quad living by Boone Homes. The Savannah is a beautifully designed quad-style home with main-level living. A bright family room flows into a spacious kitchen with ample countertops, while the dining area features an elegant coffered ceiling. The primary suite offers a tray ceiling, dual vanities, a walk-in closet, and a curbless shower. Two additional bedrooms provide comfort with easy bathroom access. A fenced-in courtyard extends the living space outdoors.

3
beds

2
baths

1,859 Sq.Ft. LIVING AREA

Area & Lot

Status
Sold
Sold Date
October 9, 2025
Living Space
1,859 Sq.Ft.
MLS® ID
2429688
Type
Condo
Year Built
2024
Architecture Styles
Patio Home
Elementary School
Moseley
Middle School
Tomahawk Creek
High School
Cosby

Interior

Bedrooms
3
Total Bathrooms
2
Full Bathrooms
2
Flooring
Carpet, Ceramic Tile, Wood
Fireplace
Gas
Appliances
Dishwasher, Gas Water Heater, Microwave, Oven, Tankless Water Heater
Other Interior Features
Bedroom on Main Level, Tray Ceiling(s), Dining Area, Double Vanity, Fireplace, Granite Counters, Kitchen Island, Bath in Primary Bedroom, Main Level Primary, Pantry, Walk-In Closet(s)

Exterior

Stories
2
Garage Space
2.0
Water Source
Public
Pool
Pool, Community
Roof
Shingle
Parking
Attached, Garage
Heat Type
Natural Gas, Other
Air Conditioning
Other
Sewer
Public Sewer
Substructure
Slab
HOA Amenities
Landscaping, Management

Financial

Sales Price
$545,068
HOA Fees
$300/mo

Work With Us

Providence Hill Real Estate are dedicated to helping you find your dream home and assisting with any selling needs you may have. Contact us today to start your home searching journey!

Follow Us on Instagram