6606 Stonewolf Ct
6606 Stonewolf Ct
6606 Stonewolf Ct
6606 Stonewolf Ct
6606 Stonewolf Ct
6606 Stonewolf Ct
6606 Stonewolf Ct
6606 Stonewolf Ct
6606 Stonewolf Ct
6606 Stonewolf Ct
6606 Stonewolf Ct
6606 Stonewolf Ct
6606 Stonewolf Ct
6606 Stonewolf Ct
6606 Stonewolf Ct
6606 Stonewolf Ct
6606 Stonewolf Ct
6606 Stonewolf Ct
6606 Stonewolf Ct
6606 Stonewolf Ct
6606 Stonewolf Ct
6606 Stonewolf Ct
6606 Stonewolf Ct
6606 Stonewolf Ct
6606 Stonewolf Ct
6606 Stonewolf Ct
6606 Stonewolf Ct
6606 Stonewolf Ct
6606 Stonewolf Ct
6606 Stonewolf Ct
6606 Stonewolf Ct
6606 Stonewolf Ct
6606 Stonewolf Ct
6606 Stonewolf Ct
6606 Stonewolf Ct
6606 Stonewolf Ct
6606 Stonewolf Ct
6606 Stonewolf Ct
6606 Stonewolf Ct
6606 Stonewolf Ct
6606 Stonewolf Ct
6606 Stonewolf Ct
6606 Stonewolf Ct
6606 Stonewolf Ct
6606 Stonewolf Ct
6606 Stonewolf Ct
6606 Stonewolf Ct
6606 Stonewolf Ct
6606 Stonewolf Ct
6606 Stonewolf Ct
SEE ALL PHOTOS
6606 Stonewolf Ct
6606 Stonewolf Ct
6606 Stonewolf Ct
6606 Stonewolf Ct
6606 Stonewolf Ct
6606 Stonewolf Ct
6606 Stonewolf Ct
6606 Stonewolf Ct
6606 Stonewolf Ct
6606 Stonewolf Ct
6606 Stonewolf Ct
6606 Stonewolf Ct
6606 Stonewolf Ct
6606 Stonewolf Ct
6606 Stonewolf Ct
6606 Stonewolf Ct
6606 Stonewolf Ct
6606 Stonewolf Ct
6606 Stonewolf Ct
6606 Stonewolf Ct
6606 Stonewolf Ct
6606 Stonewolf Ct
6606 Stonewolf Ct
6606 Stonewolf Ct
6606 Stonewolf Ct
6606 Stonewolf Ct
6606 Stonewolf Ct
6606 Stonewolf Ct
6606 Stonewolf Ct
6606 Stonewolf Ct
6606 Stonewolf Ct
6606 Stonewolf Ct
6606 Stonewolf Ct
6606 Stonewolf Ct
6606 Stonewolf Ct
6606 Stonewolf Ct
6606 Stonewolf Ct
6606 Stonewolf Ct
6606 Stonewolf Ct
6606 Stonewolf Ct
6606 Stonewolf Ct
6606 Stonewolf Ct
6606 Stonewolf Ct
6606 Stonewolf Ct
6606 Stonewolf Ct
6606 Stonewolf Ct
6606 Stonewolf Ct
6606 Stonewolf Ct
6606 Stonewolf Ct
6606 Stonewolf Ct
Courtesy of Providence Hill Real Estate
Sold

6606 Stonewolf Ct

6606 Stonewolf Ct, Moseley, VA 23120

$900,000
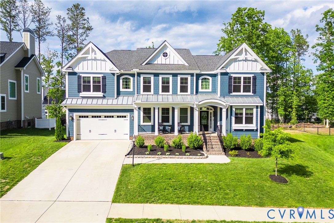
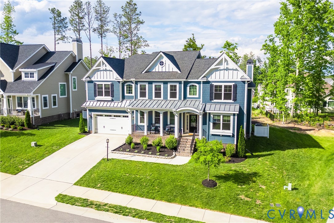
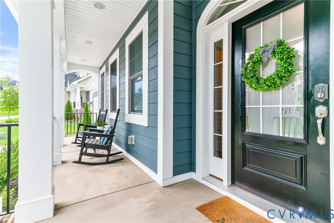
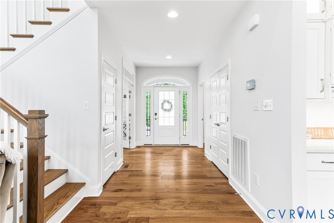
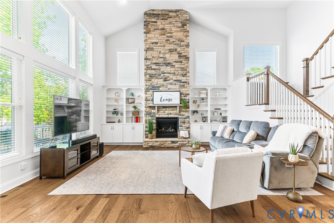
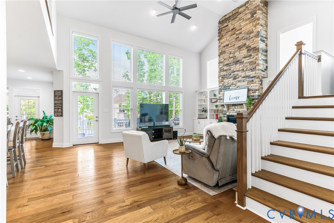
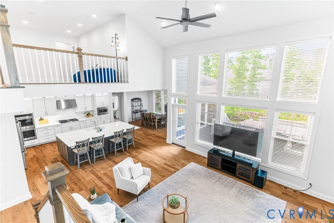
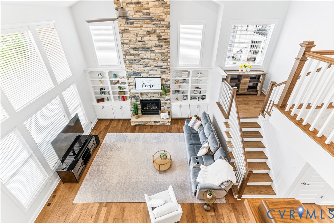
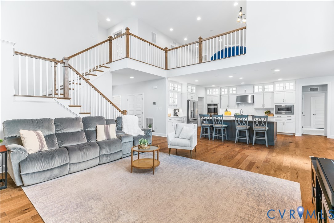
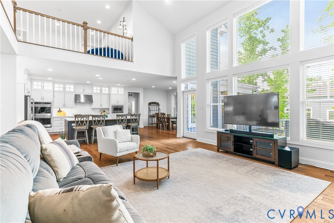
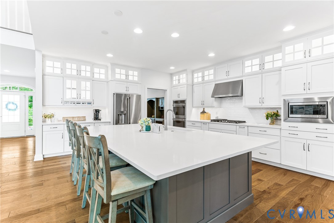
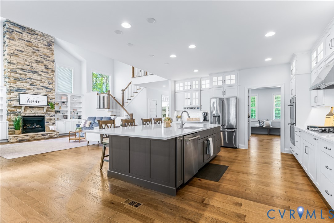
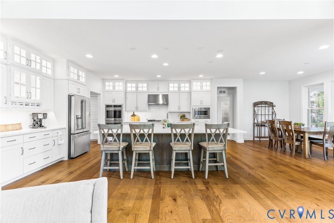
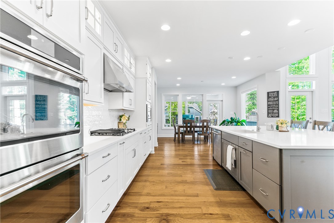
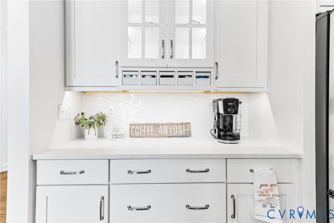
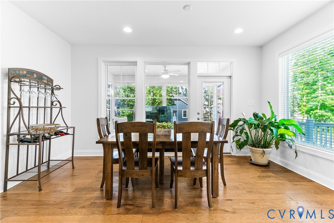
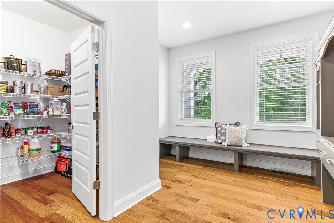
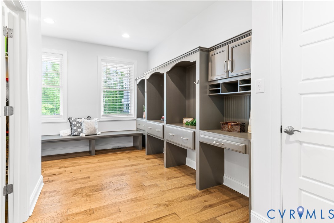
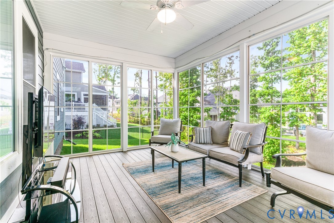
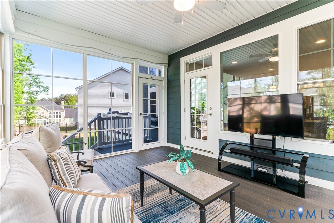
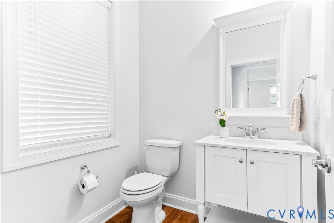
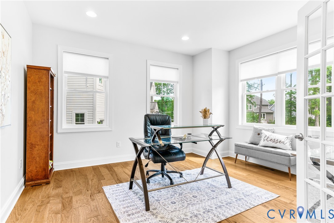
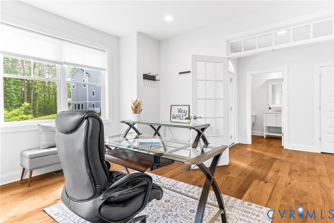
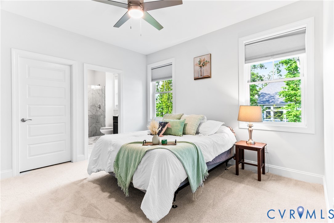
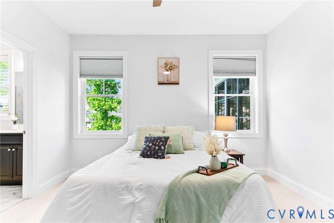
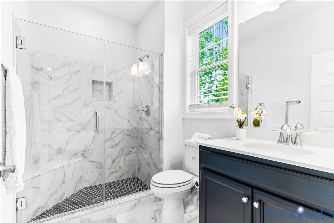
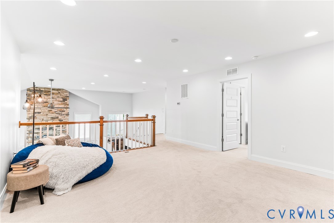
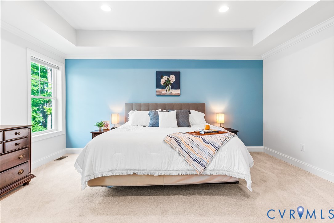
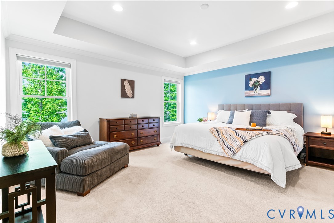
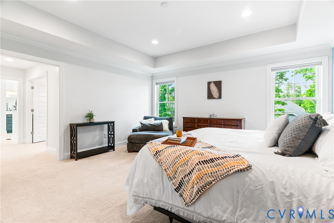
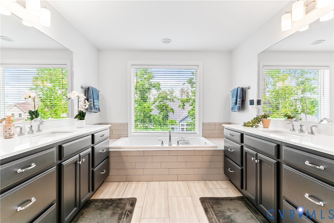
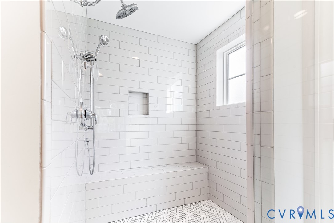
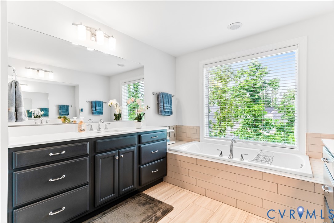
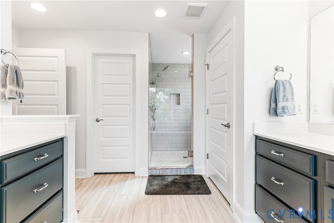
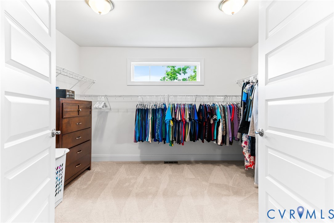
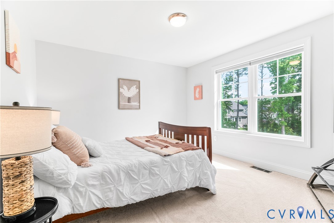
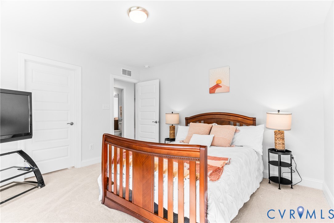
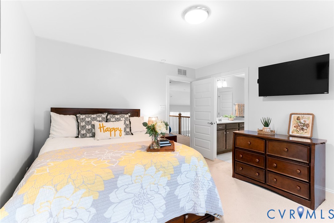
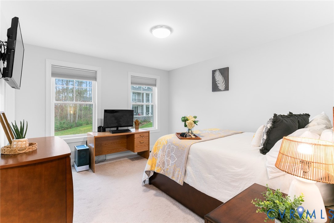
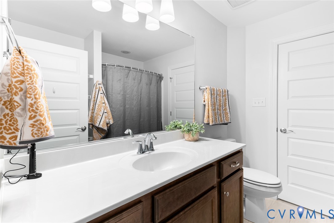
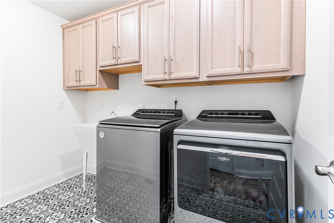
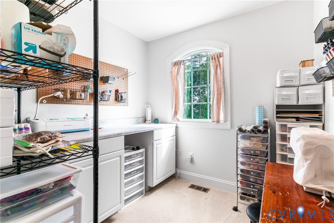
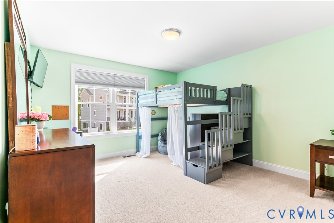
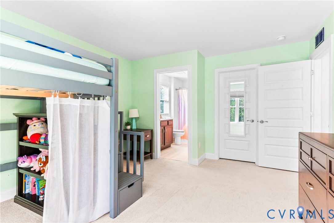
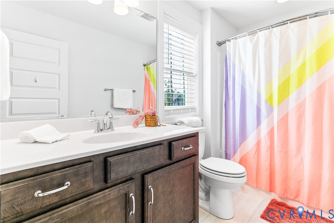
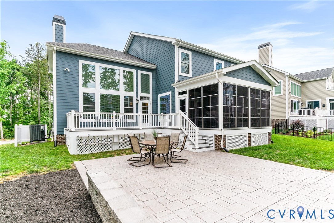
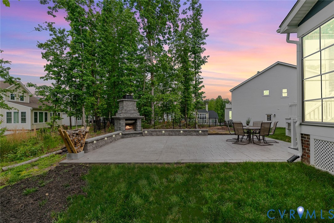
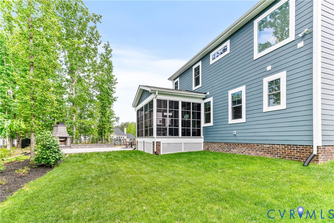
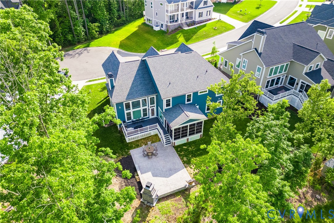
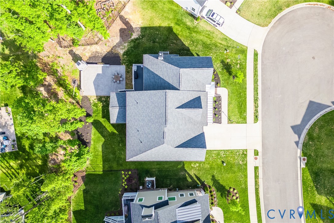
Welcome to MAGNOLIA GREEN! This stately home built by Schell Brothers in 2023 is located in the heart of the neighborhood on a cul-d-sac!! OVER 4,000 square feet of space there is tons of room to spread out, including a covered 3 season room, deck and custom patio! Walking in you have engineered hardwoods throughout the main living area, an OFFICE with French doors and a powder room off the foyer. VAULTED TWO STORY LIVING ROOM with STACKED STONE FIREPLACE & BUILTS INS. WHITE CHEFS KITCHEN, HUGE QUARTZ ISLAND, STAINLESS STEEL appliances with DOUBLE OVEN (all convey), lead into a spacious mudroom with BUILT INS and PANTRY! Eat in Kitchen leads to the 3-season room, deck and large paver patio with fireplace! FIRST FLOOR GUEST BEDROOM/EN SUITE makes it easy to host guests or in-laws! Lastly, a LARGE 2 CAR GARAGE with custom shelving on the main level! Upstairs, LARGE LOFT/ FLEX SPACE grounds the second level. Primary bedroom is spacious with 2 WALK IN CLOSETS & ENSUITE BATH with QUARTZ, dual vanities, large soaking tub & walk in shower and trey ceilings! 3 additional sizable bedrooms with walk-in closets, 1 Jack and Jill bath and another full bath, stylish tiled laundry room and cute CRAFT ROOM or second office space complete the second floor! You will LOVE relaxing on your front porch watching kids play in the cul-d-sac or on your back custom patio! All this in a prime location-Moseley Elementary, Deep Creek Middle and Cosby High district! Fantastic amenities including tennis, pool and golf at Magnolia Green await... Come see for yourself!

5
beds

5
baths

4,033 Sq.Ft. LIVING AREA

10,145.12 Sq.Ft. lot

Christina Goodpaster

Christina Goodpaster

Area & Lot

Status
Sold
Sold Date
January 28, 2026
Living Space
4,033 Sq.Ft.
Lot Size
10,145.12 Sq.Ft.
MLS® ID
2531709
Type
Residential
Year Built
2022
Architecture Styles
Craftsman, Custom, Two Story
Elementary School
Moseley
Middle School
Deep Creek
High School
Cosby

Interior

Bedrooms
5
Total Bathrooms
5
Full Bathrooms
4
Half Bathroom
1
Laundry Room
Washer Hookup
Flooring
Partially Carpeted, Tile, Wood
Fireplace
Gas
Appliances
Built-In Oven, Double Oven, Dryer, Dishwasher, Exhaust Fan, Gas Cooking, Microwave, Range, Refrigerator, Stove, Tankless Water Heater, Washer
Other Interior Features
Bookcases, Built-in Features, Bedroom on Main Level, Breakfast Area, Ceiling Fan(s), Cathedral Ceiling(s), Double Vanity, Eat-in Kitchen, Fireplace, Granite Counters, High Ceilings, Kitchen Island, Loft, Bath in Primary Bedroom, Pantry, Recessed Lighting, Walk-In Closet(s)

Exterior

Stories
2
Garage Space
2.0
Water Source
Public
Pool
Pool, Community
Roof
Asphalt, Metal, Shingle
Parking
Attached, Driveway, Garage, Oversized, Paved
Heat Type
Natural Gas, Zoned
Air Conditioning
Heat Pump, Zoned
Sewer
Public Sewer
Security Features
Smoke Detector(s)
Other Exterior Features
Deck, Sprinkler/Irrigation, Paved Driveway

Financial

Sales Price
$900,000
Real Estate Tax
$7,513/yr
HOA Fees
$307/3 mos

Work With Us

Providence Hill Real Estate are dedicated to helping you find your dream home and assisting with any selling needs you may have. Contact us today to start your home searching journey!

Follow Us on Instagram