6602 Park Ave
6602 Park Ave
6602 Park Ave
6602 Park Ave
6602 Park Ave
6602 Park Ave
6602 Park Ave
6602 Park Ave
6602 Park Ave
6602 Park Ave
6602 Park Ave
6602 Park Ave
6602 Park Ave
6602 Park Ave
6602 Park Ave
6602 Park Ave
6602 Park Ave
6602 Park Ave
6602 Park Ave
6602 Park Ave
6602 Park Ave
6602 Park Ave
6602 Park Ave
6602 Park Ave
6602 Park Ave
6602 Park Ave
6602 Park Ave
6602 Park Ave
6602 Park Ave
6602 Park Ave
6602 Park Ave
6602 Park Ave
6602 Park Ave
6602 Park Ave
6602 Park Ave
SEE ALL PHOTOS
6602 Park Ave
6602 Park Ave
6602 Park Ave
6602 Park Ave
6602 Park Ave
6602 Park Ave
6602 Park Ave
6602 Park Ave
6602 Park Ave
6602 Park Ave
6602 Park Ave
6602 Park Ave
6602 Park Ave
6602 Park Ave
6602 Park Ave
6602 Park Ave
6602 Park Ave
6602 Park Ave
6602 Park Ave
6602 Park Ave
6602 Park Ave
6602 Park Ave
6602 Park Ave
6602 Park Ave
6602 Park Ave
6602 Park Ave
6602 Park Ave
6602 Park Ave
6602 Park Ave
6602 Park Ave
6602 Park Ave
6602 Park Ave
6602 Park Ave
6602 Park Ave
6602 Park Ave
Courtesy of Providence Hill Real Estate
Sold

6602 Park Ave

6602 Park Ave, Richmond, VA 23226

$431,000
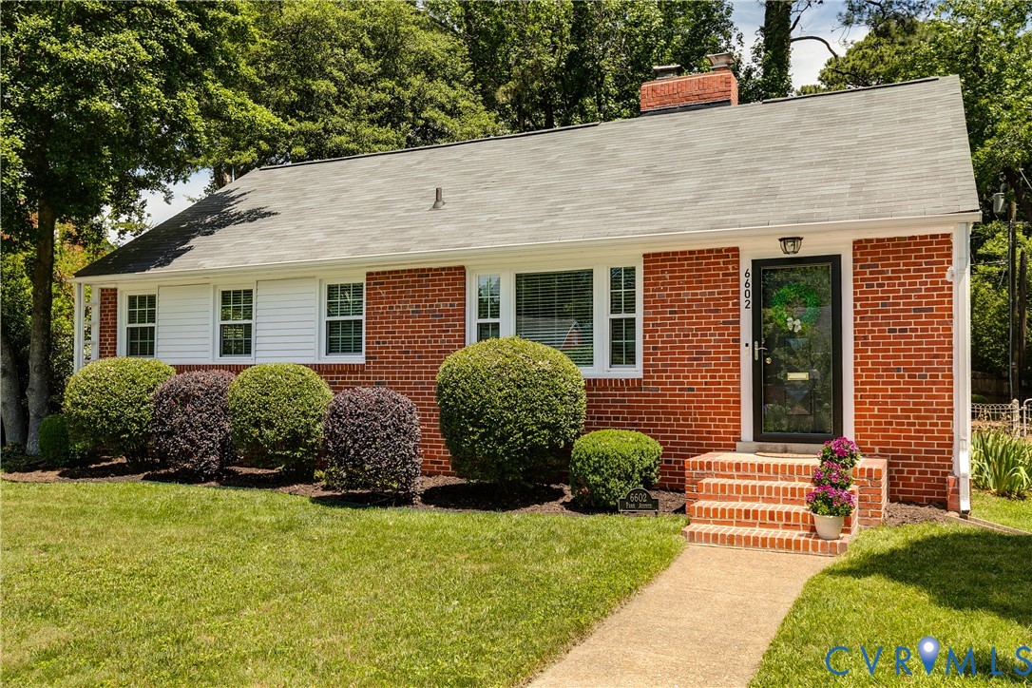
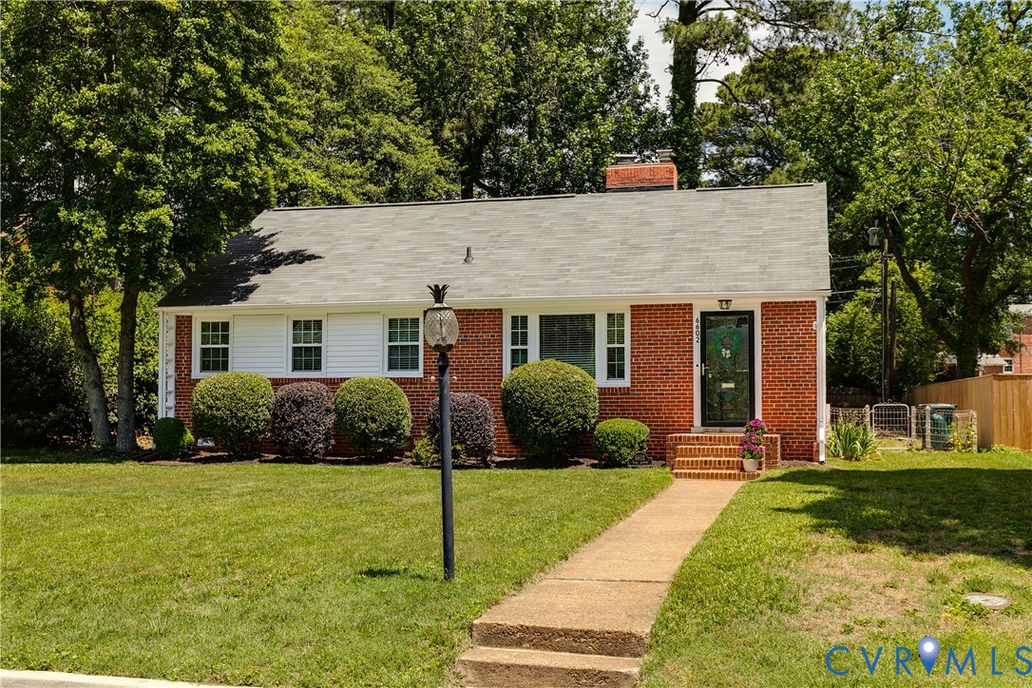
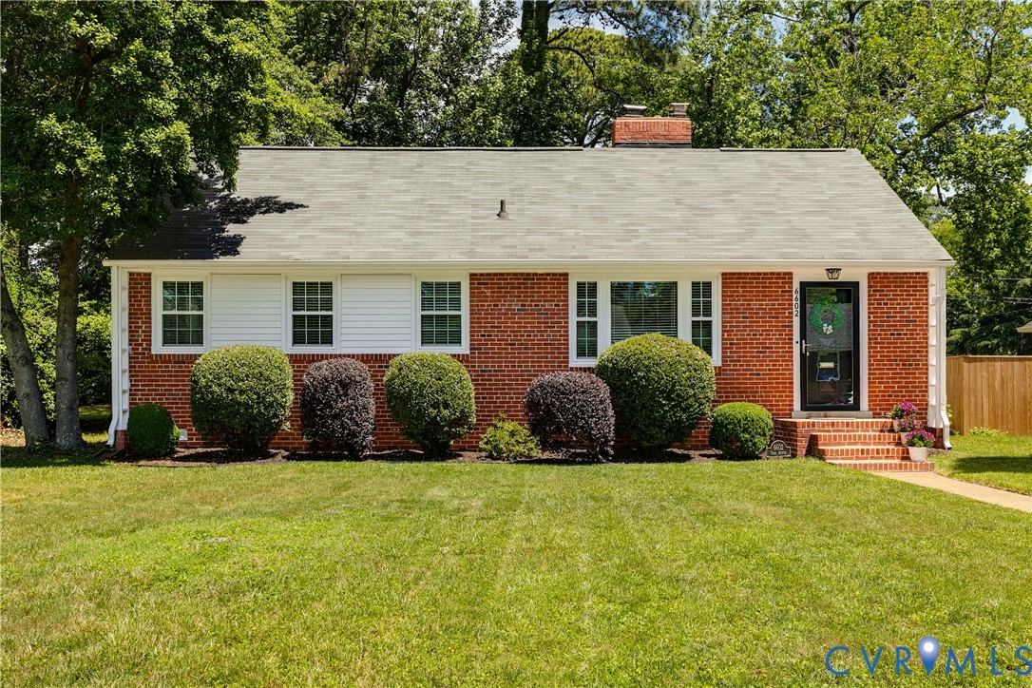
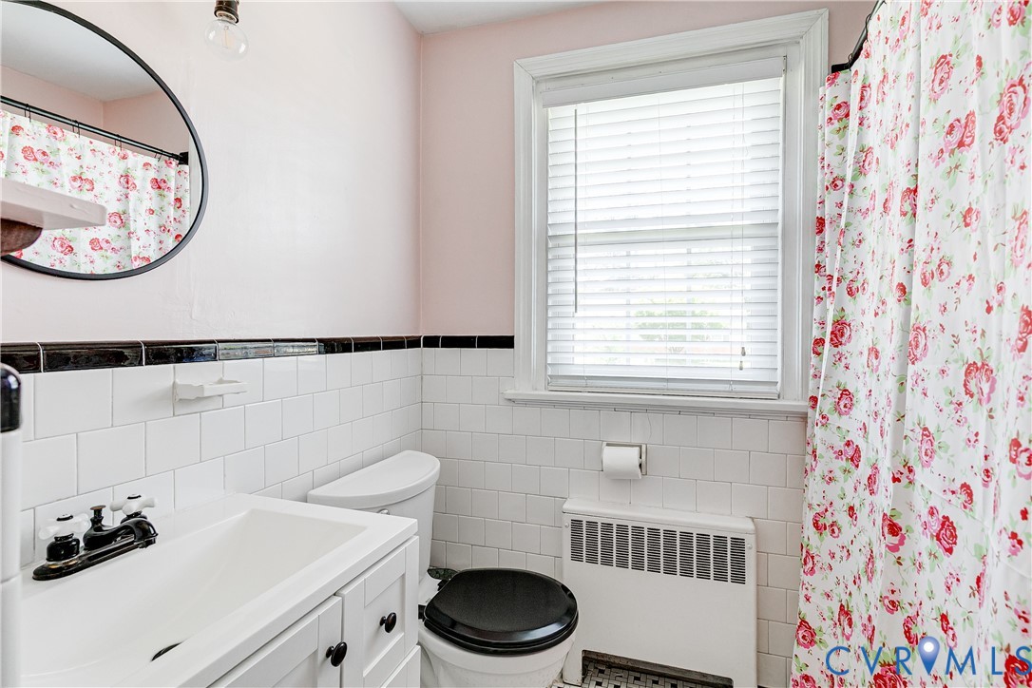
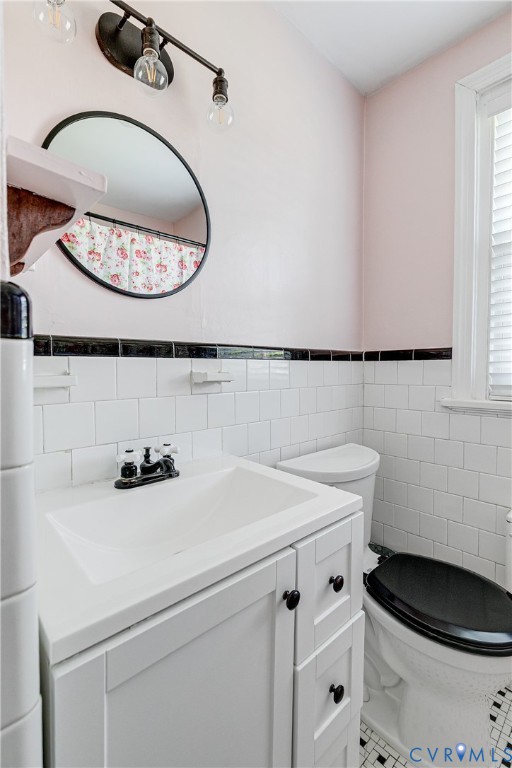
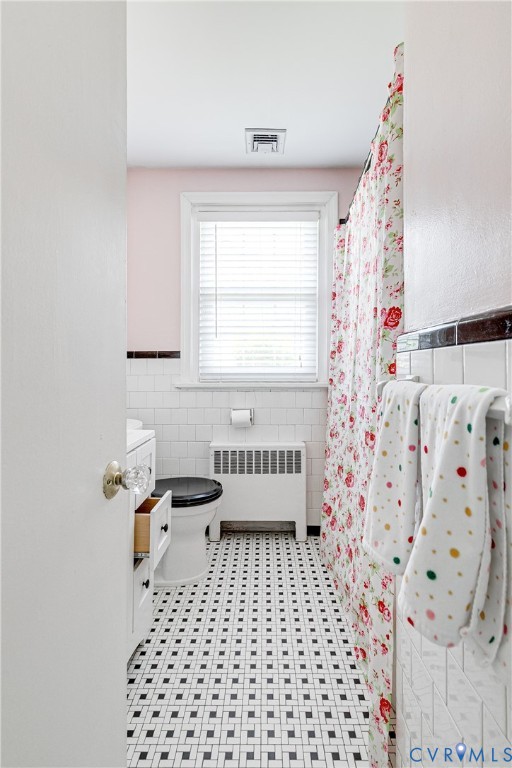
This inviting brick rancher is tucked into the highly desirable Monument Hills neighborhood and offers the perfect combination of charm, comfort, and convenience with easy access to nearby shops, dining, and local attractions. Inside, you'll find three bedrooms, one full bath, freshly painted interior, and timeless hardwood floors throughout.

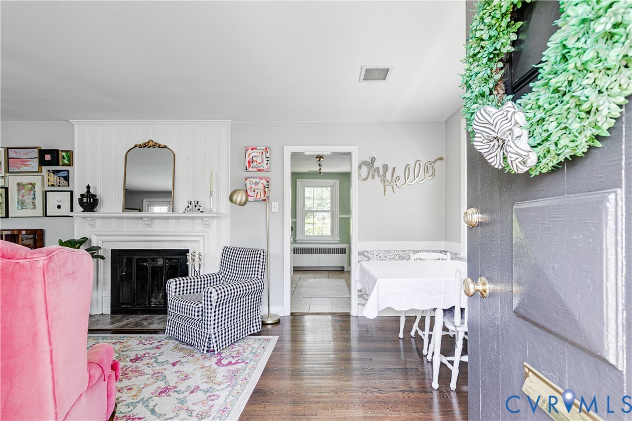
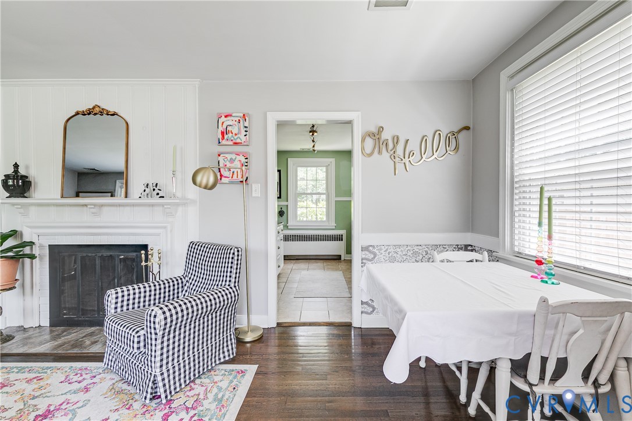
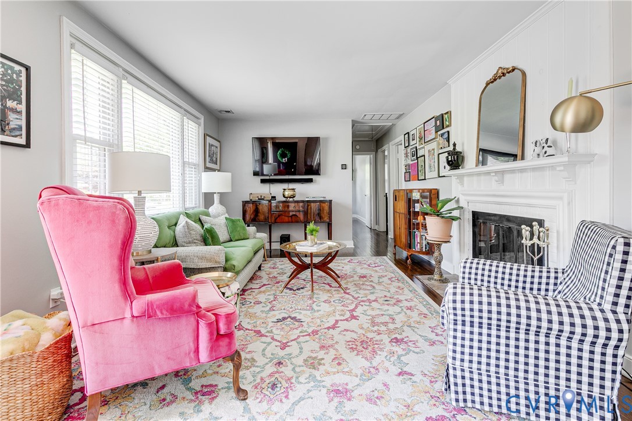
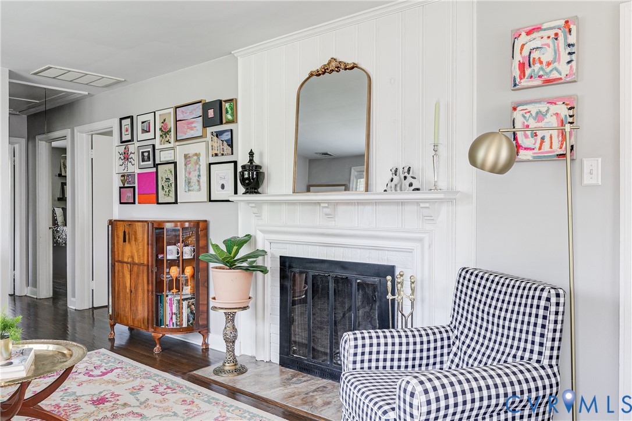
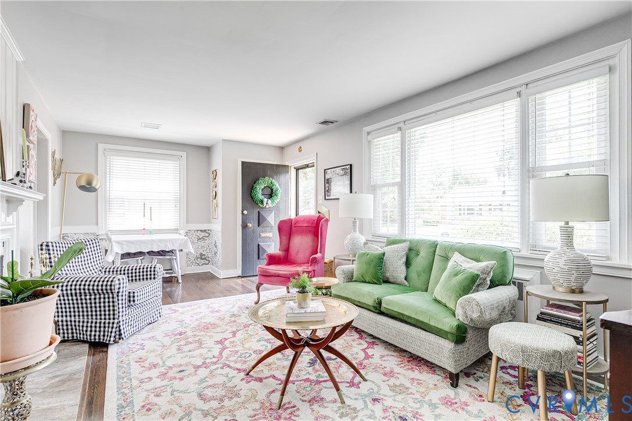
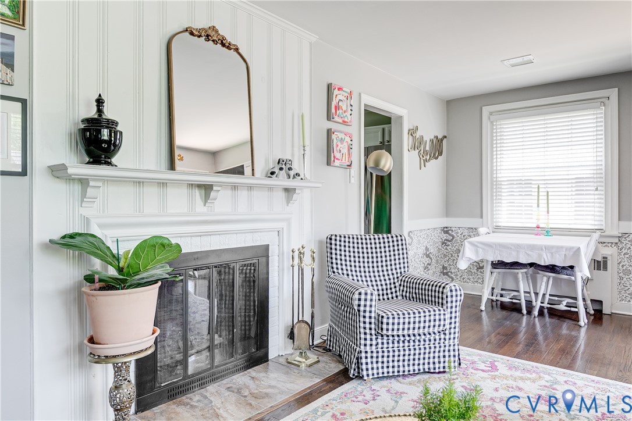
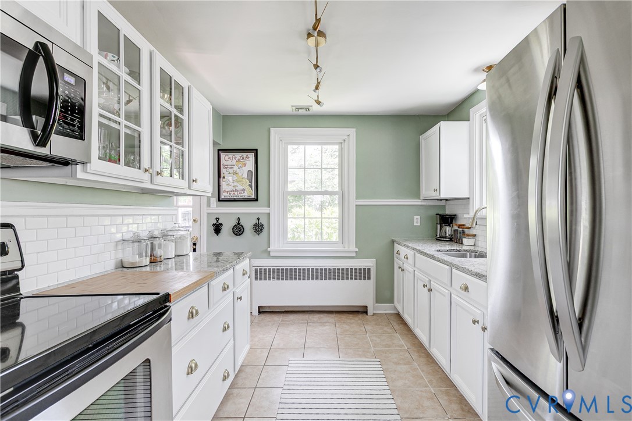
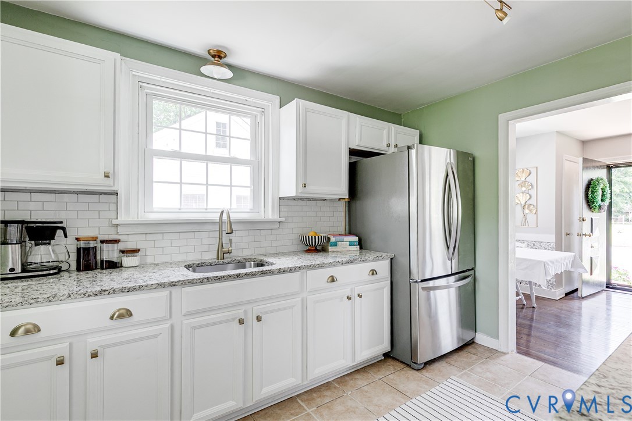
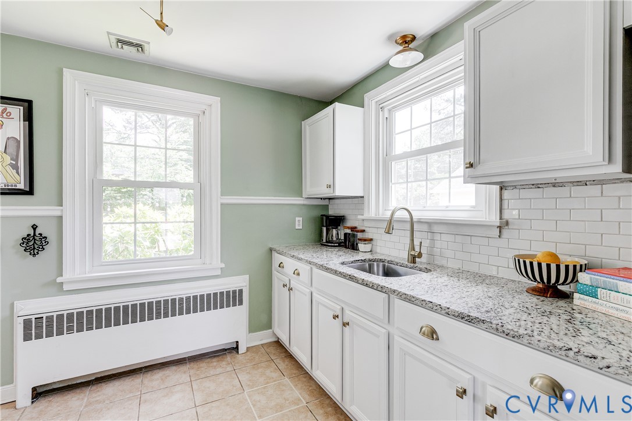
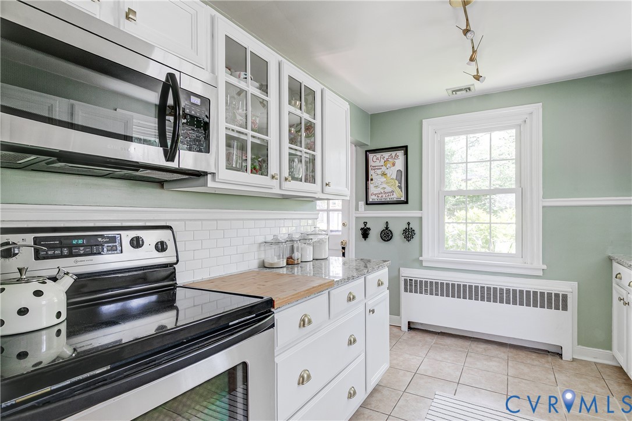
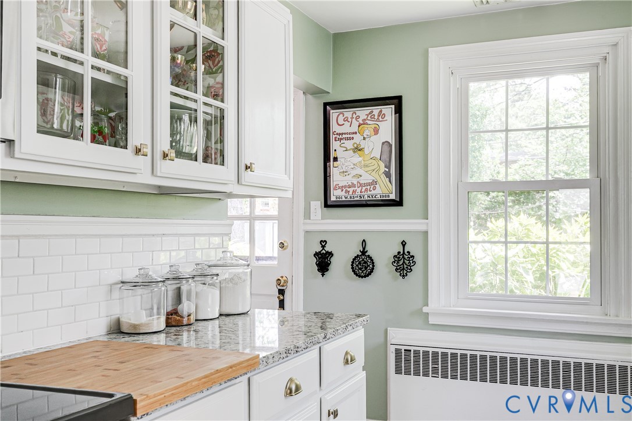
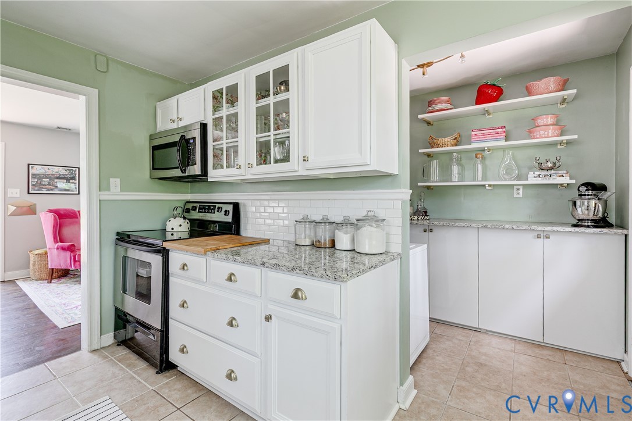
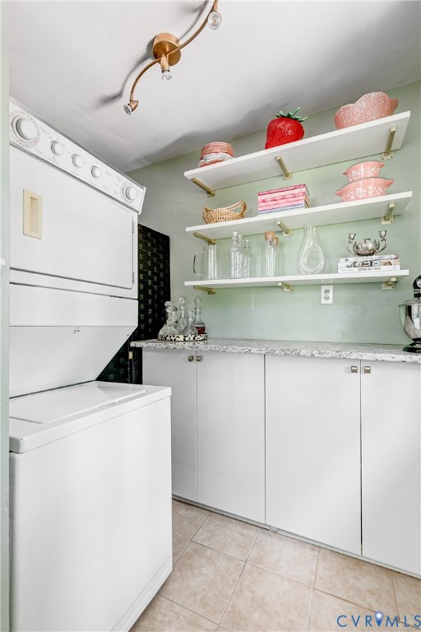
The bright and welcoming living room is filled with natural light from a large picture window and features a cozy wood-burning fireplace along with a quaint eat-in bistro area. The perfect spot to enjoy your morning coffee or unwind at the end of the day. The updated kitchen blends style and function with white cabinetry, granite countertops, a classic subway tile backsplash, tile flooring, and stainless-steel appliances. Just off the kitchen, the generous laundry room also serves as a convenient butler's pantry with additional counter space and cabinetry.

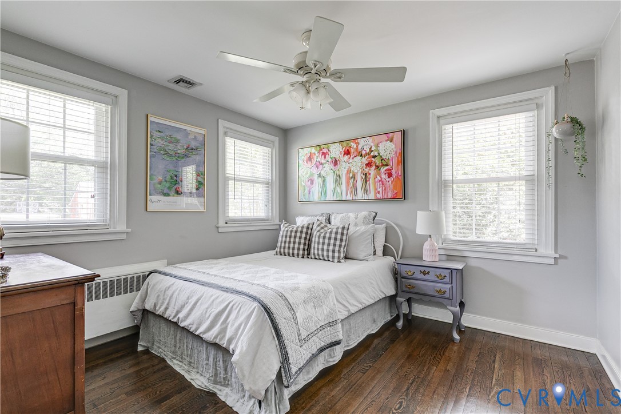
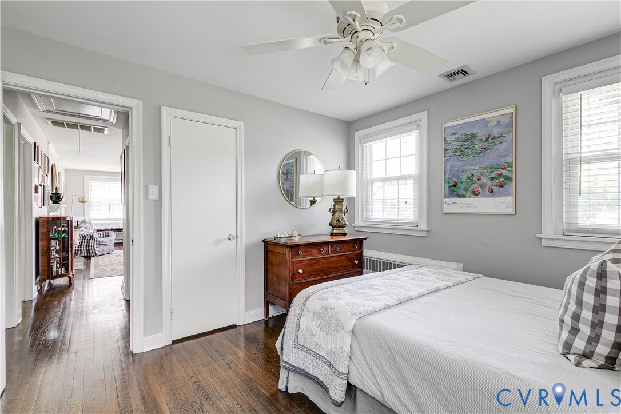
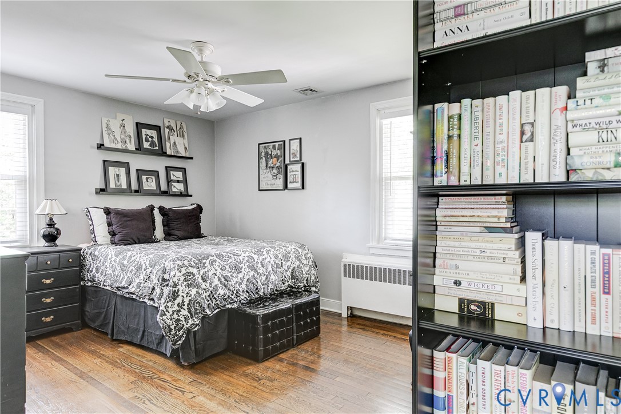
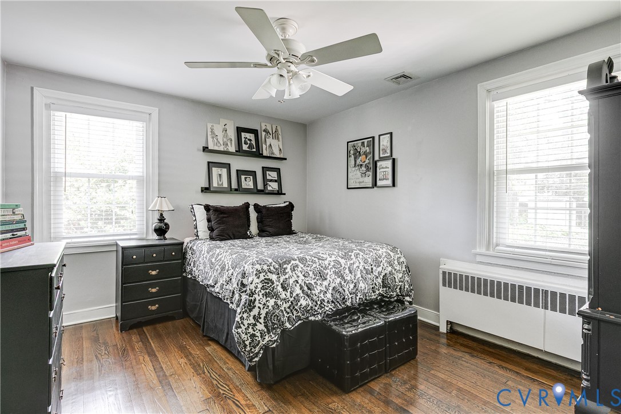
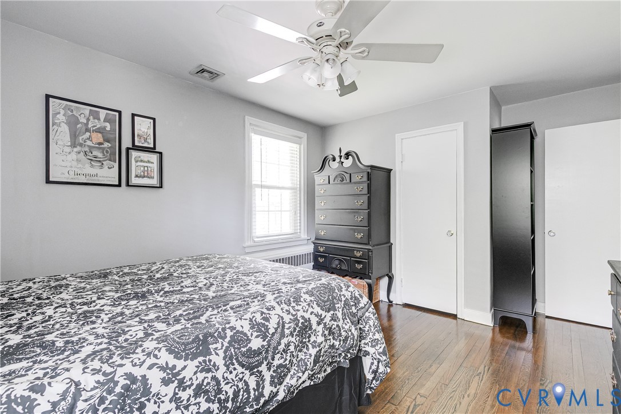
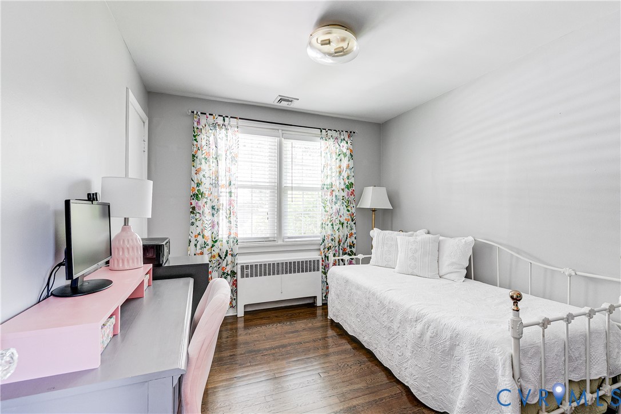
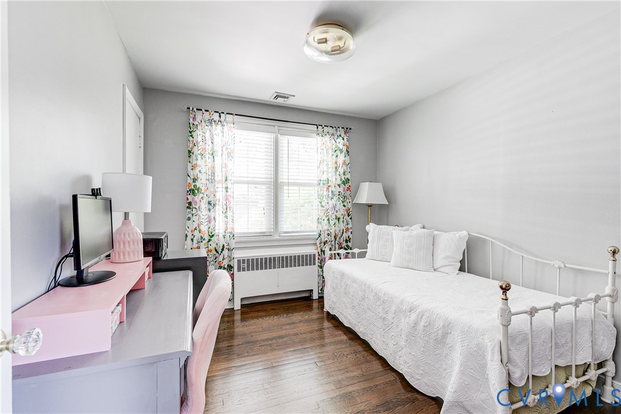
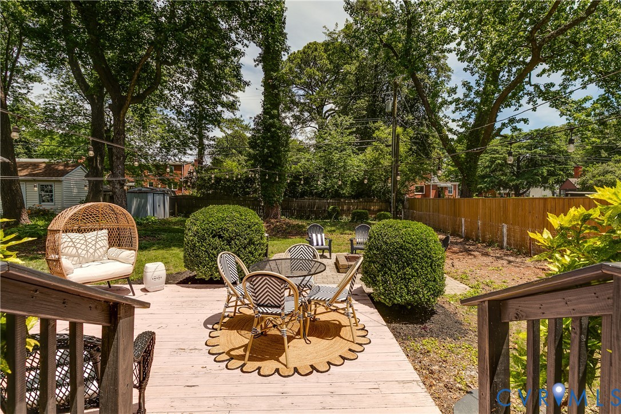
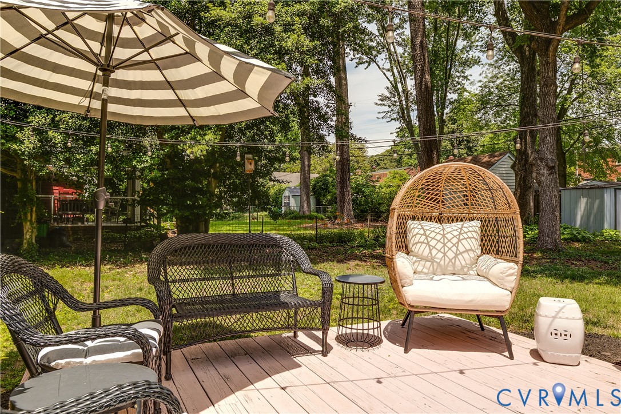
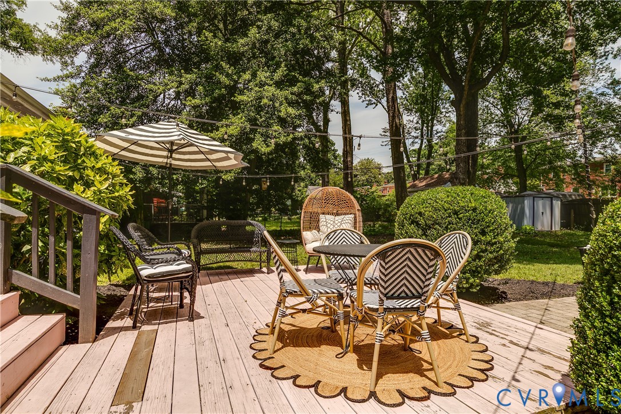
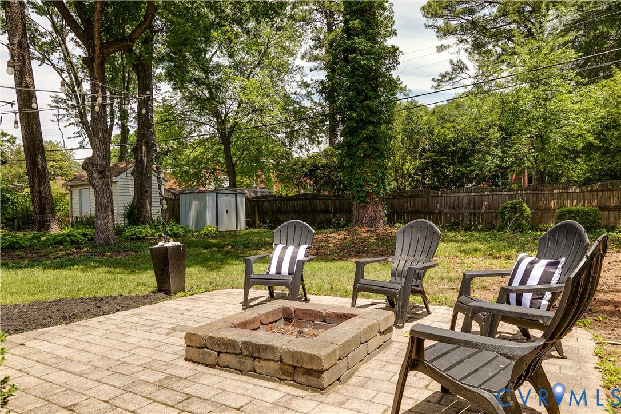
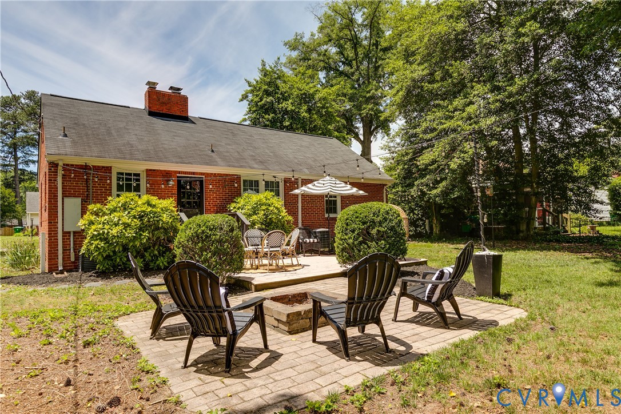
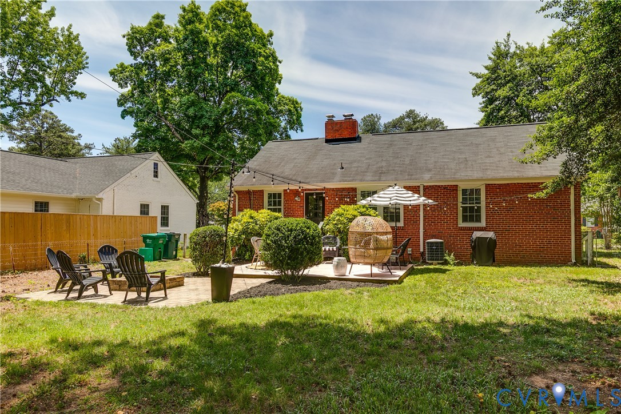
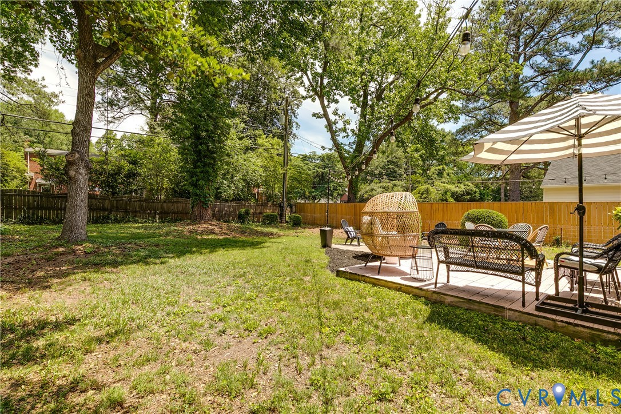
All three bedrooms feature hardwood floors and well-proportioned closets. Outside, the backyard is an ideal setting for relaxing or entertaining with a beautiful lawn, elevated deck, patio area, and built-in fire pit ready for gatherings with friends and family!

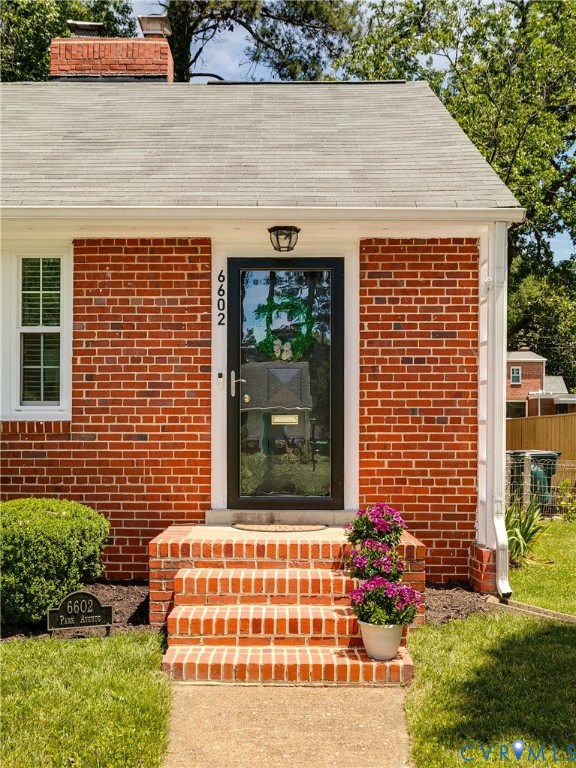
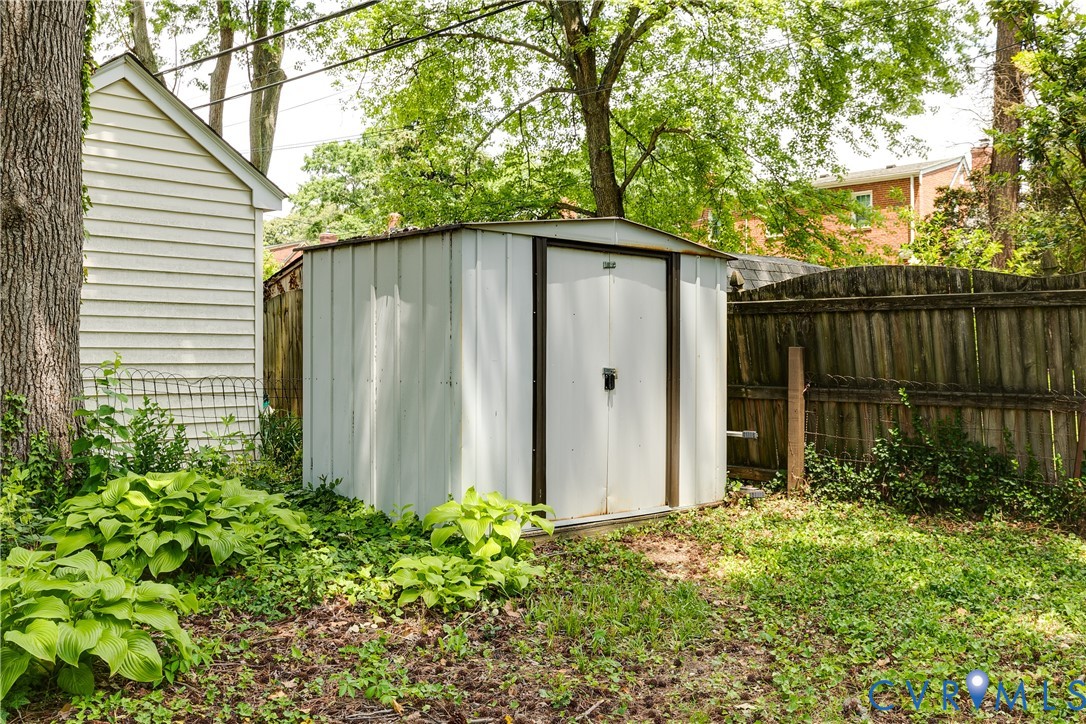
Additional improvements include wrapped pipes in the crawl space, a new water heater installed in 2023, and new storm doors at both the front and rear entrances. This home is full of warmth and rich in character - offering a wonderful opportunity to enjoy comfortable, easy living in one of the area's most established and convenient neighborhoods.

3
beds

1
bath

1,021 Sq.Ft. LIVING AREA

7,753.68 Sq.Ft. lot

Brittany Heare

Brittany Heare

Caleb Boyer

Caleb Boyer

Area & Lot

Status
Sold
Sold Date
July 13, 2026
Living Space
1,021 Sq.Ft.
Lot Size
7,753.68 Sq.Ft.
MLS® ID
2612911
Type
Residential
Year Built
1952
Neighborhood
Henrico
Architecture Styles
Ranch
Elementary School
Crestview
Middle School
Tuckahoe
High School
Freeman

Interior

Bedrooms
3
Total Bathrooms
1
Full Bathroom
1
Laundry Room
Stacked
Flooring
Tile, Wood
Fireplace
Masonry, Wood Burning
Appliances
Washer/Dryer Stacked, Electric Cooking, Gas Water Heater, Microwave, Oven, Refrigerator, Stove
Other Interior Features
Bedroom on Main Level, Breakfast Area, Ceiling Fan(s), Granite Counters, Main Level Primary

Exterior

Stories
1
Water Source
Public
Pool
None
Roof
Shingle
Parking
On Street
Heat Type
Electric, Forced Air
Air Conditioning
Central Air, Electric
Sewer
Public Sewer
Other Exterior Features
Deck, Storage, Shed

Financial

Sales Price
$431,000
Real Estate Tax
$3,028/yr

Henrico

Henrico, Virginia, is a dynamic suburban community just outside Richmond. Known for its schools, neighborhoods, and thriving economy, Henrico offer...

Work With Us

Providence Hill Real Estate are dedicated to helping you find your dream home and assisting with any selling needs you may have. Contact us today to start your home searching journey!

Follow Us on Instagram

