6309 Lila Crest Ln
6309 Lila Crest Ln
6309 Lila Crest Ln
6309 Lila Crest Ln
6309 Lila Crest Ln
6309 Lila Crest Ln
6309 Lila Crest Ln
6309 Lila Crest Ln
6309 Lila Crest Ln
6309 Lila Crest Ln
6309 Lila Crest Ln
6309 Lila Crest Ln
6309 Lila Crest Ln
6309 Lila Crest Ln
6309 Lila Crest Ln
6309 Lila Crest Ln
6309 Lila Crest Ln
6309 Lila Crest Ln
6309 Lila Crest Ln
6309 Lila Crest Ln
6309 Lila Crest Ln
6309 Lila Crest Ln
6309 Lila Crest Ln
6309 Lila Crest Ln
6309 Lila Crest Ln
6309 Lila Crest Ln
6309 Lila Crest Ln
6309 Lila Crest Ln
6309 Lila Crest Ln
6309 Lila Crest Ln
SEE ALL PHOTOS
6309 Lila Crest Ln
6309 Lila Crest Ln
6309 Lila Crest Ln
6309 Lila Crest Ln
6309 Lila Crest Ln
6309 Lila Crest Ln
6309 Lila Crest Ln
6309 Lila Crest Ln
6309 Lila Crest Ln
6309 Lila Crest Ln
6309 Lila Crest Ln
6309 Lila Crest Ln
6309 Lila Crest Ln
6309 Lila Crest Ln
6309 Lila Crest Ln
6309 Lila Crest Ln
6309 Lila Crest Ln
6309 Lila Crest Ln
6309 Lila Crest Ln
6309 Lila Crest Ln
6309 Lila Crest Ln
6309 Lila Crest Ln
6309 Lila Crest Ln
6309 Lila Crest Ln
6309 Lila Crest Ln
6309 Lila Crest Ln
6309 Lila Crest Ln
6309 Lila Crest Ln
6309 Lila Crest Ln
6309 Lila Crest Ln
Courtesy of Providence Hill Real Estate
For Sale

6309 Lila Crest Ln

6309 Lila Crest Ln, Chesterfield, VA 23112

$464,000
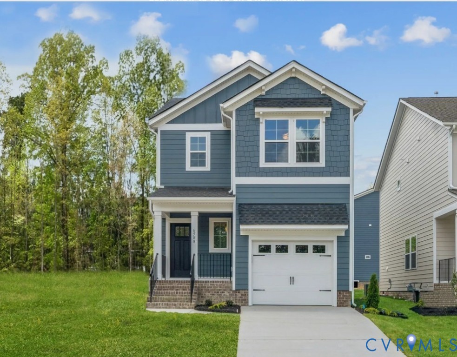
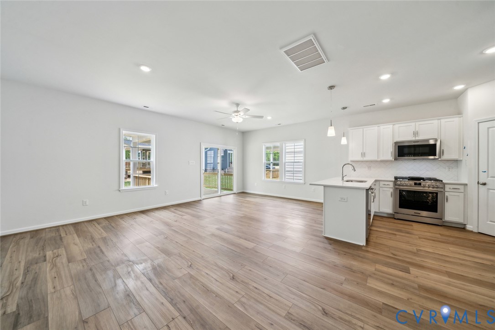
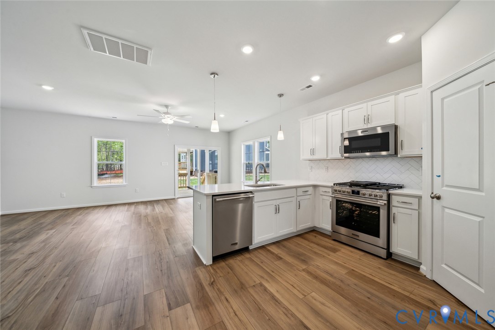
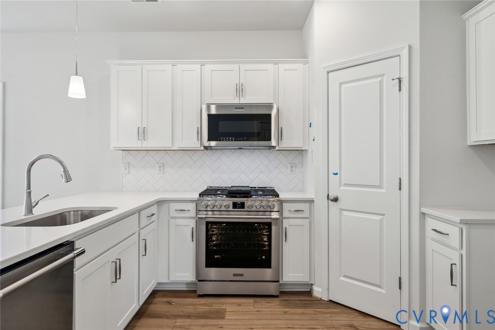
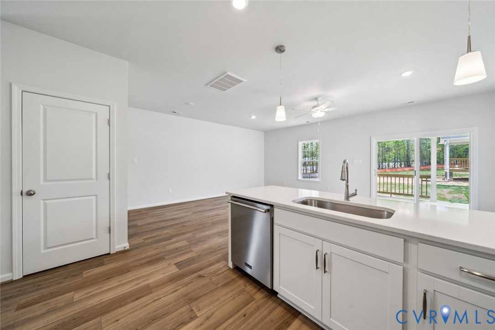
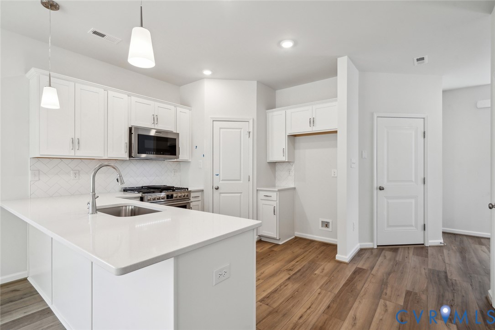
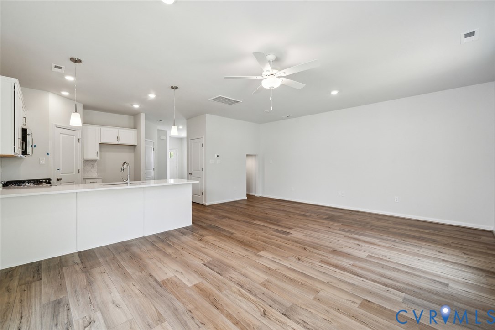
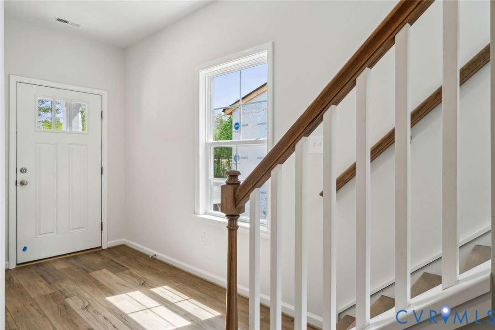
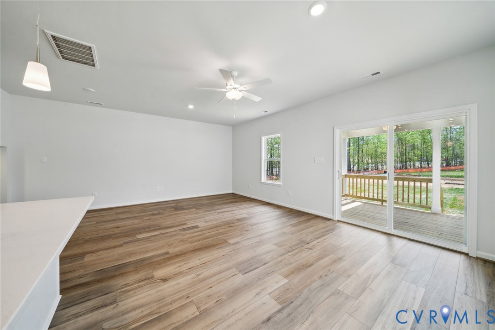
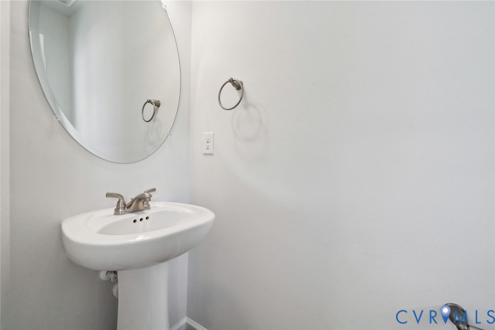
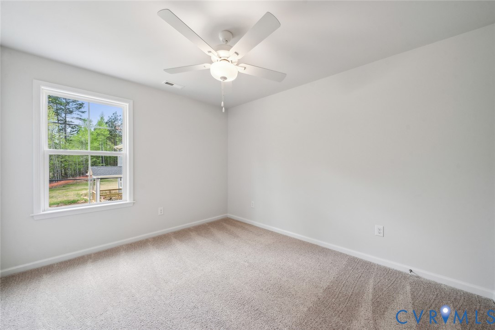
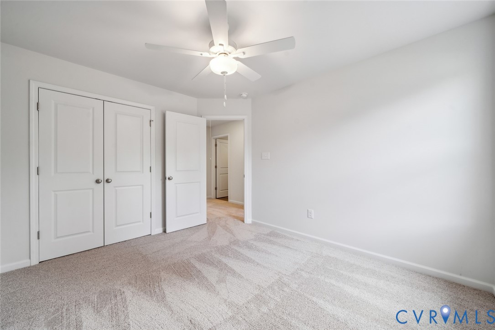
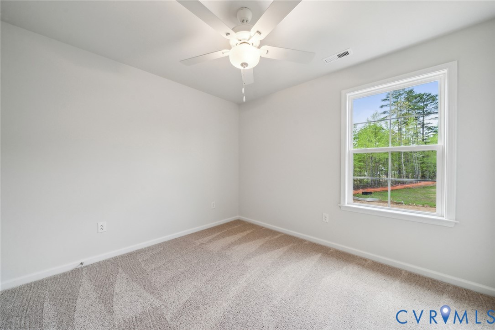
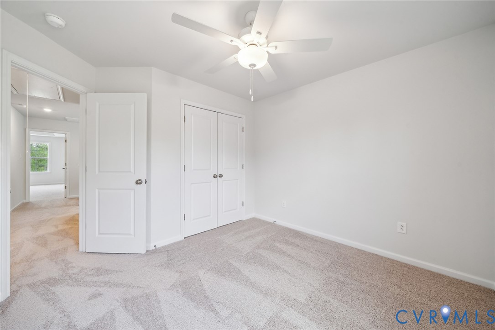
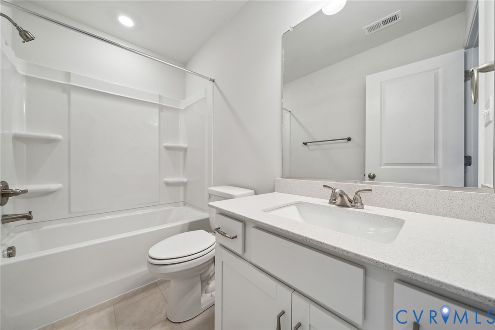
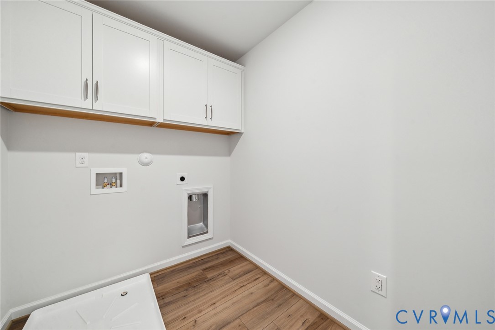
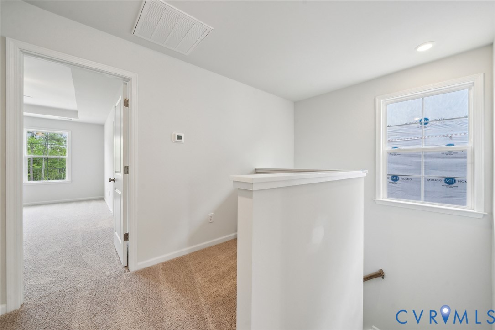
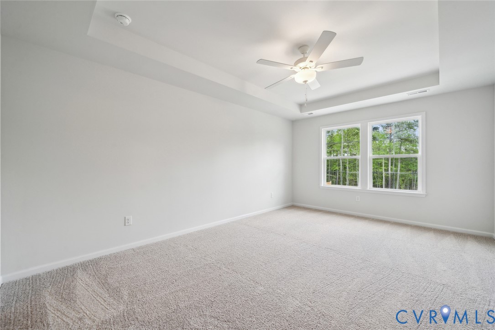
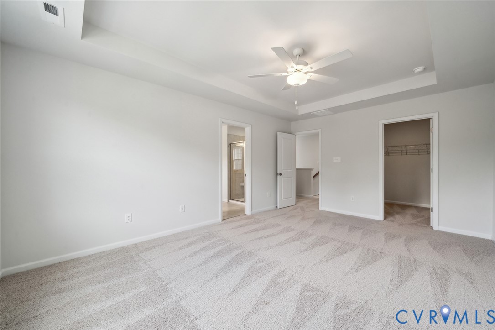
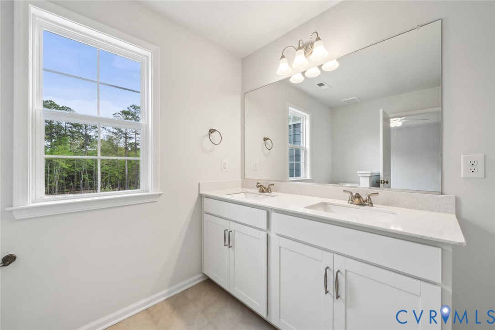
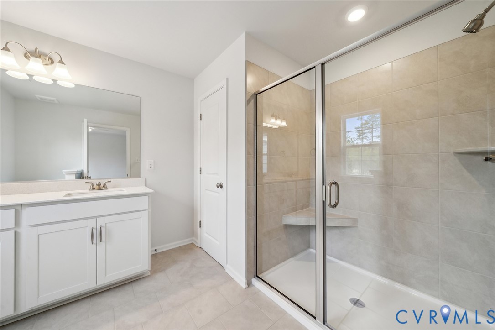
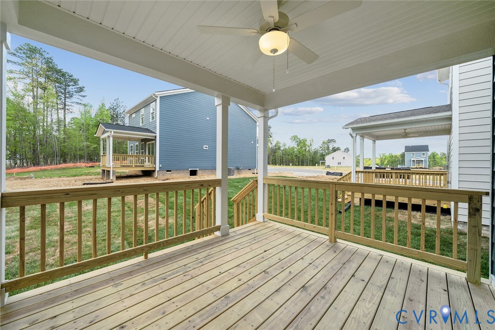
"THE ONLY Single-Family Homes in Cosby High School District under $450,000!" Enjoy the Protected Woods on your Covered Deck! The Dawson floor plan is a thoughtfully designed two-story home featuring three spacious bedrooms, all located on the second level for added privacy. The primary bedroom offers a relaxing retreat with a walk-in closet and an en-suite bathroom with a luxurious tile shower. Convenience is key with the laundry room also situated upstairs, making chores a breeze. On the main level, you will find a welcoming layout that includes a half bath and a stylish kitchen with sleek granite countertops that overlook the eat-in area and great room with a gas fireplace, creating the perfect space for gatherings and everyday living. The home also includes a single-car garage.
*Photos for new homes may vary from the actual home available for sale. We often showcase pictures from a model home of the same style*

3
beds

3
baths

1,617 Sq.Ft. LIVING AREA

Area & Lot

Status
For Sale
Living Space
1,617 Sq.Ft.
MLS® ID
2610167
Type
Residential
Year Built
2026
Neighborhood
Amelia
Architecture Styles
Two Story
Elementary School
Woolridge
Middle School
Tomahawk Creek
High School
Cosby

Interior

Bedrooms
3
Total Bathrooms
3
Full Bathrooms
2
Half Bathroom
1
Flooring
Vinyl
Fireplace
Gas
Appliances
Dishwasher, Gas Cooking, Microwave, Range, Tankless Water Heater
Other Interior Features
Fireplace, Granite Counters, High Ceilings

Exterior

Stories
2
Garage Space
1.0
Water Source
Public
Pool
None
Parking
Attached, Direct Access, Garage
Heat Type
Natural Gas, Zoned
Air Conditioning
Zoned
Sewer
Public Sewer

Financial

Sales Price
$464,000
HOA Fees
$190/mo
image

Schedule a Showing

We would love to show you our beautiful property. Please select your preferred date and time below. An agent will be in touch shortly to confirm your appointment.

Schedule a Showing

We would love to show you our beautiful property. Please select your preferred date and time below. An agent will be in touch shortly to confirm your appointment.

Thank you for your interest in 6309 Lila Crest Ln, Chesterfield, VA 23112. We are reviewing your request and will be in touch shortly!

Mortgage Calculator

Estimate your monthly mortgage payment, including the principal and interest, property taxes, and HOA. Adjust the values to generate a more accurate rate.

All estimates are provided for informational purposes only. Actual amounts may vary.
$0,000 Your Payment 20 15 65
$0,000 Your Payment

Amelia

Amelia, Virginia, located in the heart of Virginia, is a picturesque rural area known for its rich history and close-knit community. Established in...

Work With Us

Providence Hill Real Estate are dedicated to helping you find your dream home and assisting with any selling needs you may have. Contact us today to start your home searching journey!

Follow Us on Instagram