624 W Crieff Rd
624 W Crieff Rd
624 W Crieff Rd
624 W Crieff Rd
624 W Crieff Rd
624 W Crieff Rd
624 W Crieff Rd
624 W Crieff Rd
624 W Crieff Rd
624 W Crieff Rd
624 W Crieff Rd
624 W Crieff Rd
624 W Crieff Rd
624 W Crieff Rd
624 W Crieff Rd
624 W Crieff Rd
624 W Crieff Rd
624 W Crieff Rd
624 W Crieff Rd
624 W Crieff Rd
624 W Crieff Rd
624 W Crieff Rd
624 W Crieff Rd
624 W Crieff Rd
624 W Crieff Rd
624 W Crieff Rd
624 W Crieff Rd
624 W Crieff Rd
624 W Crieff Rd
SEE ALL PHOTOS
624 W Crieff Rd
624 W Crieff Rd
624 W Crieff Rd
624 W Crieff Rd
624 W Crieff Rd
624 W Crieff Rd
624 W Crieff Rd
624 W Crieff Rd
624 W Crieff Rd
624 W Crieff Rd
624 W Crieff Rd
624 W Crieff Rd
624 W Crieff Rd
624 W Crieff Rd
624 W Crieff Rd
624 W Crieff Rd
624 W Crieff Rd
624 W Crieff Rd
624 W Crieff Rd
624 W Crieff Rd
624 W Crieff Rd
624 W Crieff Rd
624 W Crieff Rd
624 W Crieff Rd
624 W Crieff Rd
624 W Crieff Rd
624 W Crieff Rd
624 W Crieff Rd
624 W Crieff Rd
Sold

624 W Crieff Rd

624 W Crieff Rd, Richmond, VA 23225

$328,500
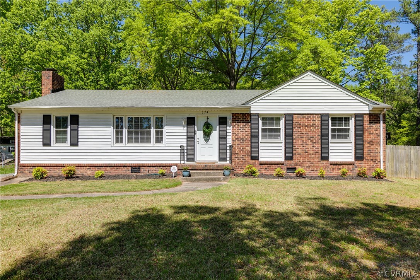
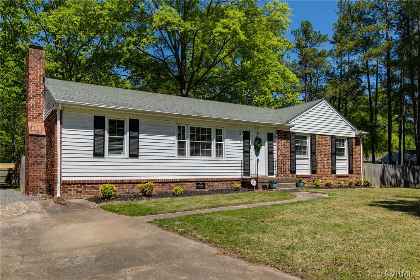
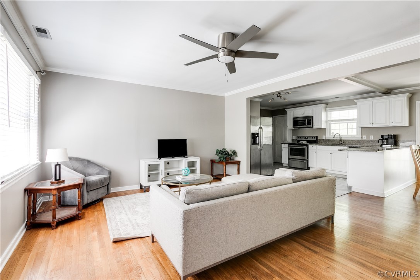
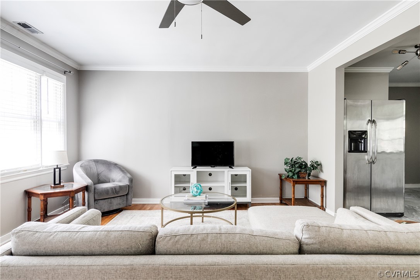
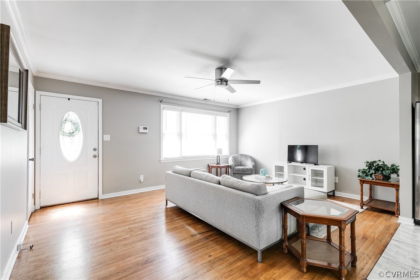
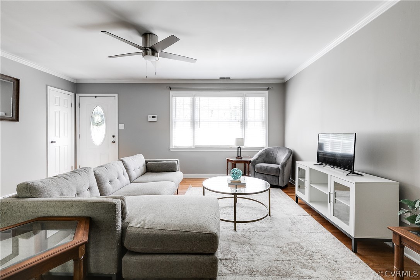
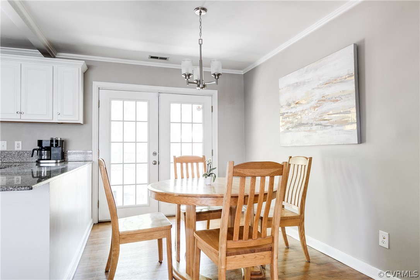
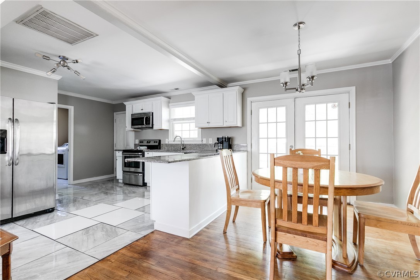
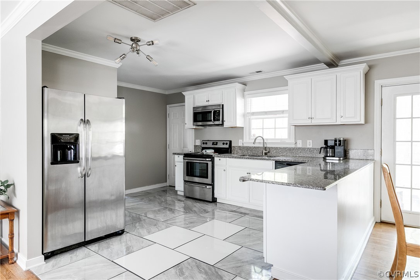
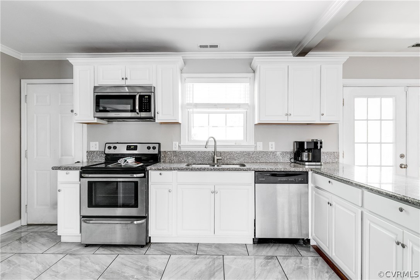
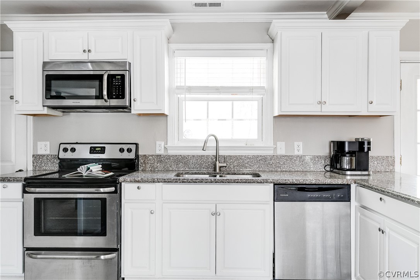
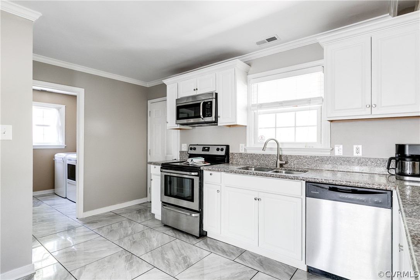
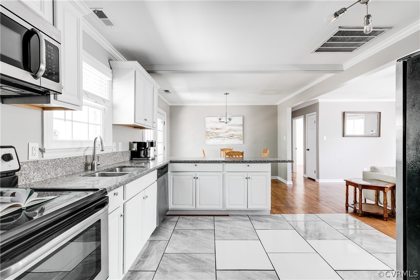
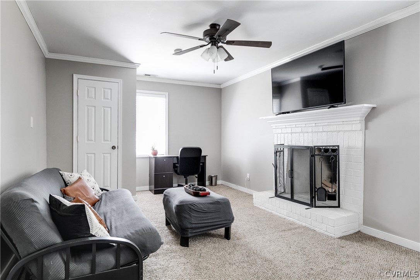
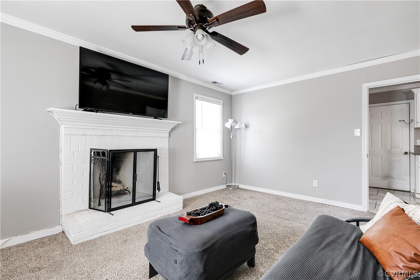
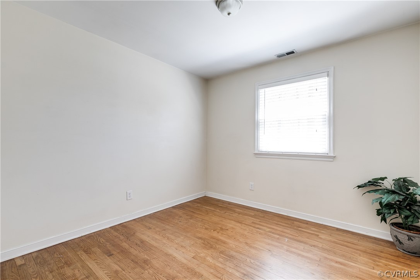
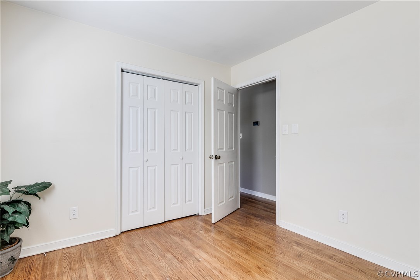
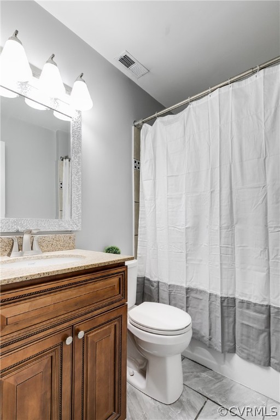
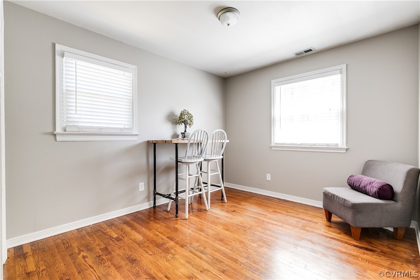
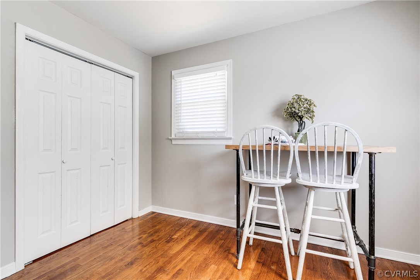
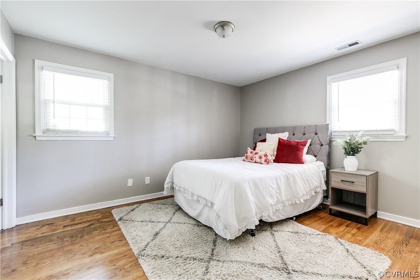
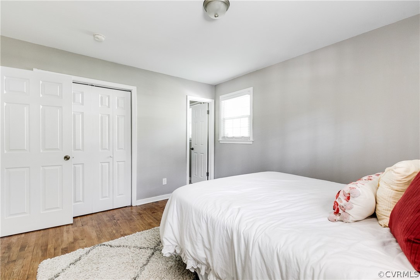
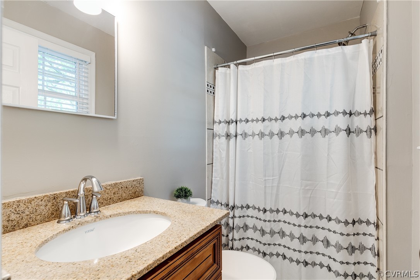
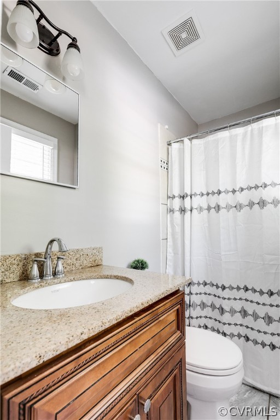
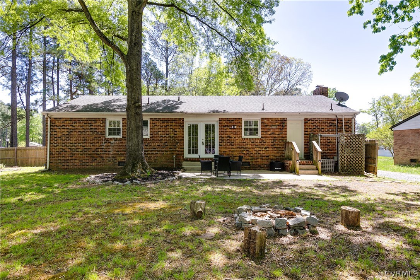
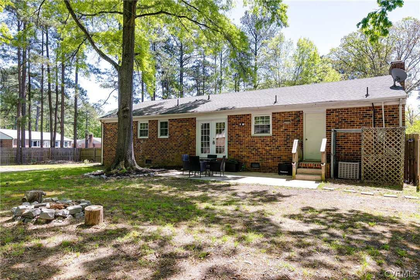
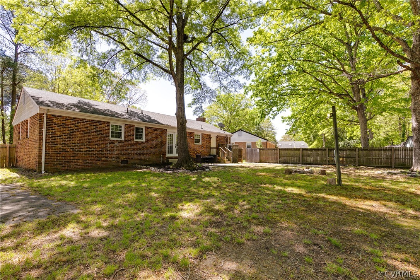
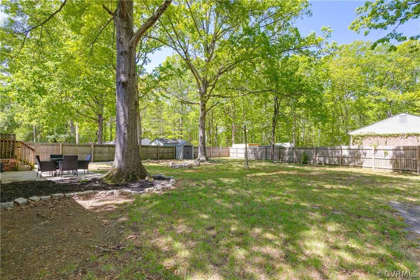
Welcome to 624 West Crieff Road, an inviting four-bedroom, 2-bathroom brick ranch located in Exeter Meadows. Boasting 1,458 square feet of single level living space, this residence offers a seamless blend of functionality and style. Upon entry you'll be greeted by an open floor plan that effortlessly connects each room, promoting a sense of fluidity and ease. The spacious living room features hardwood flooring, providing the perfect space for both entertaining guests and quiet relaxation. Connected, you will find the generously sized kitchen, complete with tile floors, stainless steel appliances, and an inviting eat-in space. Plus, with convenient walk-out access to the backyard, outdoor dining and entertaining are a breeze. From the back patio, ideal for al fresco dining, to the large, spacious yard and basketball court, this outdoor space is designed for entertainment and play. In the primary bedroom you will find hardwood floors, ample storage, and a full ensuite. Three additional bedrooms offer versatility and comfort, with two rooms featuring hardwood flooring and one featuring carpeting and a beautiful brick fireplace, currently used as a family room. This adaptable space lends itself to a variety of uses, whether it be an additional bedroom, cozy den, home office, or recreation area. Conveniently located near all major Richmond roads, this home offers quick access to a plethora of amenities, ensuring that everything you need is just moments away. From shopping and dining to parks and recreation, the best of Richmond living is right at your fingertips! Don't miss the chance to make this home you own!

4
beds

2
baths

1,458 Sq.Ft. LIVING AREA

0.37 Acres lot

Owen Thatcher

Owen Thatcher

Caleb Boyer

Caleb Boyer

Area & Lot

Status
Sold
Sold Date
May 20, 2024
Living Space
1,458 Sq.Ft.
Lot Size
0.37 Acres
MLS® ID
2410045
Type
Residential
Year Built
1972
Neighborhood
Richmond
Architecture Styles
Ranch
Elementary School
Miles Jerome Jones
Middle School
Lucille Brown
High School
Huguenot

Interior

Bedrooms
4
Total Bathrooms
2
Full Bathrooms
2
Flooring
Partially Carpeted, Tile, Wood
Fireplace
Masonry, Insert
Appliances
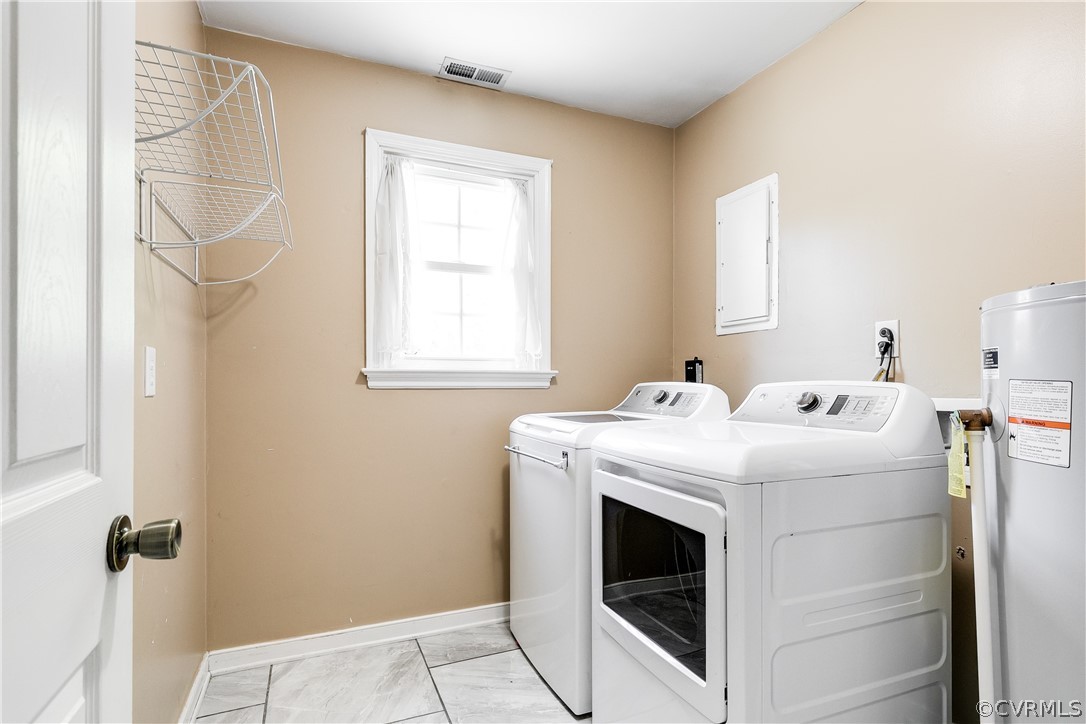
Dryer, Electric Water Heater, Microwave, Oven, Refrigerator, Washer
Other Interior Features
Bedroom on Main Level, Ceiling Fan(s), Dining Area, Eat-in Kitchen, French Door(s)/Atrium Door(s), Fireplace, Granite Counters, High Speed Internet, Bath in Primary Bedroom, Wired for Data

Exterior

Stories
1
Water Source
Public
Pool
None
Parking
Driveway, No Garage, Off Street, Paved, Unpaved
Heat Type
Electric
Air Conditioning
Central Air, Electric
Sewer
Public Sewer
Other Exterior Features
Porch, Paved Driveway, Unpaved Driveway

Financial

Sales Price
$328,500
Real Estate Tax
$3,288/yr

Richmond

Richmond, Virginia, is a historic city steeped in Southern charm and significance. As the capital of Virginia, it boasts a rich tapestry of culture...

Work With Us

Providence Hill Real Estate are dedicated to helping you find your dream home and assisting with any selling needs you may have. Contact us today to start your home searching journey!

Follow Us on Instagram