6235 Omo Rd
6235 Omo Rd
6235 Omo Rd
6235 Omo Rd
6235 Omo Rd
6235 Omo Rd
6235 Omo Rd
6235 Omo Rd
6235 Omo Rd
6235 Omo Rd
6235 Omo Rd
6235 Omo Rd
6235 Omo Rd
6235 Omo Rd
6235 Omo Rd
6235 Omo Rd
6235 Omo Rd
6235 Omo Rd
6235 Omo Rd
6235 Omo Rd
6235 Omo Rd
6235 Omo Rd
6235 Omo Rd
6235 Omo Rd
6235 Omo Rd
6235 Omo Rd
6235 Omo Rd
6235 Omo Rd
6235 Omo Rd
6235 Omo Rd
6235 Omo Rd
6235 Omo Rd
6235 Omo Rd
6235 Omo Rd
6235 Omo Rd
6235 Omo Rd
6235 Omo Rd
SEE ALL PHOTOS
6235 Omo Rd
6235 Omo Rd
6235 Omo Rd
6235 Omo Rd
6235 Omo Rd
6235 Omo Rd
6235 Omo Rd
6235 Omo Rd
6235 Omo Rd
6235 Omo Rd
6235 Omo Rd
6235 Omo Rd
6235 Omo Rd
6235 Omo Rd
6235 Omo Rd
6235 Omo Rd
6235 Omo Rd
6235 Omo Rd
6235 Omo Rd
6235 Omo Rd
6235 Omo Rd
6235 Omo Rd
6235 Omo Rd
6235 Omo Rd
6235 Omo Rd
6235 Omo Rd
6235 Omo Rd
6235 Omo Rd
6235 Omo Rd
6235 Omo Rd
6235 Omo Rd
6235 Omo Rd
6235 Omo Rd
6235 Omo Rd
6235 Omo Rd
6235 Omo Rd
6235 Omo Rd
Sold

6235 Omo Rd

6235 Omo Rd, North Chesterfield, VA 23234

$310,000
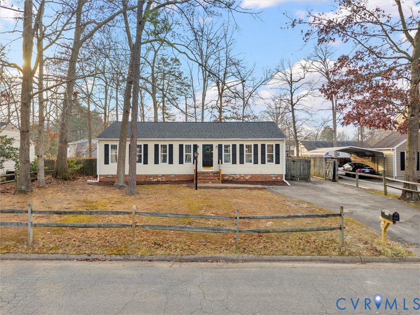
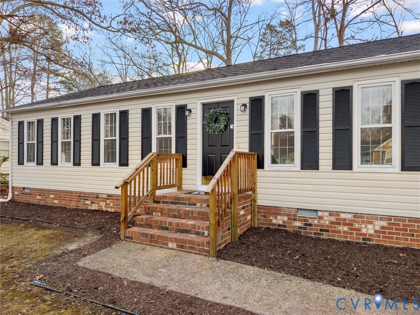
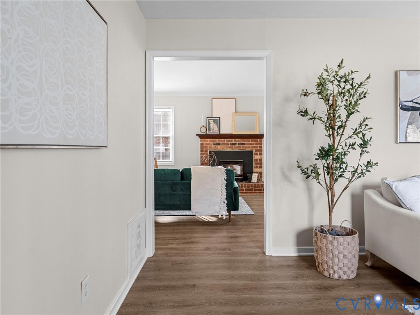
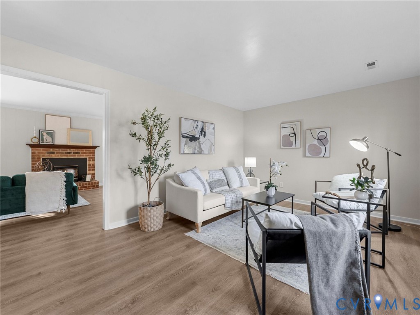
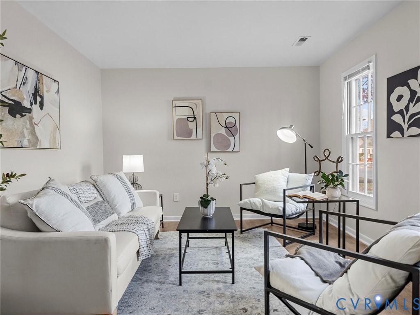
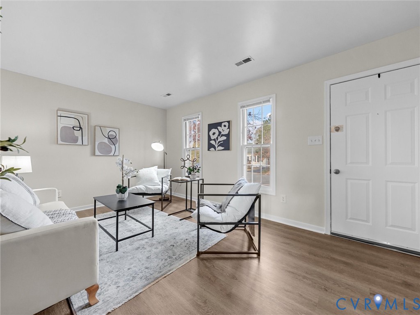
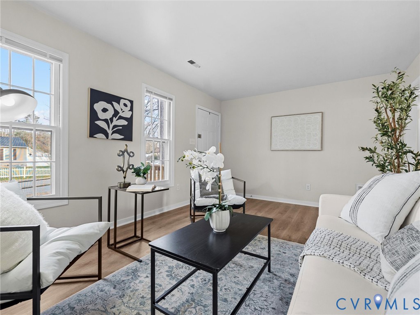
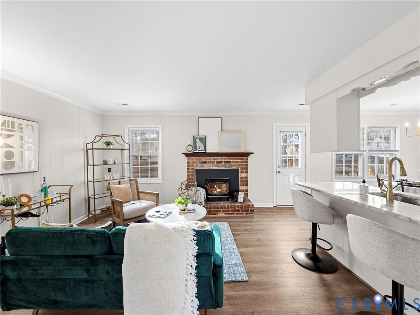
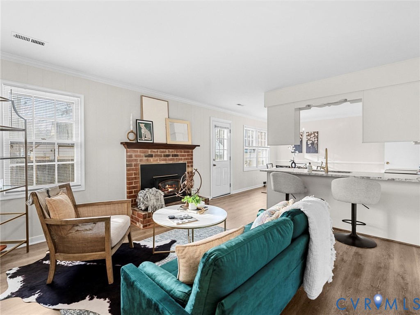
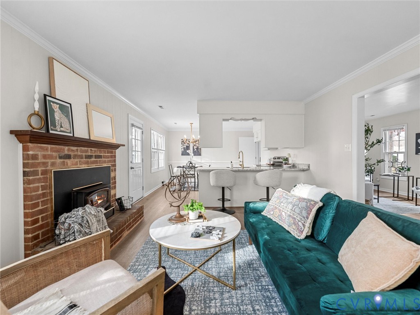
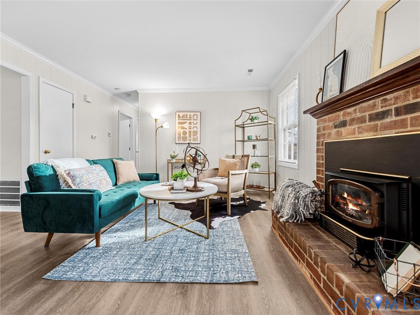
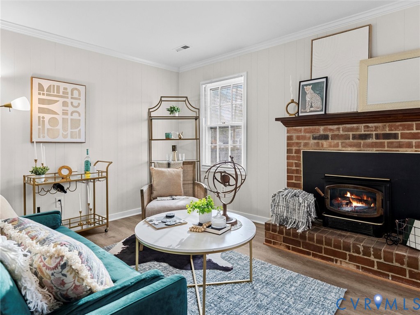
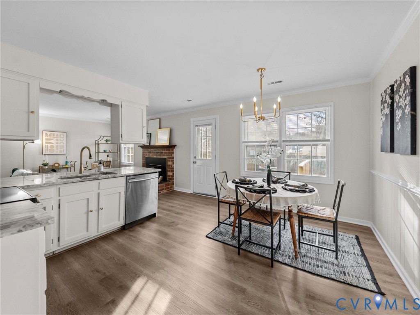
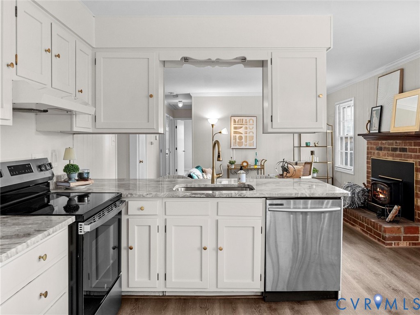
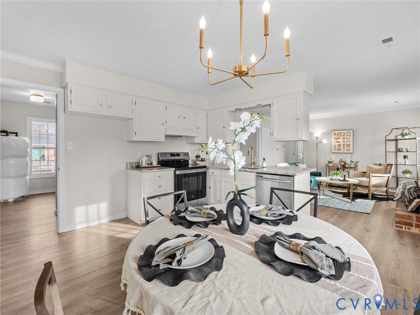
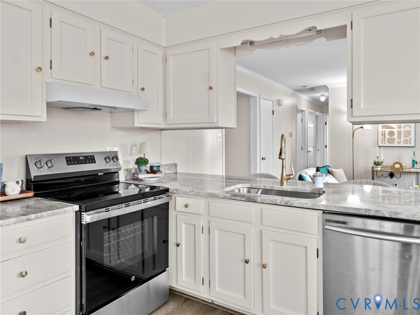
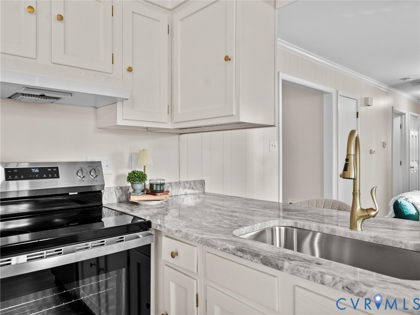
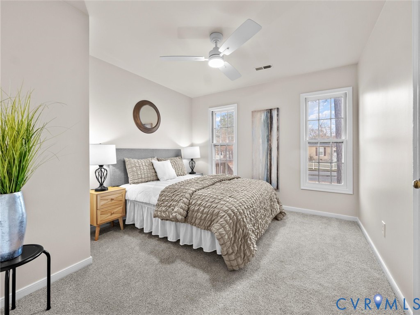
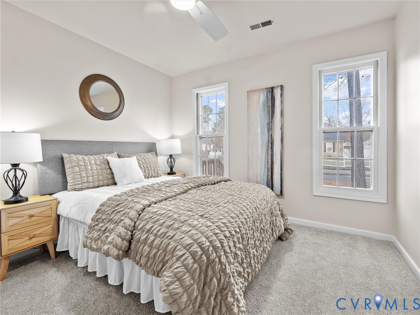
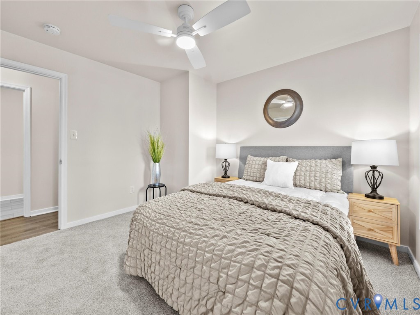
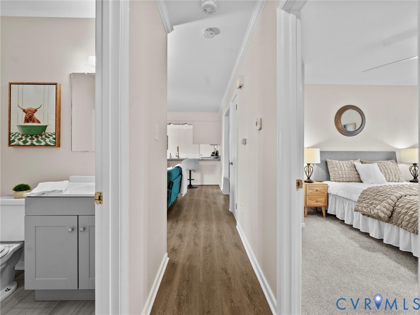
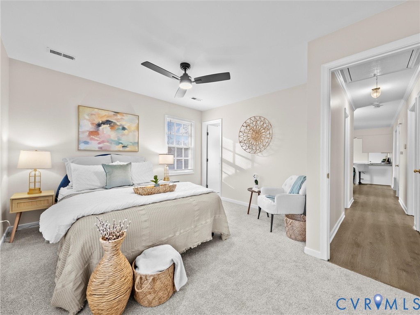
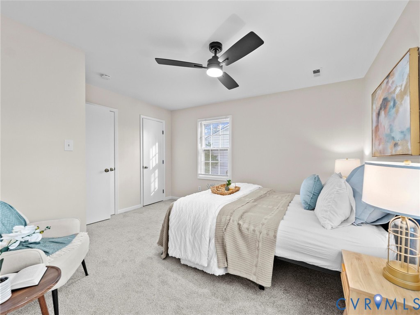
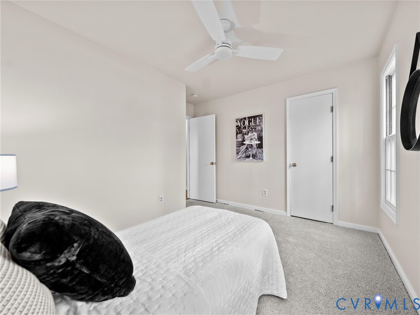
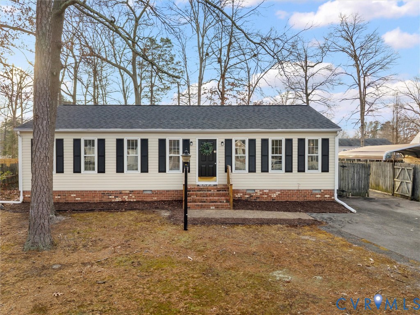
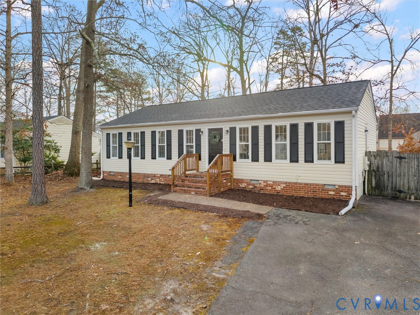
Move-in ready and full of updates! This 3-bedroom, 2-bath home features fresh paint, new LVP flooring throughout with brand-new carpet in the bedrooms, and a bright, open layout filled with natural light. A cozy fireplace sitting area flows into an updated kitchen with white cabinets, granite countertops, brand-new stove, large sink, and modern lighting.

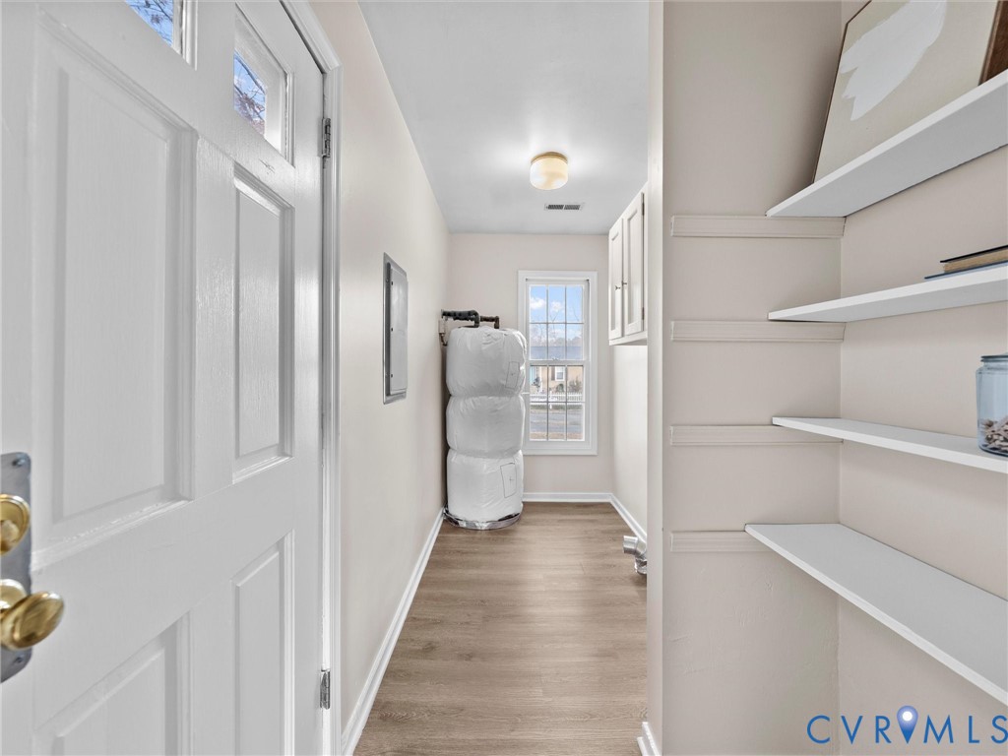
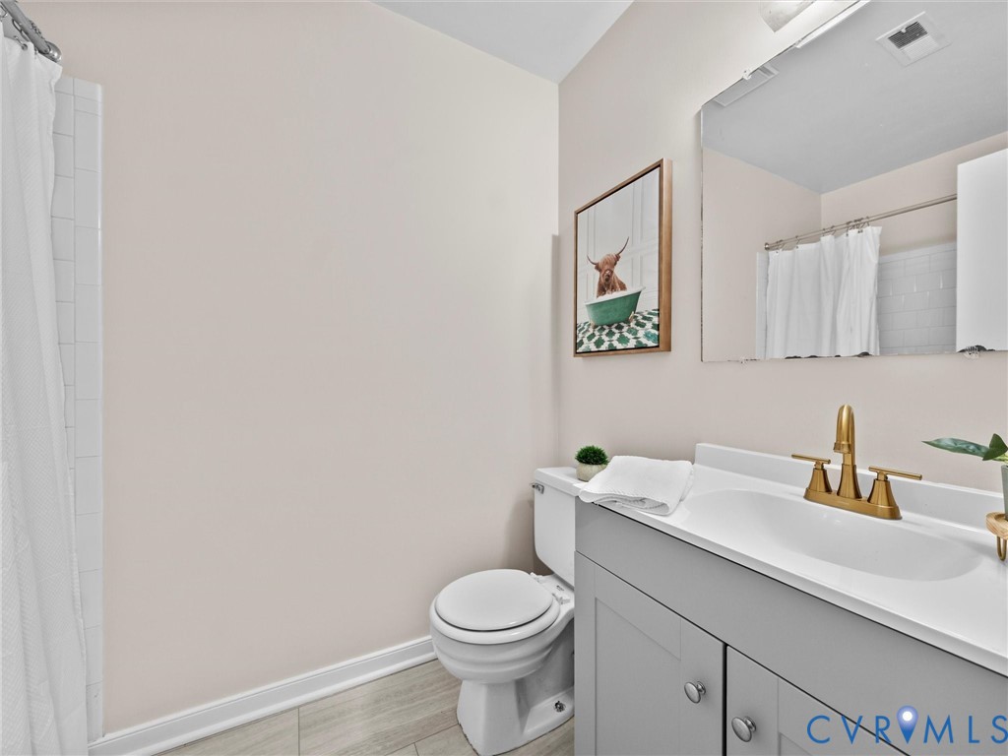
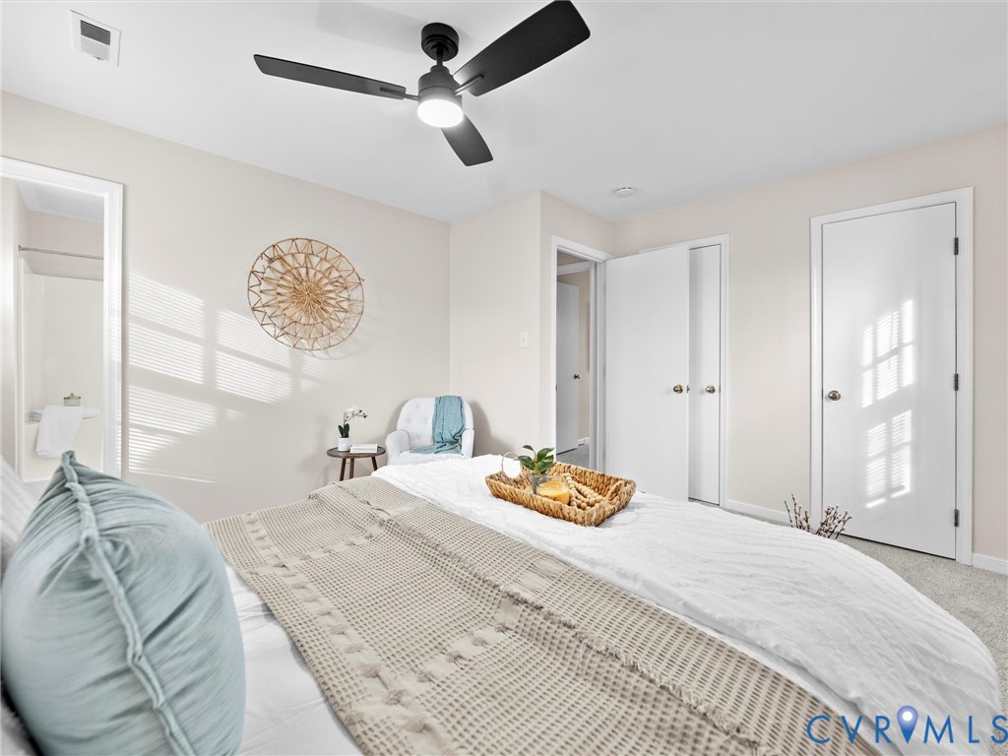
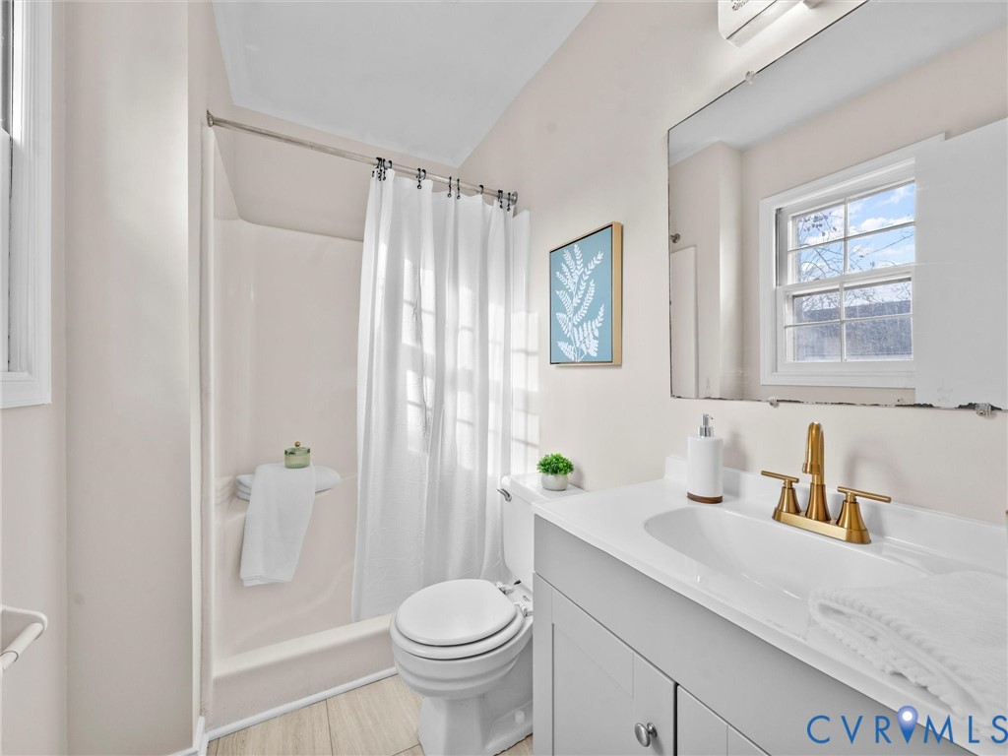
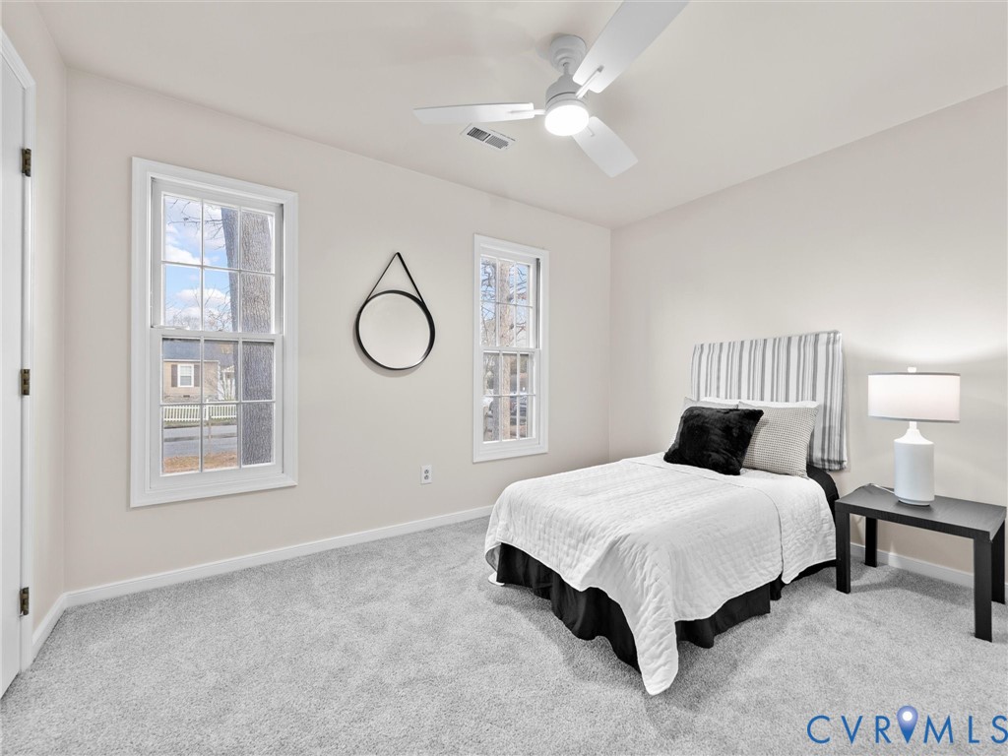
The primary suite offers a private en-suite bath, plus two additional bedrooms and a full hall bath. Major improvements include a new HVAC/heat pump (2024), hot water heater (2024), roof with ridge vent system (2025), and attic insulation (2024).

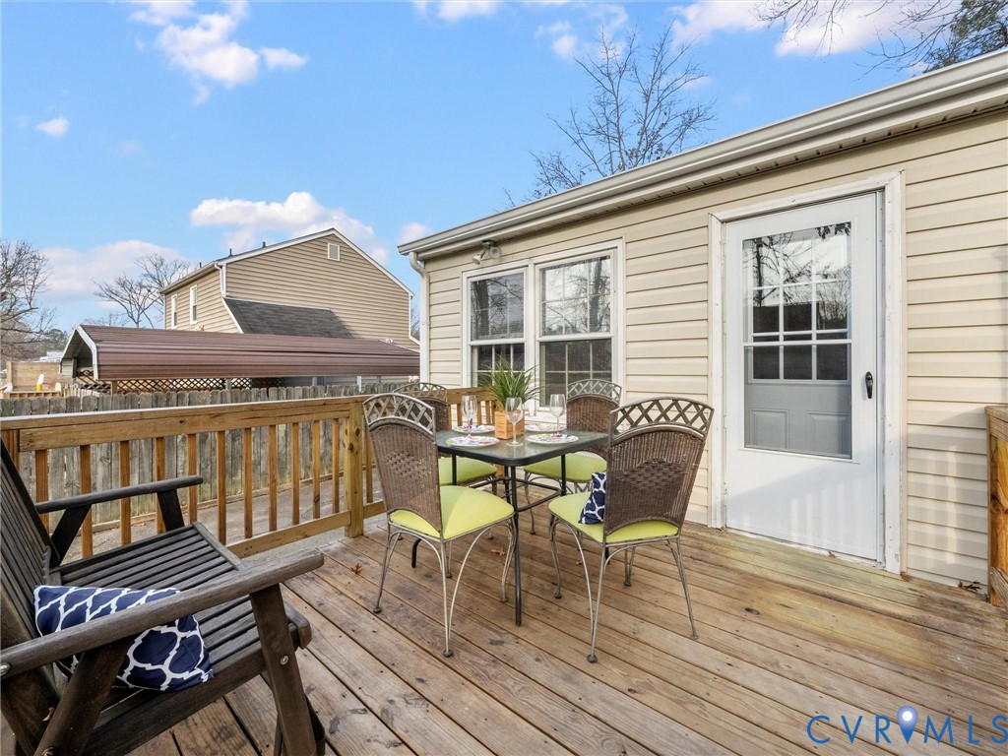
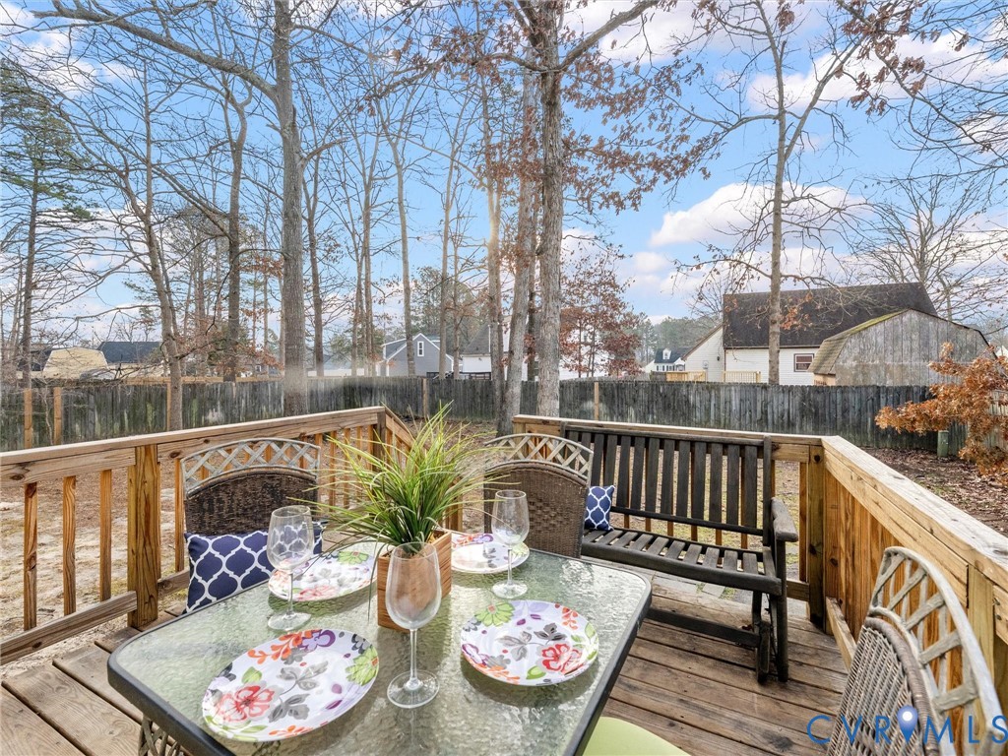
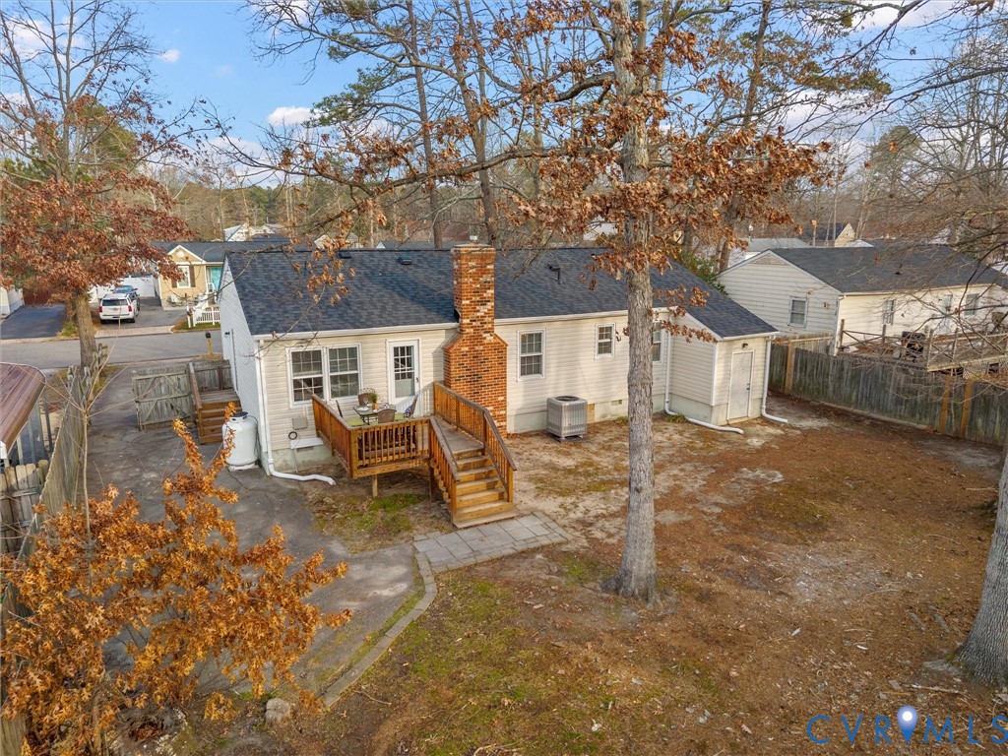
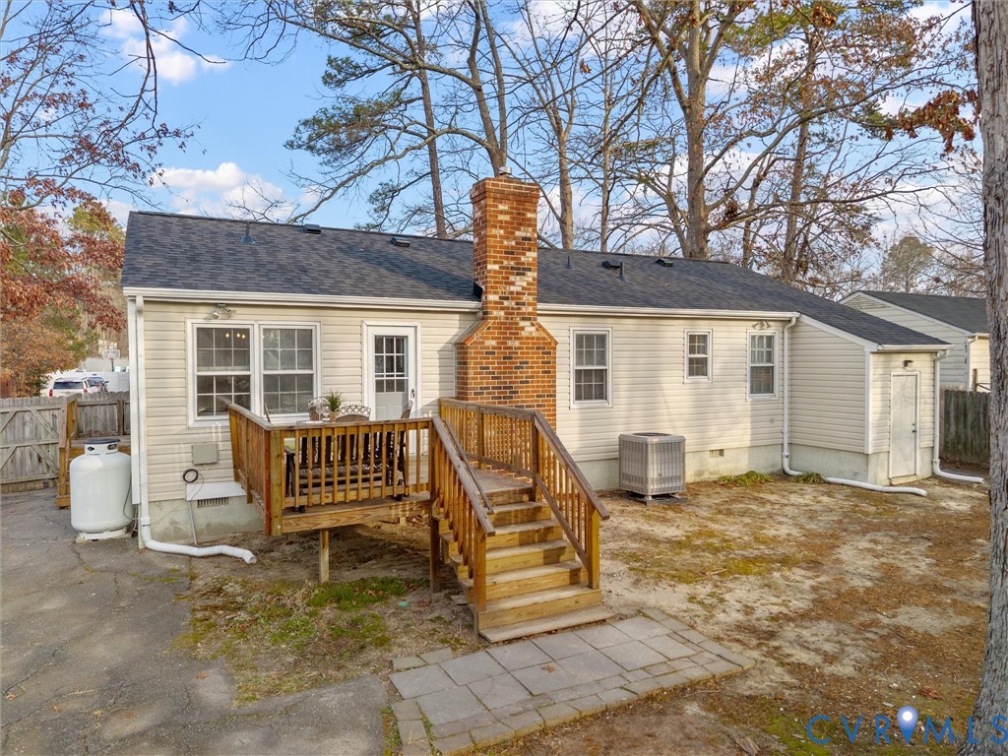
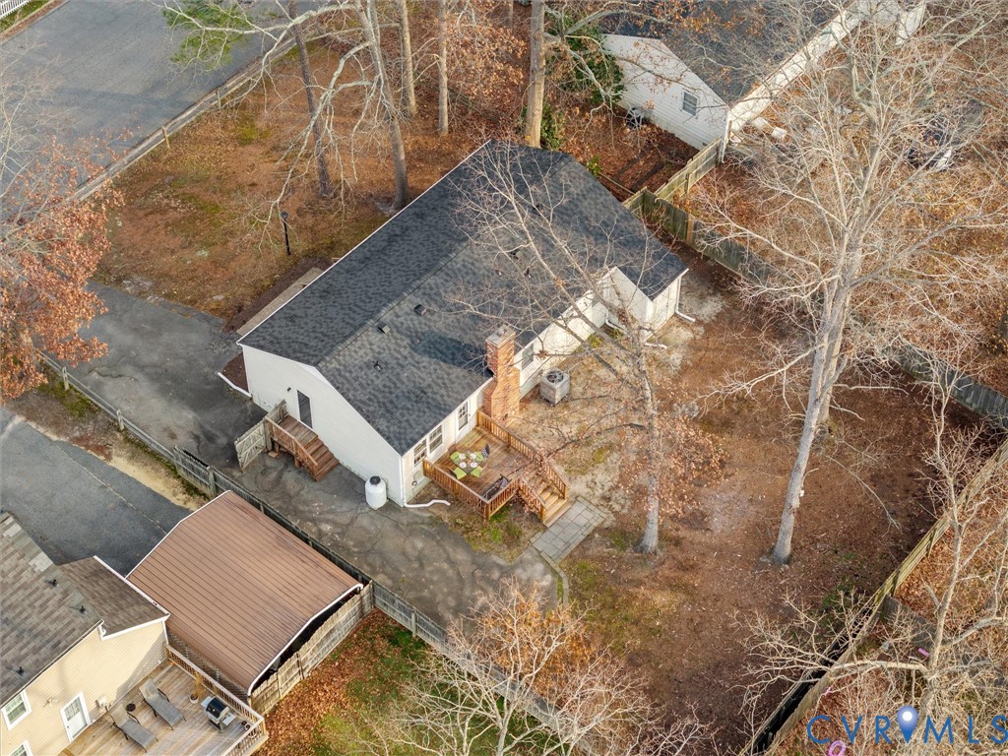
Step outside to a newer deck overlooking a large fenced backyard, plus an attached shed for extra storage. Turnkey and ready for its next owner- conveniently located near shopping, dining, and major highways.

3
beds

2
baths

1,248 Sq.Ft. LIVING AREA

9,104.04 Sq.Ft. lot

Chelsea Walters

Chelsea Walters

Area & Lot

Status
Sold
Sold Date
February 10, 2026
Living Space
1,248 Sq.Ft.
Lot Size
9,104.04 Sq.Ft.
MLS® ID
2600110
Type
Residential
Year Built
1980
Architecture Styles
Ranch
Elementary School
Hopkins
Middle School
Falling Creek
High School
Bird

Interior

Bedrooms
3
Total Bathrooms
2
Full Bathrooms
2
Laundry Room
Washer Hookup, Dryer Hookup
Flooring
Partially Carpeted, Vinyl
Fireplace
Gas
Appliances
Dishwasher, Electric Cooking, Electric Water Heater, Disposal, Oven, Stove
Other Interior Features
Bedroom on Main Level, Breakfast Area, Ceiling Fan(s), Dining Area, Eat-in Kitchen, Fireplace, Granite Counters, High Speed Internet, Kitchen Island, Main Level Primary, Wired for Data

Exterior

Stories
1
Water Source
Public
Pool
None
Roof
Composition, Shingle
Lot Features
Level
Parking
Driveway, Paved
Heat Type
Electric, Heat Pump
Air Conditioning
Central Air
Sewer
Public Sewer
Other Exterior Features
Deck, Paved Driveway

Financial

Sales Price
$310,000
Real Estate Tax
$2,247/yr

Work With Us

Providence Hill Real Estate are dedicated to helping you find your dream home and assisting with any selling needs you may have. Contact us today to start your home searching journey!

Follow Us on Instagram