6231 Jackline Run
6231 Jackline Run
6231 Jackline Run
6231 Jackline Run
6231 Jackline Run
6231 Jackline Run
6231 Jackline Run
6231 Jackline Run
6231 Jackline Run
6231 Jackline Run
6231 Jackline Run
6231 Jackline Run
6231 Jackline Run
6231 Jackline Run
6231 Jackline Run
6231 Jackline Run
6231 Jackline Run
6231 Jackline Run
6231 Jackline Run
6231 Jackline Run
6231 Jackline Run
6231 Jackline Run
6231 Jackline Run
6231 Jackline Run
6231 Jackline Run
6231 Jackline Run
6231 Jackline Run
6231 Jackline Run
6231 Jackline Run
6231 Jackline Run
6231 Jackline Run
6231 Jackline Run
6231 Jackline Run
6231 Jackline Run
6231 Jackline Run
6231 Jackline Run
6231 Jackline Run
SEE ALL PHOTOS
6231 Jackline Run
6231 Jackline Run
6231 Jackline Run
6231 Jackline Run
6231 Jackline Run
6231 Jackline Run
6231 Jackline Run
6231 Jackline Run
6231 Jackline Run
6231 Jackline Run
6231 Jackline Run
6231 Jackline Run
6231 Jackline Run
6231 Jackline Run
6231 Jackline Run
6231 Jackline Run
6231 Jackline Run
6231 Jackline Run
6231 Jackline Run
6231 Jackline Run
6231 Jackline Run
6231 Jackline Run
6231 Jackline Run
6231 Jackline Run
6231 Jackline Run
6231 Jackline Run
6231 Jackline Run
6231 Jackline Run
6231 Jackline Run
6231 Jackline Run
6231 Jackline Run
6231 Jackline Run
6231 Jackline Run
6231 Jackline Run
6231 Jackline Run
6231 Jackline Run
6231 Jackline Run
Sold

6231 Jackline Run

6231 Jackline Run, North Chesterfield, VA 23234

$404,990
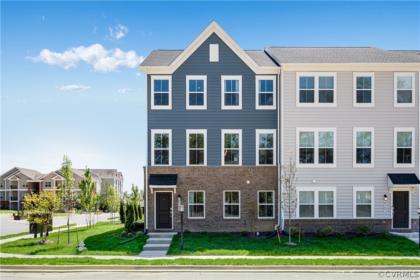
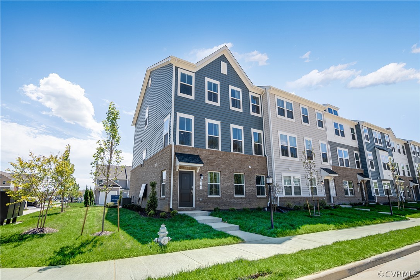
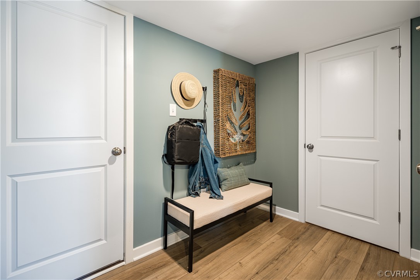
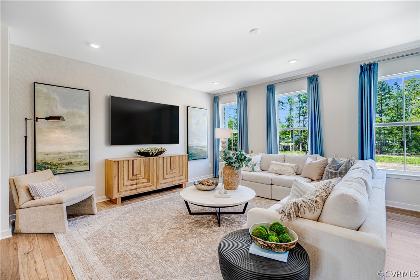
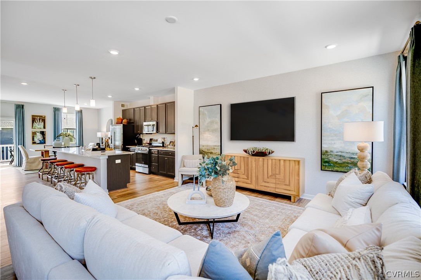
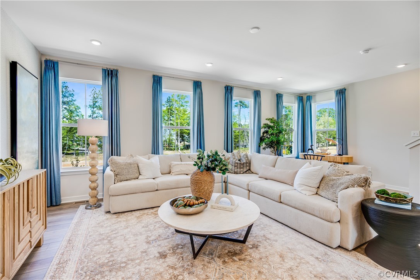
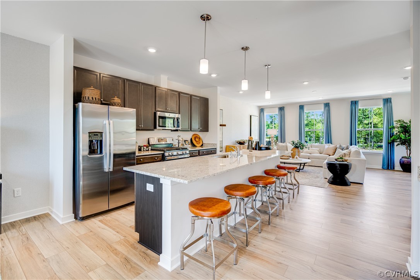
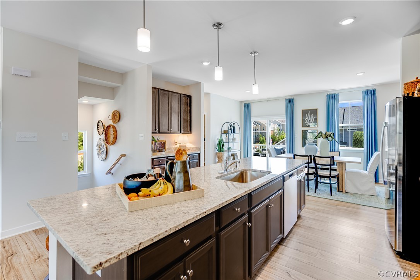
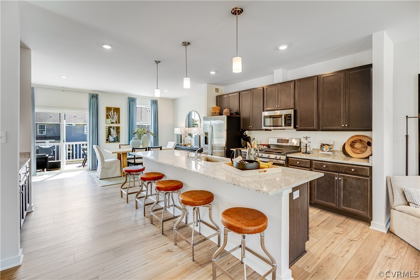
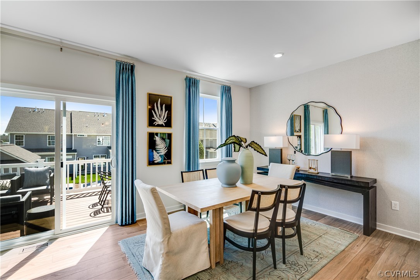
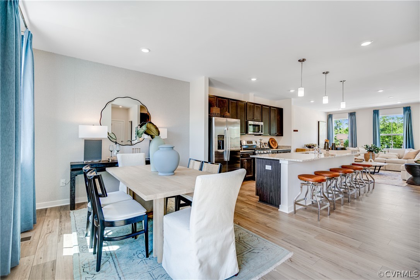
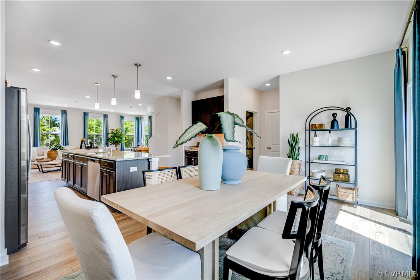
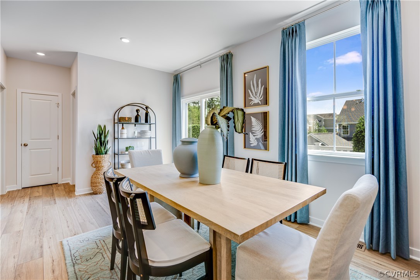
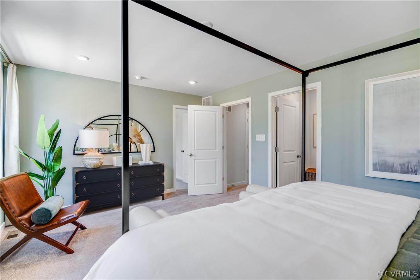
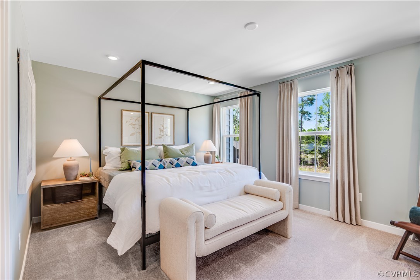
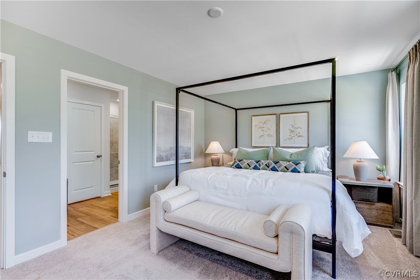
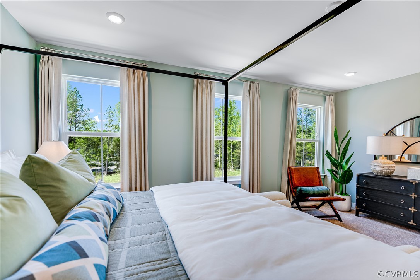
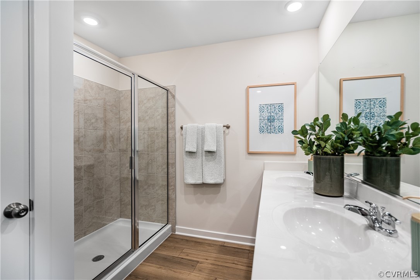
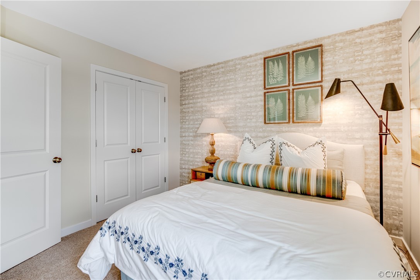
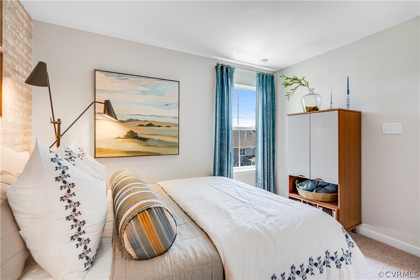
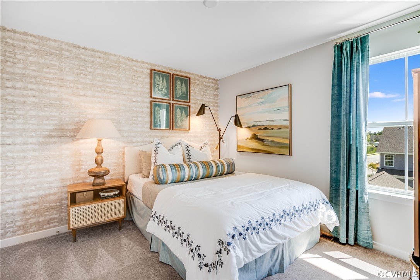
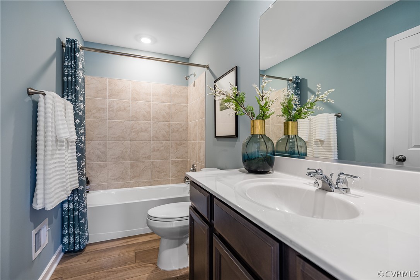
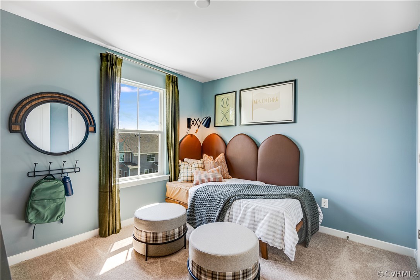
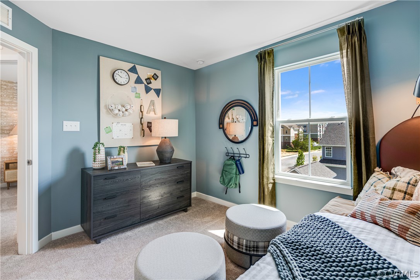
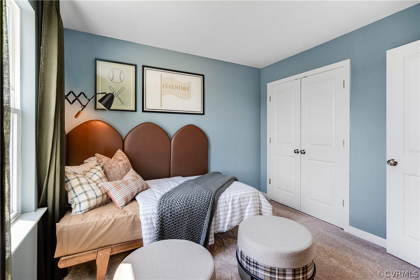
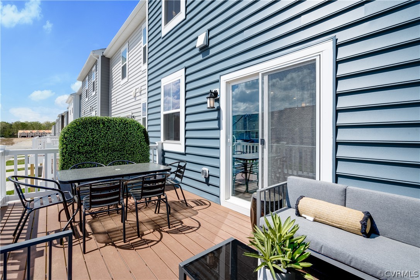
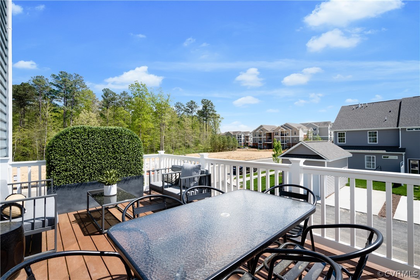
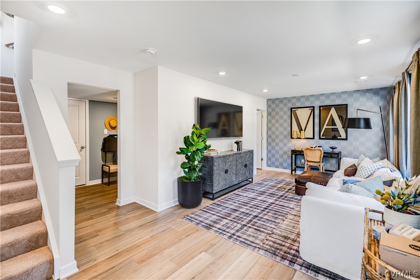
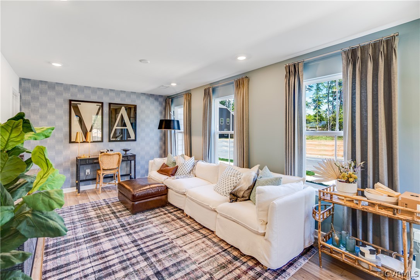
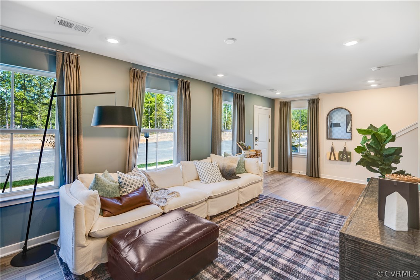
Move In July! Indulge in luxury living at its finest with this magnificent Ellington floor plan three-story, end unit, scheduled for completion in June. Step inside to discover a stunning open space floor plan, seamlessly blending functionality with style. A spacious recreational area on the first floor provides endless possibilities for relaxation and leisure. Ascend to the second floor and be captivated by the gourmet kitchen, oversized great room, and expansive walk-out composite deck for outdoor entertaining. Whether enjoying sunset cocktails or hosting BBQ soirees, this outdoor oasis promises unforgettable moments. Back inside, the chef's kitchen features chic stone-gray cabinets, all GE stainless-steel appliances (gas stove), and gleaming granite countertops. Efficiency reigns supreme with a plethora of energy-saving, and smart-home features, ensuring comfort and safety without compromise. Retreat to the uppermost level, where tranquility awaits in the proportioned bedrooms. The primary suite exudes opulence with its oversized walk-in-closet & secluded lavatory amenities. Images of model layout and finishes will differ.

3
beds

4
baths

2,333 Sq.Ft. LIVING AREA

3,441.24 Sq.Ft. lot

Gary Martin

Gary Martin

View Virtual Tour

Area & Lot

Status
Sold
Sold Date
July 31, 2024
Living Space
2,333 Sq.Ft.
Lot Size
3,441.24 Sq.Ft.
MLS® ID
2416255
Type
Townhouse
Year Built
2024
Architecture Styles
Tri-Level
Elementary School
Hopkins
Middle School
Falling Creek
High School
Bird

Interior

Bedrooms
3
Total Bathrooms
4
Full Bathrooms
2
Half Bathrooms
2
Flooring
Partially Carpeted, Tile, Vinyl
Appliances
Dryer, Dishwasher, Gas Cooking, Microwave, Oven, Refrigerator, Washer
Other Interior Features
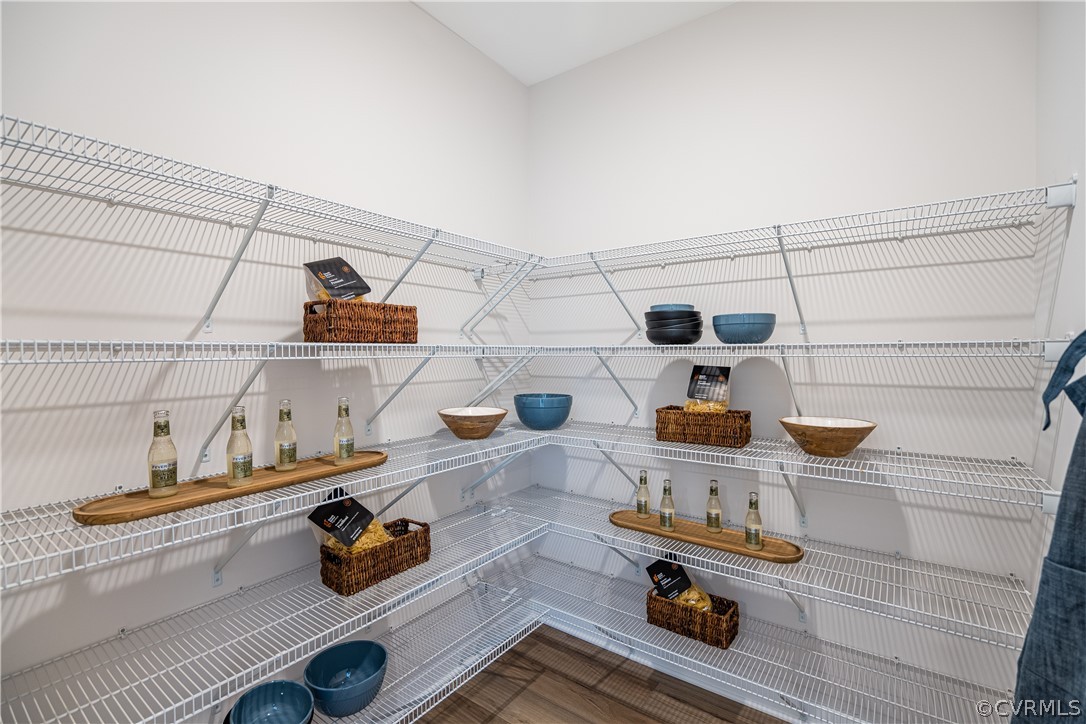
Double Vanity, Granite Counters, High Ceilings, Pantry, Recessed Lighting, Walk-In Closet(s)

Exterior

Stories
3
Garage Space
2.0
Water Source
Public
Pool
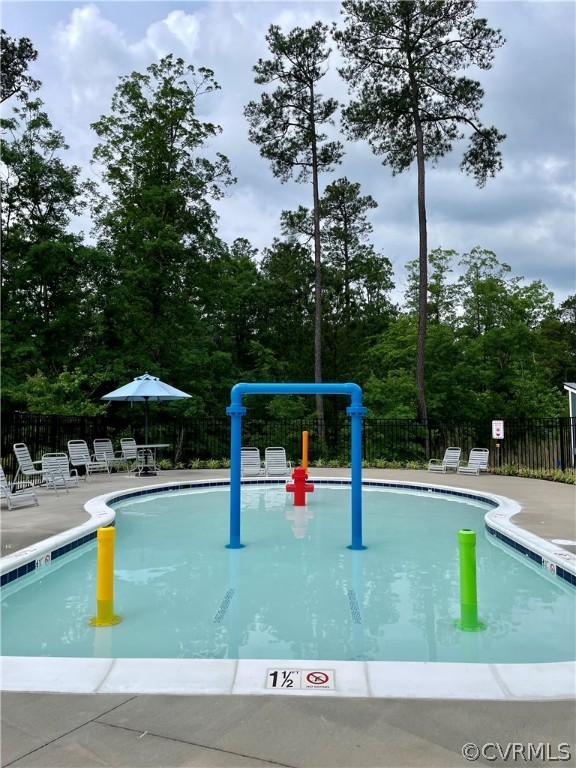
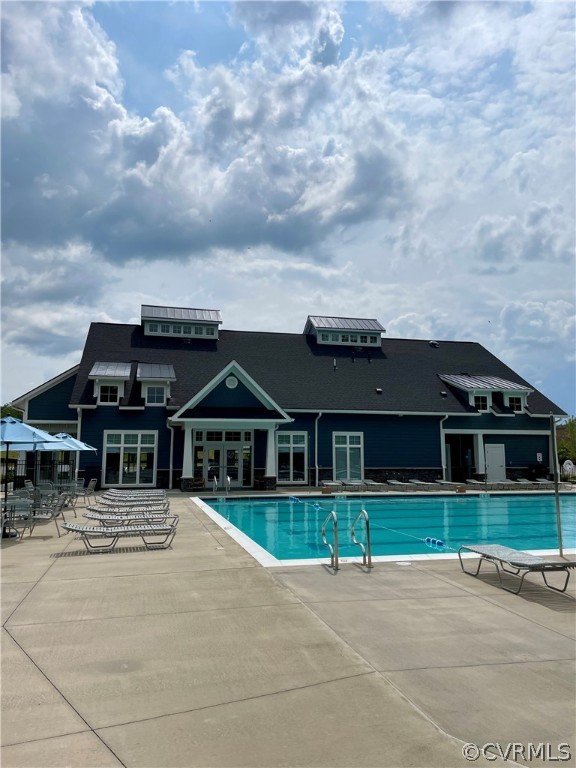
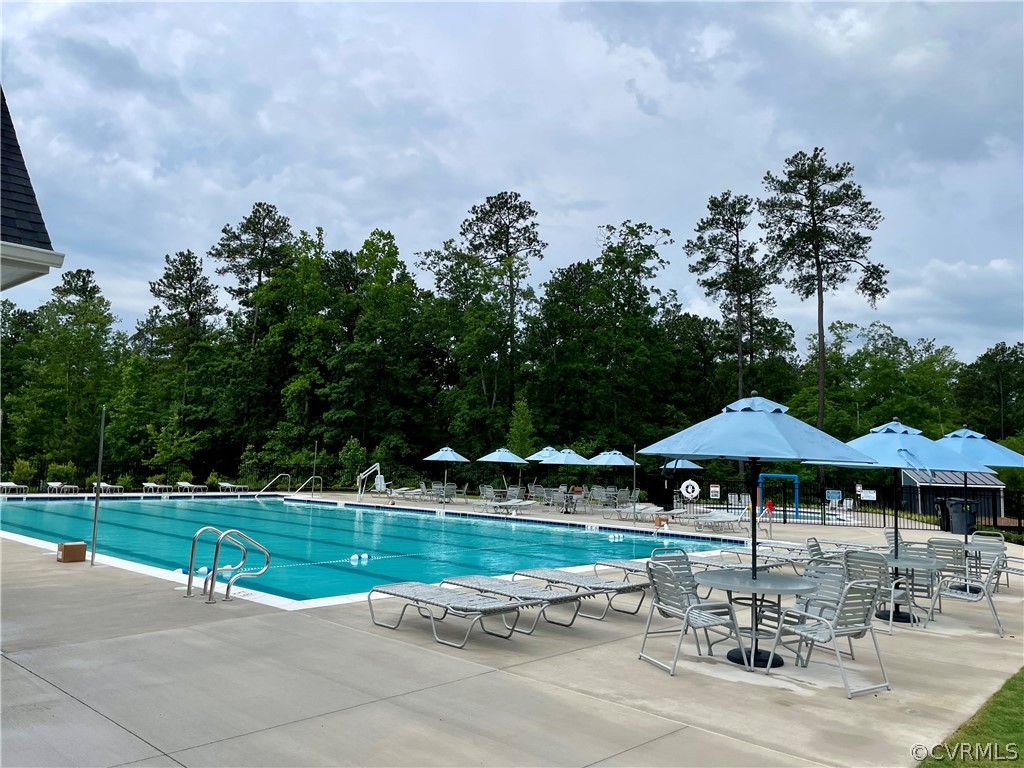
Pool, Community
Roof
Shingle
Parking
Attached, Direct Access, Garage, Garage Door Opener
Heat Type
Electric, Forced Air, Heat Pump
Air Conditioning
Central Air
Sewer
Public Sewer
Substructure
Slab
HOA Amenities
Landscaping, Management
Other Exterior Features
Deck, Sprinkler/Irrigation

Financial

Sales Price
$404,990
HOA Fees
$160/mo

Work With Us

Providence Hill Real Estate are dedicated to helping you find your dream home and assisting with any selling needs you may have. Contact us today to start your home searching journey!

Follow Us on Instagram