6209 Heather Glen Rd
SEE ALL PHOTOS
6209 Heather Glen Rd
Sold

6209 Heather Glen Rd

6209 Heather Glen Rd, Midlothian, VA 23112

$410,000
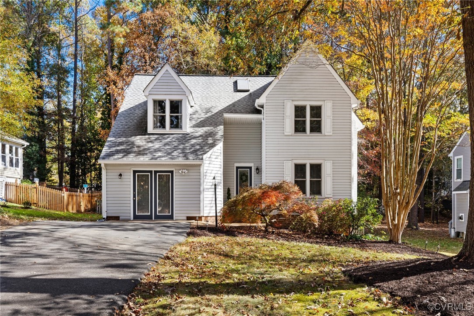
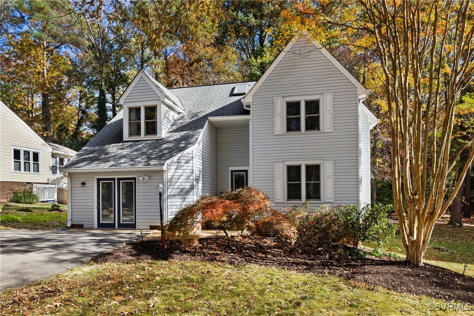
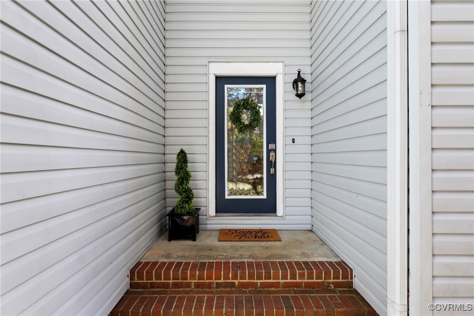
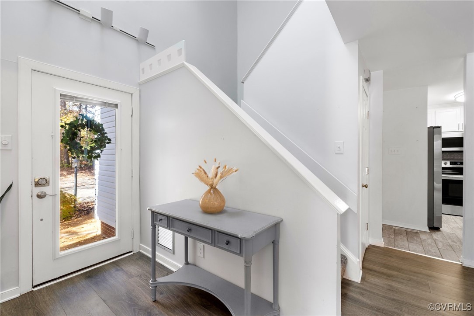
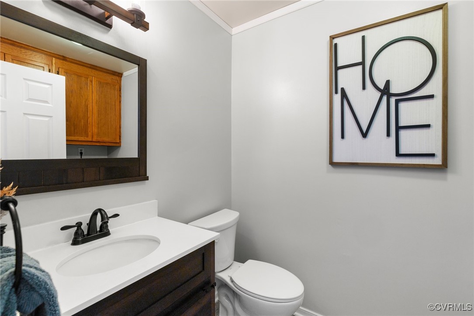
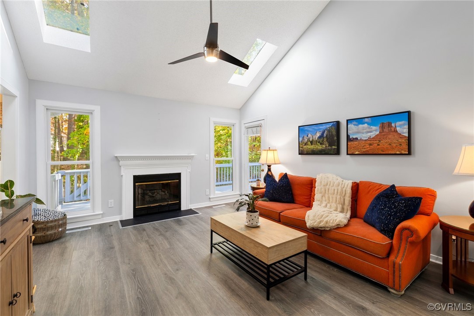
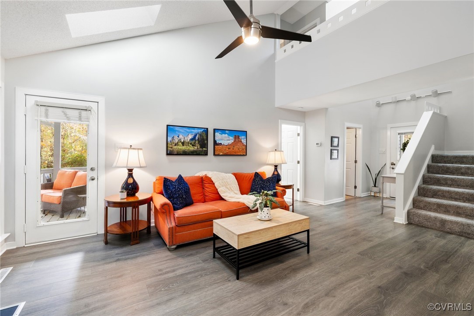
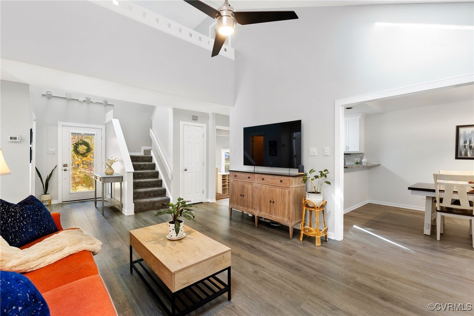
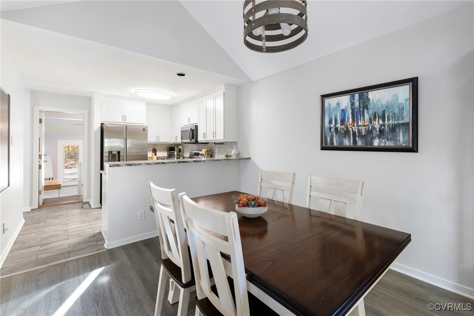
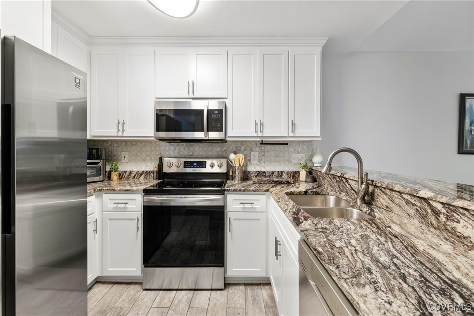
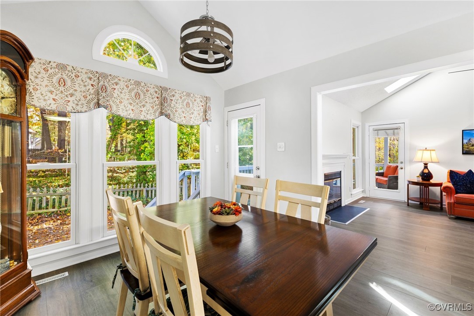
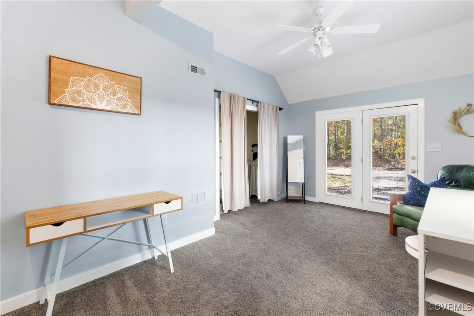
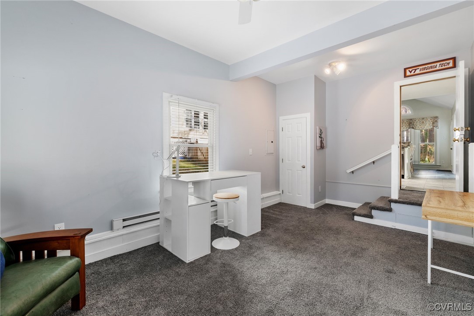
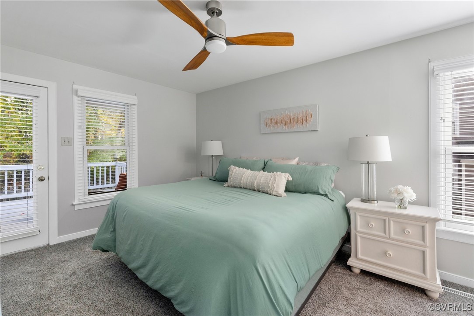
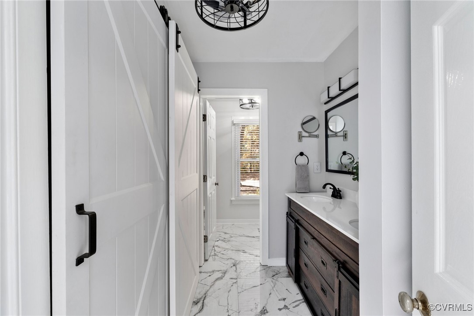
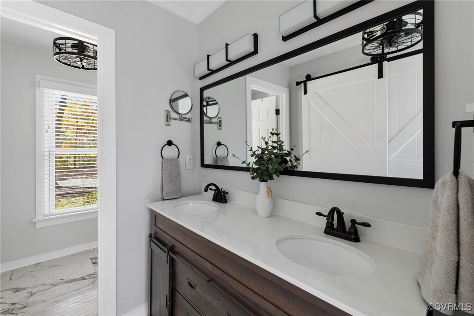
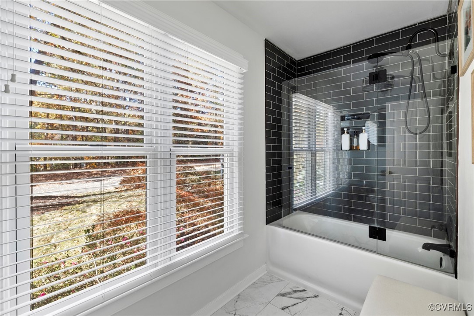
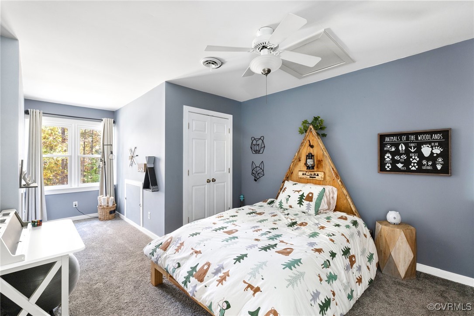
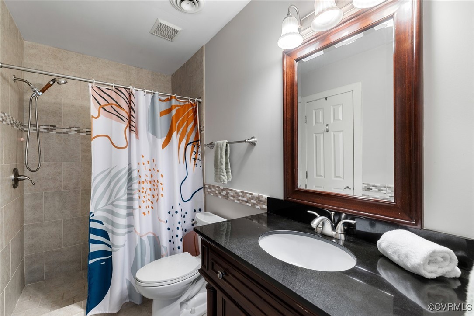
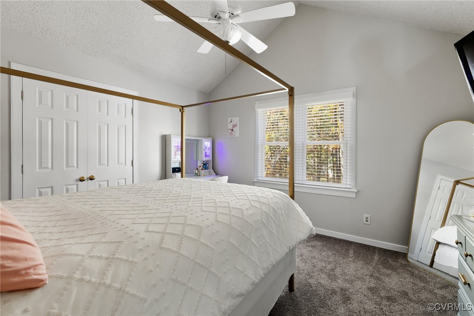
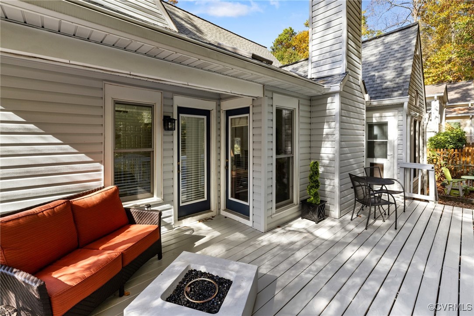
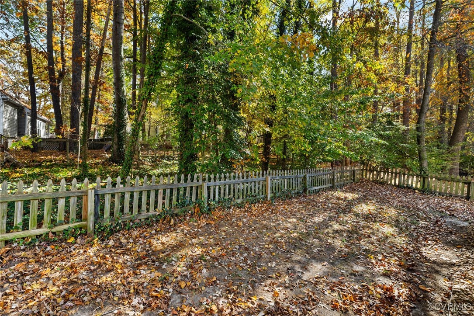
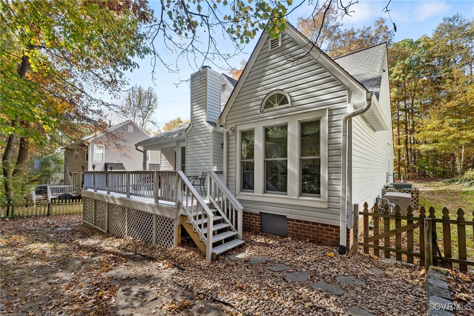
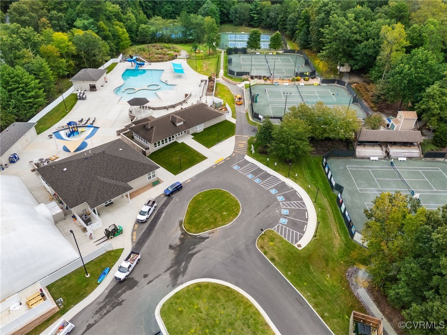
Welcome to 6209 Heather Glen, a beautifully UPDATED home that combines the timeless charm of Woodlake with modern style and upgrades! As you enter, you're welcomed by an open floor plan flooded with natural light, fresh paint, and luxury vinyl plank flooring throughout. The coveted FIRST-FLOOR PRIMARY SUITE is a true retreat, featuring a stunningly RENOVATED, spa-like en suite bathroom with a WALK-IN CLOSET and private access to the rear deck. The spacious family room features VAULTED CEILINGS, skylights, and a cozy GAS FIREPLACE, creating the perfect spot to unwind. The light-filled kitchen boasts UPDATED CABINETS, GRANITE countertops, stainless steel appliances, and a breakfast bar for casual seating. The dining area, open to the kitchen, offers views of the wooded backyard with an abundance of windows. Just off the kitchen, a large BONUS ROOM provides endless possibilities--a playroom, home office, studio, or gym--complete with new carpet, extra storage, and French doors that open to the outside. Upstairs, you'll find two generously-sized bedrooms and an updated full bathroom, with plenty of storage space to suit all your needs. Step outside to the fully-fenced, wooded backyard, where you'll find a spacious freshly-painted deck perfect for entertaining or relaxing, complete with a gas fire table to enjoy on those cool evenings. Residents of the sought-after Woodlake community enjoy access to miles of nature trails, community pools, playgrounds, and the reservoir. Conveniently located near top-rated schools, shopping, dining, and major roadways, this home has it all. Don't miss your chance to make it yours--just in time for the holidays!

3
beds

3
baths

1,978 Sq.Ft. LIVING AREA

7,710.12 Sq.Ft. lot

Lauren Garber

Lauren Garber

View Virtual Tour

Area & Lot

Status
Sold
Sold Date
December 16, 2024
Living Space
1,978 Sq.Ft.
Lot Size
7,710.12 Sq.Ft.
MLS® ID
2428809
Type
Residential
Year Built
1988
Architecture Styles
Contemporary
Elementary School
Clover Hill
Middle School
Tomahawk Creek
High School
Cosby

Interior

Bedrooms
3
Total Bathrooms
3
Full Bathrooms
2
Half Bathroom
1
Flooring
Ceramic Tile, Partially Carpeted, Vinyl
Fireplace
Gas
Appliances
Dishwasher, Electric Water Heater, Disposal, Microwave, Refrigerator
Other Interior Features
Bedroom on Main Level, Dining Area, Double Vanity, Eat-in Kitchen, Fireplace, Granite Counters, Main Level Primary, Walk-In Closet(s)

Exterior

Stories
1
Water Source
Public
Pool
Pool, Community
Roof
Composition
Lot Features
Level
Parking
Driveway, Paved, Electric Vehicle Charging Station(s)
Heat Type
Electric, Heat Pump
Air Conditioning
Central Air, Electric, Heat Pump
Sewer
Public Sewer
HOA Amenities
Management
Other Exterior Features
Deck, Porch, Paved Driveway

Financial

Sales Price
$410,000
Real Estate Tax
$3,282/yr
HOA Fees
$352/3 mos

Work With Us

Providence Hill Real Estate are dedicated to helping you find your dream home and assisting with any selling needs you may have. Contact us today to start your home searching journey!

Follow Us on Instagram