6161 Belay Dr
6161 Belay Dr
6161 Belay Dr
6161 Belay Dr
6161 Belay Dr
6161 Belay Dr
6161 Belay Dr
6161 Belay Dr
6161 Belay Dr
6161 Belay Dr
6161 Belay Dr
6161 Belay Dr
6161 Belay Dr
6161 Belay Dr
6161 Belay Dr
6161 Belay Dr
6161 Belay Dr
6161 Belay Dr
6161 Belay Dr
6161 Belay Dr
6161 Belay Dr
6161 Belay Dr
6161 Belay Dr
6161 Belay Dr
6161 Belay Dr
6161 Belay Dr
6161 Belay Dr
6161 Belay Dr
6161 Belay Dr
6161 Belay Dr
SEE ALL PHOTOS
6161 Belay Dr
6161 Belay Dr
6161 Belay Dr
6161 Belay Dr
6161 Belay Dr
6161 Belay Dr
6161 Belay Dr
6161 Belay Dr
6161 Belay Dr
6161 Belay Dr
6161 Belay Dr
6161 Belay Dr
6161 Belay Dr
6161 Belay Dr
6161 Belay Dr
6161 Belay Dr
6161 Belay Dr
6161 Belay Dr
6161 Belay Dr
6161 Belay Dr
6161 Belay Dr
6161 Belay Dr
6161 Belay Dr
6161 Belay Dr
6161 Belay Dr
6161 Belay Dr
6161 Belay Dr
6161 Belay Dr
6161 Belay Dr
6161 Belay Dr
For Sale

6161 Belay Dr

6161 Belay Dr, Chesterfield, VA 23234

$339,000
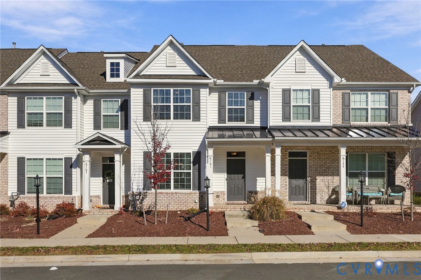
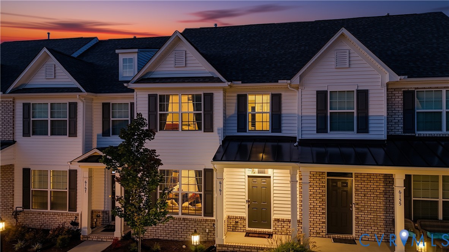
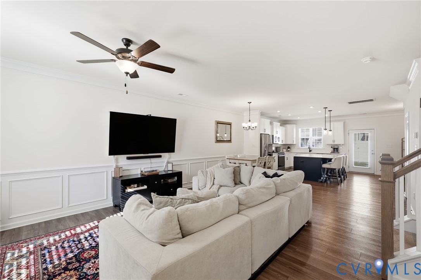
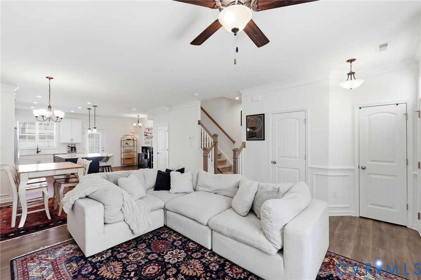
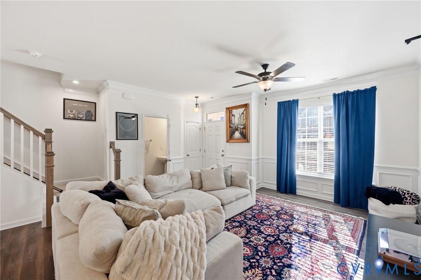
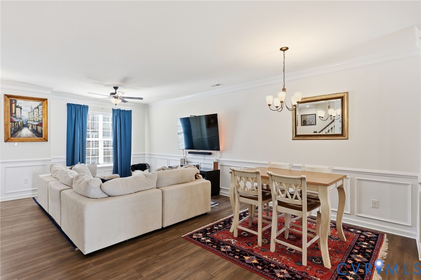
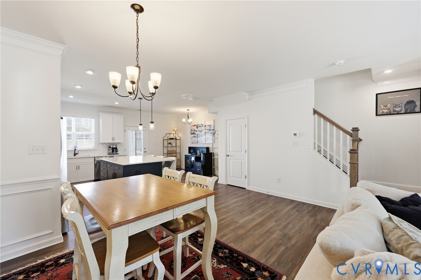
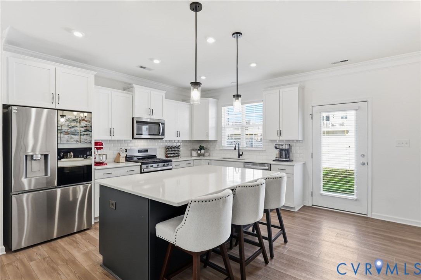
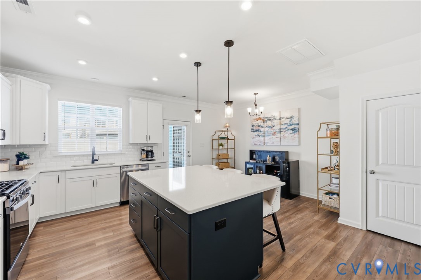
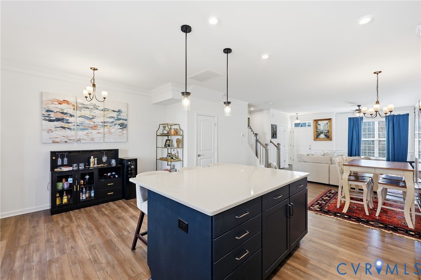
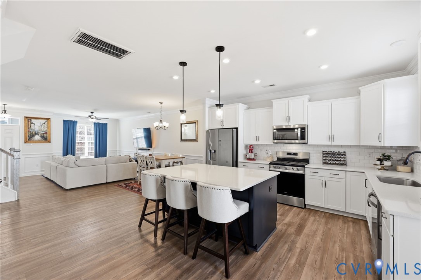
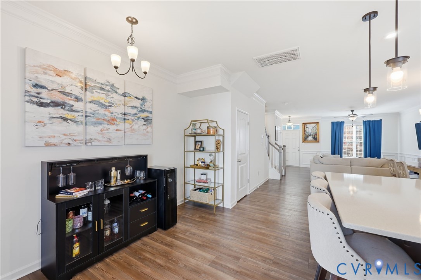
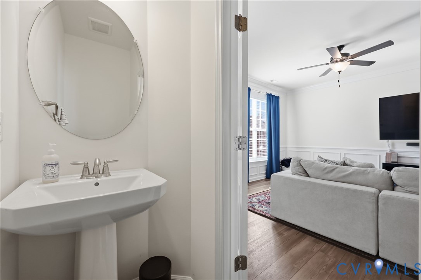
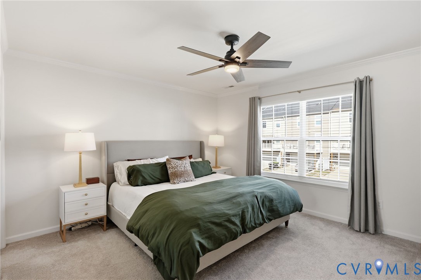
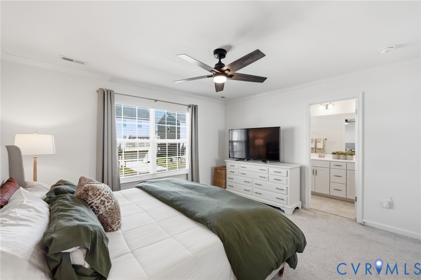
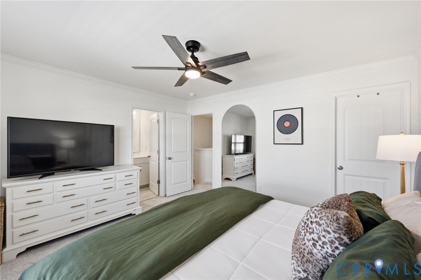
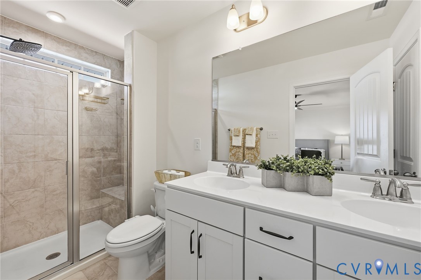
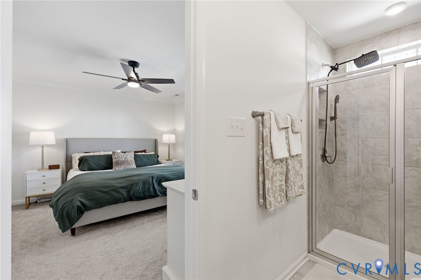
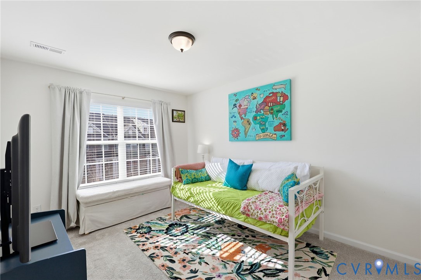
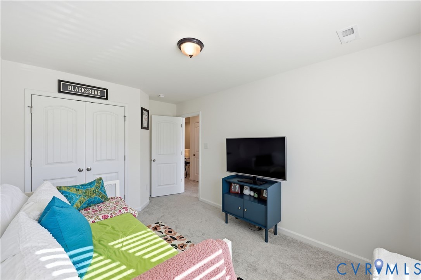
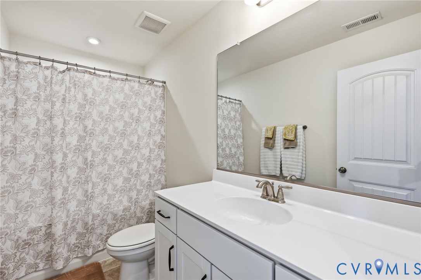
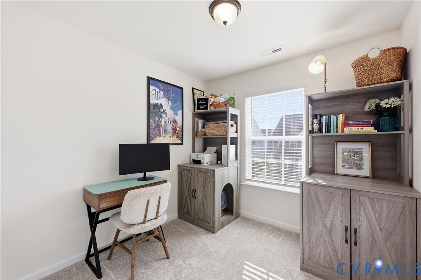
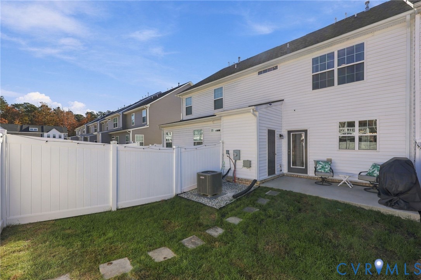
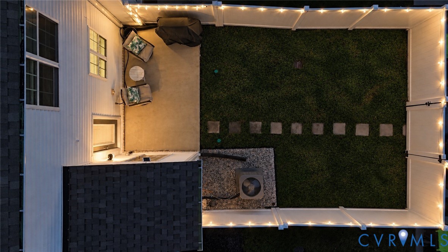
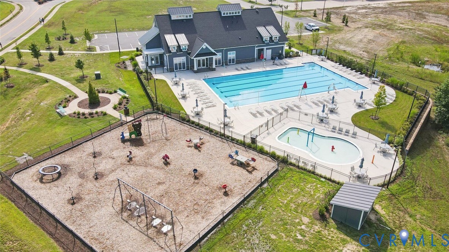
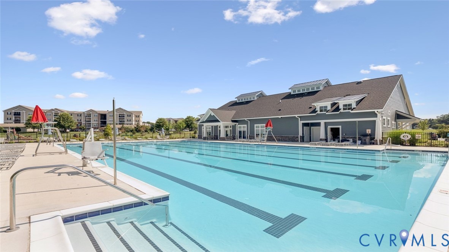
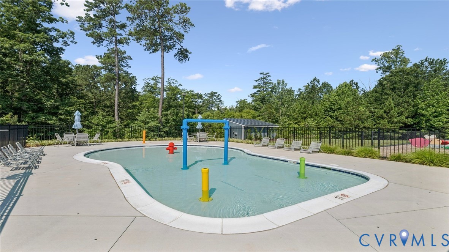
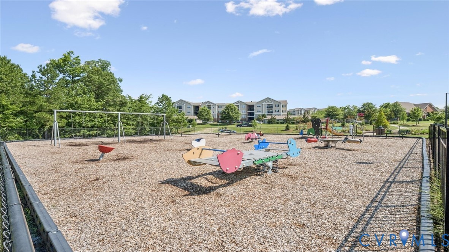
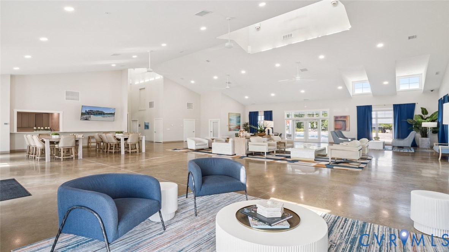
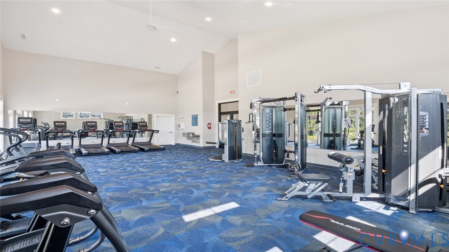
THIS IS YOUR OPPORTUNITY TO OWN A LIKE-NEW TOWNHOME offering thoughtfully selected upgrades, low-maintenance living, and an abundance of comfort within a sought-after, amenity-rich community! Featuring 3 beds, 2.5 baths, and over 1,550 sqft of living space, this home combines an open-concept layout w/ the added appeal of a private, fenced backyard. A charming exterior welcomes you inside, where natural light, inviting living spaces, & a seamless flow create an airy & welcoming atmosphere. The main level is designed w/ both everyday living & entertaining in mind. The spacious eat-in kitchen features gas cooking, a tile backsplash, quartz, & an oversized island offering plenty of room to gather, prepare, & entertain. The kitchen flows effortlessly into the dining area & expansive living room, all complemented by luxury vinyl plank flooring that extends throughout the entire 1st floor. A conveniently located powder room, along w/ a rear entry providing access to the backyard & driveway, completes this level. Upstairs, retreat to the well sized primary w/ a spacious walk-in closet & private en-suite bath w/ a double vanity & tiled walk-in shower. Two additional beds offer ample closet space & flexibility for guests, a home office, or additional living needs. A full hall bath & conveniently located laundry complete the second level. Step outside to enjoy your own private, fully fenced backyard featuring a patio, additional storage, and convenient access to the rear-entry driveway with parking for two. Beyond the home itself, Watermark offers an exceptional lifestyle w/ an impressive collection of community amenities, including a clubhouse, fitness center, Olympic-sized swimming pool, walking trails, and recreational spaces. Ideally situated in Chesterfield w/ convenient access to Route 288, Chippenham Parkway, shopping, dining, and all that the greater Richmond area has to offer, this home presents an incredible opportunity to enjoy the best of low-maintenance living without sacrificing space, style, or convenience.

3
beds

3
baths

1,564 Sq.Ft. LIVING AREA

2,060.39 Sq.Ft. lot

Area & Lot

Status
For Sale
Living Space
1,564 Sq.Ft.
Lot Size
2,060.39 Sq.Ft.
MLS® ID
2630703
Type
Townhouse
Year Built
2024
Architecture Styles
Row House, Two Story
Elementary School
Hopkins
Middle School
Falling Creek
High School
Bird

Interior

Bedrooms
3
Total Bathrooms
3
Full Bathrooms
2
Half Bathroom
1
Laundry Room
Washer Hookup, Dryer Hookup
Flooring
Ceramic Tile, Partially Carpeted, Vinyl
Appliances
Dishwasher, Gas Cooking, Disposal, Microwave, Range
Other Interior Features
Ceiling Fan(s), Dining Area, Separate/Formal Dining Room, Double Vanity, Eat-in Kitchen, Granite Counters, High Ceilings, Kitchen Island, Bath in Primary Bedroom, Pantry, Recessed Lighting, Walk-In Closet(s), Window Treatments

Exterior

Stories
2
Water Source
Public
Pool
Pool, Community
Roof
Shingle
Lot Features
Landscaped, Level
Parking
Assigned, Off Street, Oversized
Heat Type
Forced Air, Natural Gas
Air Conditioning
Central Air
Sewer
Public Sewer
Substructure
Slab
HOA Amenities
Landscaping, Management
Security Features
Smoke Detector(s)
Other Exterior Features
Storage, Shed

Financial

Sales Price
$339,000
Real Estate Tax
$2,875/yr
HOA Fees
$205/mo
image

Schedule a Showing

We would love to show you our beautiful property. Please select your preferred date and time below. An agent will be in touch shortly to confirm your appointment.

Schedule a Showing

We would love to show you our beautiful property. Please select your preferred date and time below. An agent will be in touch shortly to confirm your appointment.

Thank you for your interest in 6161 Belay Dr, Chesterfield, VA 23234. We are reviewing your request and will be in touch shortly!

Mortgage Calculator

Estimate your monthly mortgage payment, including the principal and interest, property taxes, and HOA. Adjust the values to generate a more accurate rate.

All estimates are provided for informational purposes only. Actual amounts may vary.
$0,000 Your Payment 20 15 65
$0,000 Your Payment

Work With Us

Providence Hill Real Estate are dedicated to helping you find your dream home and assisting with any selling needs you may have. Contact us today to start your home searching journey!

Follow Us on Instagram