616 Forkland Dr
616 Forkland Dr
616 Forkland Dr
616 Forkland Dr
616 Forkland Dr
616 Forkland Dr
616 Forkland Dr
616 Forkland Dr
616 Forkland Dr
616 Forkland Dr
616 Forkland Dr
616 Forkland Dr
616 Forkland Dr
616 Forkland Dr
616 Forkland Dr
616 Forkland Dr
616 Forkland Dr
616 Forkland Dr
616 Forkland Dr
616 Forkland Dr
616 Forkland Dr
616 Forkland Dr
616 Forkland Dr
616 Forkland Dr
616 Forkland Dr
616 Forkland Dr
616 Forkland Dr
616 Forkland Dr
616 Forkland Dr
616 Forkland Dr
616 Forkland Dr
616 Forkland Dr
616 Forkland Dr
616 Forkland Dr
616 Forkland Dr
616 Forkland Dr
616 Forkland Dr
616 Forkland Dr
616 Forkland Dr
616 Forkland Dr
616 Forkland Dr
616 Forkland Dr
616 Forkland Dr
616 Forkland Dr
616 Forkland Dr
SEE ALL PHOTOS
616 Forkland Dr
616 Forkland Dr
616 Forkland Dr
616 Forkland Dr
616 Forkland Dr
616 Forkland Dr
616 Forkland Dr
616 Forkland Dr
616 Forkland Dr
616 Forkland Dr
616 Forkland Dr
616 Forkland Dr
616 Forkland Dr
616 Forkland Dr
616 Forkland Dr
616 Forkland Dr
616 Forkland Dr
616 Forkland Dr
616 Forkland Dr
616 Forkland Dr
616 Forkland Dr
616 Forkland Dr
616 Forkland Dr
616 Forkland Dr
616 Forkland Dr
616 Forkland Dr
616 Forkland Dr
616 Forkland Dr
616 Forkland Dr
616 Forkland Dr
616 Forkland Dr
616 Forkland Dr
616 Forkland Dr
616 Forkland Dr
616 Forkland Dr
616 Forkland Dr
616 Forkland Dr
616 Forkland Dr
616 Forkland Dr
616 Forkland Dr
616 Forkland Dr
616 Forkland Dr
616 Forkland Dr
616 Forkland Dr
616 Forkland Dr
Courtesy of RE/MAX Commonwealth
Sold

616 Forkland Dr

616 Forkland Dr, North Chesterfield, VA 23235

$439,900
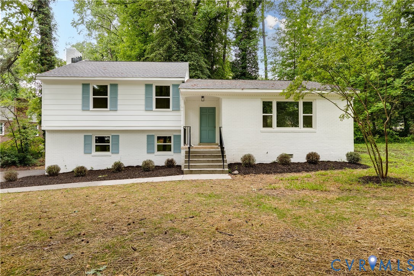
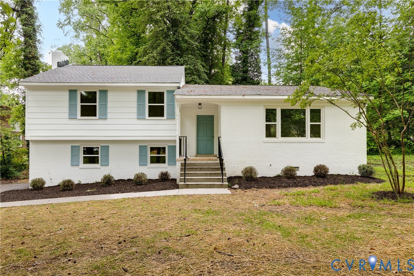
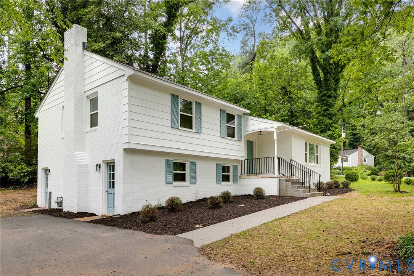
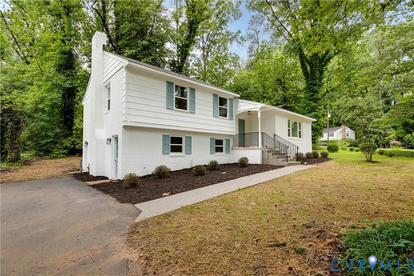
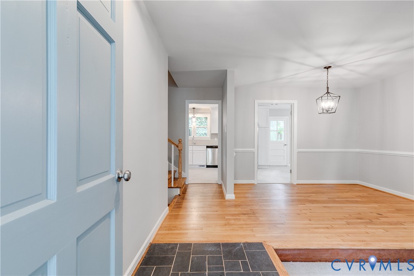
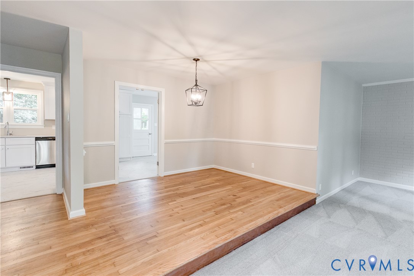
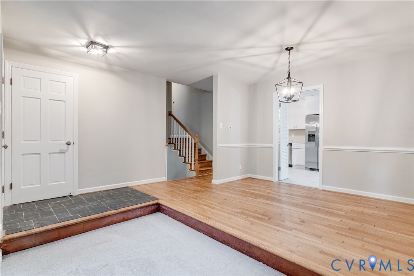
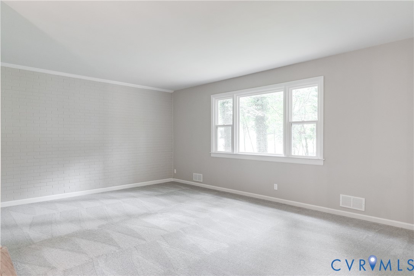
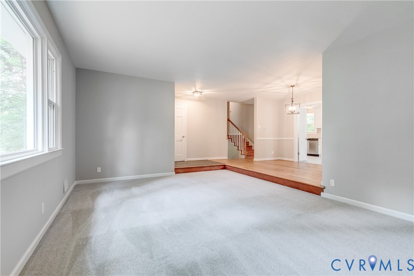
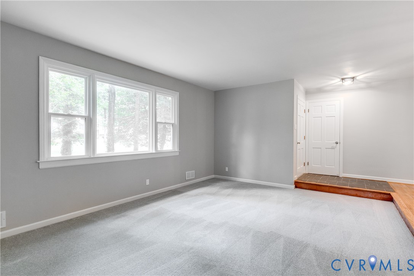
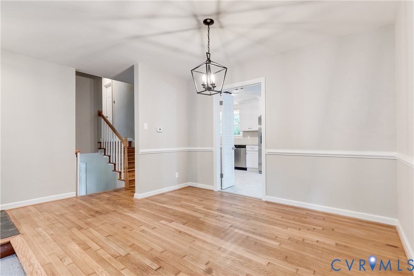
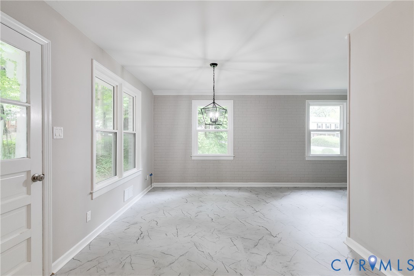
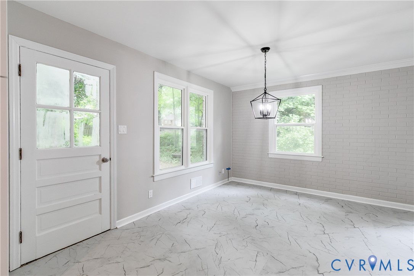
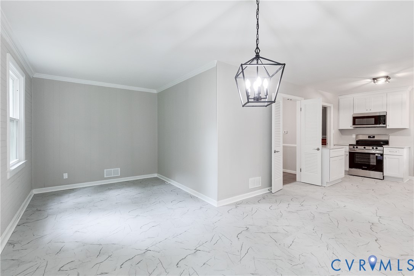
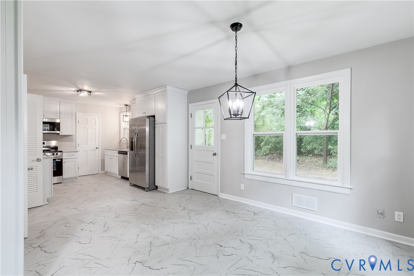
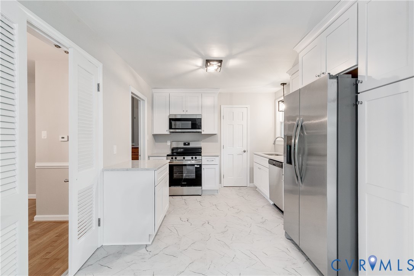
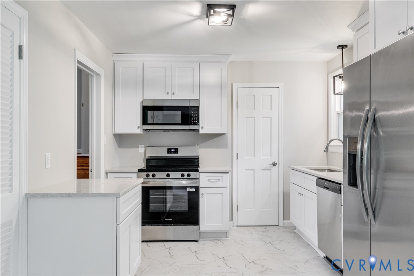
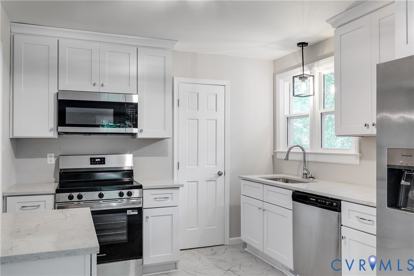
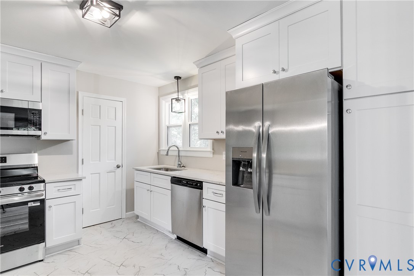
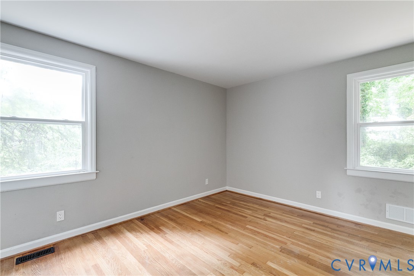
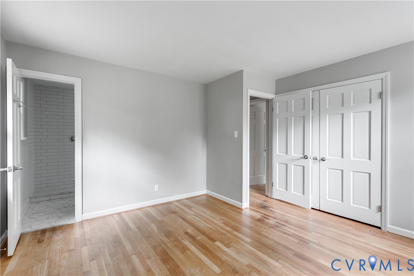
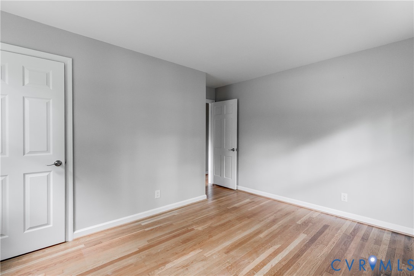
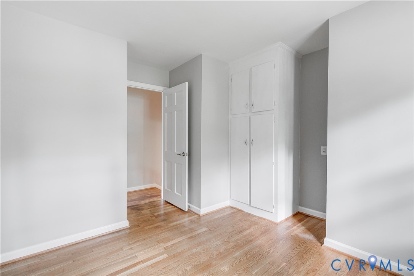
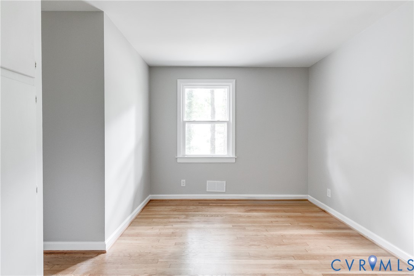
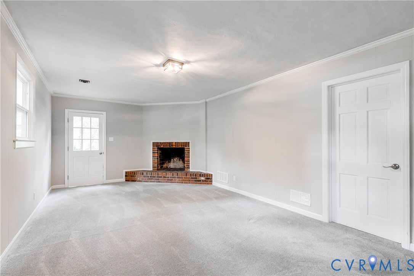
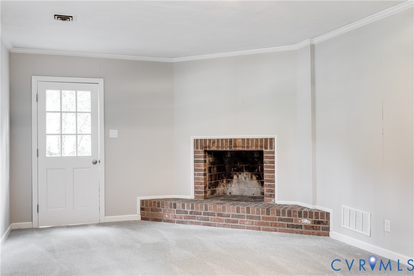
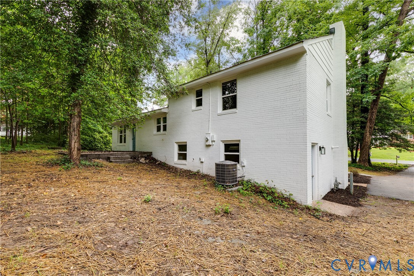
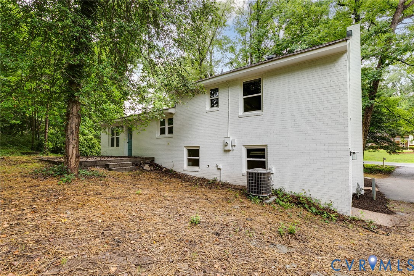
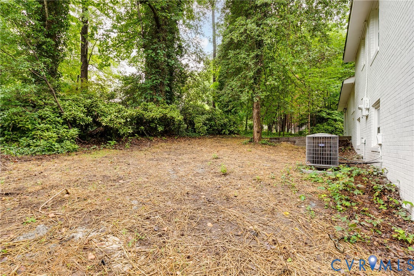
Fully renovated and move-in ready in the heart of Bon Air! Situated on a spacious wooded corner lot in a highly sought-after Chesterfield County school district, this home has been thoughtfully updated from top to bottom with quality craftsmanship and attention to detail throughout.
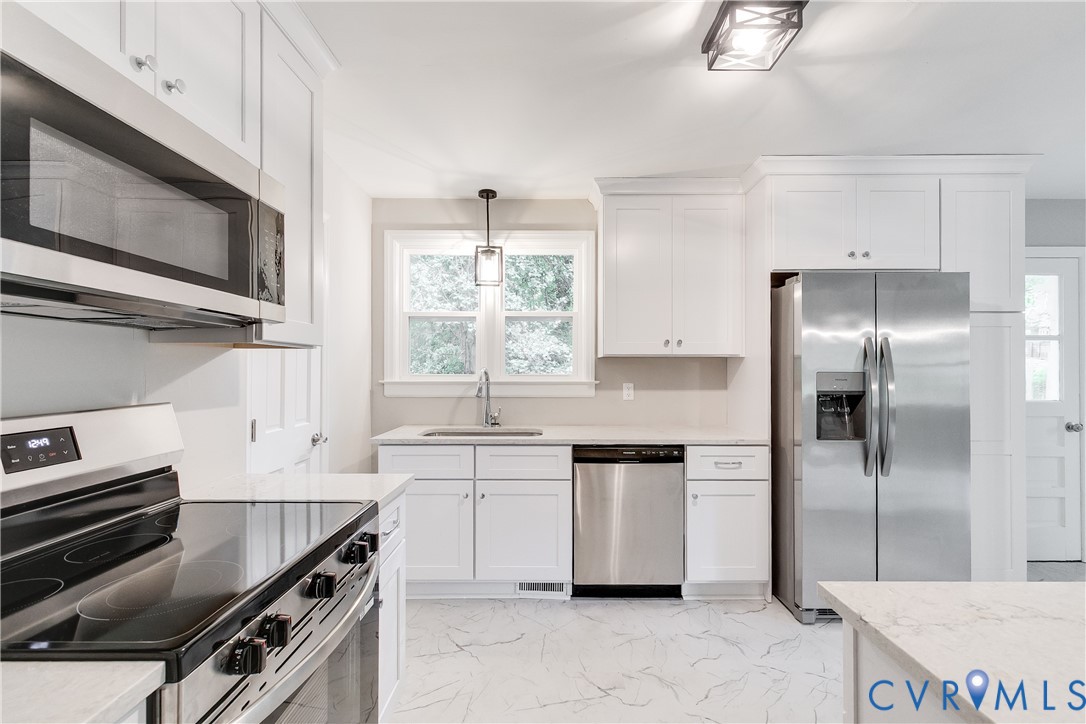
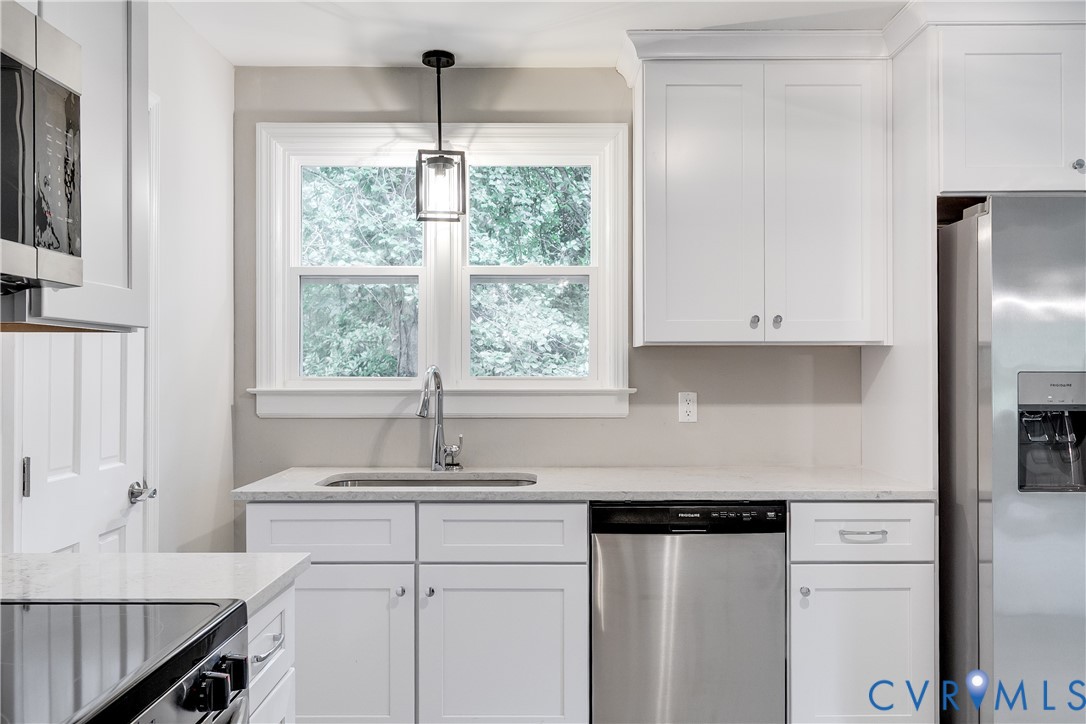
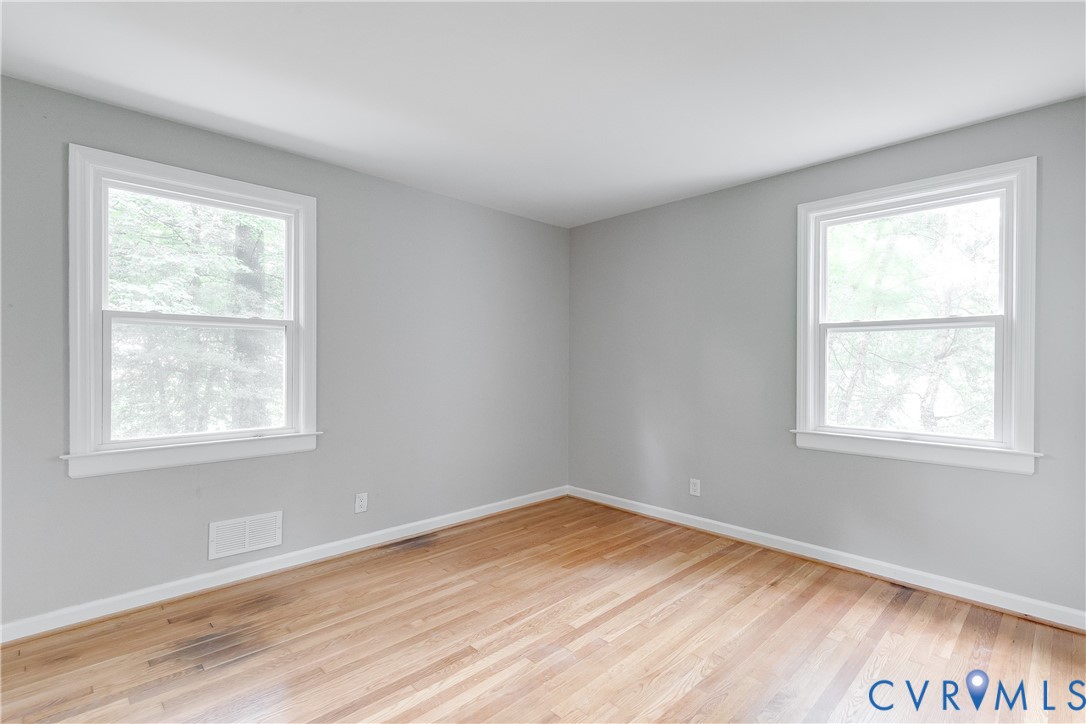
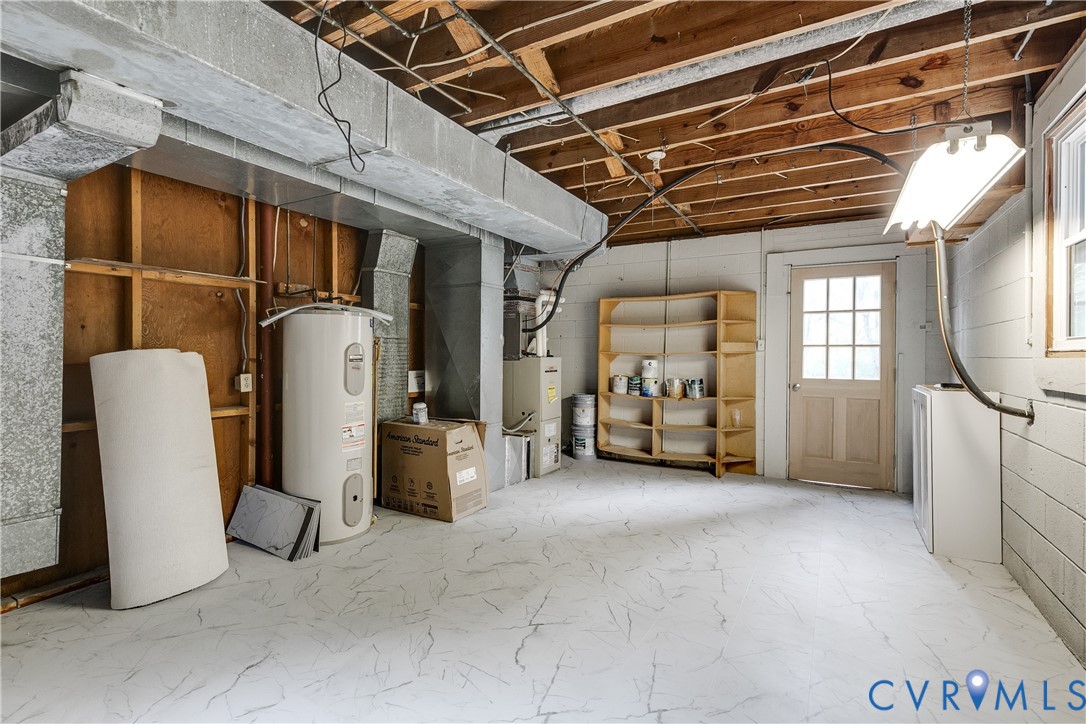
Major improvements include a brand-new 30-year architectural roof, energy-efficient Low-E vinyl replacement windows, and fresh blown-in attic insulation. Inside, you'll find a completely remodeled kitchen featuring white shaker cabinetry, quartz countertops, and new stainless steel appliances. Brand new American Standard A/C and Air handler.
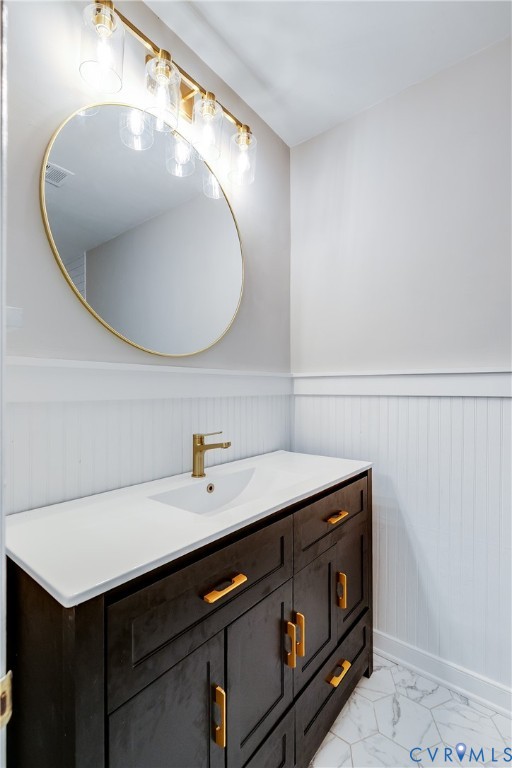
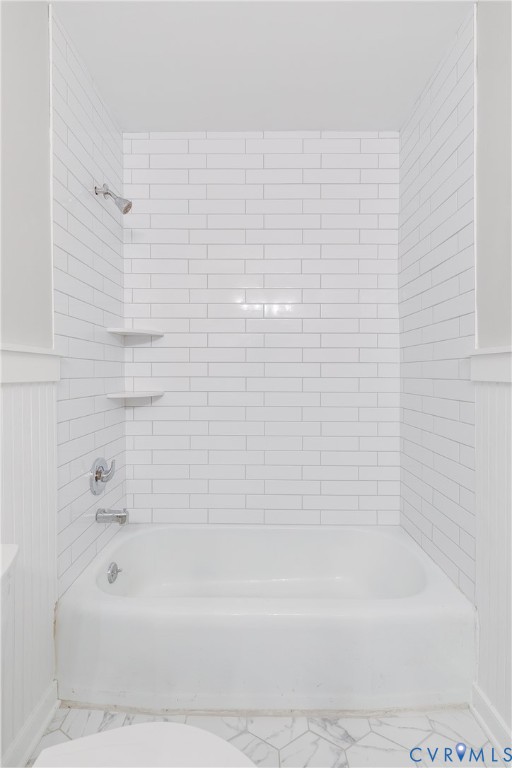
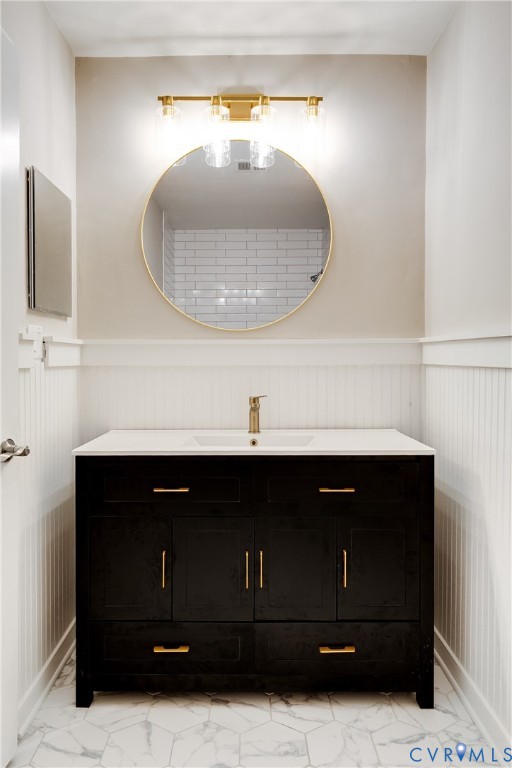
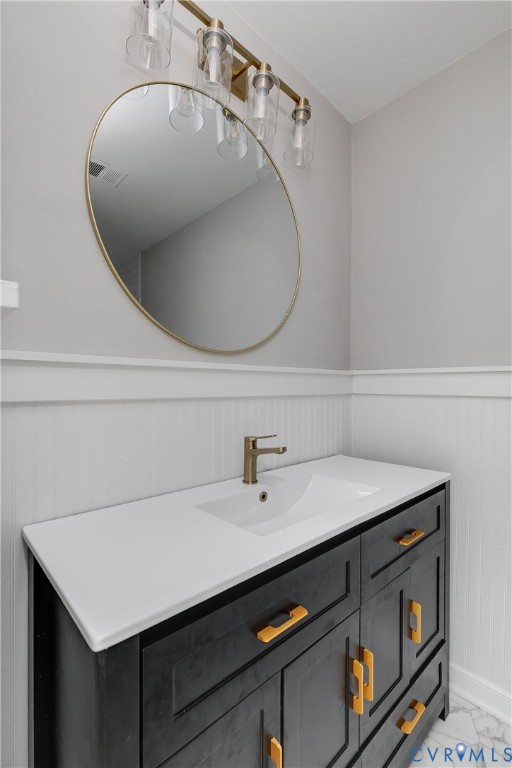
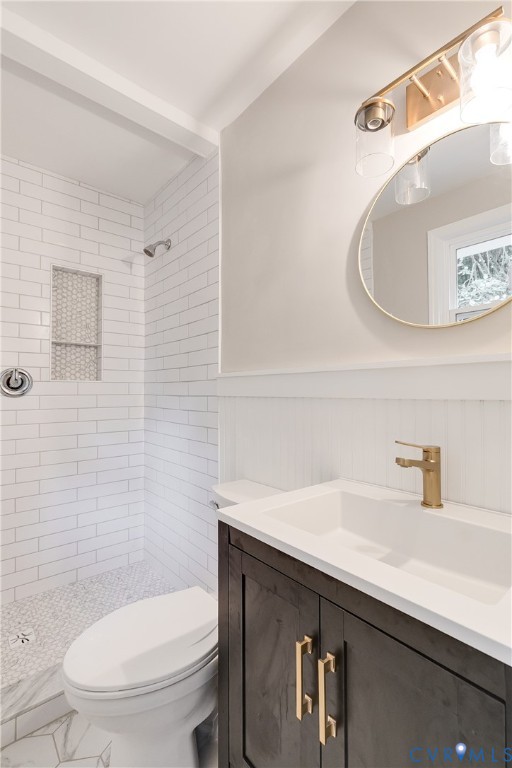
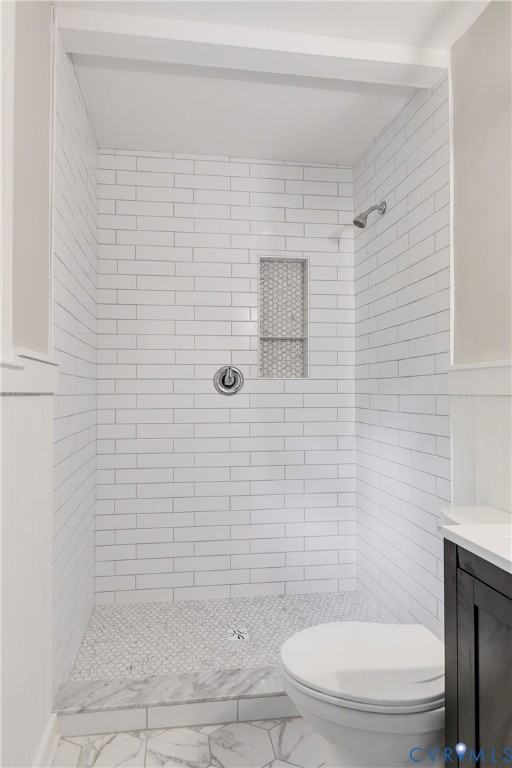
Both bathrooms have been fully renovated with tile finishes, new vanities, toilets, plumbing fixtures, and modern lighting. Electrical updates include GFCI protection in wet areas and Decora receptacles and switches throughout the home.
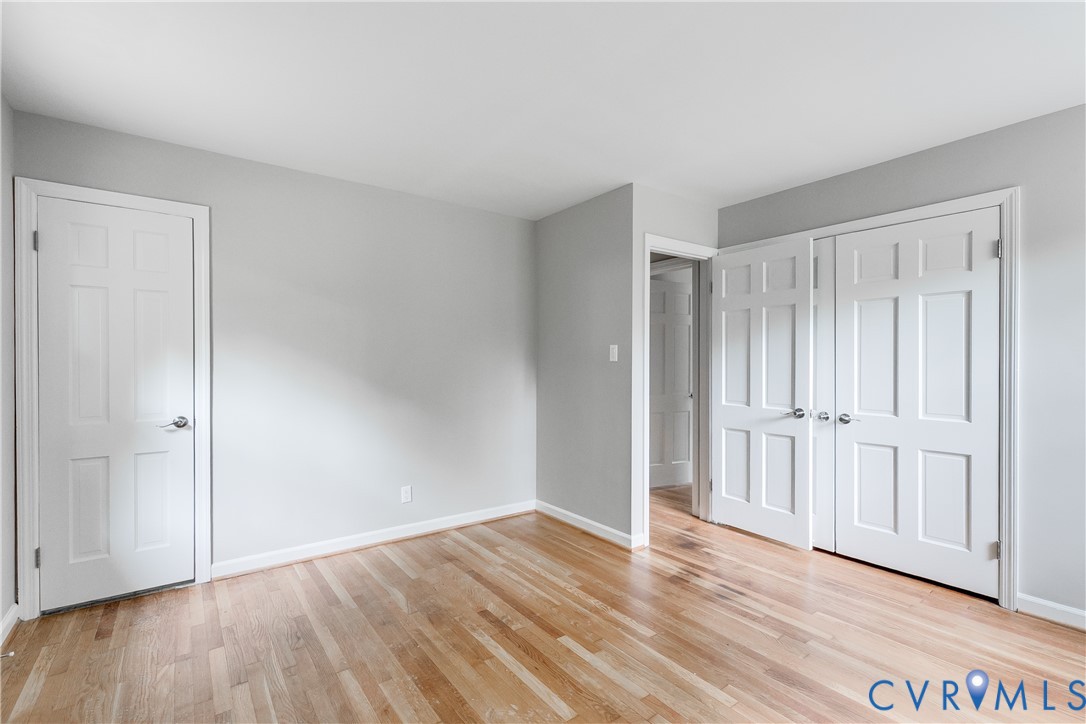

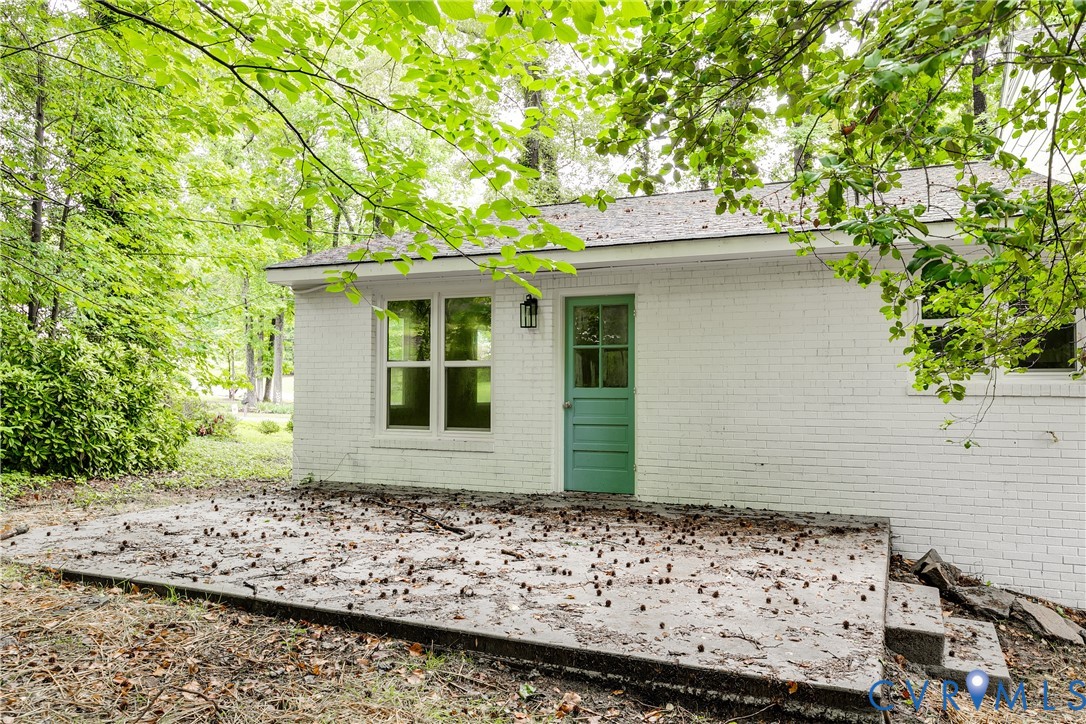
Additional upgrades include premium carpet and padding, all-new interior light fixtures, updated door hardware, and fresh finishes throughout. Outside, the front sidewalk, front steps, and rear patio have all been replaced with new concrete, enhancing both curb appeal and functionality.
A rare opportunity to own a beautifully renovated home in one of Bon Air's most desirable locations.
Owner/Agent. Class A Contractor.

3
beds

3
baths

2,271 Sq.Ft. LIVING AREA

0.36 Acres lot

PH Partners

PH Partners

Area & Lot

Status
Sold
Sold Date
August 7, 2026
Living Space
2,271 Sq.Ft.
Lot Size
0.36 Acres
MLS® ID
2609502
Type
Residential
Year Built
1964
Architecture Styles
Tri-Level
Elementary School
Crestwood
Middle School
Robious
High School
James River

Interior

Bedrooms
3
Total Bathrooms
3
Full Bathrooms
2
Half Bathroom
1
Laundry Room
Washer Hookup, Dryer Hookup
Flooring
Tile, Vinyl, Wood
Fireplace
Masonry, Wood Burning
Appliances
Dishwasher, Electric Water Heater, Microwave, Stove, Water Heater
Other Interior Features
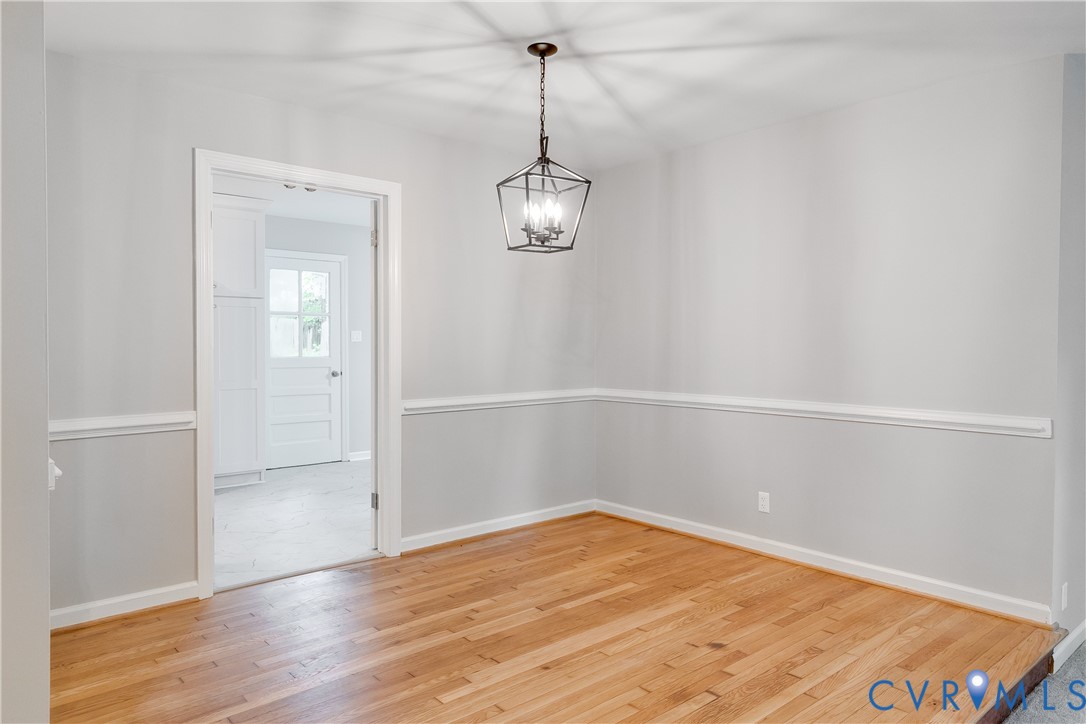
Separate/Formal Dining Room, Eat-in Kitchen, Fireplace, Granite Counters, Bath in Primary Bedroom, Pantry

Exterior

Stories
3
Water Source
Public
Pool
Community, Pool
Roof
Composition, Shingle
Parking
Driveway, Oversized, Paved
Heat Type
Forced Air, Heat Pump, Natural Gas
Air Conditioning
Central Air
Sewer
Septic Tank
Substructure
Slab
Security Features
Smoke Detector(s)
Other Exterior Features
Paved Driveway

Financial

Sales Price
$439,900
Real Estate Tax
$3,014/yr

Work With Us

Providence Hill Real Estate are dedicated to helping you find your dream home and assisting with any selling needs you may have. Contact us today to start your home searching journey!

Follow Us on Instagram