6113 Hampstead Ave
6113 Hampstead Ave
6113 Hampstead Ave
6113 Hampstead Ave
6113 Hampstead Ave
6113 Hampstead Ave
6113 Hampstead Ave
6113 Hampstead Ave
6113 Hampstead Ave
6113 Hampstead Ave
6113 Hampstead Ave
6113 Hampstead Ave
6113 Hampstead Ave
6113 Hampstead Ave
6113 Hampstead Ave
6113 Hampstead Ave
6113 Hampstead Ave
6113 Hampstead Ave
6113 Hampstead Ave
SEE ALL PHOTOS
6113 Hampstead Ave
6113 Hampstead Ave
6113 Hampstead Ave
6113 Hampstead Ave
6113 Hampstead Ave
6113 Hampstead Ave
6113 Hampstead Ave
6113 Hampstead Ave
6113 Hampstead Ave
6113 Hampstead Ave
6113 Hampstead Ave
6113 Hampstead Ave
6113 Hampstead Ave
6113 Hampstead Ave
6113 Hampstead Ave
6113 Hampstead Ave
6113 Hampstead Ave
6113 Hampstead Ave
6113 Hampstead Ave
Sold

6113 Hampstead Ave

6113 Hampstead Ave, VA 23226

$244,000
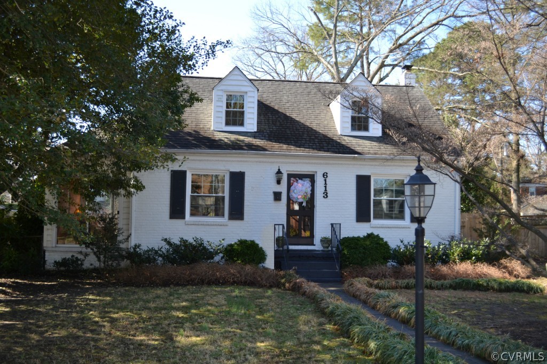
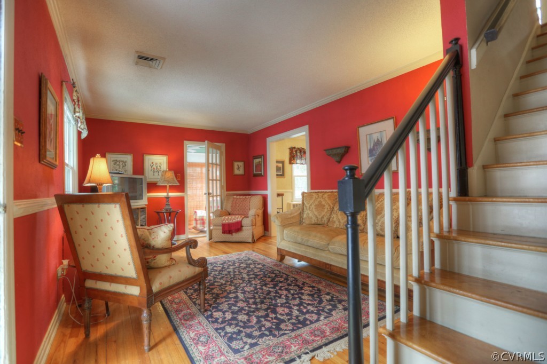
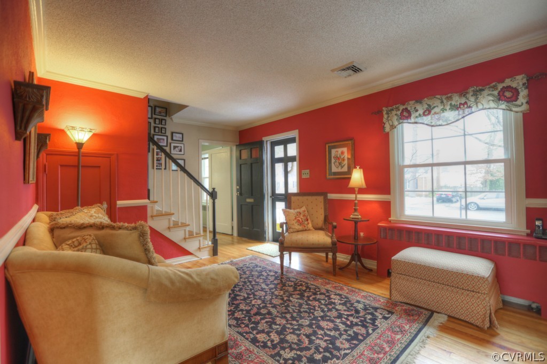
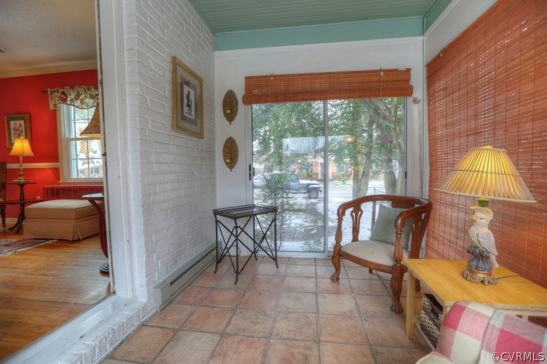
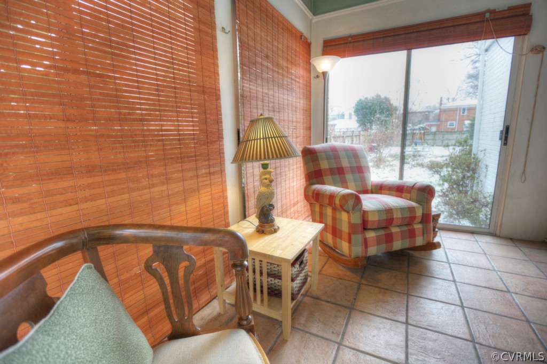
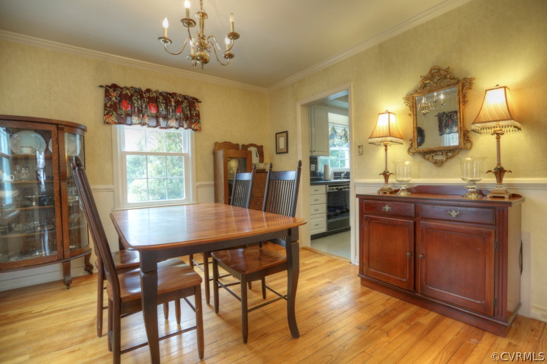
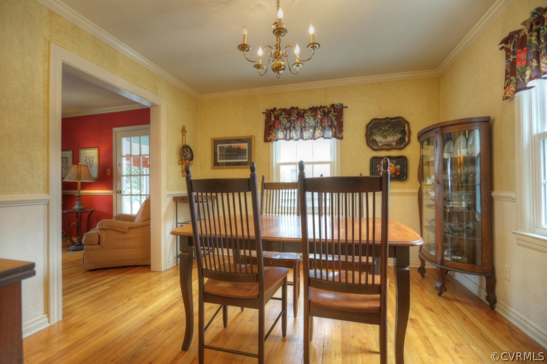
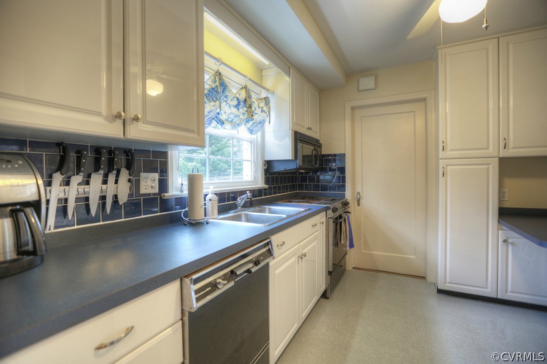
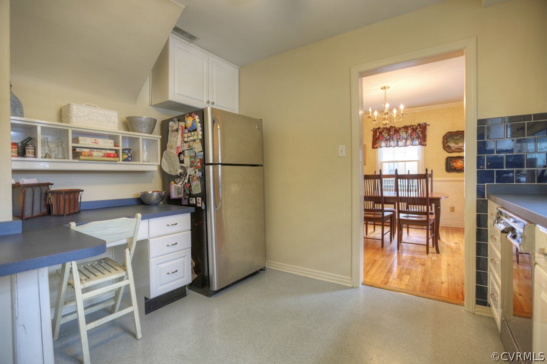
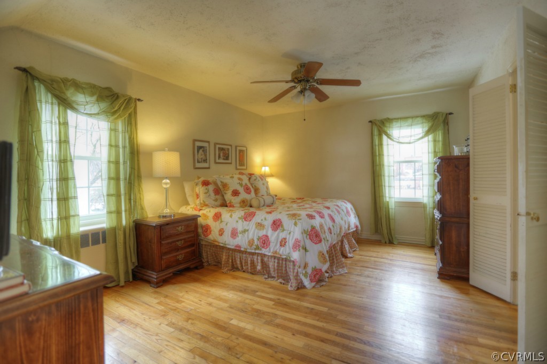
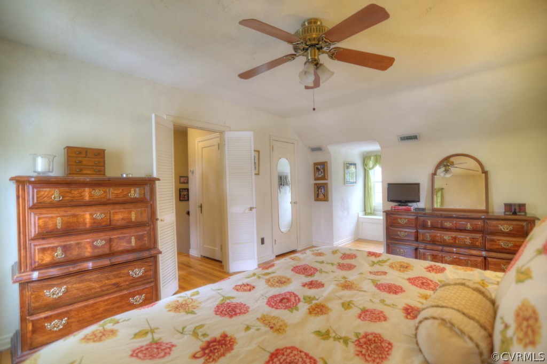
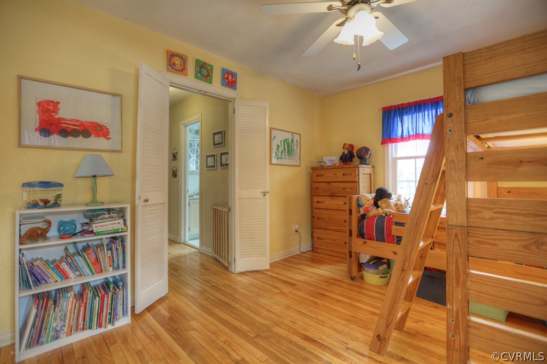
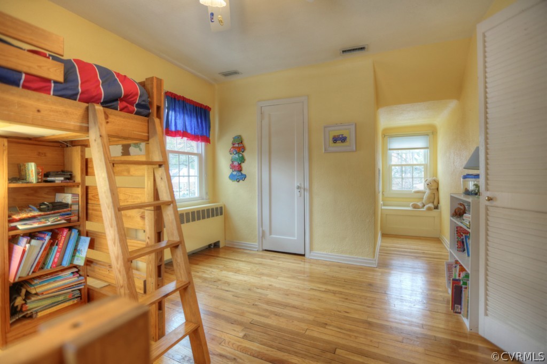
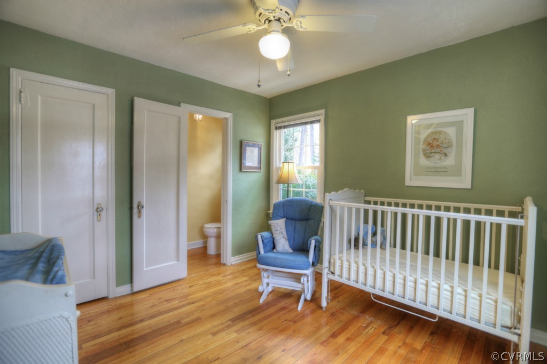
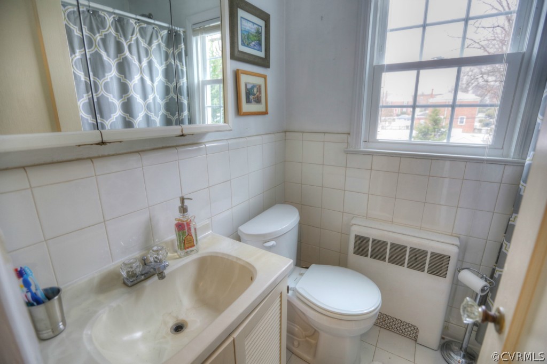
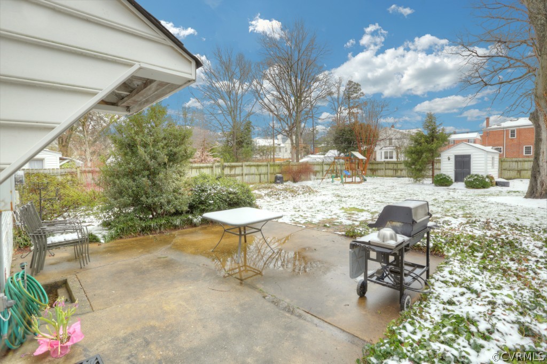
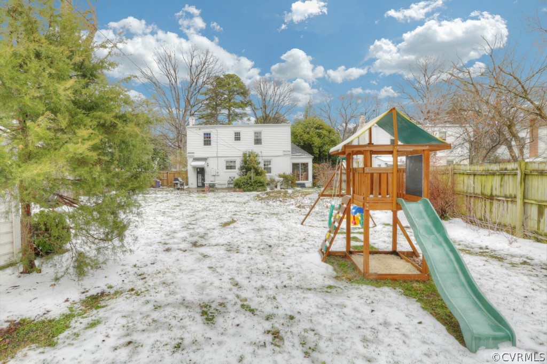
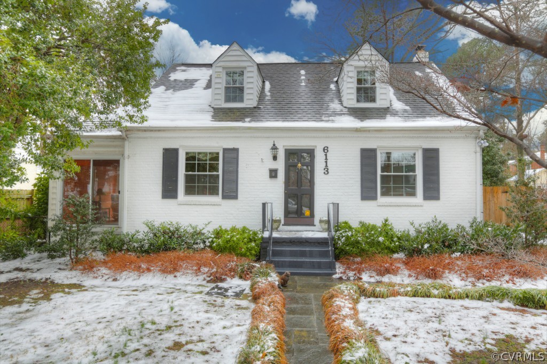
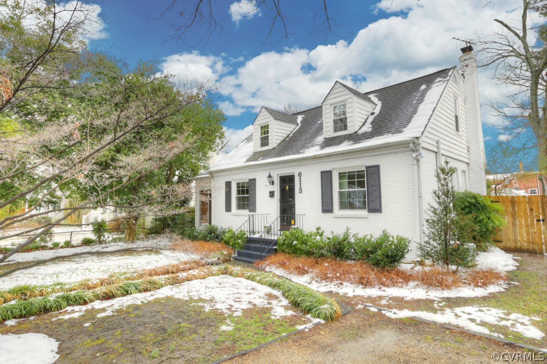
City living with county prices! This perfectly located Cape Cod is within walking distance of the Shops at Libbie & Grove and the Patterson Ave. Shops! The best of both worlds, this home is just inside the county line with Henrico schools and taxes, but the amenities of being close to the city. 6113 Hampstead has it all, including, a newer roof, NEW 2013 replacement windows, Rinnai natural gas tankless heating system powering the radiant heat and hot water heater, plus a gas line extension from the house to the grill - no more filling up propane tanks! The list goes on to include beautiful hardwood floors throughout, ceramic tile on the enclosed porch, a fenced-in backyard, large patio, and storage shed. Featuring 3 bedrooms and 1 1/2 bathrooms, the floor plan is flexible to allow for a master upstairs or down. If you are looking for a move-in ready home in a great location - don't miss this opportunity!

3
beds

1.5
baths

1,439 Sq.Ft. LIVING AREA

8,380.944 Sq.Ft. lot

Brooke Barnard

Brooke Barnard

Area & Lot

Status
Sold
Sold Date
May 30, 2014
Living Space
1,439 Sq.Ft.
Lot Size
8,380.944 Sq.Ft.
MLS® ID
1407057
Type
Residential
Year Built
1947
Neighborhood
Henrico
Architecture Styles
Cape Cod
Elementary School
Crestview
Middle School
Tuckahoe
High School
Freeman

Interior

Bedrooms
3
Total Bathrooms
1.5
Full Bathroom
1
Half Bathroom
1
Kitchen
Cooktop, Dishwasher, Disposal, Gas Water Heater, Microwave, Range
Flooring
Ceramic Tile, Wood
Other Interior Features
Bedroom on Main Level, Ceiling Fan(s), Separate/Formal Dining Room, Walk-In Closet(s)

Exterior

Stories
1
Water Source
Public
Pool
None
Roof
Shingle
Lot Features
Level
Parking
Driveway, Unpaved
Heat Type
Hot Water, Natural Gas, Radiant
Air Conditioning
Central Air
Sewer
Public Sewer
Other Exterior Features
Storage, Shed, Unpaved Driveway

Financial

Sales Price
$244,000
Real Estate Tax
$1,728/yr

Henrico

Henrico, Virginia, is a dynamic suburban community just outside Richmond. Known for its schools, neighborhoods, and thriving economy, Henrico offer...

Work With Us

Providence Hill Real Estate are dedicated to helping you find your dream home and assisting with any selling needs you may have. Contact us today to start your home searching journey!

Follow Us on Instagram
